4522 Glenwick Lane
Dallas, TX 75205
$475,000
Open Houses
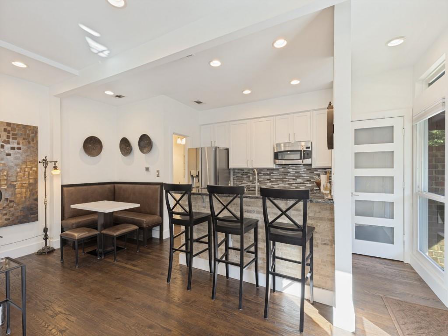
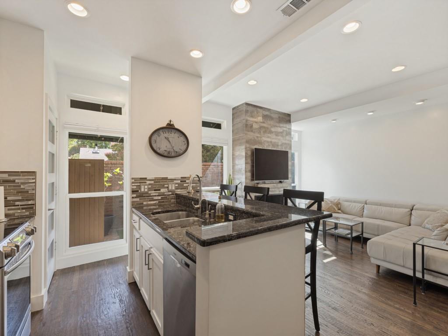
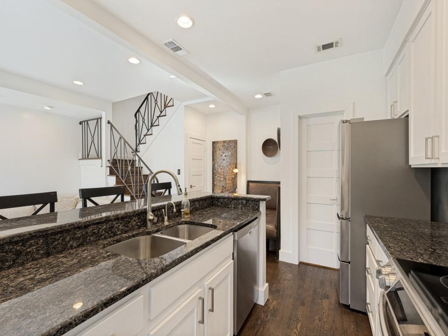
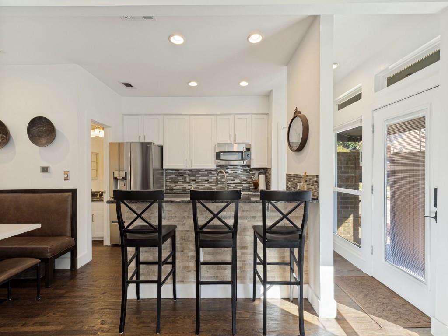
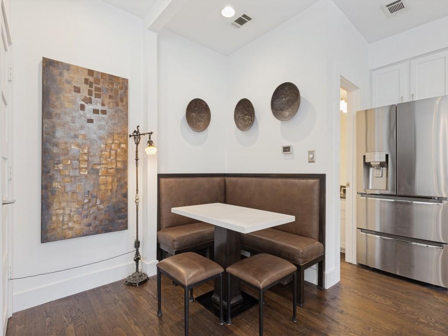
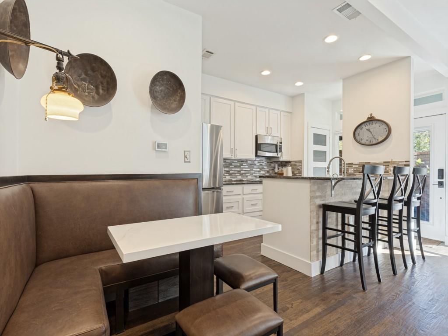
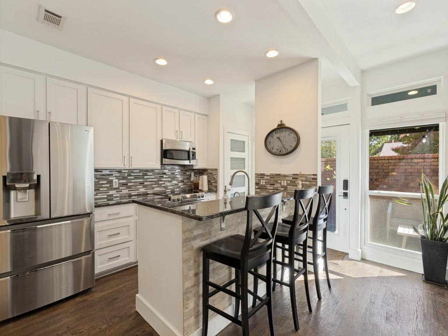
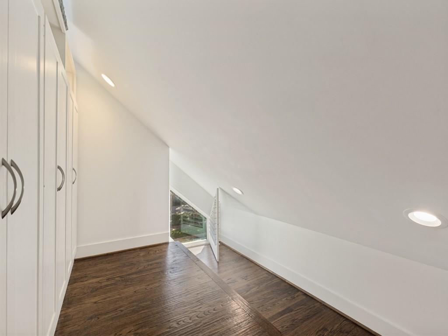
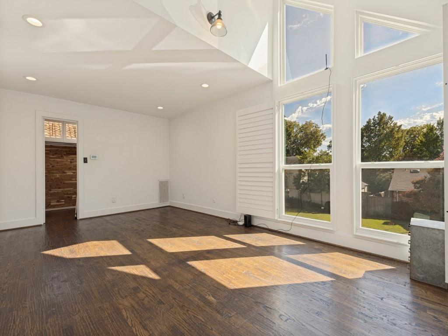
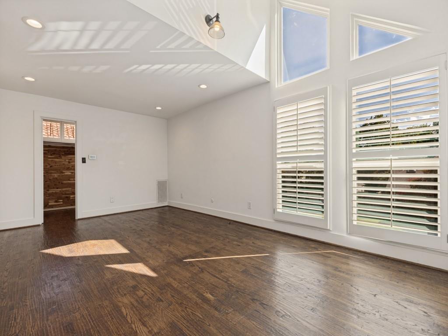
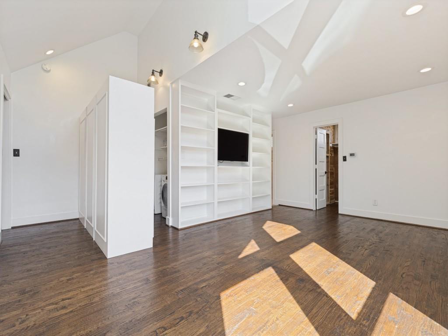
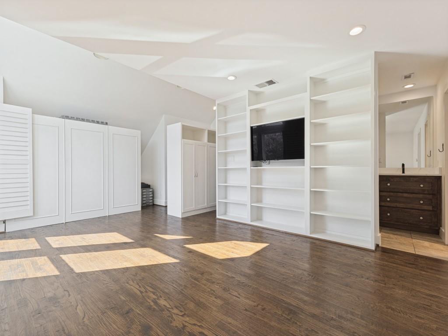
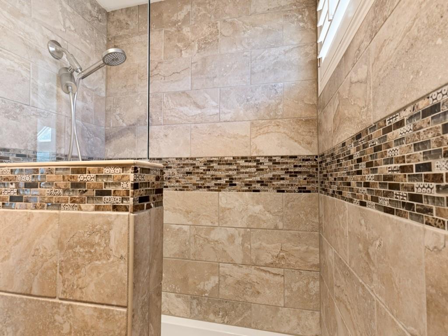
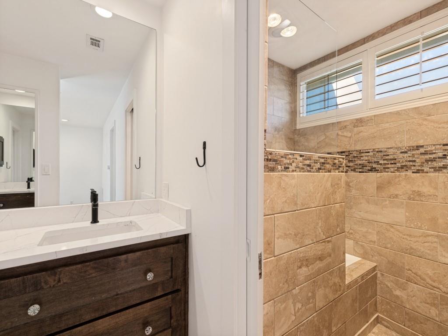
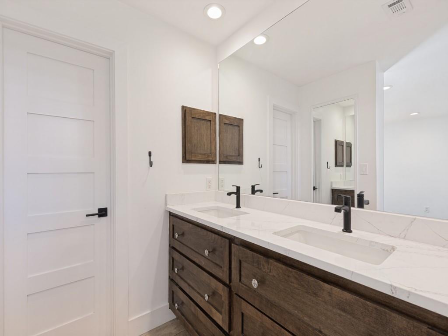
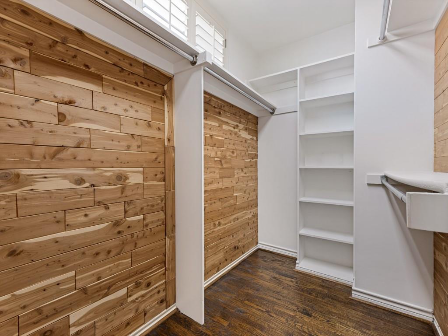
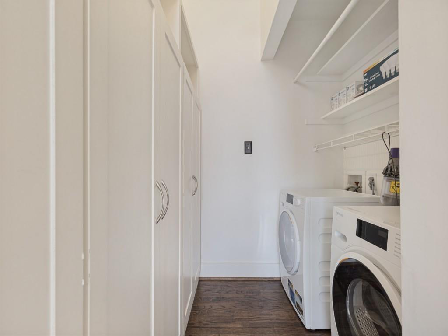
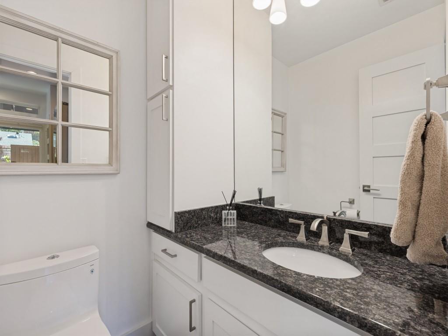
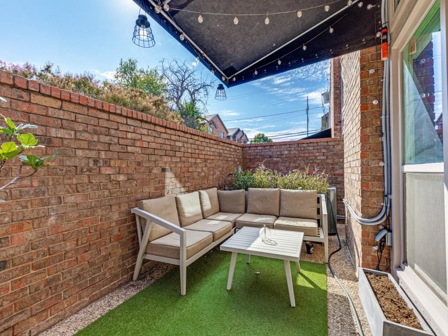
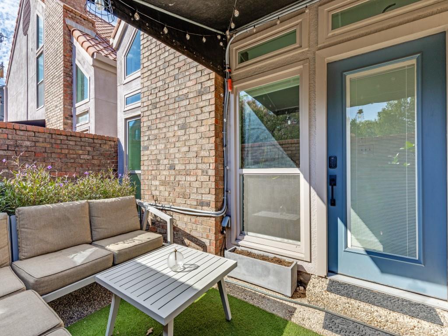
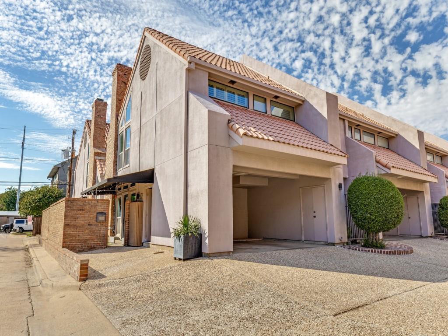
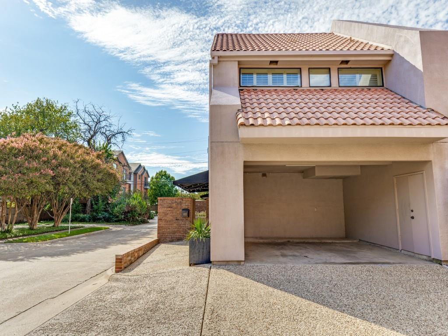
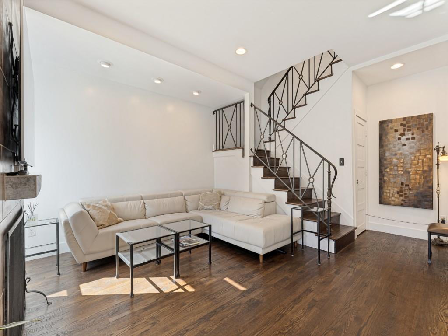
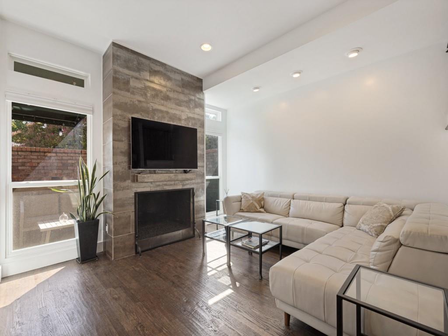
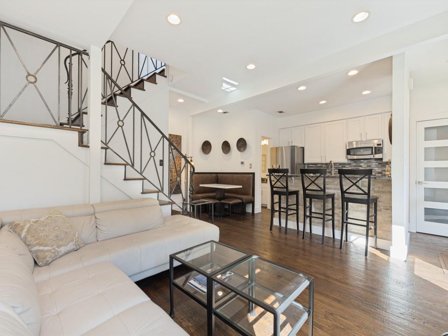
This remarkable, light-filled two-story corner condo in the esteemed Highland Park ISD is a must-see. Enter through the private courtyard to a beautiful 1-bedroom, 1-half-bath home. The delightful kitchen features stainless appliances, backsplash, pantry and a lovely dining nook. The first floor features an open living area with tall ceilings, a fireplace, a powder bath, and a custom iron railing leading to the second floor. Hardwood floors adorn the entire home. The generously sized upstairs features vaulted ceilings, a cedar-lined closet, and a bonus area with low ceilings but offers great additional space. The primary suite also includes a full-sized washer-dryer space and custom cabinets. This move-in-ready condo is in an unbeatable location, within walking distance of coffee shops on Lovers Lane and Highland Park High School. Units like this are seldom available. **Recent updates include the HVAC system and all new windows.
| Listing Id: | 21425587 |
|---|---|
| List Price: | $475,000 |
| Property Type: | Residential |
| Property Sub Type: | Condominium |
| Status: | Active |
| Bedrooms Total: | 1 |
| Bathrooms Full: | 1 |
| Bathrooms Half: | 1 |
| Living Area: | 1,335 |
| Association Fee: | $334 |
| Unexempt Taxes: | $7,344 |
| Lot Size Square Feet: | 21,387.9600 |
| Lot Size Acres: | 0.491 |
| Architectural Style: | Mediterranean |
| Waterfront?: | No |
| City: | Dallas |
| County Or Parish: | Dallas |
| Subdivision Name: | Compound Condo |
| Postal Code: | 75205 |
| Year Built: | 1983 |
| Accessibility Features Yn: | No |
| Appliances: | Dishwasher,Disposal,Electric Cooktop,Electric Oven,Electric Water Heater,Microwave |
| Association Fee Frequency: | Monthly |
| Association Fee Includes: | Insurance, Maintenance Grounds, Maintenance Structure, Management Fees |
| Association Type: | Mandatory |
| Attached Garage?: | Yes |
| Basement Yn: | No |
| Bathrooms Total Decimal: | 1.10 |
| Bathrooms Total Integer: | 2 |
| Carport Spaces: | 2 |
| Complex Name: | The Compound Condominiums |
| Consent for Visitors to Record: | Audio |
| Construction Materials: | Stucco |
| Cooling: | Central Air, Electric, ENERGY STAR Qualified Equipment, Roof Turbine(s), Zoned |
| Covered Spaces: | 2 |
| Directions: | From Lovers Lane turn south on Lomo Alto and west on Glenwick. |
| Elementary School: | Bradfield |
| Elementary School Name: | Bradfield |
| Exterior Features: | Awning(s), Courtyard, Storage |
| Fencing: | Brick |
| Fireplace Features: | Insert, Living Room, Other |
| Fireplaces Total: | 1 |
| Flooring: | Tile, Wood |
| Foundation Details: | Slab |
| Garage Dimensions: | 21x17 |
| Garage Spaces: | 0 |
| Garage?: | Yes |
| Heating: | Central, Electric, ENERGY STAR Qualified Equipment, Zoned |
| High School Name: | Highland Park |
| Hoa Management Company: | SNL Associates |
| Hoa Management Company Phone: | 972-243-2175 |
| Interior Features: | Built-in Features, Decorative Lighting, Granite Counters, High Speed Internet Available, Kitchen Island, Open Floorplan, Pantry, Vaulted Ceiling(s), Walk-In Closet(s) |
| Intermediate School Name: | Mcculloch |
| Laundry Features: | Full Size W/D Area |
| Levels: | Two |
| Room Count: | 4 |
| Lot Size: | Condo/Townhome Lot |
| Lot Size Area: | 0.4910 |
| Lot Size Units: | Acres |
| Middle School Name: | Highland Park |
| Multi Parcel ID: | No |
| Municipal Utility District?: | No |
| Number Of Dining Areas: | 1 |
| Number Of Living Areas: | 1 |
| Parking Features: | Attached Carport |
| Patio And Porch Features: | Awning(s) |
| Pool?: | No |
| Possession: | Closing/Funding |
| Postal Code Plus 4: | 1039 |
| Property Attached?: | No |
| Roof: | Tile |
| School District: | Highland Park ISD |
| Smart Home Features Appor Pass Y: | 0 |
| Soil Type: | Unknown |
| Special Taxing Entities: | 0 |
| Structural Style: | Condo/Townhome |
| Transaction Type: | For Sale |
| Utilities: | City Sewer, City Water, Curbs |
| Will Subdivide: | No |
| Window Features: | Shutters |
| Year Built Details: | Preowned |
Listing Courtesy of: Allie Beth Allman & Assoc.
Listing Agent: Ashley Rasmussen
214-704-4428
Mortgage Calculator
All listings featuring the  icon are provided courtesy of North Texas Real Estate Information Systems, Inc. (NTREIS), Copyright 2026. All rights reserved.
All information is believed accurate but not guaranteed. The properties displayed may not be all of the properties available through the IDX Program. Any use of this site other than by potential buyers or sellers is strictly prohibited.
North Texas Real Estate Information Systems, Inc. data last updated on November 03, 2026 08:59 AM - CT
Property Last Updated: November 03, 2026 08:59 AM - CT