 1 / 19
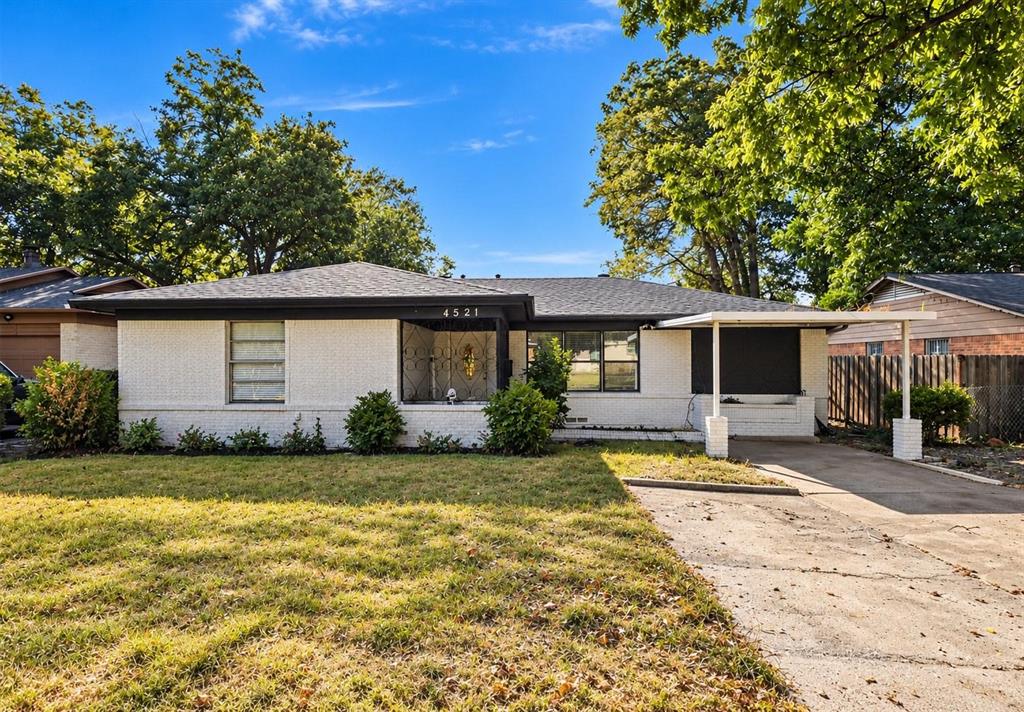
Welcome to 4521 Malden Ln, a thoughtfully renovated property offering modern style, flexible living spaces, and incredible versatility. Featuring a beautifully updated main home and a separate, fully remodeled guest unit, this property is ideal for multigenerational living, hosting guests, or exploring potential rental income opportunities.
The home offers 4 spacious bedrooms, an inviting living room, a dedicated dining area, and an additional flex room that can be customized to fit your needs.
The separate guest unit adds exceptional value and versatility, offering the potential for a private retreat, comfortable accommodations for guests, or an income-producing space.
Major improvements provide added peace of mind, including a brand-new roof installed in 2025. Updated finishes, modern appliances, and renovations throughout make this property a standout opportunity for homeowners and investors seeking a move-in-ready home with added flexibility.
| Listing Id: | 21414224 |
|---|---|
| List Price: | $295,000 |
| Property Type: | Residential |
| Property Sub Type: | Single Family Residence |
| Status: | Active |
| Bedrooms Total: | 4 |
| Bathrooms Full: | 2 |
| Bathrooms Half: | 1 |
| Living Area: | 2,601 |
| Unexempt Taxes: | $6,611 |
| Lot Size Square Feet: | 7,753.6800 |
| Lot Size Acres: | 0.178 |
| Architectural Style: | Traditional |
| Waterfront?: | No |
| City: | Dallas |
| County Or Parish: | Dallas |
| Subdivision Name: | Glendale |
| Postal Code: | 75216 |
| Year Built: | 1954 |
| Accessibility Features Yn: | No |
| Accessory Unit?: | Yes |
| Appliances: | Dishwasher,Electric Range,Microwave |
| Association Type: | None |
| Basement Yn: | No |
| Bathrooms Total Decimal: | 2.10 |
| Bathrooms Total Integer: | 3 |
| Carport Spaces: | 2 |
| Cooling: | Central Air |
| Covered Spaces: | 2 |
| Directions: | From I-35E, take the E. Ann Arbor Avenue exit and head east. Turn right onto Neptune Road, then turn right onto Malden Lane. Continue to 4521 Malden Lane. Property will be on the right. GPS may also be used for directions. |
| Dock Permitted?: | No |
| Elementary School: | Oliver |
| Elementary School Name: | Oliver |
| Garage?: | No |
| Heating: | Central |
| High School Name: | Southoakcl |
| Interior Features: | Kitchen Island |
| Lake Pump Yn: | No |
| Levels: | One |
| Listing Terms: | 1031 Exchange, Cash, Conventional, FHA |
| Room Count: | 2 |
| Lot Size: | Less Than .5 Acre (not Zero) |
| Lot Size Area: | 0.1780 |
| Lot Size Units: | Acres |
| Middle School Name: | Storey |
| Multi Parcel ID: | No |
| Municipal Utility District?: | No |
| Number Of Dining Areas: | 1 |
| Number Of Living Areas: | 1 |
| Parking Features: | Carport, Storage |
| Pool?: | No |
| Possession: | Closing/Funding |
| Postal Code Plus 4: | 6834 |
| Property Attached?: | No |
| School District: | Dallas ISD |
| Senior Community Yn: | No |
| Smart Home Features Appor Pass Y: | 0 |
| Special Taxing Entities: | 0 |
| Structural Style: | Single Detached |
| Transaction Type: | For Sale |
| Utilities: | City Sewer, City Water |
| Will Subdivide: | No |
| Year Built Details: | Preowned |
Listing Courtesy of: All City Real Estate
Listing Agent: Akram Khalil
774-777-8887
Mortgage Calculator
All listings featuring the  icon are provided courtesy of North Texas Real Estate Information Systems, Inc. (NTREIS), Copyright 2026. All rights reserved.
All information is believed accurate but not guaranteed. The properties displayed may not be all of the properties available through the IDX Program. Any use of this site other than by potential buyers or sellers is strictly prohibited.
North Texas Real Estate Information Systems, Inc. data last updated on October 18, 2026 03:05 AM - CT
Property Last Updated: October 18, 2026 03:05 AM - CT
