4517 Helston Drive
Plano, TX 75024
$725,000
Open Houses
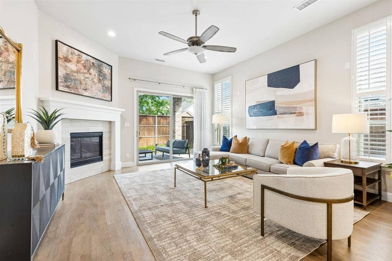
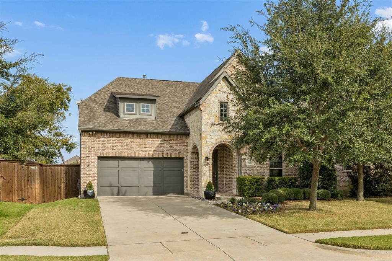
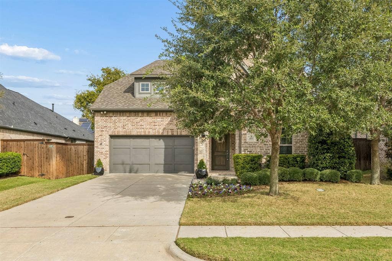
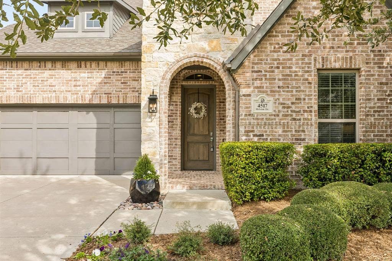
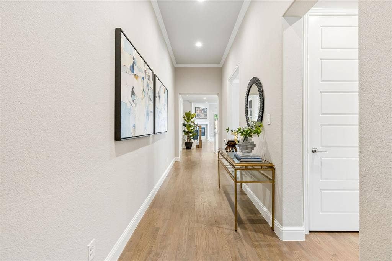
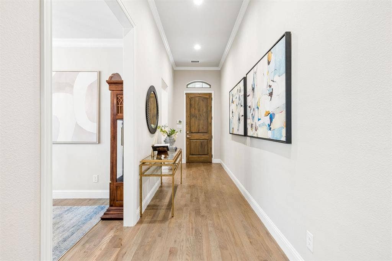
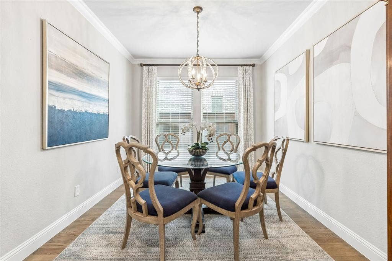
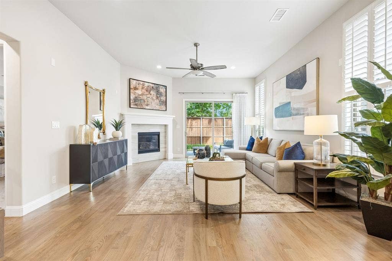
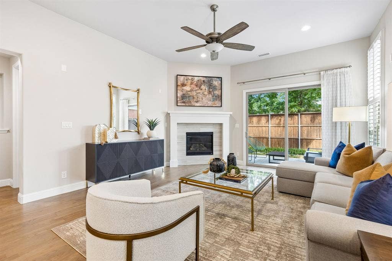
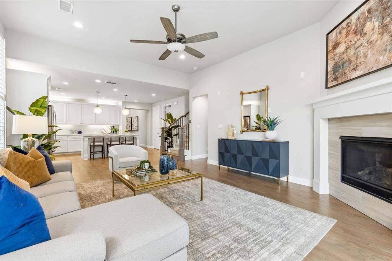
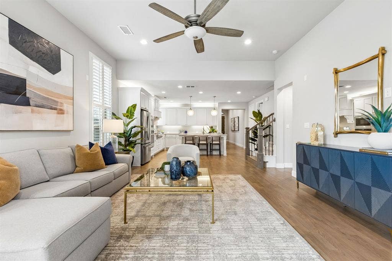
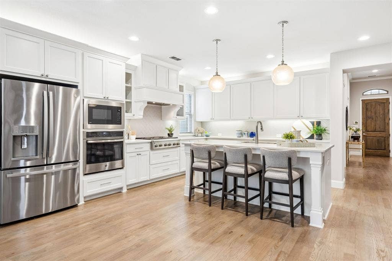
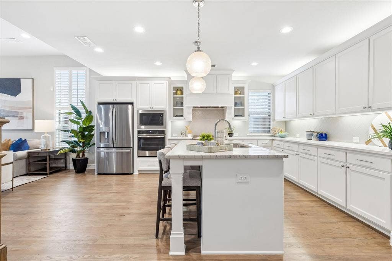
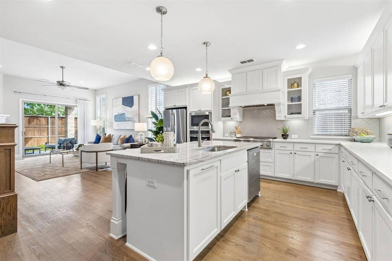
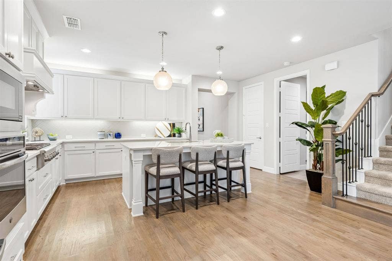
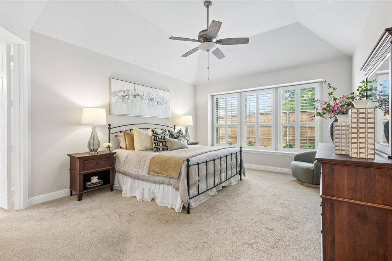
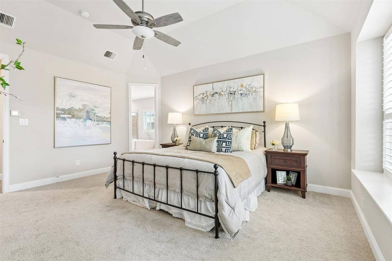
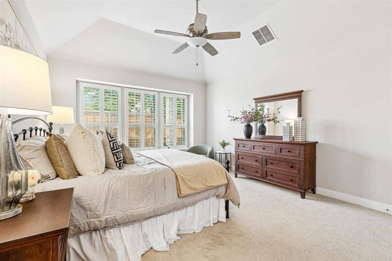
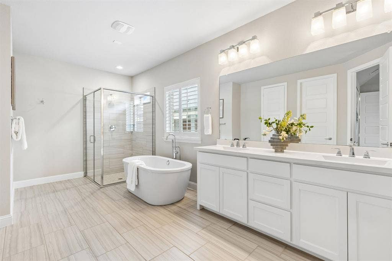
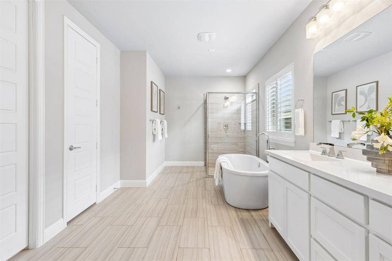
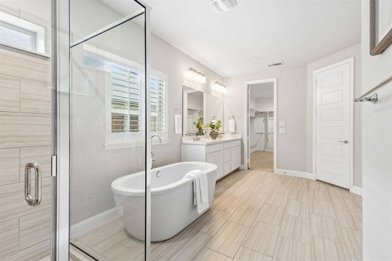
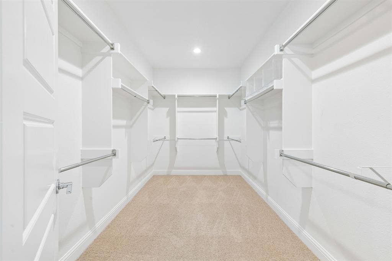
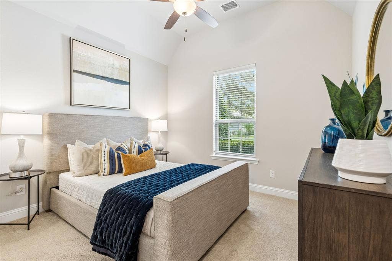
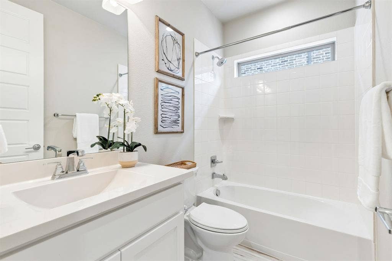
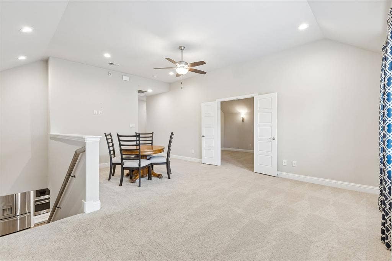
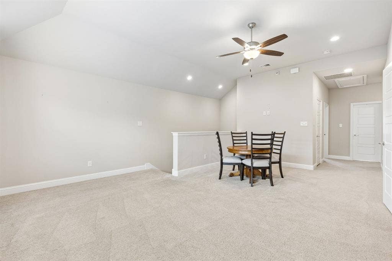
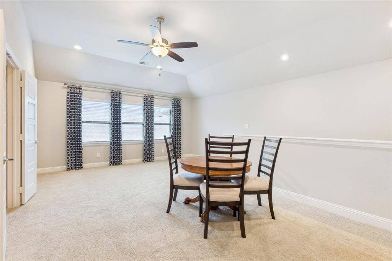
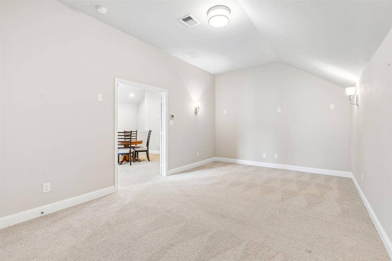
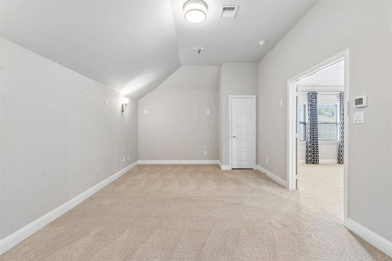
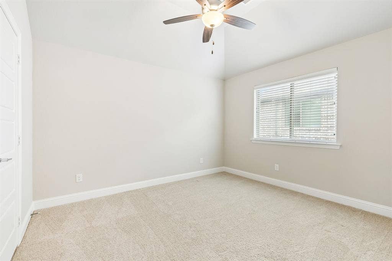
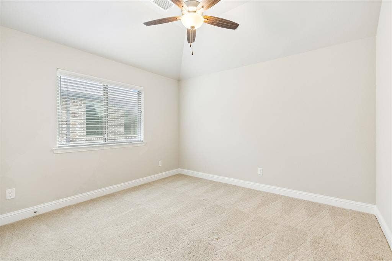
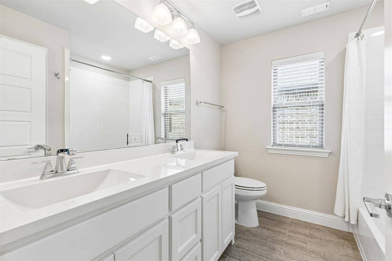
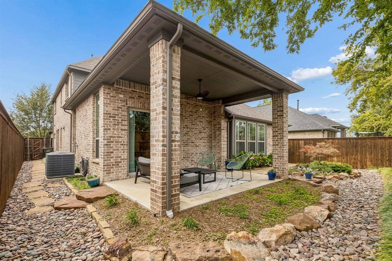
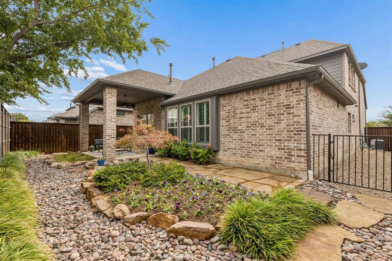
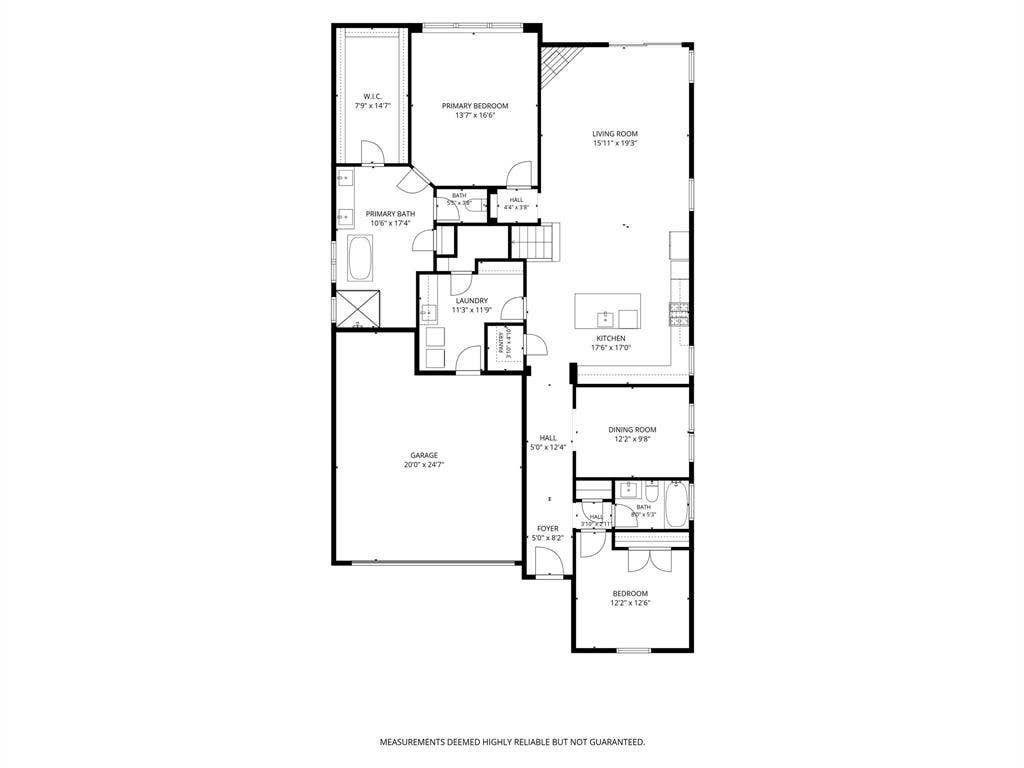
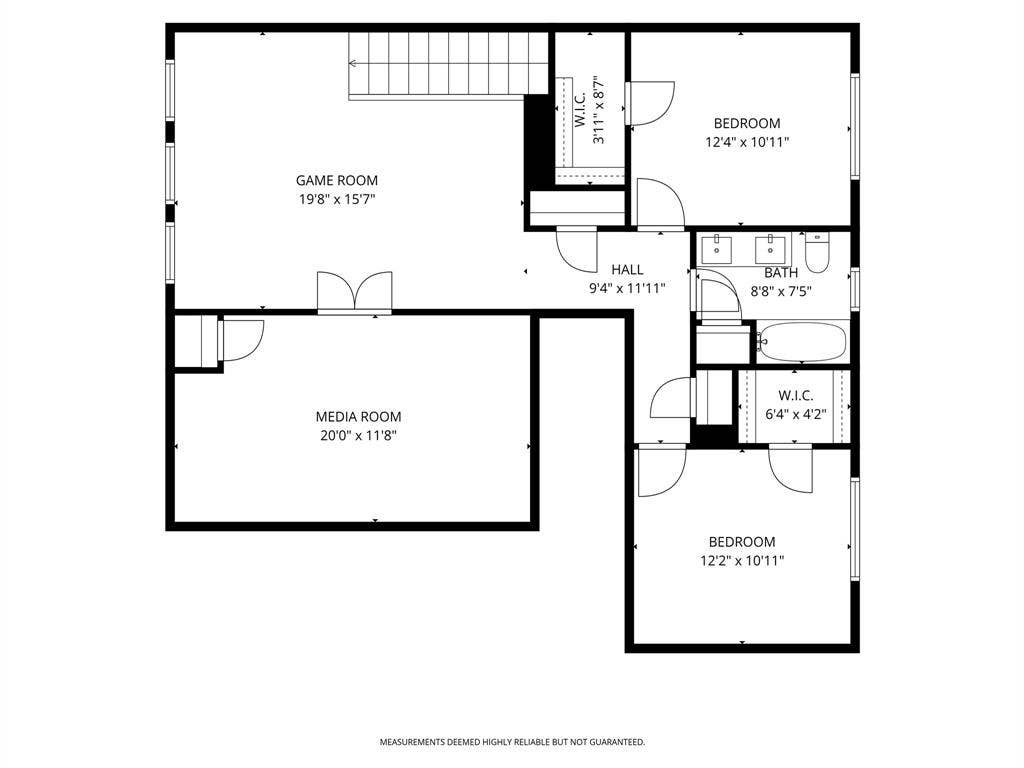
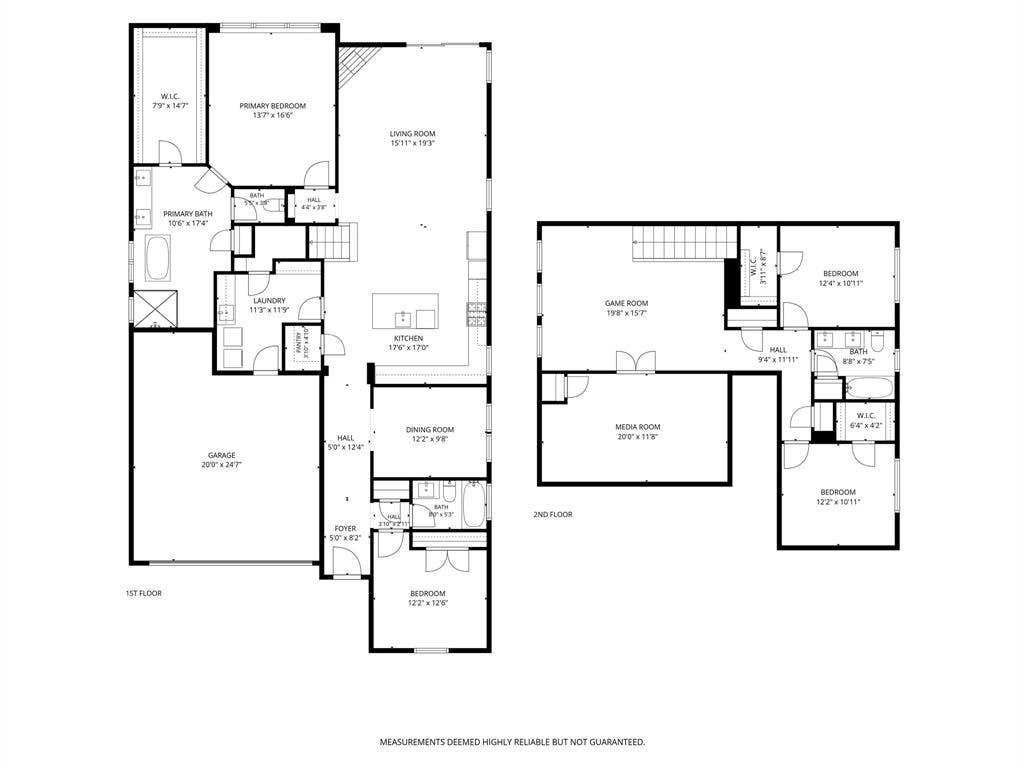
Prime Plano Location, Timeless Elegance & Low-Maintenance Living! Discover the perfect blend of comfort, sophistication, and convenience at 4517 Helston Drive! Ideally situated in a highly desirable Plano location just minutes from the premier shopping, dining, and entertainment destinations of Legacy West and right around the corner from the sought-after BASIS Plano Charter School, this beautifully maintained home offers an exceptional lifestyle with all the right features. Tucked away on a quiet cul-de-sac with a large open field next door, the setting offers an added sense of space and privacy. Professionally designed landscaping creates impressive curb appeal while offering the ease of low-maintenance living. Inside, rich hardwood flooring, elegant plantation shutters, and timeless finishes create a warm, inviting atmosphere throughout. The thoughtfully designed floor plan features both the primary suite and a secondary bedroom on the first floor, providing exceptional flexibility for guests, a private home office, or multigenerational living. Upstairs, you’ll find two additional bedrooms, a spacious game room, and a dedicated media room, creating the perfect setting for movie nights, entertaining, or simply relaxing. With thoughtfully separated living spaces across both levels, this versatile floor plan offers room for everyone to spread out and enjoy. Whether you’re enjoying a quiet evening at home or exploring the incredible restaurants, boutiques, and entertainment nearby, this home delivers the perfect balance of everyday comfort and upscale convenience. Four bedrooms, multiple entertainment spaces, low-maintenance living, and an unbeatable Plano location—4517 Helston Drive ...
+ Read More| Listing Id: | 21401205 |
|---|---|
| List Price: | $725,000 |
| Property Type: | Residential |
| Property Sub Type: | Single Family Residence |
| Status: | Active |
| Bedrooms Total: | 4 |
| Bathrooms Full: | 3 |
| Living Area: | 3,144 |
| Association Fee: | $300 |
| Unexempt Taxes: | $11,977 |
| Lot Size Square Feet: | 6,316.2000 |
| Lot Size Acres: | 0.145 |
| Architectural Style: | Traditional |
| Waterfront?: | No |
| City: | Plano |
| County Or Parish: | Collin |
| Subdivision Name: | Preston Hollow Ph 2 |
| Postal Code: | 75024 |
| Year Built: | 2017 |
| Accessibility Features Yn: | No |
| Accessory Unit?: | No |
| Appliances: | Dishwasher,Disposal,Electric Oven,Gas Cooktop,Microwave,Plumbed For Gas in Kitchen,Vented Exhaust Fan |
| Association Fee Frequency: | Annually |
| Association Fee Includes: | Management Fees |
| Association Type: | Mandatory |
| Attached Garage?: | Yes |
| Basement Yn: | No |
| Bathrooms Total Decimal: | 3.00 |
| Bathrooms Total Integer: | 3 |
| Community Features: | Playground |
| Construction Materials: | Brick |
| Cooling: | Ceiling Fan(s), Central Air, Electric |
| Covered Spaces: | 2 |
| Directions: | See GPS |
| Elementary School: | Riddle |
| Elementary School Name: | Riddle |
| Exclusions: | TBD |
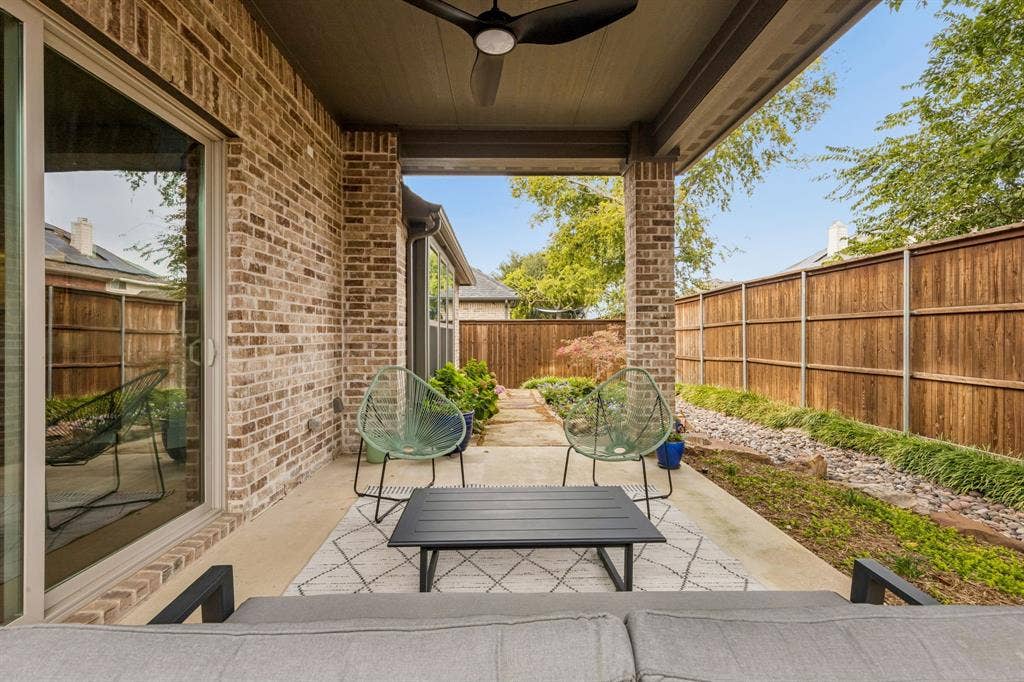
| Exterior Features: | Covered Patio/Porch, Rain Gutters |
| Fencing: | Wood |
| Fireplace Features: | Gas, Gas Logs, Living Room |
| Fireplaces Total: | 1 |
| Flooring: | Carpet, Ceramic Tile, Hardwood |
| Foundation Details: | Slab |
| Garage Length: | 20 |
| Garage Spaces: | 2 |
| Garage Width: | 24 |
| Garage?: | Yes |
| Heating: | Central, Natural Gas |
| High School Name: | Lebanon Trail |
| Hoa Management Company: | Preston Hollow HOA |
| Hoa Management Company Phone: | 408-616-9089 |
| Interior Features: | Built-in Features, Decorative Lighting, Double Vanity, Eat-in Kitchen, Kitchen Island, Open Floorplan, Vaulted Ceiling(s), Walk-In Closet(s) |
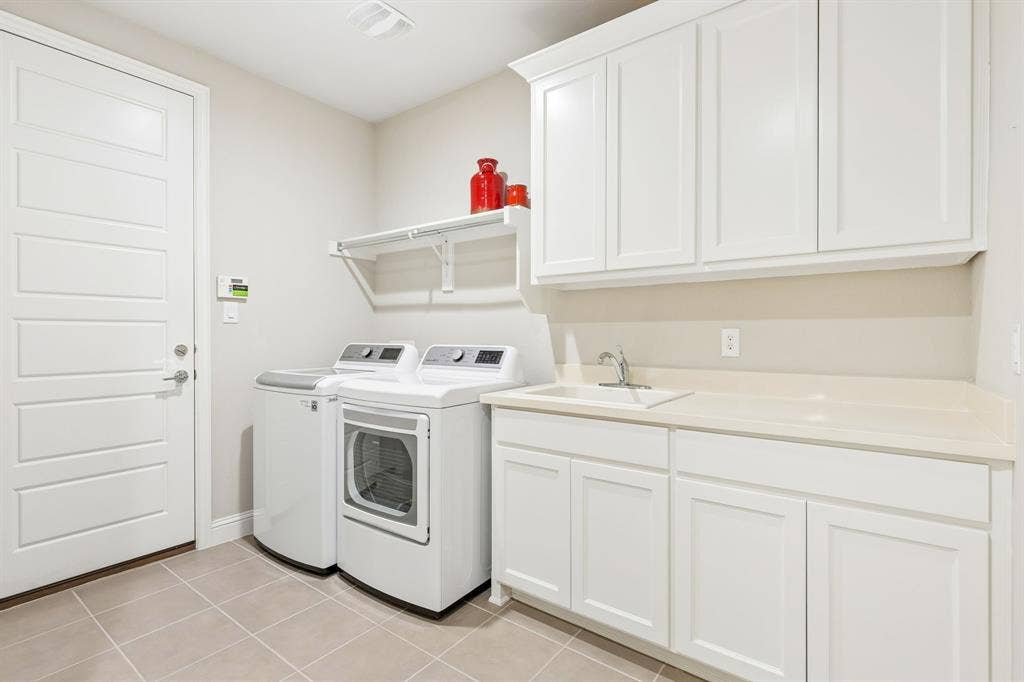
| Laundry Features: | Electric Dryer Hookup, Utility Room, Full Size W/D Area, Washer Hookup |
| Levels: | Two |
| Listing Terms: | Cash, Conventional, FHA, VA Loan |
| Room Count: | 13 |
| Lot Features: | Interior Lot, Landscaped |
| Lot Size: | Less Than .5 Acre (not Zero) |
| Lot Size Area: | 0.1450 |
| Lot Size Source: | Public Records |
| Lot Size Units: | Acres |
| Middle School Name: | Fowler |
| Multi Parcel ID: | No |
| Municipal Utility District?: | No |
| Number Of Dining Areas: | 1 |
| Number Of Living Areas: | 1 |
| Number Of Parking Spaces: | 2 |
| Parking Features: | Garage Faces Front |
| Patio And Porch Features: | Covered, Patio |
| Pool?: | No |
| Possession: | Closing/Funding, Negotiable |
| Postal Code Plus 4: | 7305 |
| Property Attached?: | No |
| Roof: | Composition |
| School District: | Frisco ISD |
| Security Features: | Security System Owned, Smoke Detector(s) |
| Senior Community Yn: | No |
| Smart Home Features Appor Pass Y: | 0 |
| Soil Type: | Unknown |
| Special Taxing Entities: | 0 |
| Structural Style: | Single Detached |
| Transaction Type: | For Sale |
| Utilities: | City Sewer, City Water |
| Vegetation: | Grassed |
| Will Subdivide: | No |
| Window Features: | Shutters, Window Coverings |
| Year Built Details: | Preowned |
Listing Courtesy of: Keller Williams Realty Allen
Listing Agent: Erin Clifford
214-502-4801
Mortgage Calculator
All listings featuring the  icon are provided courtesy of North Texas Real Estate Information Systems, Inc. (NTREIS), Copyright 2026. All rights reserved.
All information is believed accurate but not guaranteed. The properties displayed may not be all of the properties available through the IDX Program. Any use of this site other than by potential buyers or sellers is strictly prohibited.
North Texas Real Estate Information Systems, Inc. data last updated on October 31, 2026 03:02 AM - CT
Property Last Updated: October 31, 2026 03:02 AM - CT
