Open Houses
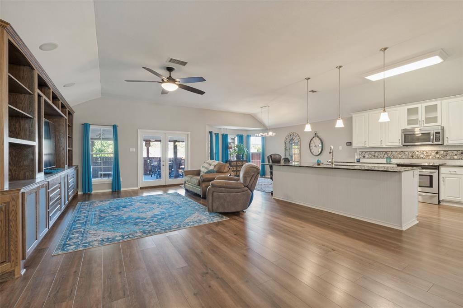
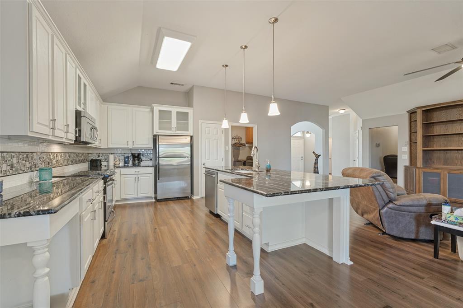
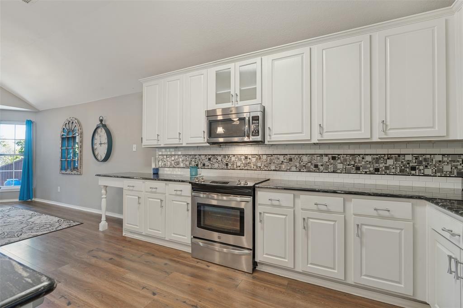
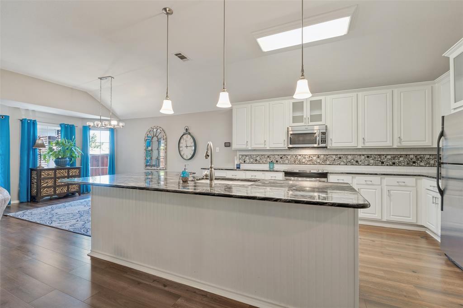
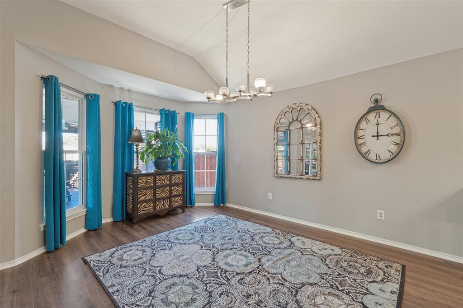
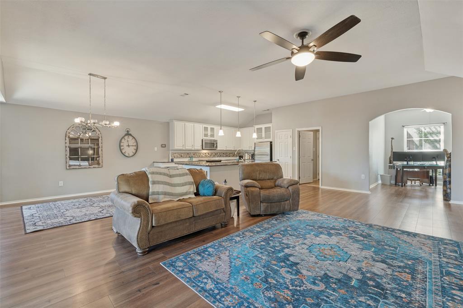
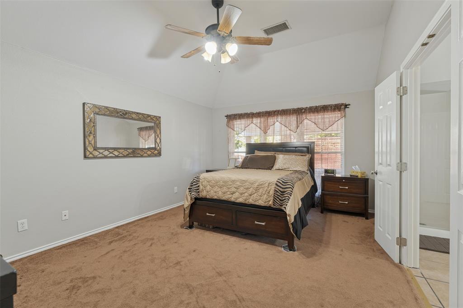
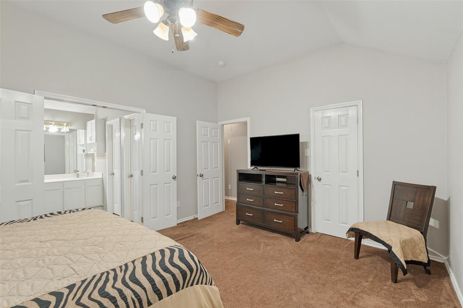
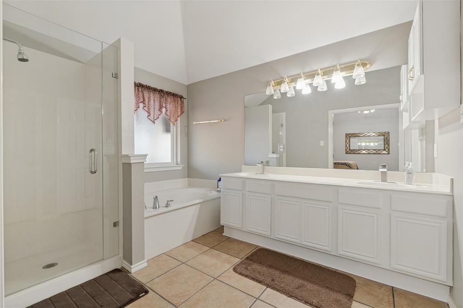
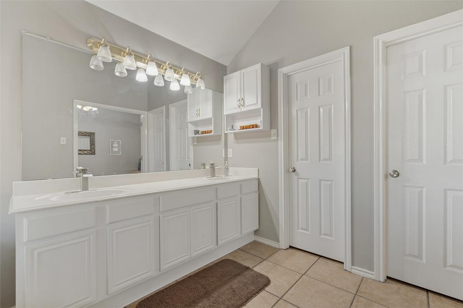
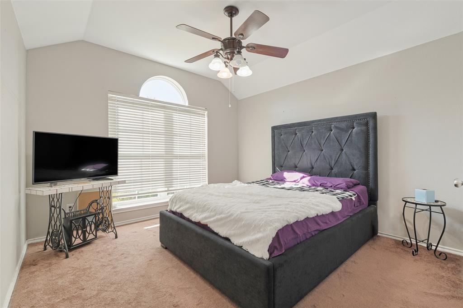
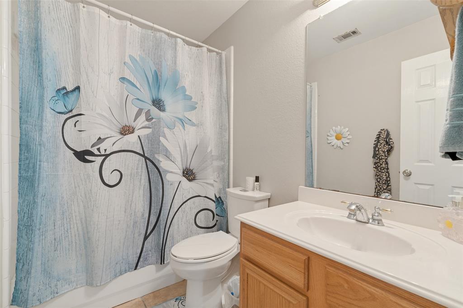
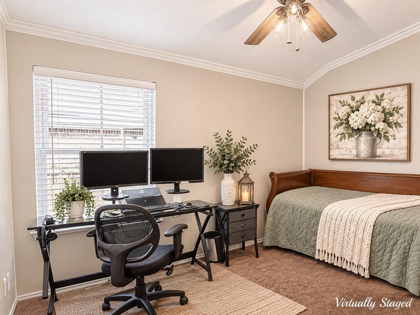
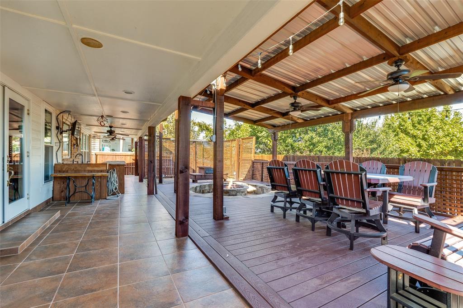
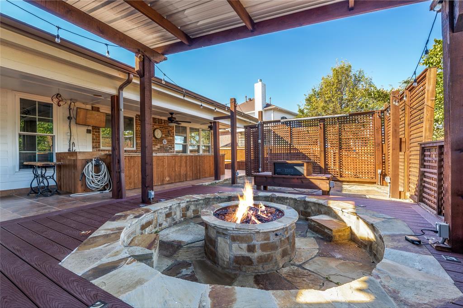
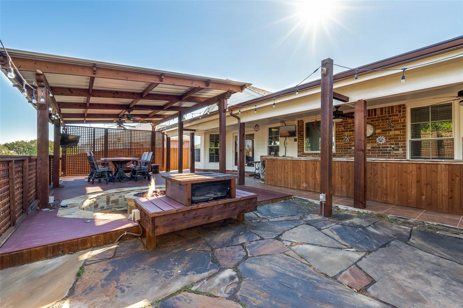
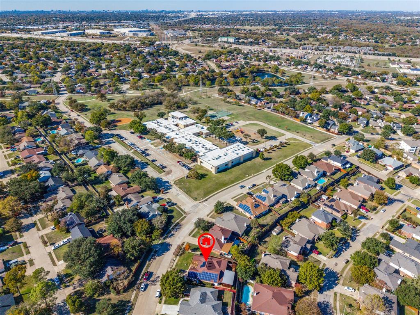
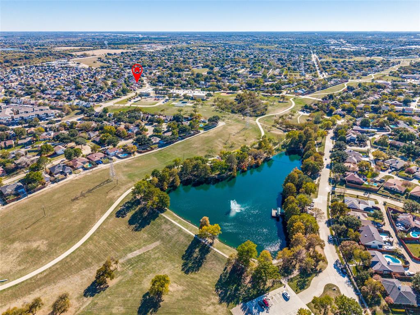
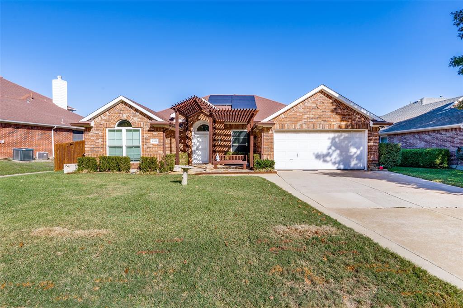
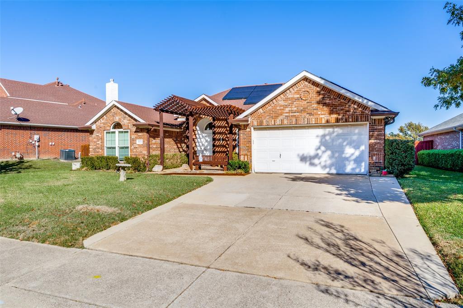
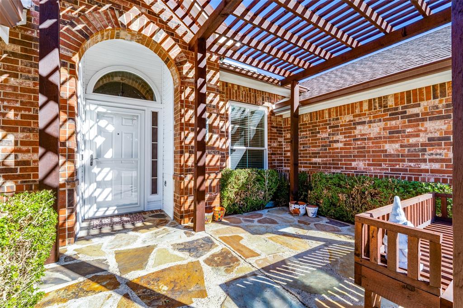
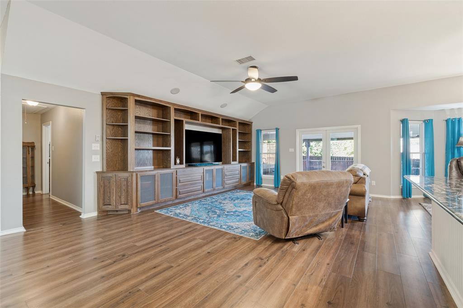
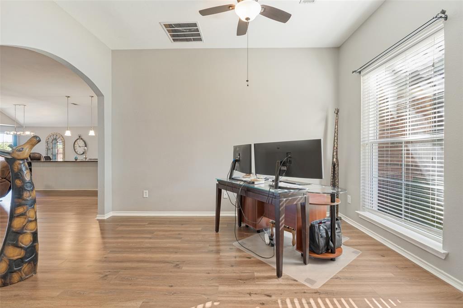
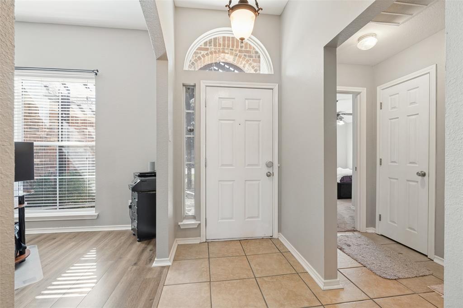
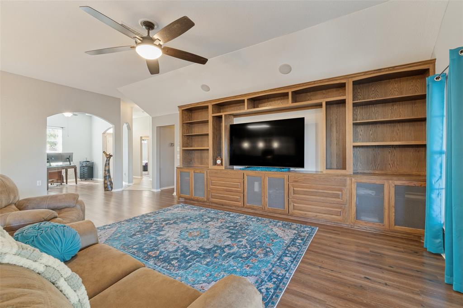
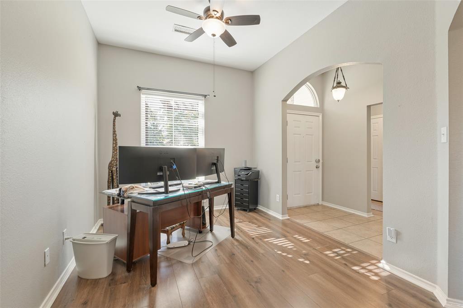
Step into your new home offering a blend of elegance and comfort with an ideal blend of style, comfort, and modern amenities. This delightful property features 3 bedrooms, 2 baths, and a spacious 2-car front entry garage, making it perfect for those seeking a well-appointed home. The spacious living room is complete with custom built-in cabinets, and an integrated sound system for an enhanced entertainment experience. Soaring ceilings add to the sense of space and light, converging seamlessly in the kitchen, where tall custom cabinetry and luxurious granite countertops with a built-in barstool area await. Stainless steel appliances provide functionality while elevating the kitchen's appeal. Elegant LVP flooring extends throughout the living room, kitchen, and breakfast nook, merging beauty with low-maintenance care. The primary suite offers a true retreat with a garden tub, dual sinks, and a walk-in closet, tailored to meet your storage needs. Split bedrooms afford additional privacy, with a secondary bedroom also boasting a walk-in closet. Every room benefits from the gentle circulation offered by ceiling fans, ensuring year-round comfort. Outside, the inviting custom pergola and flagstone walkways lead you to the entrance, setting a welcoming tone. The backyard is a true entertainer's dream with its durable lifetime Trex Deck composite board flooring complimented by a covered patio, complete with a built-in bar and cozy firepit surrounded by flagstone. There is a gas hook to the firepit and another if you want to connect to a grill! ...
+ Read More| Listing Id: | 21439321 |
|---|---|
| List Price: | $350,000 |
| Property Type: | Residential |
| Property Sub Type: | Single Family Residence |
| Status: | Active |
| Bedrooms Total: | 3 |
| Bathrooms Full: | 2 |
| Living Area: | 2,088 |
| Unexempt Taxes: | $8,903 |
| Lot Size Square Feet: | 9,539.6400 |
| Lot Size Acres: | 0.219 |
| Architectural Style: | Traditional |
| Waterfront?: | No |
| City: | Mesquite |
| County Or Parish: | Dallas |
| Subdivision Name: | Stonecrest Estates |
| Postal Code: | 75150 |
| Year Built: | 2002 |
| Accessibility Features Yn: | No |
| Appliances: | Dishwasher,Disposal,Electric Range,Gas Water Heater,Microwave |
| Association Type: | None |
| Attached Garage?: | Yes |
| Basement Yn: | No |
| Bathrooms Total Decimal: | 2.00 |
| Bathrooms Total Integer: | 2 |
| Construction Materials: | Brick, Wood |
| Cooling: | Ceiling Fan(s), Central Air, Electric |
| Covered Spaces: | 2 |
| Directions: | I30W exit Beltline-Broadway go left to Barnes Bridge go right to Via Ventura home on right. |
| Easements: | Drainage |
| Elementary School: | Porter |
| Elementary School Name: | Porter |
| Exclusions: | Refrigerator, washer and dryer, curtains throughout home, outdoor table chairs, end tables and glider. Contents of home. |
| Exterior Features: | Covered Courtyard, Covered Deck, Covered Patio/Porch, Fire Pit, Rain Gutters, Private Yard |
| Fencing: | Back Yard, Wood |
| Fireplace Features: | Fire Pit, Outside |
| Flooring: | Carpet, Ceramic Tile, Luxury Vinyl Plank |
| Garage Spaces: | 2 |
| Garage?: | Yes |
| Green Energy Efficient: | Solar Electric System - Leased, Solar Electric System - Owned |
| Green Energy Generation: | Solar |
| Heating: | Central, Natural Gas, Solar |
| High School Name: | Poteet |
| Interior Features: | Built-in Features, Cable TV Available, Decorative Lighting, Eat-in Kitchen, Granite Counters, High Speed Internet Available, Kitchen Island, Open Floorplan, Pantry, Vaulted Ceiling(s), Walk-In Closet(s) |
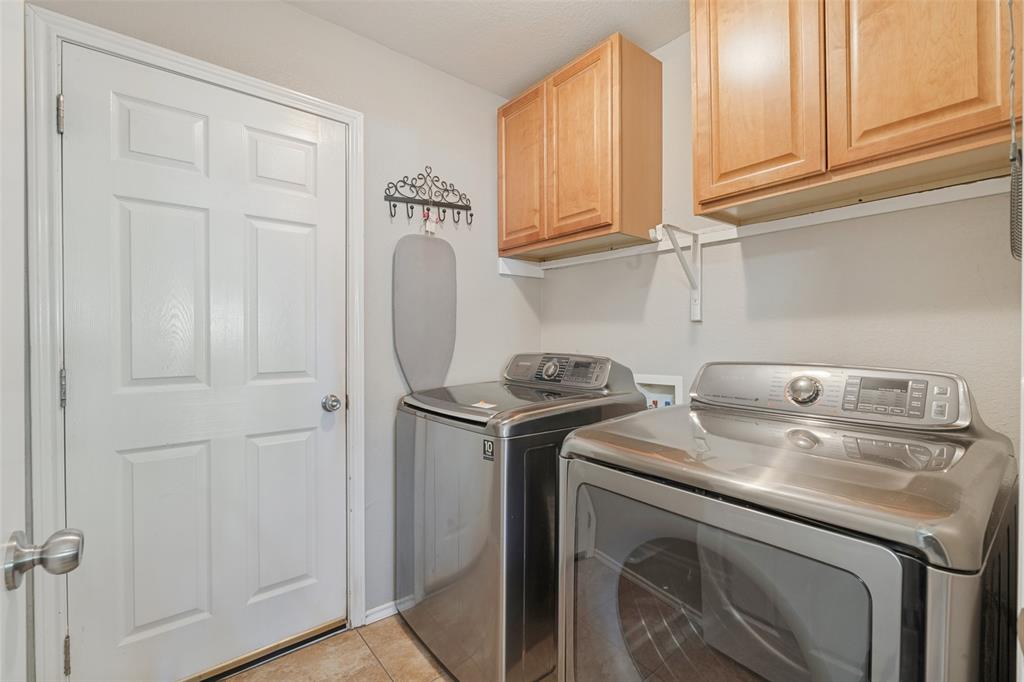
| Laundry Features: | Electric Dryer Hookup, Utility Room, Full Size W/D Area, Washer Hookup |
| Levels: | One |
| Listing Terms: | Cash, Conventional, FHA, VA Loan |
| Room Count: | 8 |
| Lot Features: | Interior Lot, Landscaped, Sprinkler System, Subdivision |
| Lot Size: | Less Than .5 Acre (not Zero) |
| Lot Size Area: | 0.2190 |
| Lot Size Units: | Acres |
| Middle School Name: | Kimbrough |
| Multi Parcel ID: | No |
| Municipal Utility District?: | No |
| Notice Surveillance Devices Pres: | Audio, Video |
| Number Of Dining Areas: | 2 |
| Number Of Living Areas: | 1 |
| Number Of Parking Spaces: | 2 |
| Parking Features: | Driveway, Garage, Garage Faces Front, Garage Single Door |
| Patio And Porch Features: | Covered |
| Pool?: | No |
| Possession: | Negotiable |
| Postal Code Plus 4: | 3160 |
| Property Attached?: | No |
| Roof: | Composition |
| School District: | Mesquite ISD |
| Security Features: | Burglar, Carbon Monoxide Detector(s) |
| Smart Home Features Appor Pass Y: | 0 |
| Special Taxing Entities: | 0 |
| Structural Style: | Single Detached |
| Transaction Type: | For Sale |
| Utilities: | Alley, Cable Available, City Sewer, City Water, Concrete, Curbs, Individual Gas Meter, Individual Water Meter, Sidewalk |
| Will Subdivide: | No |
| Window Features: | Window Coverings |
Listing Courtesy of: Coldwell Banker Apex, REALTORS
Listing Agent: Jerla Murdock
214-769-0287
Mortgage Calculator
All listings featuring the  icon are provided courtesy of North Texas Real Estate Information Systems, Inc. (NTREIS), Copyright 2026. All rights reserved.
All information is believed accurate but not guaranteed. The properties displayed may not be all of the properties available through the IDX Program. Any use of this site other than by potential buyers or sellers is strictly prohibited.
North Texas Real Estate Information Systems, Inc. data last updated on November 19, 2026 07:49 PM - CT
Property Last Updated: November 19, 2026 07:49 PM - CT