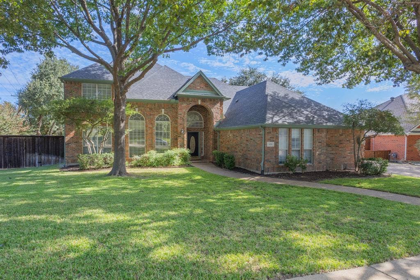
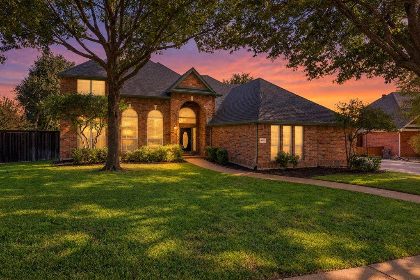
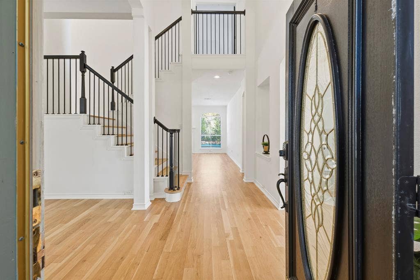
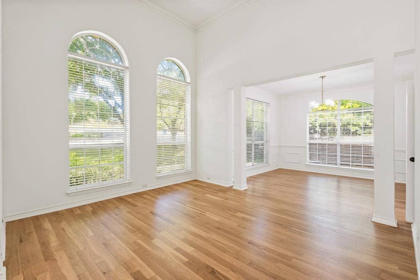
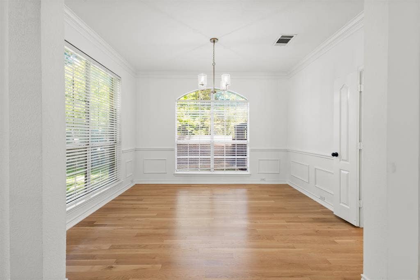
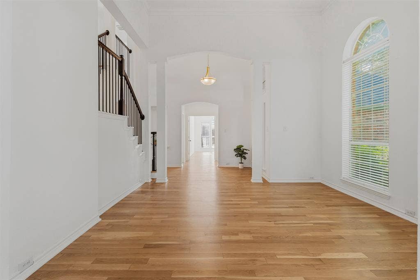
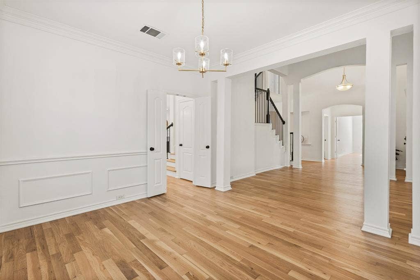
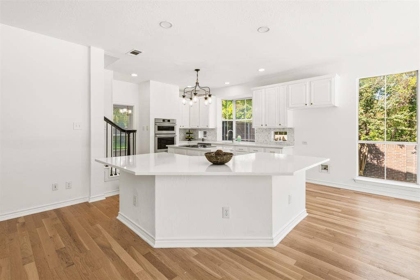
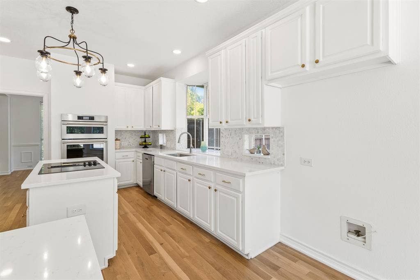
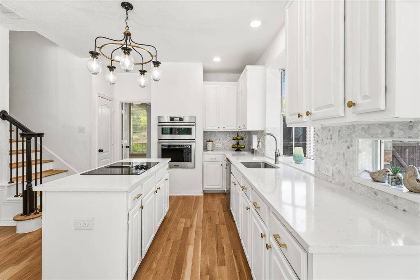
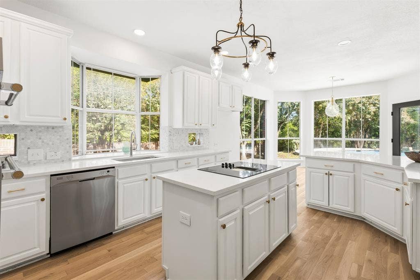
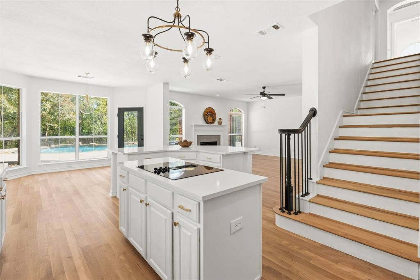
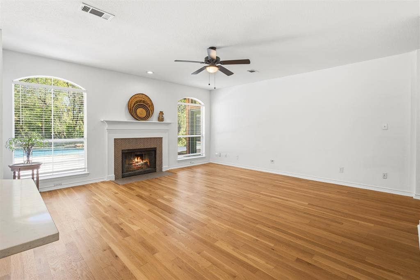
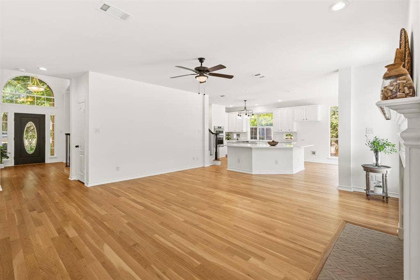
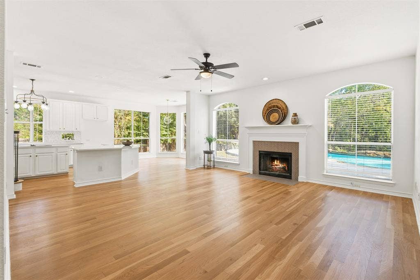
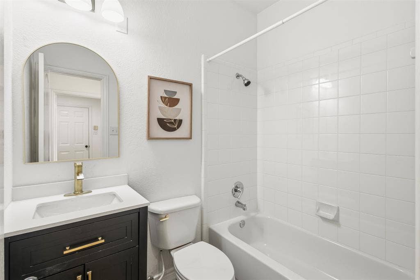
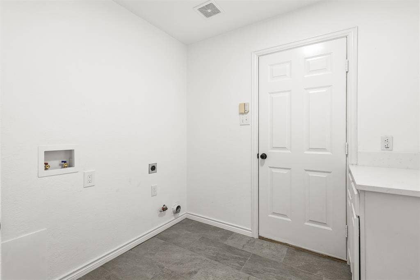
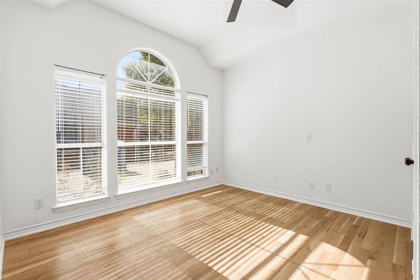
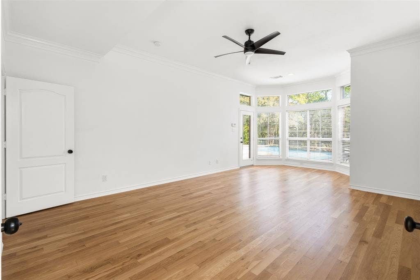
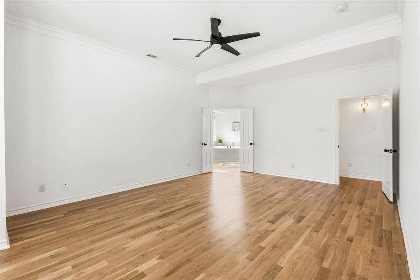
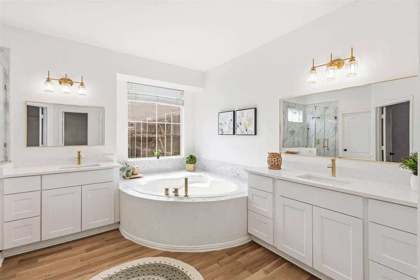
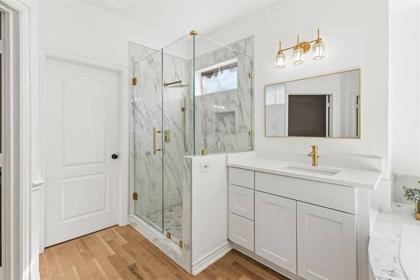
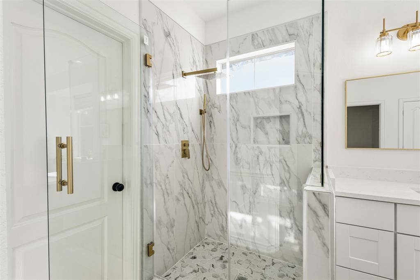
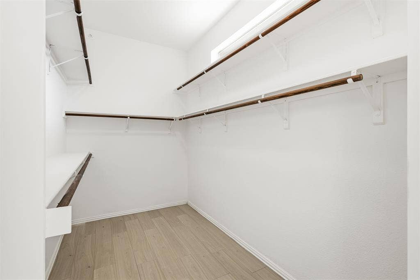
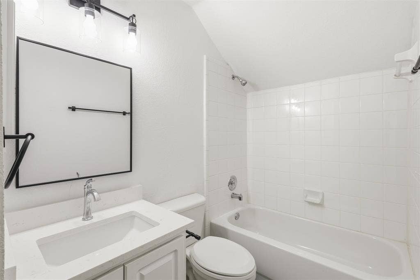
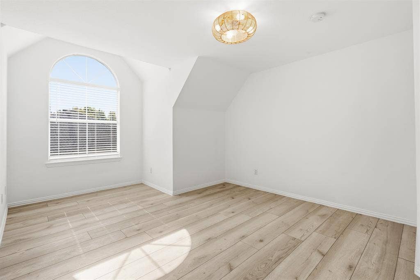
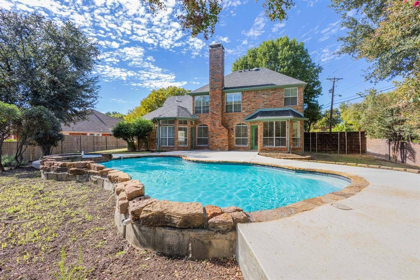
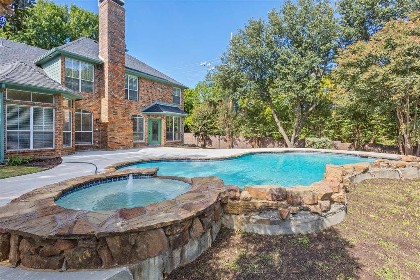
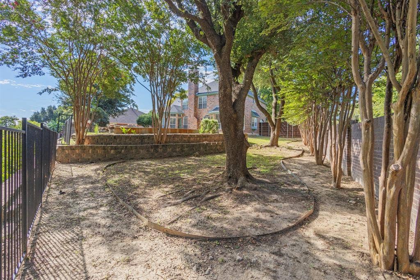
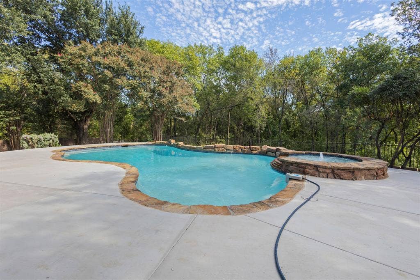
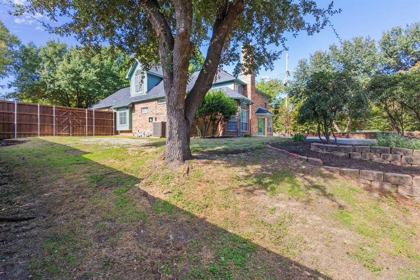
Beautifully renovated five-bedroom, four-bath home with a private pool, generous living spaces, and a versatile layout featuring two bedrooms downstairs. Refinished white oak floors add warmth and timeless appeal, while the newly renovated kitchen showcases quartz countertops, an updated backsplash, stainless steel appliances, and new lighting, faucet, and disposal...The downstairs primary suite features an expansive closet and a beautifully renovated bath with new cabinetry, faucets, mirrors, lighting, and a shower enclosed by high-end glass doors. A second bedroom and another full bath on the main level offer a convenient space for guests. Upstairs, a large game room anchors three additional bedrooms and two full baths, providing plenty of space for recreation and relaxation...Enjoy the backyard pool with fresh plaster and a new pool deck, creating a welcoming setting for outdoor entertaining or quiet afternoons at home. Thoughtful updates and a spacious layout make this home as comfortable for everyday living as it is for hosting.
| Listing Id: | 21419893 |
|---|---|
| List Price: | $595,000 |
| Property Type: | Residential |
| Property Sub Type: | Single Family Residence |
| Status: | Active |
| Bedrooms Total: | 5 |
| Bathrooms Full: | 4 |
| Living Area: | 3,306 |
| Unexempt Taxes: | $12,583 |
| Lot Size Square Feet: | 13,024.4400 |
| Lot Size Acres: | 0.299 |
| Waterfront?: | No |
| City: | Rowlett |
| County Or Parish: | Dallas |
| Subdivision Name: | Waterside Estates |
| Postal Code: | 75088 |
| Year Built: | 1996 |
| Accessibility Features Yn: | No |
| Accessory Unit?: | No |
| Appliances: | Dishwasher,Disposal,Electric Cooktop,Electric Oven |
| Association Type: | None |
| Attached Garage?: | Yes |
| Basement Yn: | No |
| Bathrooms Total Decimal: | 4.00 |
| Bathrooms Total Integer: | 4 |
| Cooling: | Central Air, Electric |
| Covered Spaces: | 2 |
| Directions: | From President George Bush Turnpike heading south toward I-30, take the Miller Road exit and continue on the frontage road to Kirby Road. Turn right on Kirby Road, then left on Vista Creek Drive. Continue to 4510 Vista Creek Drive. |
| Elementary School: | Choice Of School |
| Elementary School Name: | Choice Of School |
| Fencing: | Metal |
| Fireplace Features: | Gas Logs |
| Fireplaces Total: | 1 |
| Flooring: | Hardwood, Luxury Vinyl Plank |
| Garage Length: | 20 |
| Garage Spaces: | 2 |
| Garage Width: | 20 |
| Garage?: | Yes |
| Heating: | Central, Natural Gas |
| High School Name: | Choice Of School |
| Interior Features: | Kitchen Island, Multiple Staircases, Pantry, Vaulted Ceiling(s), Walk-In Closet(s) |
| Laundry Features: | Electric Dryer Hookup, Washer Hookup |
| Levels: | Two |
| Room Count: | 10 |
| Lot Size: | Less Than .5 Acre (not Zero) |
| Lot Size Area: | 0.2990 |
| Lot Size Units: | Acres |
| Middle School Name: | Choice Of School |
| Multi Parcel ID: | No |
| Municipal Utility District?: | No |
| Number Of Dining Areas: | 2 |
| Number Of Living Areas: | 2 |
| Number Of Parking Spaces: | 2 |
| Parking Features: | Garage |
| Pool?: | Yes |
| Possession: | Closing/Funding |
| Postal Code Plus 4: | 1820 |
| Property Attached?: | No |
| School District: | Garland ISD |
| Senior Community Yn: | No |
| Smart Home Features Appor Pass Y: | 0 |
| Soil Type: | Unknown |
| Special Taxing Entities: | 0 |
| Structural Style: | Single Detached |
| Transaction Type: | For Sale |
| Utilities: | City Sewer, City Water |
| Will Subdivide: | No |
| Year Built Details: | Preowned |
Listing Courtesy of: OnDemand Realty
Listing Agent: Kendra DeLorenzo
214-707-7261
Mortgage Calculator
All listings featuring the  icon are provided courtesy of North Texas Real Estate Information Systems, Inc. (NTREIS), Copyright 2026. All rights reserved.
All information is believed accurate but not guaranteed. The properties displayed may not be all of the properties available through the IDX Program. Any use of this site other than by potential buyers or sellers is strictly prohibited.
North Texas Real Estate Information Systems, Inc. data last updated on October 26, 2026 03:37 AM - CT
Property Last Updated: October 26, 2026 03:37 AM - CT
