4510 Lake Haven Drive
Rowlett, TX 75088
$449,900
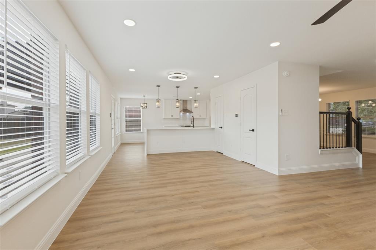
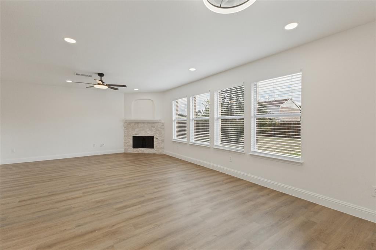
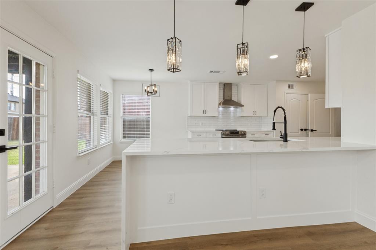
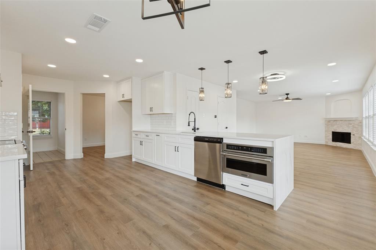
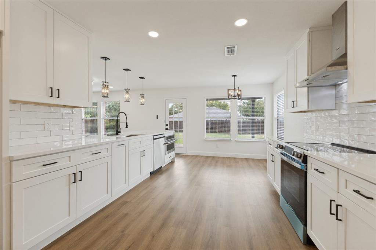
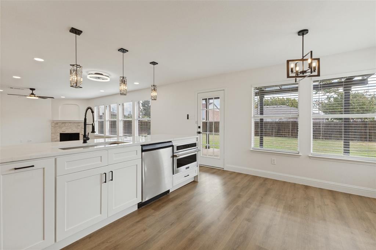
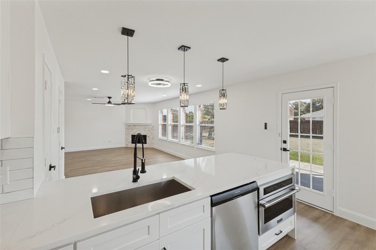
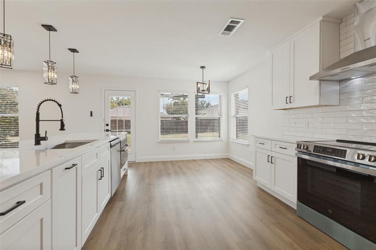
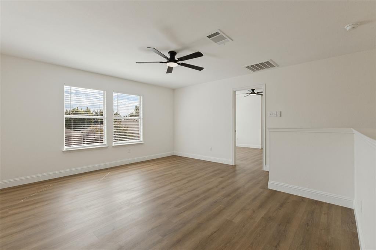
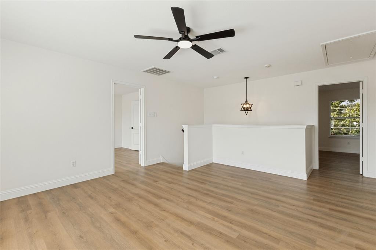
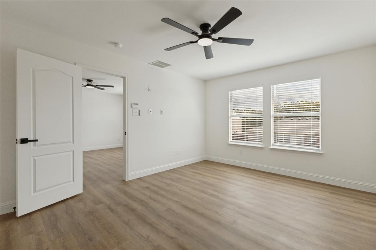
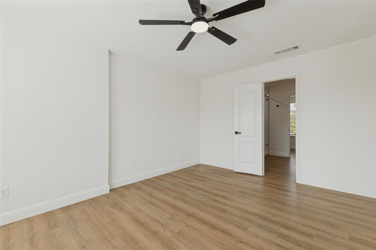
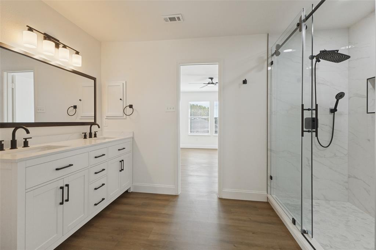
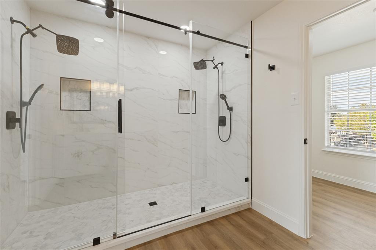
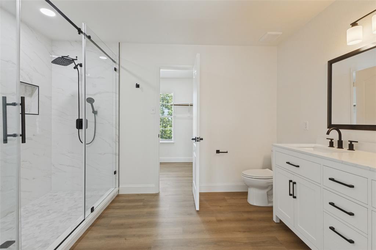
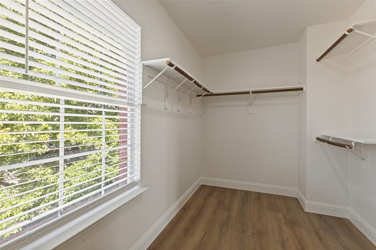
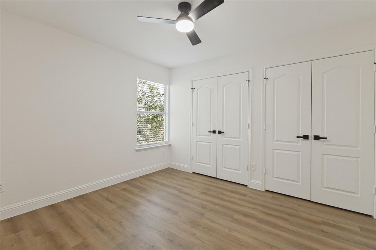
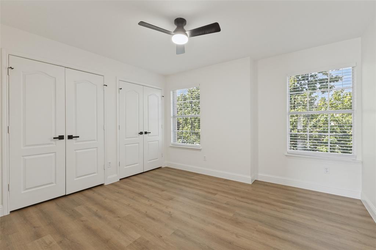
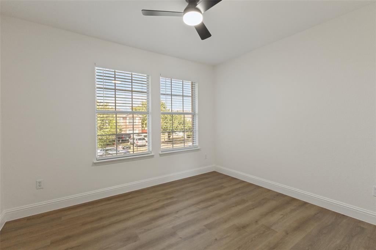
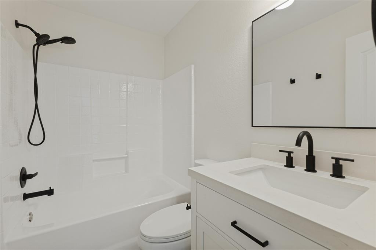
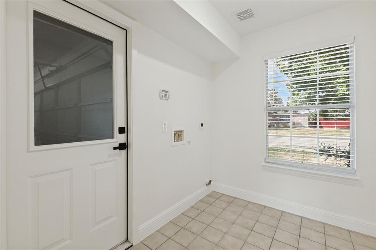
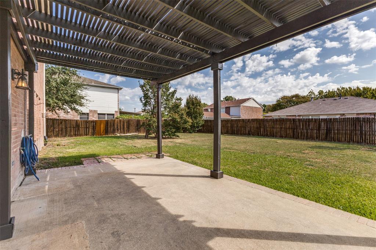
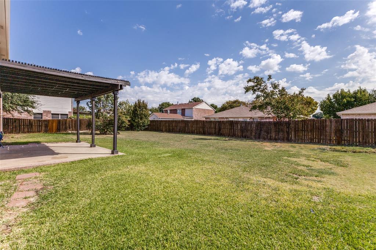
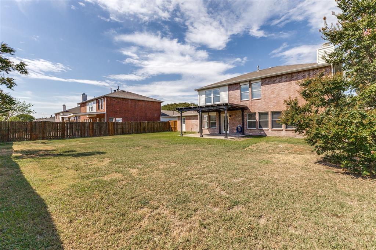
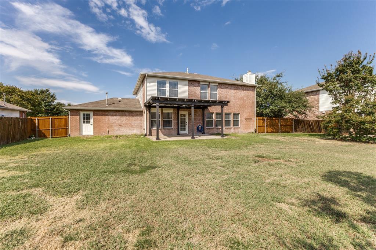
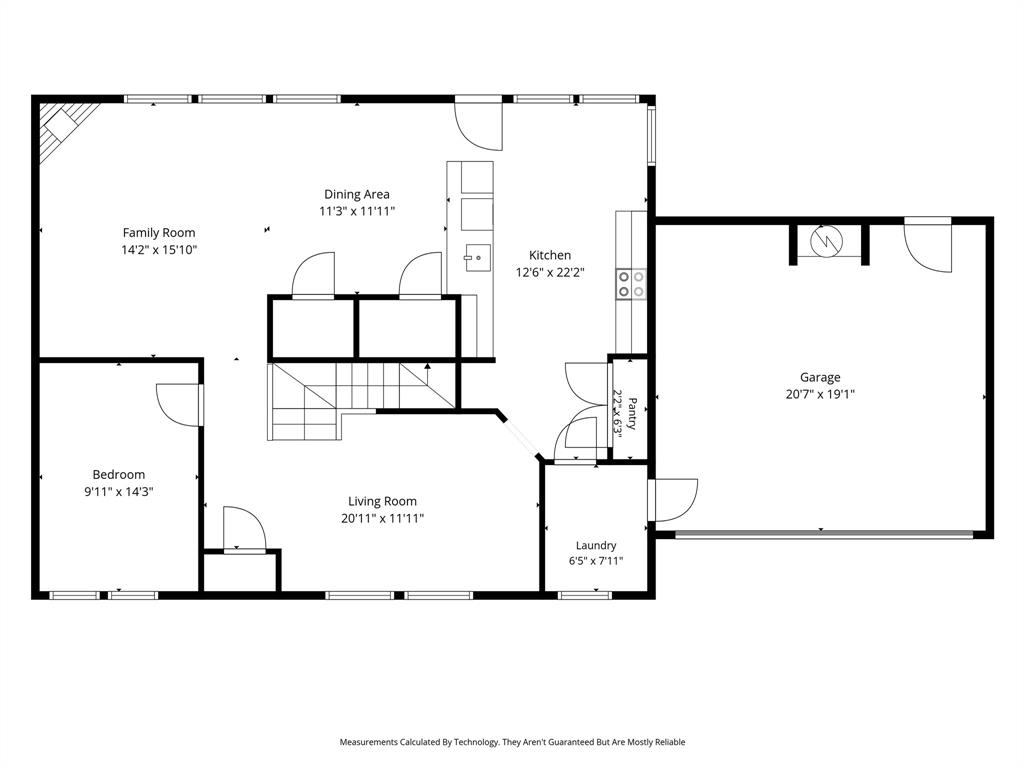
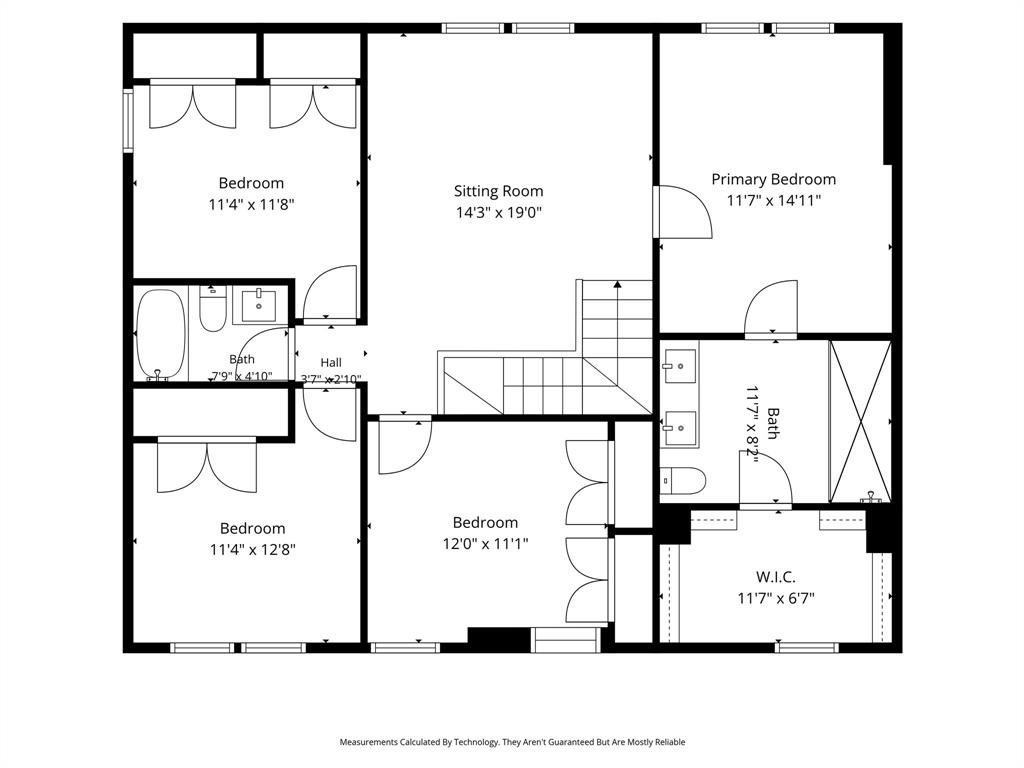
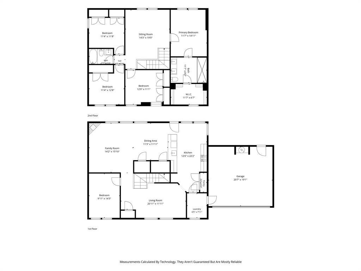
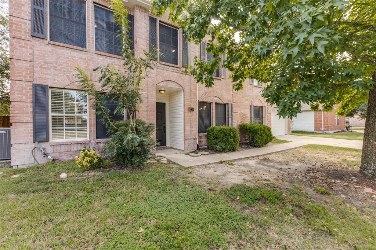
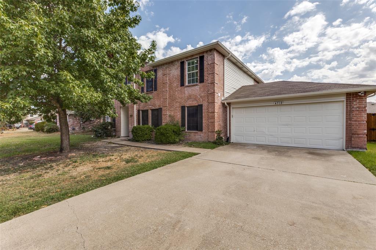
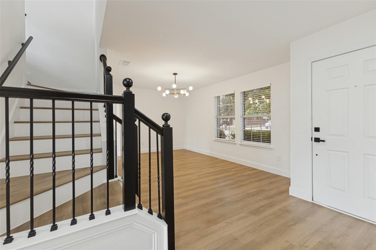
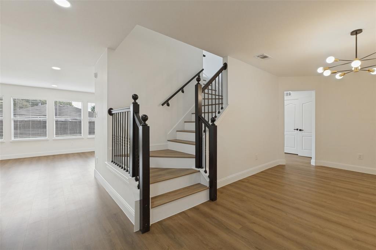
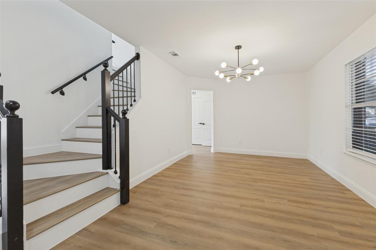
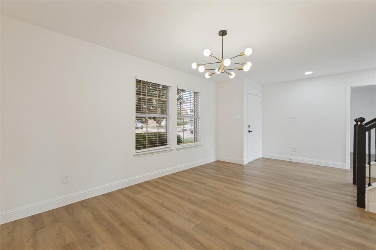
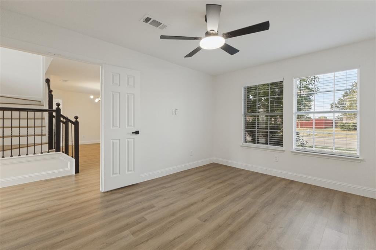
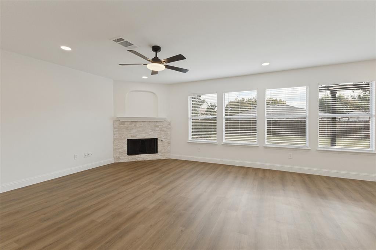
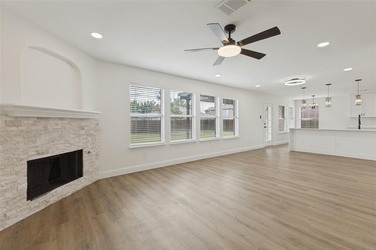
Beautifully updated two-story home on a spacious 10,280 sq ft lot in Rowlett! This 4-bedroom, 2.5-bath home features a downstairs office with double doors. The home has been extensively updated with luxury vinyl flooring throughout, fresh interior paint, matte black door hardware and modern bathroom fixtures. Welcoming entry opens to a spacious formal dining area highlighted by a stylish Sputnik chandelier. Bright family room offers abundant natural light and a fireplace framed by beautiful white coastal stone. Beautifully renovated kitchen features new cabinets and appliances, white marble-look quartz countertops, subway tile backsplash, pendant lighting and modern fixtures. Spacious primary suite features an oversized walk-in shower with dual showerheads, large glass enclosure and sliding door, plus brand-new double-sink vanity and toilet. Upstairs includes a generous game room, three spacious bedrooms with double-door closets, and a full bathroom with new vanity. Additional features include an HVAC system approximately 5 years old, large fenced backyard, and a spacious patio with pergola, perfect for outdoor entertaining and relaxation. Move-in ready and thoughtfully updated!
| Listing Id: | 21413903 |
|---|---|
| List Price: | $449,900 |
| Property Type: | Residential |
| Property Sub Type: | Single Family Residence |
| Status: | Active |
| Bedrooms Total: | 4 |
| Bathrooms Full: | 2 |
| Bathrooms Half: | 1 |
| Living Area: | 2,540 |
| Unexempt Taxes: | $9,012 |
| Lot Size Square Feet: | 10,280.1600 |
| Lot Size Acres: | 0.236 |
| Architectural Style: | Traditional |
| Waterfront?: | No |
| City: | Rowlett |
| County Or Parish: | Dallas |
| Subdivision Name: | Lake Haven Estates |
| Postal Code: | 75088 |
| Year Built: | 2000 |
| Accessibility Features Yn: | No |
| Appliances: | Dishwasher,Disposal |
| Association Type: | None |
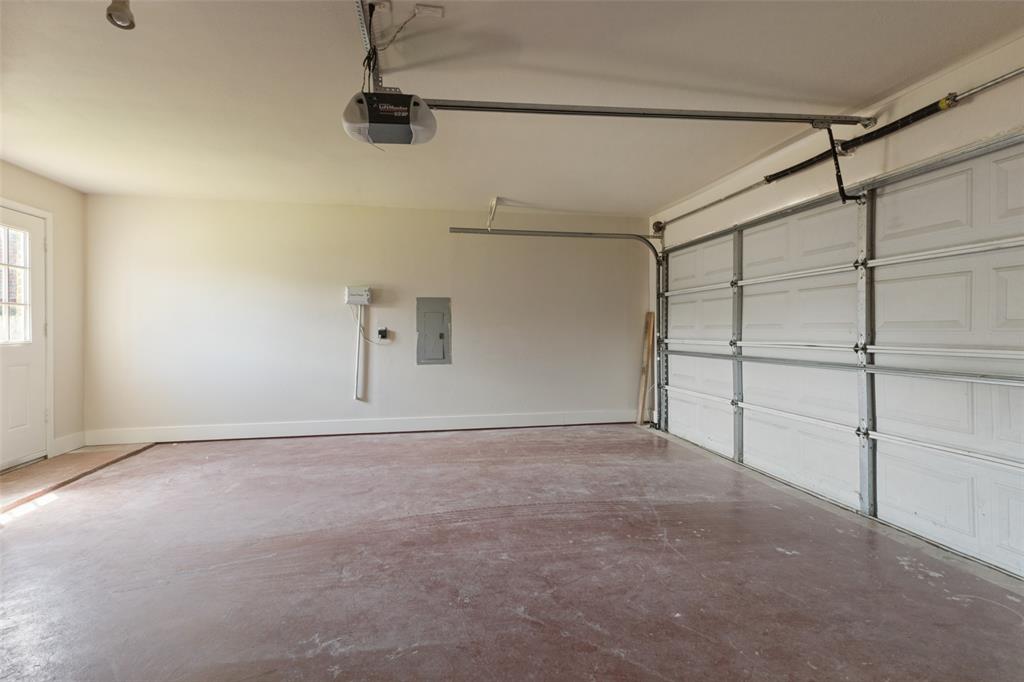
| Attached Garage?: | Yes |
| Basement Yn: | No |
| Bathrooms Total Decimal: | 2.10 |
| Bathrooms Total Integer: | 3 |
| Construction Materials: | Brick |
| Covered Spaces: | 2 |
| Directions: | Follow GPS |
| Elementary School: | Choice Of School |
| Elementary School Name: | Choice Of School |
| Fencing: | Wood |
| Fireplace Features: | Gas Logs |
| Fireplaces Total: | 1 |
| Flooring: | Carpet, Luxury Vinyl Plank, Tile |
| Garage Spaces: | 2 |
| Garage?: | Yes |
| High School Name: | Choice Of School |
| Interior Features: | Open Floorplan |
| Laundry Features: | Electric Dryer Hookup, Utility Room, Full Size W/D Area, Dryer Hookup, Washer Hookup |
| Levels: | Two |
| Listing Terms: | 1031 Exchange, Cash, Conventional, FHA |
| Room Count: | 9 |
| Lot Size: | Less Than .5 Acre (not Zero) |
| Lot Size Area: | 0.2360 |
| Lot Size Units: | Acres |
| Middle School Name: | Choice Of School |
| Multi Parcel ID: | No |
| Municipal Utility District?: | No |
| Number Of Dining Areas: | 2 |
| Number Of Living Areas: | 2 |
| Number Of Parking Spaces: | 2 |
| Parking Features: | Garage, Garage Door Opener |
| Pool?: | No |
| Possession: | 30-60 Days |
| Postal Code Plus 4: | 8979 |
| Property Attached?: | No |
| School District: | Garland ISD |
| Security Features: | Smoke Detector(s) |
| Smart Home Features Appor Pass Y: | 0 |
| Structural Style: | Single Detached |
| Transaction Type: | For Sale |
| Utilities: | Alley, City Sewer, City Water |
| Will Subdivide: | No |
| Window Features: | Window Coverings |
| Year Built Details: | Preowned |
Listing Courtesy of: JABE Real Estate
Listing Agent: Becky Zeng
469-476-1998
Mortgage Calculator
All listings featuring the  icon are provided courtesy of North Texas Real Estate Information Systems, Inc. (NTREIS), Copyright 2026. All rights reserved.
All information is believed accurate but not guaranteed. The properties displayed may not be all of the properties available through the IDX Program. Any use of this site other than by potential buyers or sellers is strictly prohibited.
North Texas Real Estate Information Systems, Inc. data last updated on October 17, 2026 04:56 AM - CT
Property Last Updated: October 17, 2026 04:56 AM - CT