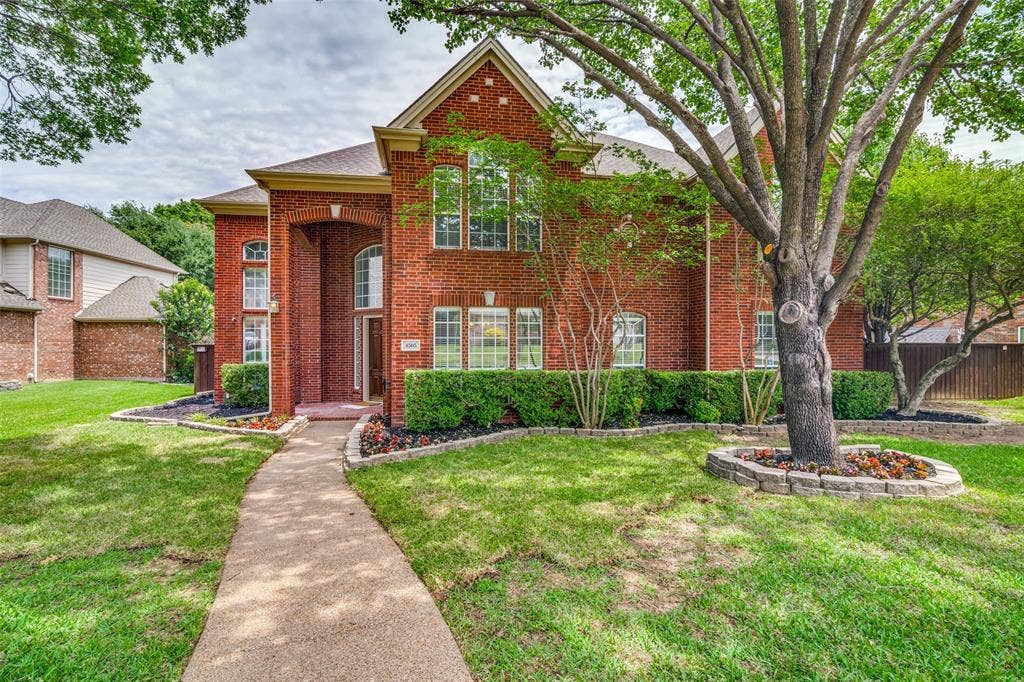
4505 Winter Park Drive
Richardson, TX 75082
$695,000
Updated home in Knolls at Breckinridge, just steps from 415-acre Breckinridge Park! Fresh paint, new carpet, luxury vinyl tile, new blinds, soaring cathedral ceilings and tons of natural light throughout. Mature trees, new sod and fresh flowers give it serious curb appeal the second you pull up. First floor features split formals and two bedrooms (both with walk-in closets) — perfect for guests, in-laws or a dedicated home office setup. Slab granite kitchen sports an island, bar seating, brand-new stainless steel appliances, gas cooktop and a ridiculous amount of counter and cabinet space. Opens straight to the family room with two walls of windows, backyard views, tiled fireplace with fluted mantel and surround-sound wiring already in place. Upstairs the oversized primary suite has a fully remodeled bath — quartz counters, new framed mirrors, new light fixtures, new tile floor, seamless glass shower and a standalone tub. Walk-in closet is loaded with built-ins. Community pool, park and walking trails right outside your door, with quick shots to GBT-190 and 75-Central. Firewheel Town Center is five minutes up the road — shopping, dinner and a movie all in one stop!
| Listing Id: | 21273224 |
|---|---|
| List Price: | $695,000 |
| Property Type: | Residential |
| Property Sub Type: | Single Family Residence |
| Status: | Closed |
| Bedrooms Total: | 5 |
| Bathrooms Full: | 3 |
| Bathrooms Half: | 1 |
| Living Area: | 3,795 |
| Association Fee: | $420 |
| Lot Size Square Feet: | 12,196.8000 |
| Lot Size Acres: | 0.28 |
| Architectural Style: | Traditional |
| Waterfront?: | No |
| City: | Richardson |
| County Or Parish: | Collin |
| Subdivision Name: | Knolls At Breckinridge #1 The |
| Postal Code: | 75082 |
| Year Built: | 1999 |
| Accessibility Features Yn: | No |
| Appliances: | Dishwasher,Disposal,Gas Cooktop,Microwave,Double Oven,Plumbed For Gas in Kitchen,Vented Exhaust Fan |
| Association Fee Frequency: | Semi-Annual |
| Association Fee Includes: | Full Use of Facilities, Management Fees |
| Association Type: | Mandatory |
| Attached Garage?: | Yes |
| Basement Yn: | No |
| Bathrooms Total Decimal: | 3.10 |
| Bathrooms Total Integer: | 4 |
| Buyer Financing: | Cash |
| Consent for Visitors to Record: | Audio, Video |
| Construction Materials: | Brick |
| Cooling: | Ceiling Fan(s), Central Air, Electric |
| Covered Spaces: | 3 |
| Directions: | From George Bush, East on Renner, Right on North Star, Left on Breckinridge, Right on Sun Valley, Sun Valley turns into Crystal Mountain, Right on Winter Park. House on the Left. |
| Elementary School: | Stinson |
| Elementary School Name: | Stinson |
| Exterior Features: | Covered Patio/Porch, Rain Gutters |
| Fencing: | Fenced, Wood |
| Fireplace Features: | Gas Starter, Wood Burning |
| Fireplaces Total: | 1 |
| Flooring: | Carpet, Ceramic Tile, Luxury Vinyl Plank, Wood |
| Foundation Details: | Slab |
| Garage Dimensions: | 0x0 |
| Garage Spaces: | 3 |
| Garage?: | Yes |
| Green Energy Efficient: | Appliances |
| Heating: | Central, Natural Gas |
| High School Name: | Mcmillen |
| Hoa Management Company: | First Residential |
| Hoa Management Company Phone: | 214-871-9700 |
| Interior Features: | Cable TV Available, Decorative Lighting, Granite Counters, High Speed Internet Available, Kitchen Island, Multiple Staircases, Sound System Wiring, Vaulted Ceiling(s) |
| Levels: | Two |
| Listing Terms: | Cash, Conventional, FHA |
| Room Count: | 11 |
| Lot Features: | Few Trees, Interior Lot, Landscaped, Sprinkler System, Subdivision |
| Lot Size: | Less Than .5 Acre (not Zero) |
| Lot Size Area: | 0.2800 |
| Lot Size Source: | Public Records |
| Lot Size Units: | Acres |
| Middle School Name: | Otto |
| Multi Parcel ID: | No |
| Municipal Utility District?: | No |
| Number Of Dining Areas: | 2 |
| Number Of Living Areas: | 3 |
| Number Of Parking Spaces: | 3 |
| Parking Features: | Garage, Garage Door Opener, Garage Faces Rear |
| Pool?: | No |
| Possession: | Closing/Funding |
| Postal Code Plus 4: | 3851 |
| Property Attached?: | No |
| Restrictions: | Pet Restrictions |
| Roof: | Composition |
| School District: | Plano ISD |
| Security Features: | Burglar, Security System, Smoke Detector(s) |
| Senior Community Yn: | No |
| Senior High School Name: | Plano East |
| Smart Home Features Appor Pass Y: | 0 |
| Structural Style: | Single Detached |
| Transaction Type: | For Sale |
| Utilities: | Alley, City Sewer, City Water, Curbs, Sidewalk |
| Will Subdivide: | No |
| Year Built Details: | Preowned |
Listing Courtesy of: RE/MAX Premier
Listing Agent: Leonard Thomas
214-636-6377
Mortgage Calculator
All listings featuring the  icon are provided courtesy of North Texas Real Estate Information Systems, Inc. (NTREIS), Copyright 2026. All rights reserved.
All information is believed accurate but not guaranteed. The properties displayed may not be all of the properties available through the IDX Program. Any use of this site other than by potential buyers or sellers is strictly prohibited.
North Texas Real Estate Information Systems, Inc. data last updated on November 06, 2026 11:21 AM - CT
Property Last Updated: November 06, 2026 11:21 AM - CT
