4505 Southgate Drive
Plano, TX 75024
$899,900
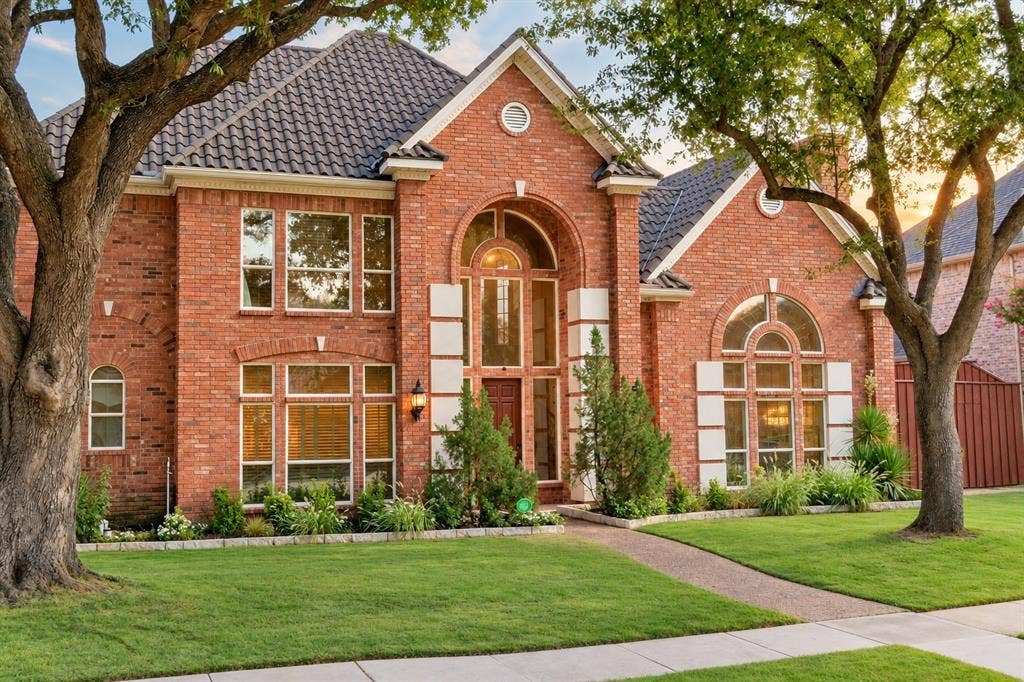
Discover an exceptional combination of location, privacy, and functionality in West Plano's desirable Deerfield neighborhood. Positioned near the edge of the community, this home offers convenient access to Deerfield's celebrated Halloween and Christmas traditions without navigating the busiest seasonal streets. Enjoy mature trees, walking paths, nearby parks and schools, shopping, restaurants, and everyday conveniences. Just minutes from Legacy West, The Shops at Legacy, Grandscape, and major corporate headquarters, with easy access to Dallas North Tollway, SH121, and US 75. Both DFW International and Dallas Love Field airports are approximately a 30-minute drive.
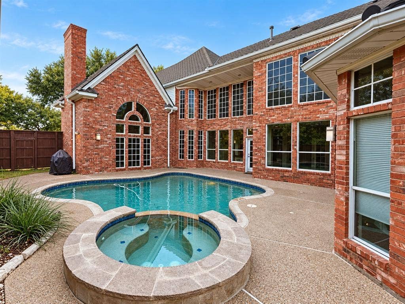
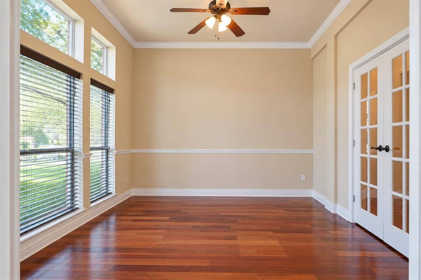
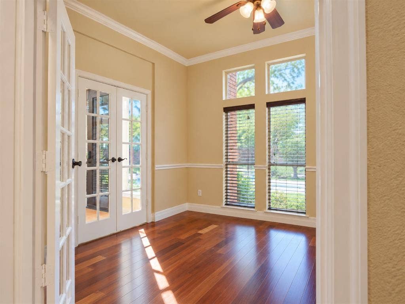
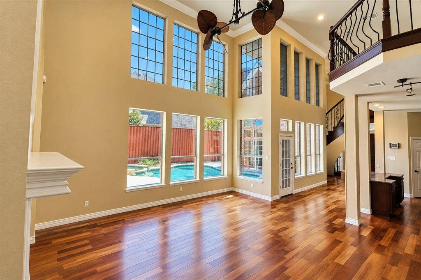
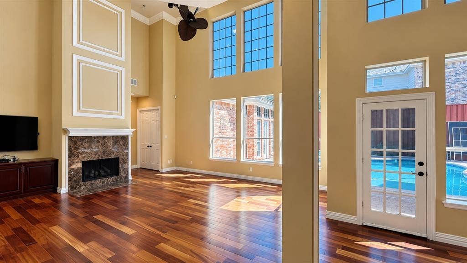
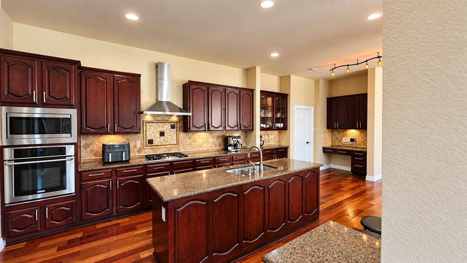
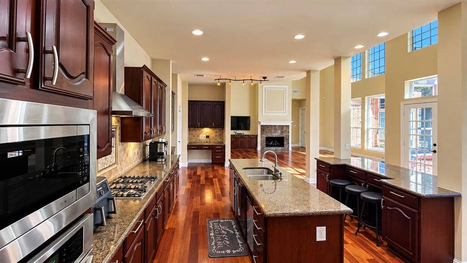
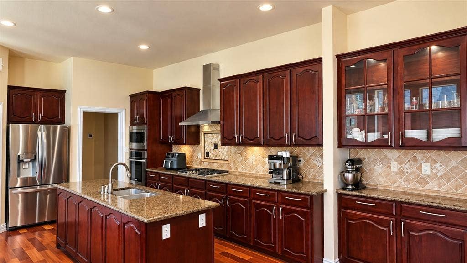
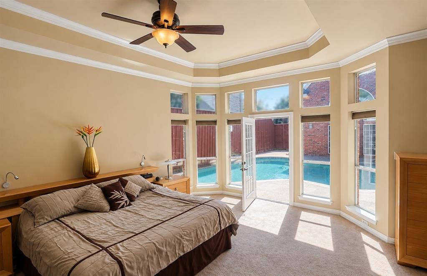
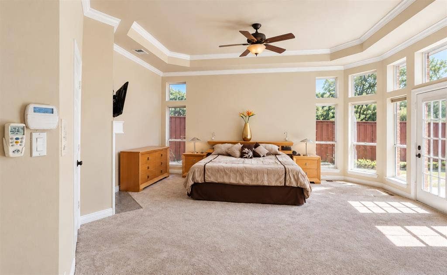
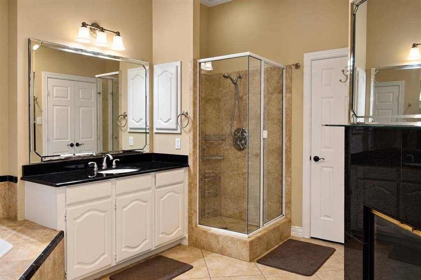
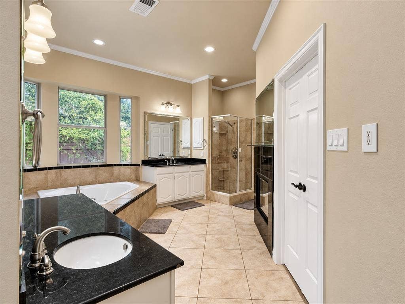
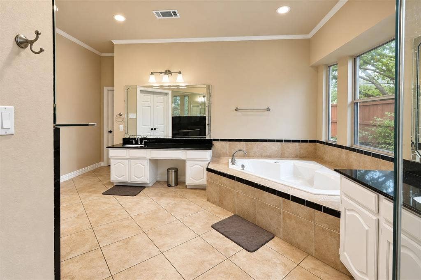
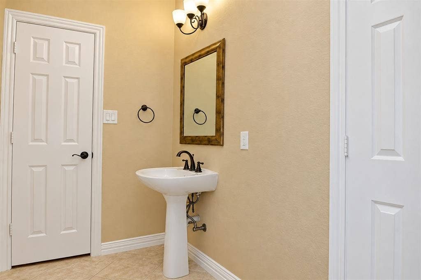
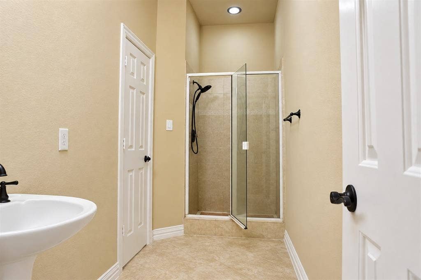
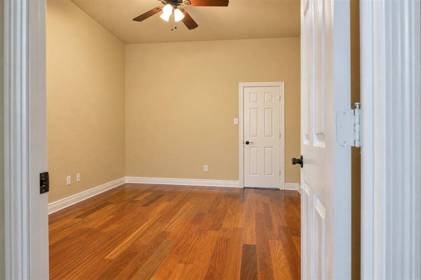
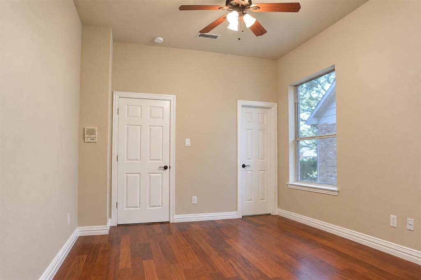
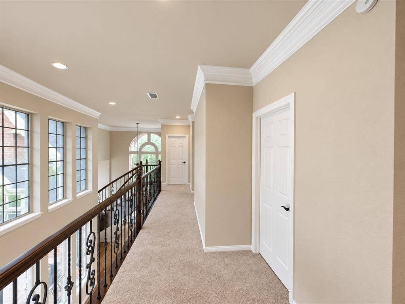
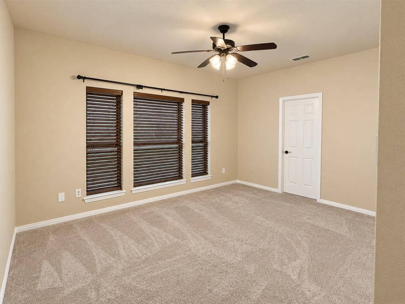
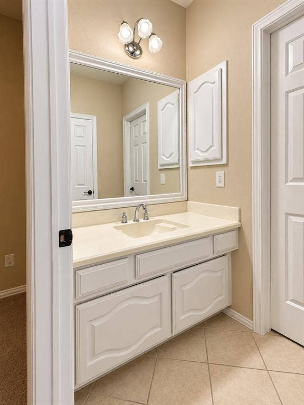
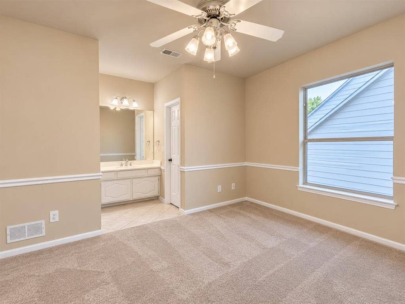
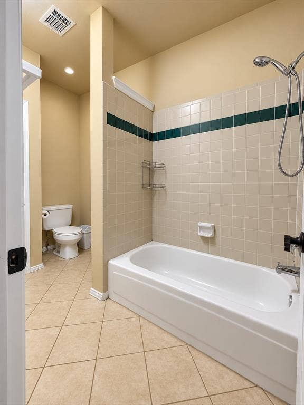
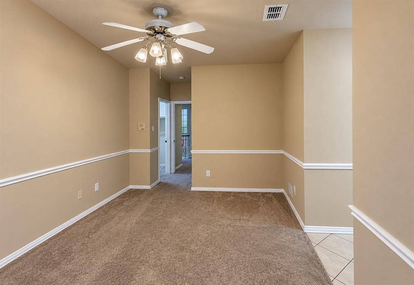
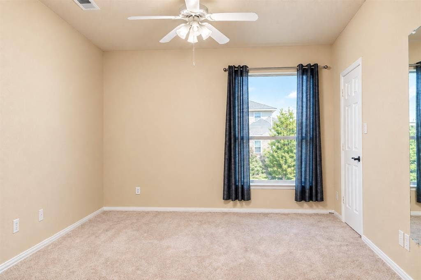
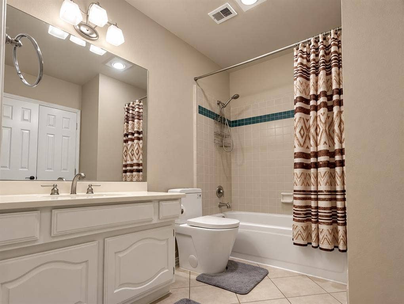
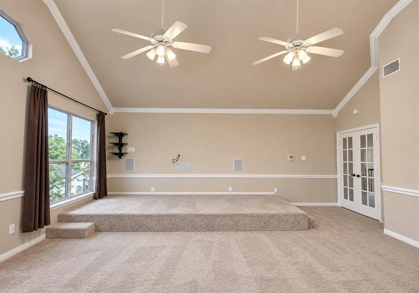
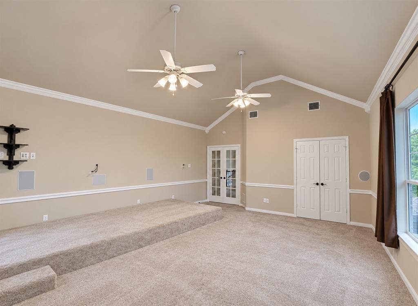
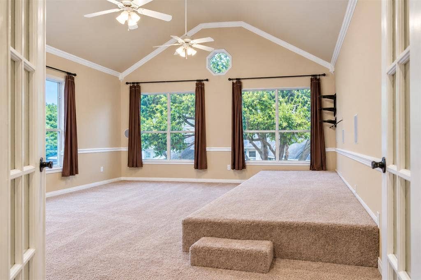
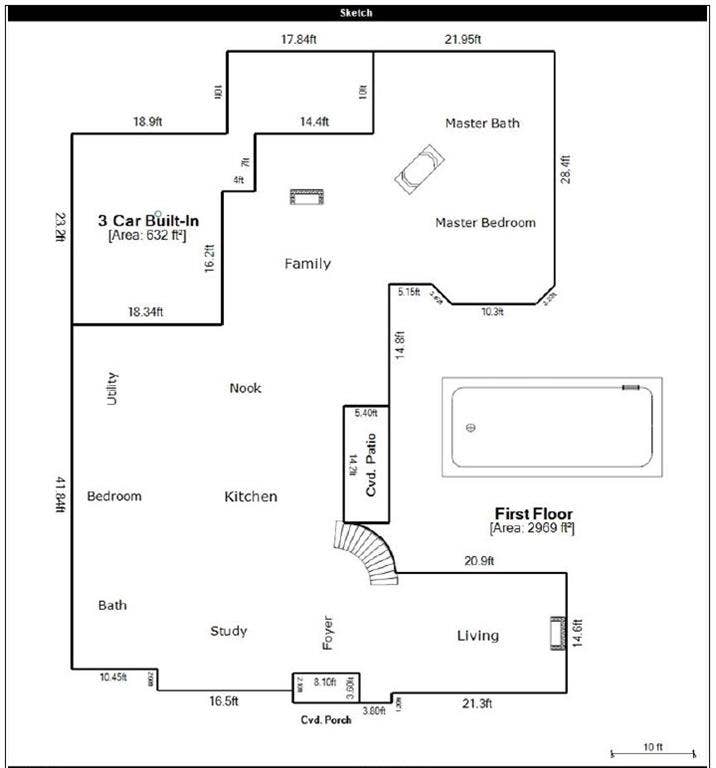
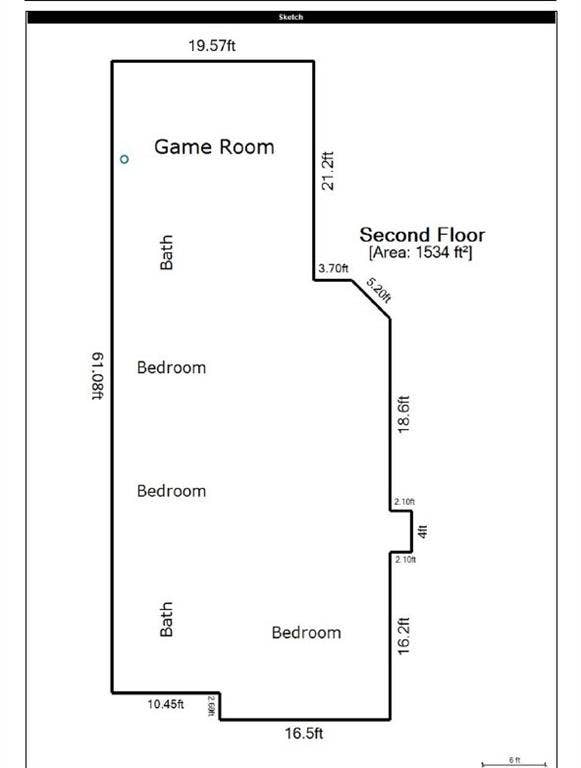
Inside, a distinctive C-shaped architectural design connects expansive living spaces with views of the private pool courtyard. The functional five-bedroom floor plan features TWO BEDROOMS ON THE MAIN LEVEL: a spacious primary suite with direct pool access and a separate guest or in-law suite. Three additional bedrooms upstairs provide flexibility, along with an oversized game-media room equipped with a premium Polk Audio surround sound system. A dedicated study with French doors offers a separate workspace. The generous kitchen features granite countertops, abundant cabinetry, a central island, and breakfast-bar seating, opening naturally to adjoining living areas.
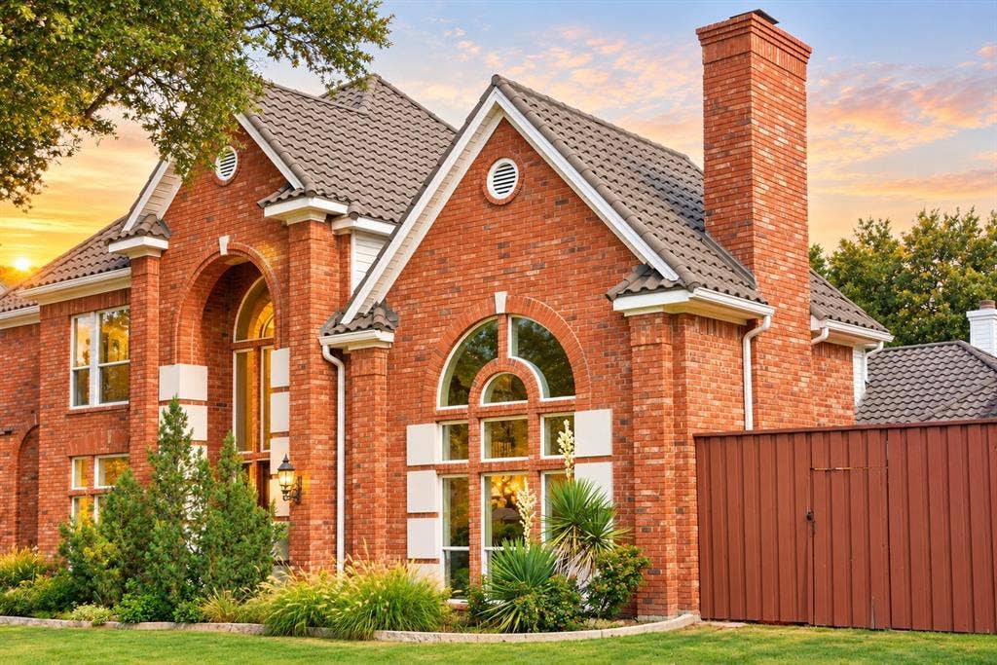
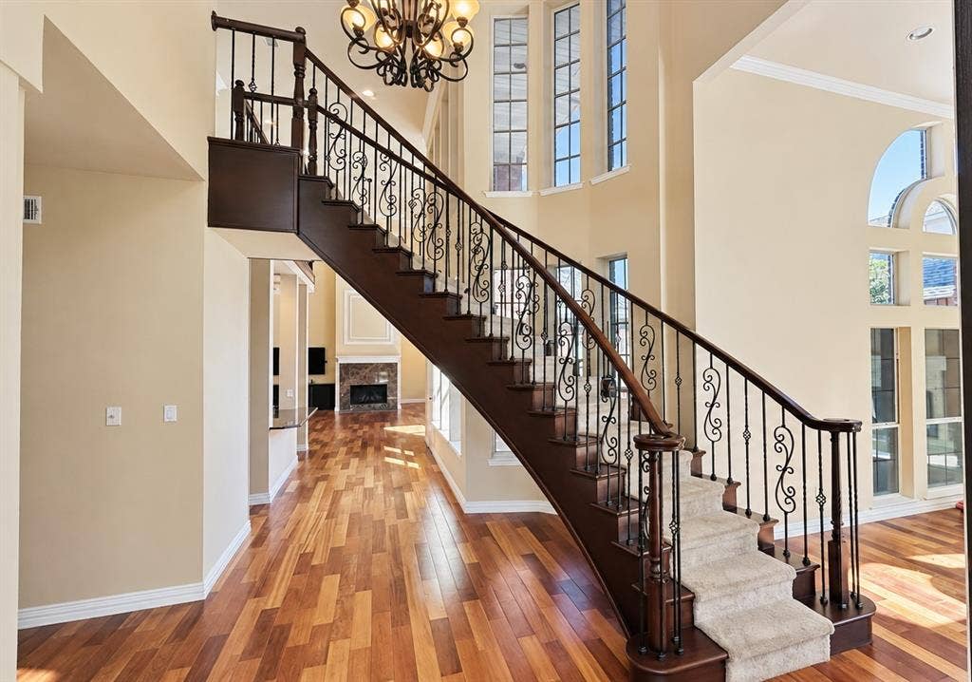
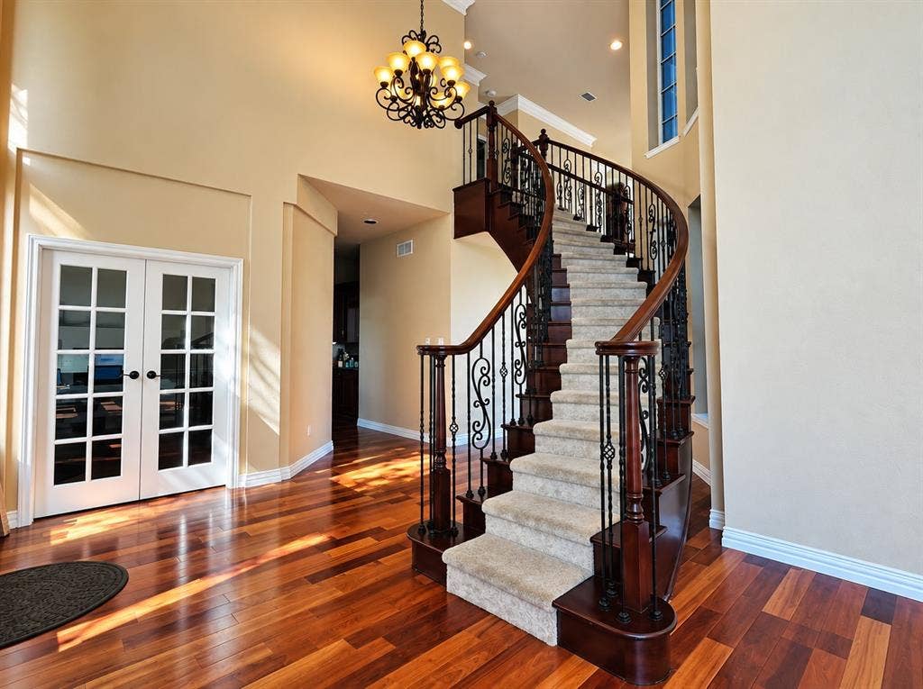
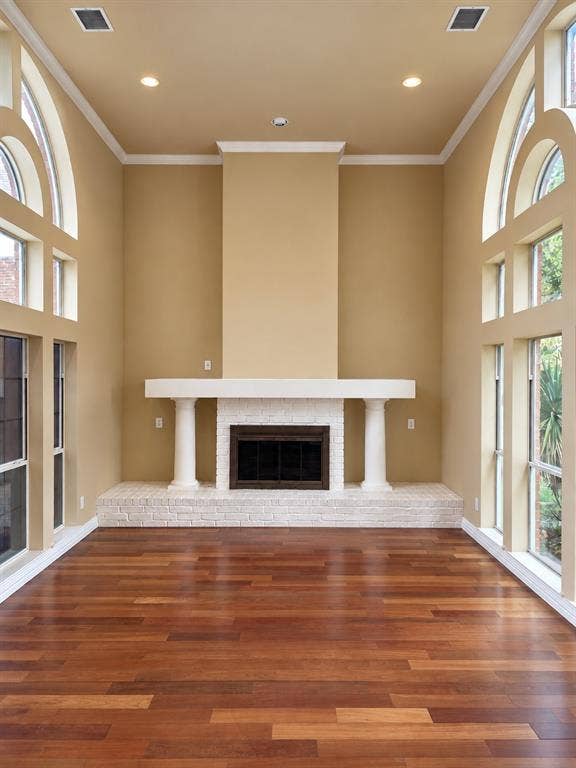
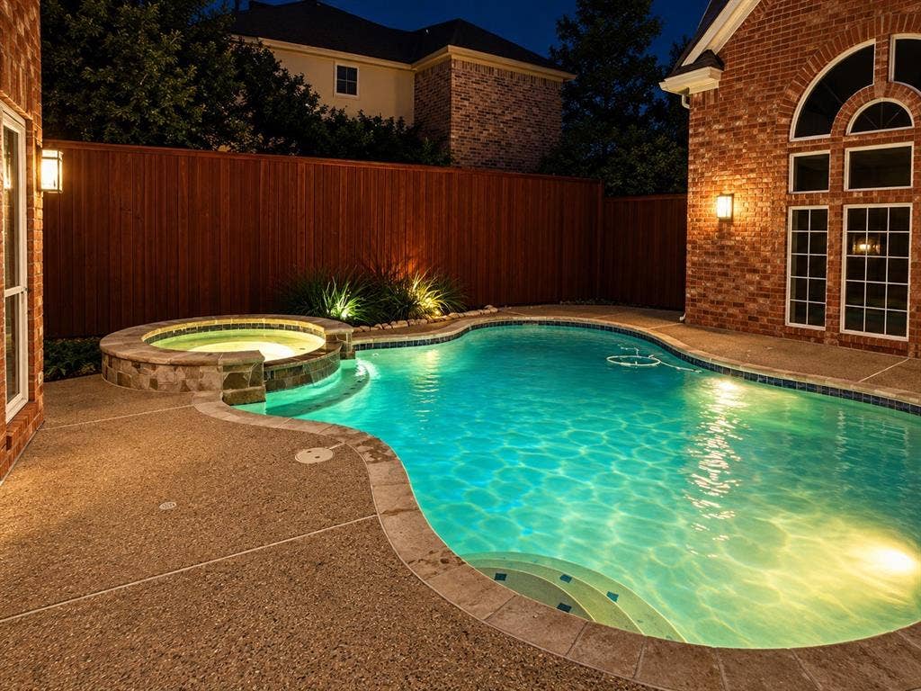
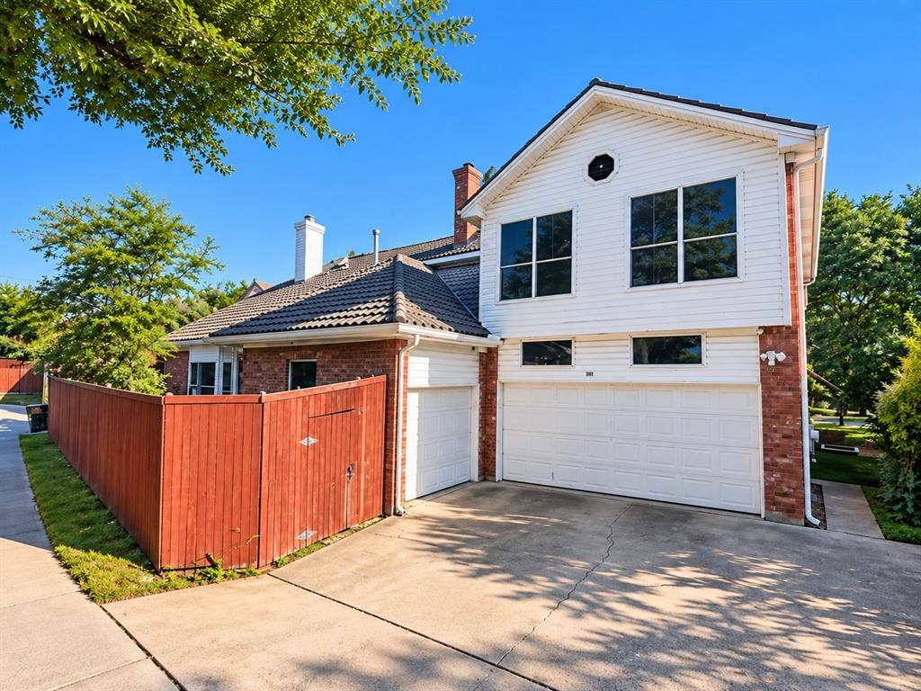
At the heart of the home, a courtyard-style pool and spa create an inviting retreat for relaxation and entertaining. Afternoon shade at the pool. A 10 FEET TALL PRIVACY FENCE provides exceptional seclusion, complemented by mature landscaping. Dramatic two-story ceilings, a sweeping curved staircase, hardwood floors, multiple living areas, and a rear-entry three-car garage add ...
| Listing Id: | 21407410 |
|---|---|
| List Price: | $899,900 |
| Property Type: | Residential |
| Property Sub Type: | Single Family Residence |
| Status: | Active |
| Bedrooms Total: | 5 |
| Bathrooms Full: | 4 |
| Living Area: | 4,559 |
| Association Fee: | $820 |
| Lot Size Square Feet: | 10,062.3600 |
| Lot Size Acres: | 0.231 |
| Architectural Style: | Traditional |
| Waterfront?: | No |
| City: | Plano |
| County Or Parish: | Collin |
| Subdivision Name: | Deerfield 02 |
| Postal Code: | 75024 |
| Year Built: | 1990 |
| Accessibility Features: | Accessible Doors |
| Accessibility Features Yn: | Yes |
| Appliances: | Built-in Gas Range,Dishwasher,Disposal,Dryer,Electric Oven,Gas Cooktop,Gas Water Heater,Microwave,Convection Oven,Plumbed For Gas in Kitchen,Refrigerator,Trash Compactor |
| Association Fee Frequency: | Annually |
| Association Fee Includes: | Maintenance Grounds, Security |
| Association Type: | Mandatory |
| Attached Garage?: | Yes |
| Basement Yn: | No |
| Bathrooms Total Decimal: | 4.00 |
| Bathrooms Total Integer: | 4 |
| Carport Spaces: | 3 |
| Community Features: | Club House, Perimeter Fencing, Sidewalks |
| Consent for Visitors to Record: | None |
| Construction Materials: | Brick, Siding |
| Cooling: | Ceiling Fan(s), Central Air, Electric, ENERGY STAR Qualified Equipment |
| Covered Spaces: | 3 |
| Directions: | From Dallas North Tollway, exit Legacy Drive and head east. Turn left onto Preston Meadow Drive, then left onto Southgate Drive. Property will be on the right. |
| Elementary School: | Haun |
| Elementary School Name: | Haun |
| Exterior Features: | Rain Gutters |
| Fencing: | Back Yard, High Fence, Privacy, Wood |
| Fireplace Features: | Bedroom, Dining Room, Double Sided, Gas, Gas Logs, Glass Doors, Living Room, Primary Bedroom |
| Fireplaces Total: | 3 |
| Flooring: | Carpet, Ceramic Tile, Engineered Wood |
| Foundation Details: | Slab |
| Garage Height: | 11 |
| Garage Length: | 20 |
| Garage Spaces: | 3 |
| Garage Width: | 20 |
| Garage?: | Yes |
| Heating: | Fireplace(s), Natural Gas |
| High School Name: | Jasper |
| Hoa Management Company: | SBB |
| Hoa Management Company Phone: | 972-960-2800 |
| Horse Permitted Yn: | No |
| Interior Features: | Cable TV Available, Cathedral Ceiling(s), Chandelier, Double Vanity, Dry Bar, Eat-in Kitchen, Flat Screen Wiring, Granite Counters, High Speed Internet Available, In-Law Suite Floorplan, Kitchen Island, Natural Woodwork, Open Floorplan, Pantry, Sound System Wiring, Vaulted Ceiling(s), Walk-In Closet(s) |
| Lake Pump Yn: | No |
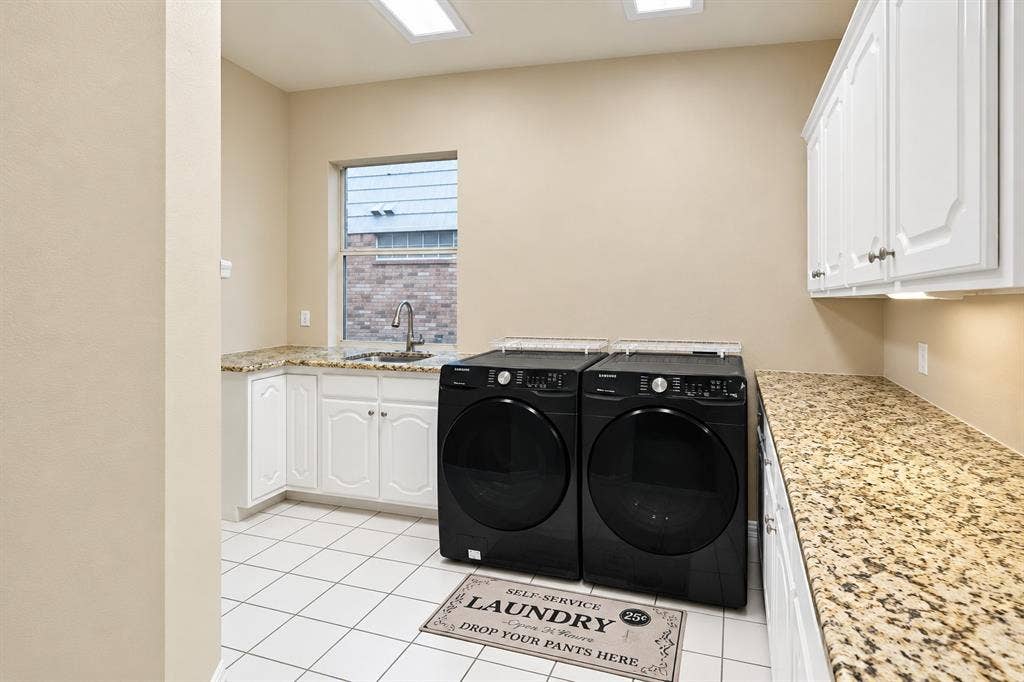
| Laundry Features: | Electric Dryer Hookup, Gas Dryer Hookup, Utility Room, Laundry Chute, Full Size W/D Area, Dryer Hookup, Washer Hookup |
| Levels: | Two |
| Listing Terms: | Cash, Conventional, FHA |
| Room Count: | 16 |
| Lot Size: | Less Than .5 Acre (not Zero) |
| Lot Size Area: | 0.2310 |
| Lot Size Units: | Acres |
| Middle School Name: | Robinson |
| Multi Parcel ID: | No |
| Municipal Utility District?: | No |
| Notice Surveillance Devices Pres: | Audio, Video |
| Number Of Dining Areas: | 1 |
| Number Of Living Areas: | 4 |
| Number Of Parking Spaces: | 3 |
| Other Equipment: | Intercom |
| Parking Features: | Alley Access, Driveway, Garage, Garage Door Opener, Garage Double Door, Garage Faces Rear, Storage |
| Pool Features: | Above Ground, Fenced, Pool/Spa Combo, Private, Salt Water |
| Pool?: | Yes |
| Possession: | Closing/Funding, Negotiable |
| Property Attached?: | No |
| Restrictions: | None |
| Roof: | Composition, Fiberglass, Metal, Mixed |
| School District: | Plano ISD |
| Security Features: | Burglar, Carbon Monoxide Detector(s), Fire Alarm, Security Guard, Security System, Smoke Detector(s), Wireless |
| Senior Community Yn: | No |
| Senior High School Name: | Plano West |
| Smart Home Features Appor Pass Y: | 1 |
| Structural Style: | Single Detached |
| Transaction Type: | For Sale |
| Utilities: | City Sewer, City Water, Electricity Available, Electricity Connected, Individual Gas Meter, Individual Water Meter |
| Vegetation: | Grassed, Partially Wooded |
| Will Subdivide: | No |
| Window Features: | Bay Window(s) |
| Year Built Details: | Preowned |
Listing Courtesy of: Skyline Realty
Listing Agent: Elena Goral
469-250-1999
Mortgage Calculator
All listings featuring the  icon are provided courtesy of North Texas Real Estate Information Systems, Inc. (NTREIS), Copyright 2026. All rights reserved.
All information is believed accurate but not guaranteed. The properties displayed may not be all of the properties available through the IDX Program. Any use of this site other than by potential buyers or sellers is strictly prohibited.
North Texas Real Estate Information Systems, Inc. data last updated on October 17, 2026 04:56 AM - CT
Property Last Updated: October 17, 2026 04:56 AM - CT
