4505 River Xing
McKinney, TX 75070
$379,900
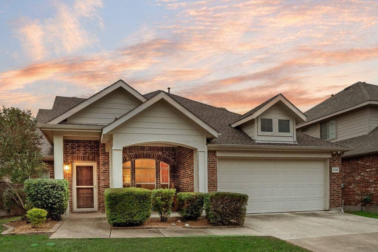
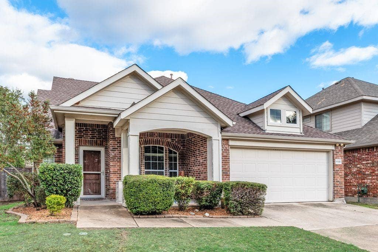
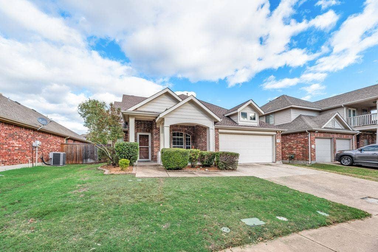
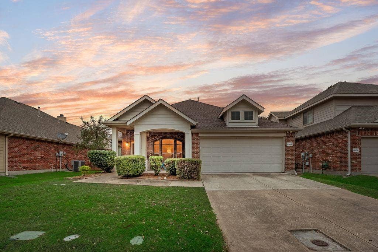
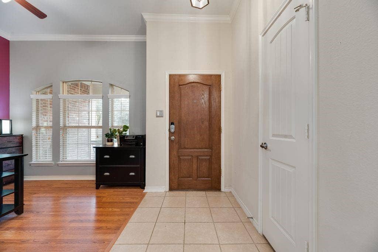
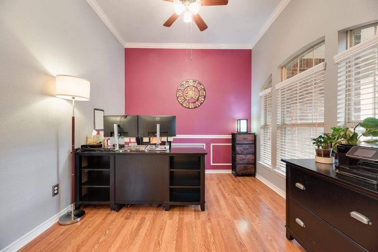
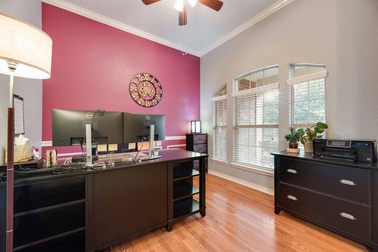
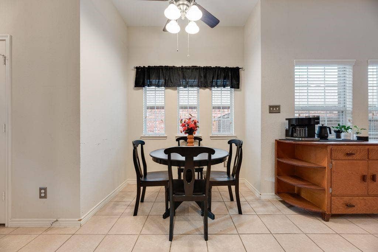
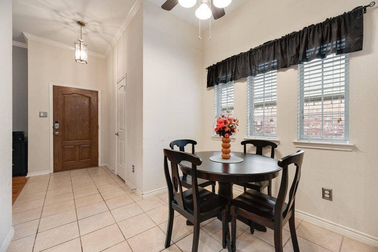
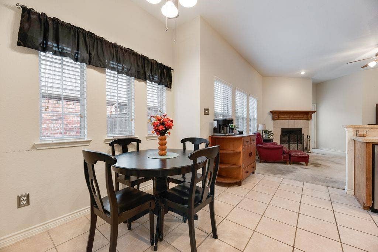
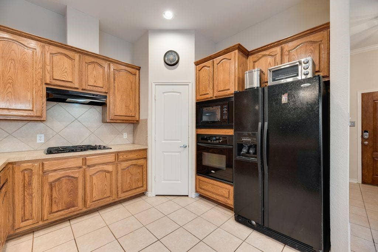
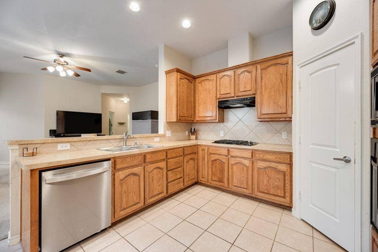
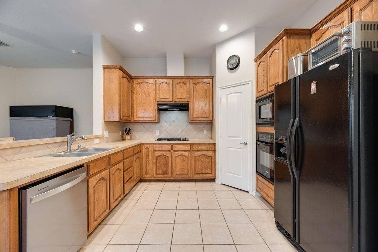
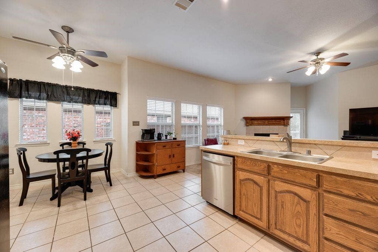
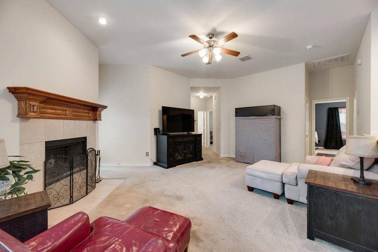
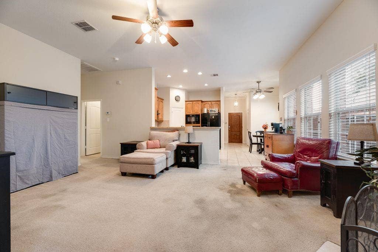
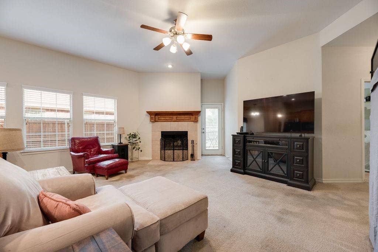
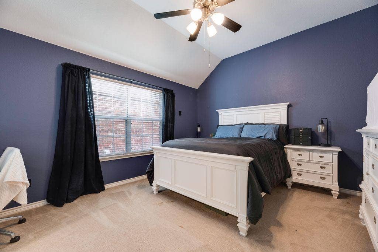
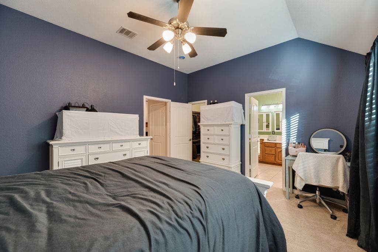
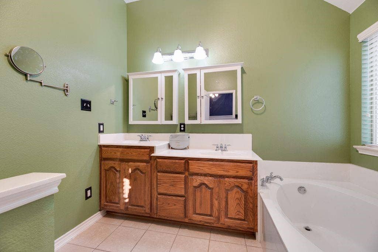
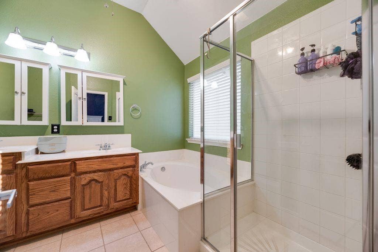
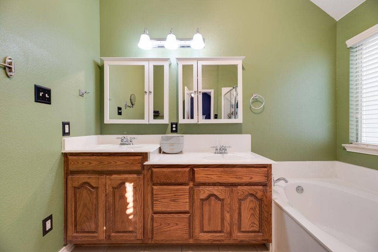
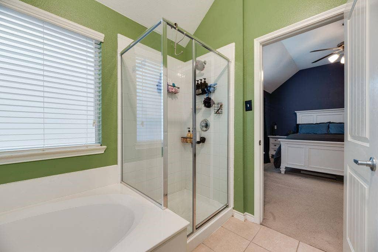
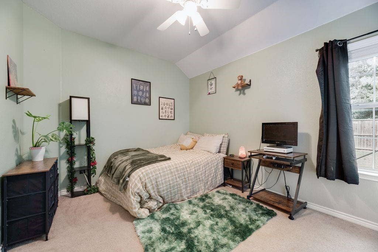
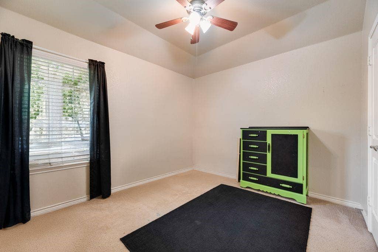
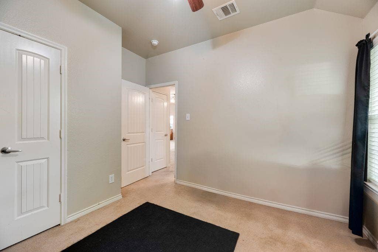
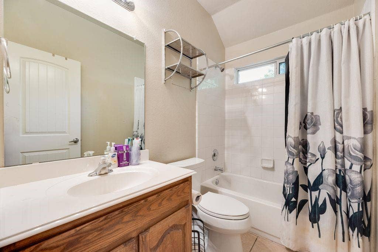
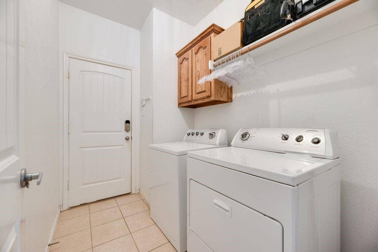
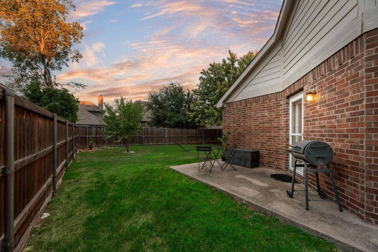
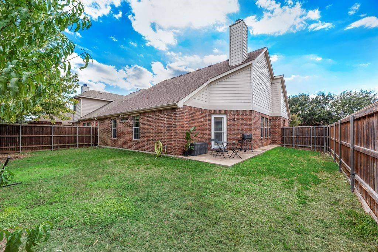
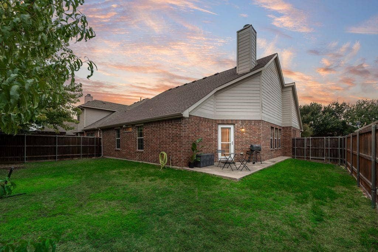
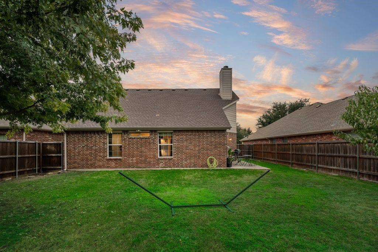
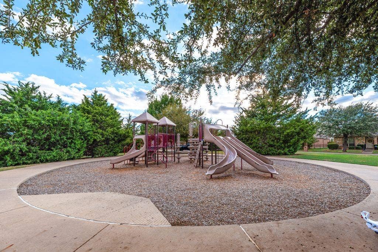
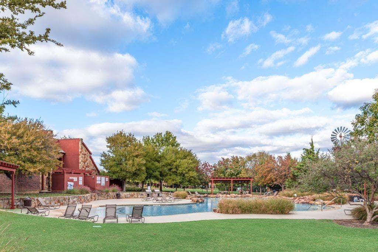
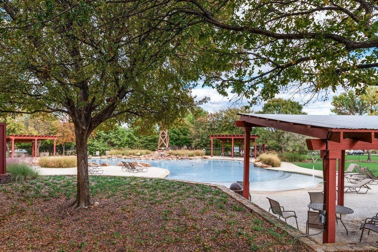
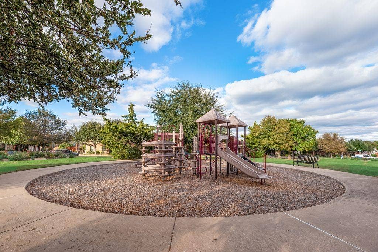
$10,000 allowance for flooring and paint. Location is KEY and this home unlocks the pathway to convenience and ease. Within walking distance to Lindsey Elementary, steps away from the community pool and playground, and a hop away from the Sam Rayburn Tollway... the quick commutes will add quality to every day living. A truly wonderful one story floorplan welcomes you home and has gracious space for family and friends. Upon entry, the open Flex Space, currently used as an Office, would make a great Dining Area or second Living Area. The Open area includes a spacious Kitchen with a Breakfast Bar for extra seating, wall inserted Microwave and Oven, Gas Cooktop, and tons of countertop space, cabinets and walkin pantry. A step away is the perfectly placed Breakfast Area. Both the Kitchen and Breakfast Area open to the spacious Living Area, including a Fireplace, which is the perfect gathering space for family and friends. The split Bedroom arrangement offers quiet and privacy. Retreat to the spacious Primary Suite which has a Separate Shower, Garden Tub, dual sinks and large walkin closet. Both secondary Bedrooms are nicely sized, have ceiling fans and walkin closets. The appeal of the cute covered front porch and the large backyard is an invitation to outdoor living. The quiet tucked away street allows for a peaceful homesite while surrounded by a vibrant community including the community playground... perfect for the kids and dogs... and community pool... ...
+ Read More| Listing Id: | 21430125 |
|---|---|
| List Price: | $379,900 |
| Property Type: | Residential |
| Property Sub Type: | Single Family Residence |
| Status: | Active |
| Bedrooms Total: | 3 |
| Bathrooms Full: | 2 |
| Living Area: | 1,544 |
| Association Fee: | $425 |
| Unexempt Taxes: | $6,430 |
| Lot Size Square Feet: | 6,098.4000 |
| Lot Size Acres: | 0.14 |
| Architectural Style: | Traditional |
| Waterfront?: | No |
| City: | McKinney |
| County Or Parish: | Collin |
| Subdivision Name: | Saddle Club At Mckinney Ranch Ph 1 |
| Postal Code: | 75070 |
| Year Built: | 2006 |
| Accessibility Features Yn: | No |
| Appliances: | Built-in Gas Range,Dishwasher,Gas Cooktop,Microwave |
| Association Fee Frequency: | Semi-Annual |
| Association Fee Includes: | Full Use of Facilities, Management Fees |
| Association Type: | Mandatory |
| Attached Garage?: | Yes |
| Basement Yn: | No |
| Bathrooms Total Decimal: | 2.00 |
| Bathrooms Total Integer: | 2 |
| Consent for Visitors to Record: | None |
| Construction Materials: | Brick |
| Covered Spaces: | 2 |
| Directions: | Please use GPS |
| Elementary School: | Lois Lindsey |
| Elementary School Name: | Lois Lindsey |
| Exclusions: | N/A |
| Fireplace Features: | Gas Starter |
| Fireplaces Total: | 1 |
| Garage Dimensions: | 19x20 |
| Garage Spaces: | 2 |
| Garage?: | Yes |
| High School Name: | Allen |
| Hoa Management Company: | Neighborhood Management, Inc. |
| Hoa Management Company Phone: | 972-359-1548 |
| Interior Features: | Cable TV Available, Decorative Lighting, High Speed Internet Available |
| Levels: | One |
| Room Count: | 8 |
| Lot Size: | Less Than .5 Acre (not Zero) |
| Lot Size Area: | 0.1400 |
| Lot Size Units: | Acres |
| Middle School Name: | Curtis |
| Multi Parcel ID: | No |
| Municipal Utility District?: | No |
| Number Of Dining Areas: | 2 |
| Number Of Living Areas: | 1 |
| Number Of Parking Spaces: | 2 |
| Parking Features: | Garage, Garage Door Opener, Garage Faces Front, Garage Single Door |
| Pool?: | No |
| Possession: | 30-60 Days |
| Postal Code Plus 4: | 6445 |
| Property Attached?: | No |
| School District: | Allen ISD |
| Senior Community Yn: | No |
| Smart Home Features Appor Pass Y: | 0 |
| Structural Style: | Single Detached |
| Transaction Type: | For Sale |
| Utilities: | City Sewer, City Water |
| Will Subdivide: | No |
| Year Built Details: | Preowned |
Listing Courtesy of: CMT Realty
Listing Agent: Janice Fritchen
682-465-4273
Mortgage Calculator
All listings featuring the  icon are provided courtesy of North Texas Real Estate Information Systems, Inc. (NTREIS), Copyright 2026. All rights reserved.
All information is believed accurate but not guaranteed. The properties displayed may not be all of the properties available through the IDX Program. Any use of this site other than by potential buyers or sellers is strictly prohibited.
North Texas Real Estate Information Systems, Inc. data last updated on November 07, 2026 11:13 AM - CT
Property Last Updated: November 07, 2026 11:13 AM - CT
