4501 Normandy Avenue
University Park, TX 75205
$3,790,000
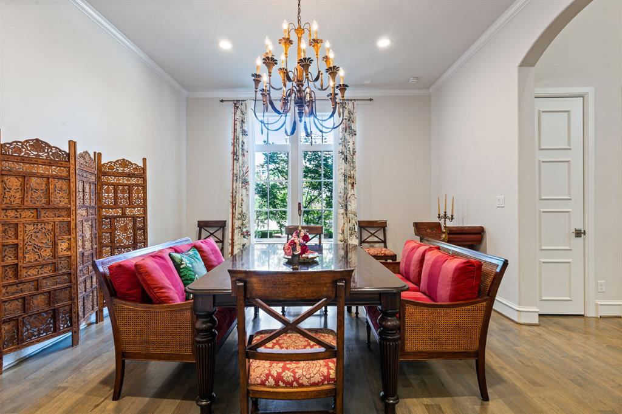
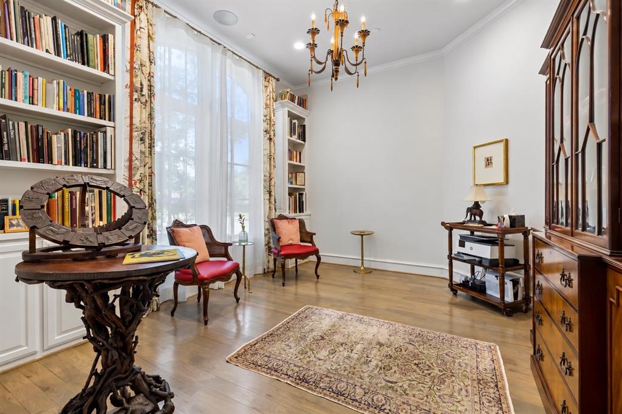
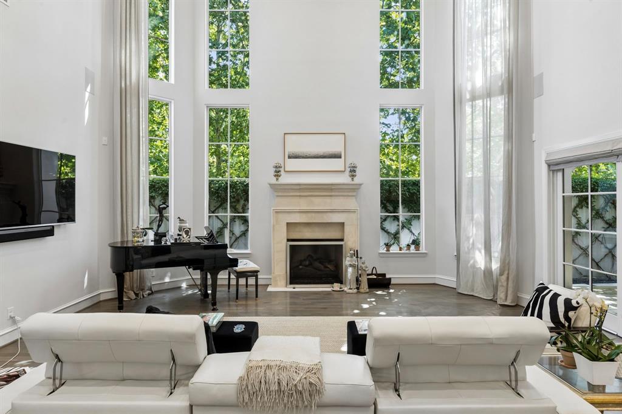
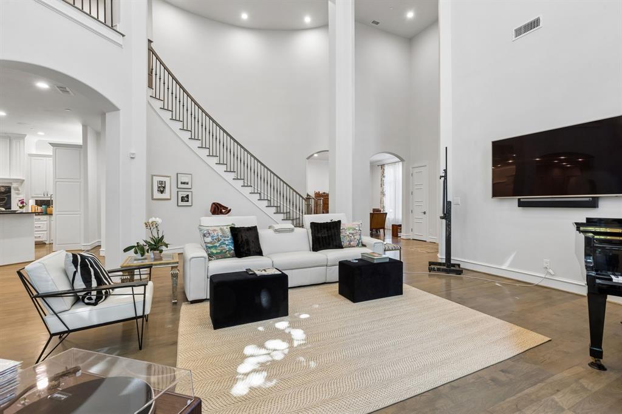
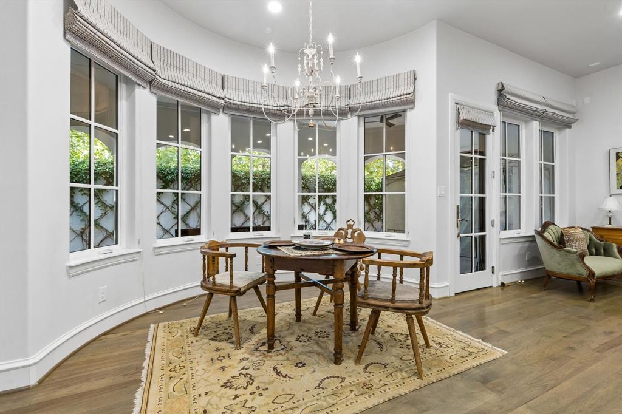
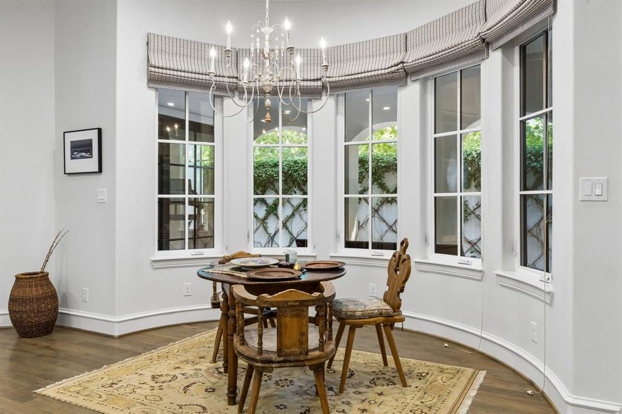
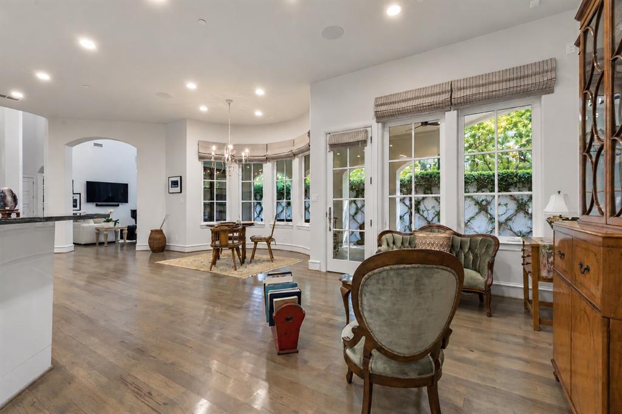
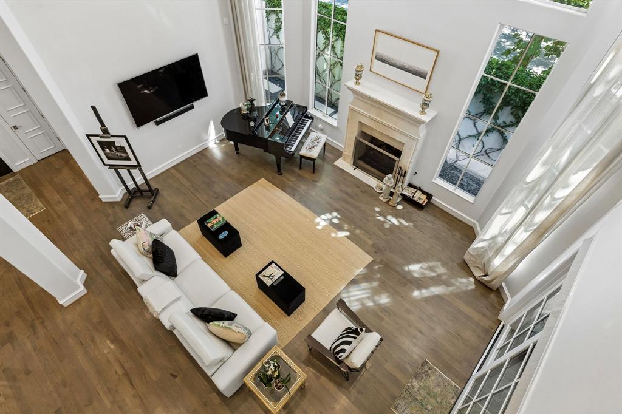
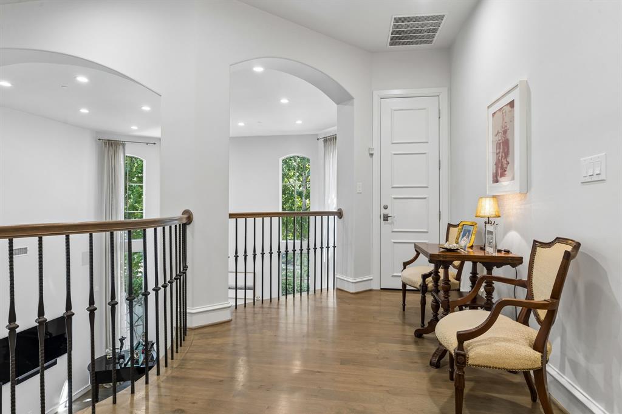
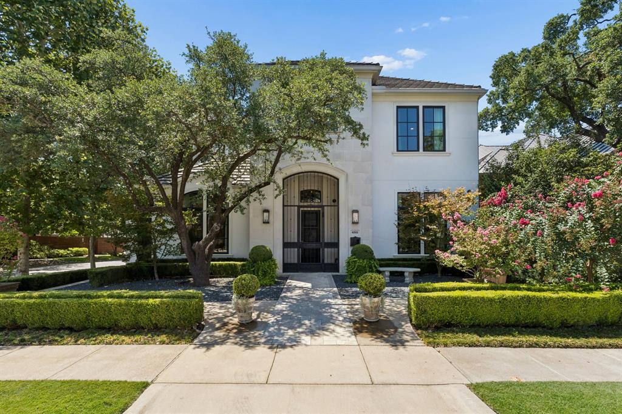
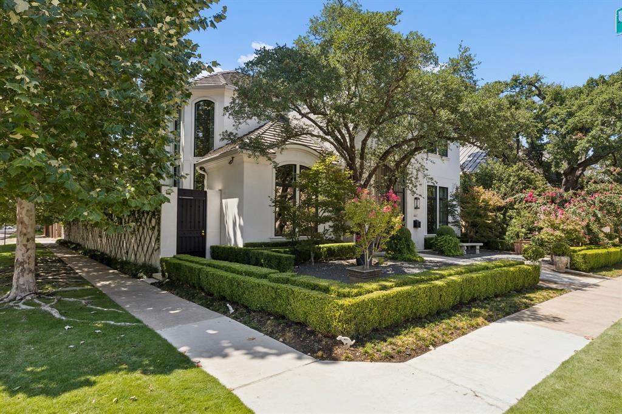
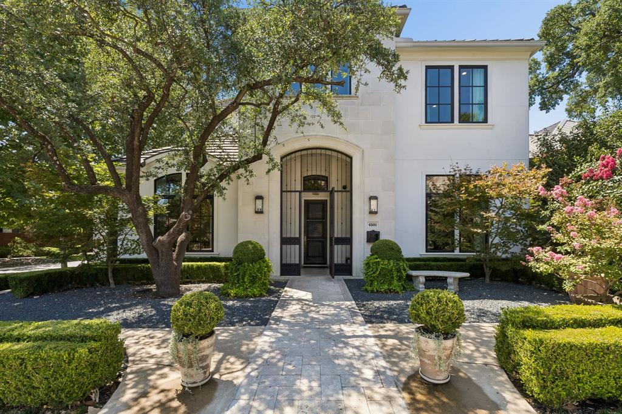
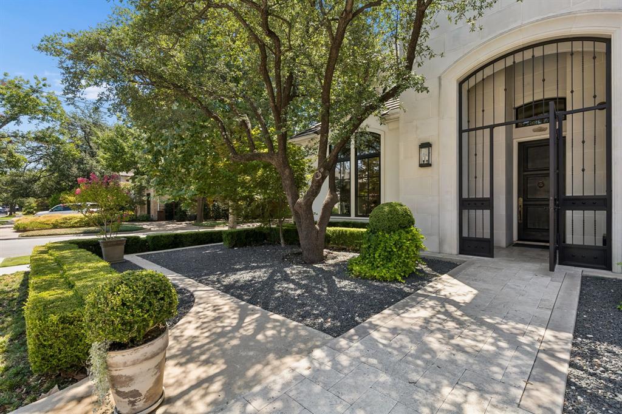
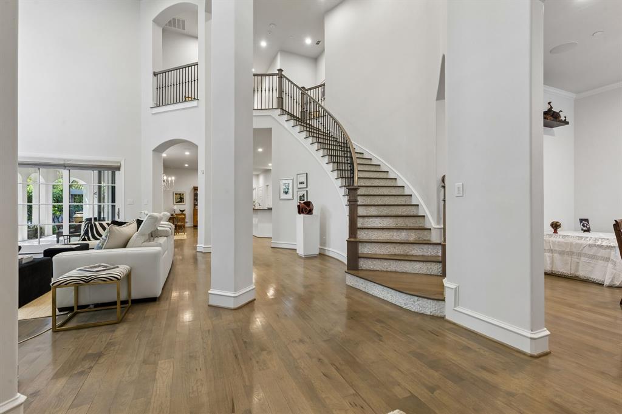
Timeless elegance, thoughtful design, and exceptional craftsmanship define this residence in a highly desirable location. Designed for comfortable living and private entertaining, the home showcases substantial doors, refined moldings, a tiled roof, and elevated finishes throughout. Beautiful landscaping and a welcoming iron entry create an impressive first impression. The gracious foyer is flanked by a study and formal dining room before opening to a dramatic living room with 23-foot ceilings, floor-to-ceiling windows, an elegant iron-and-stone staircase, and a striking fireplace. Natural light fills the space, framing peaceful views of mature sycamore trees and trumpet vines.
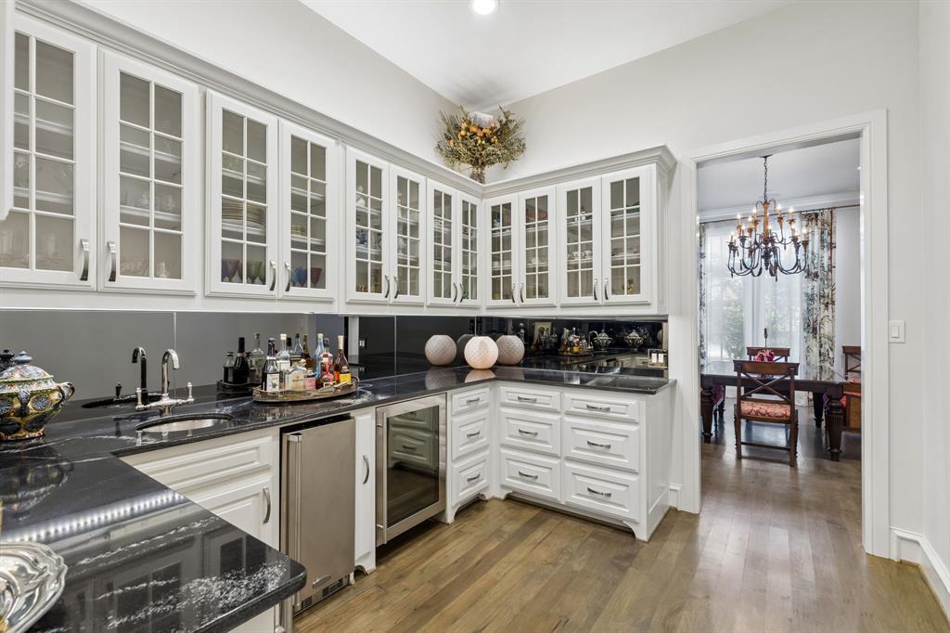
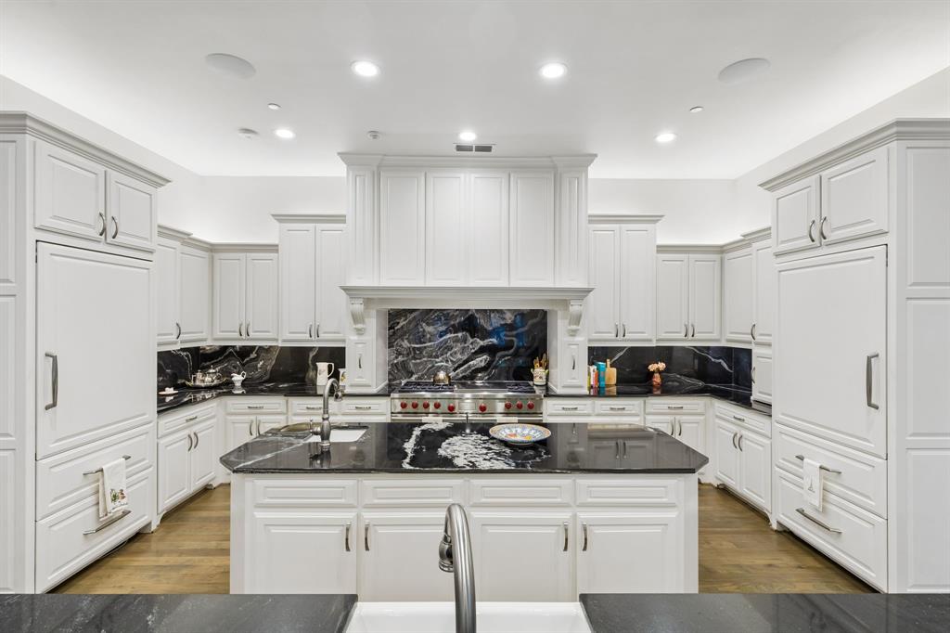
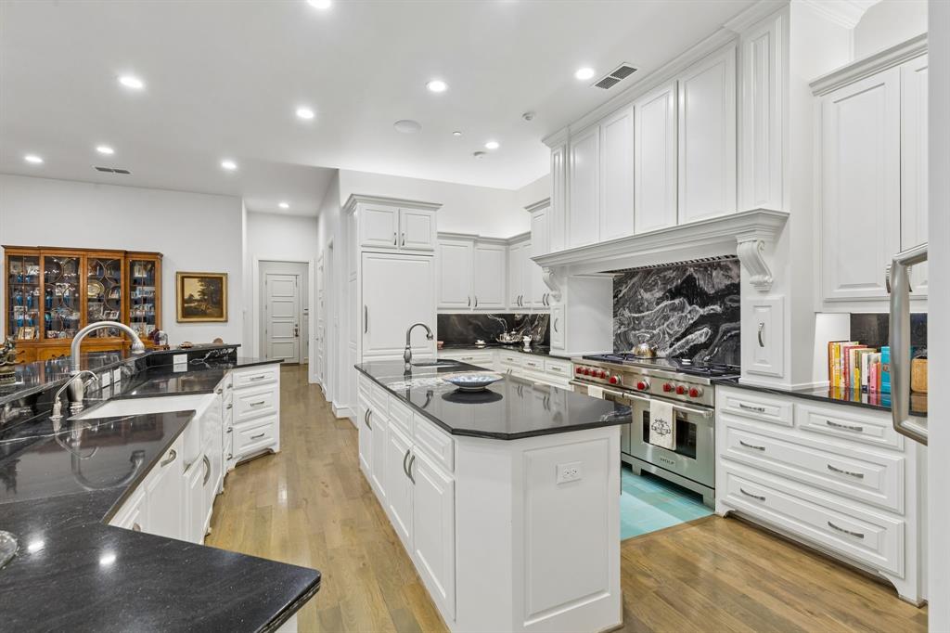
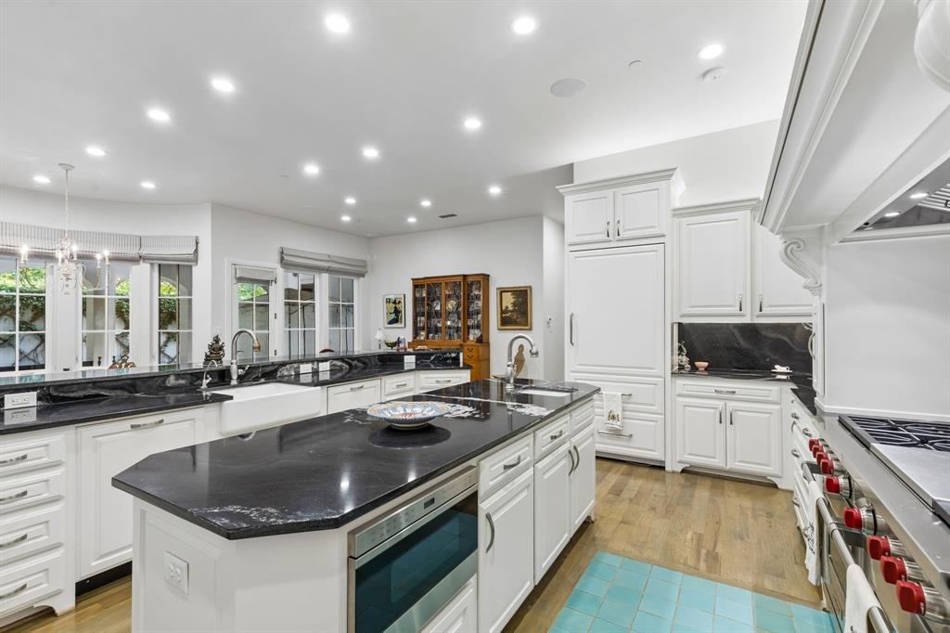
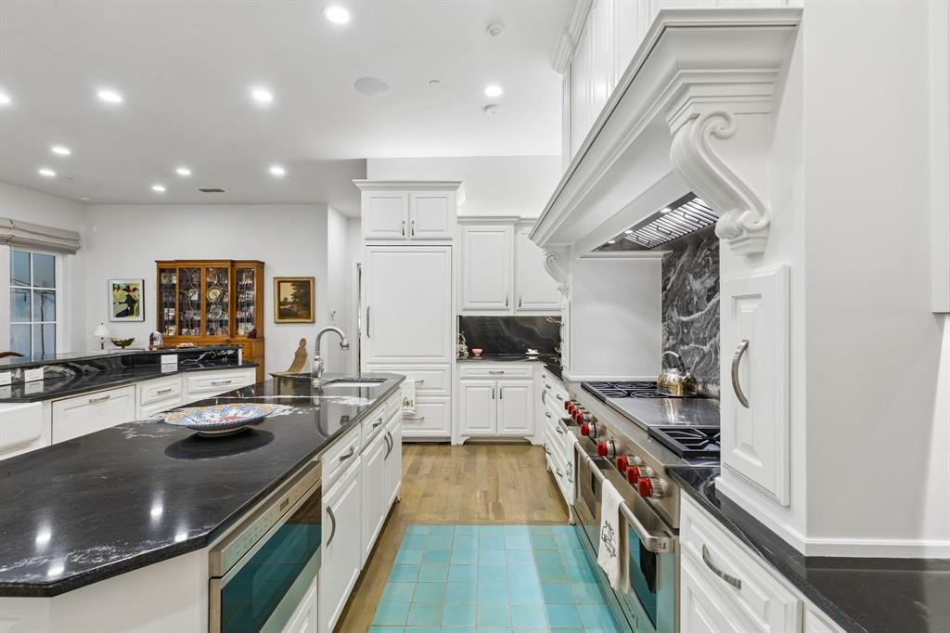
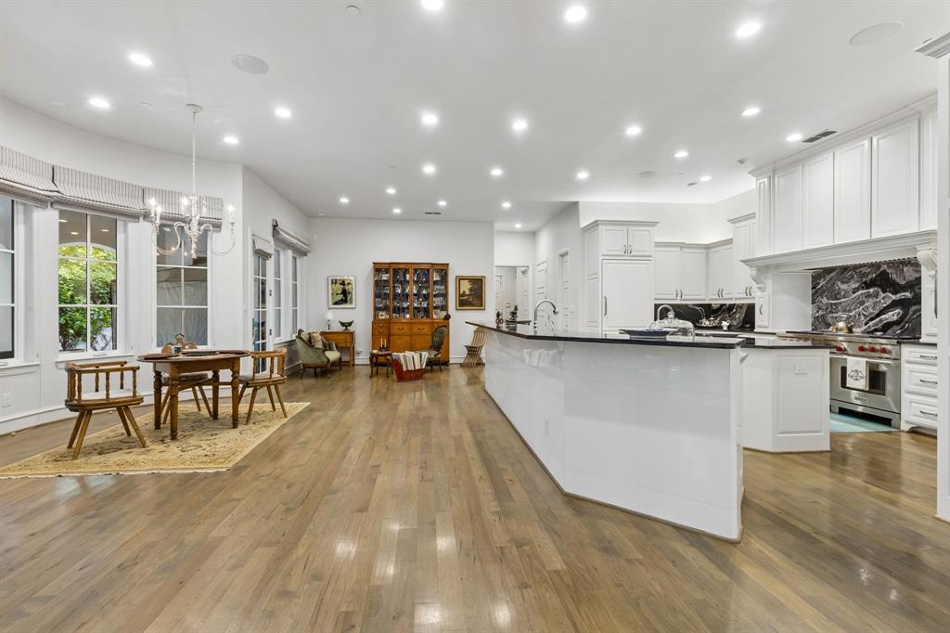
The kitchen features marble countertops, an oversized island, breakfast bar seating for 10+, two dishwashers, a Wolf double-oven range, and two Sub-Zero refrigerator-freezer units. The expansive, well-equipped marble wet bar is ideal for entertaining.
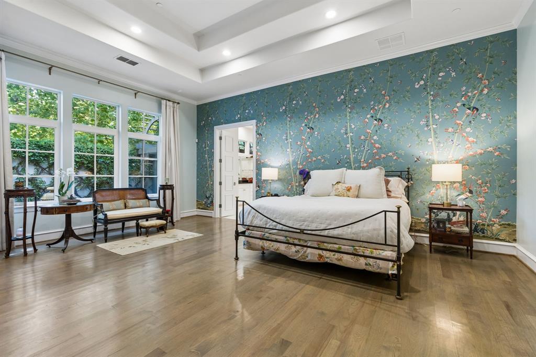
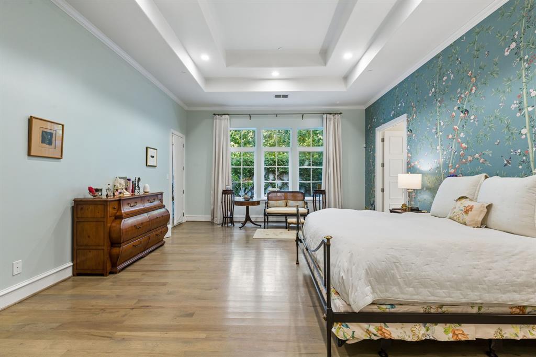
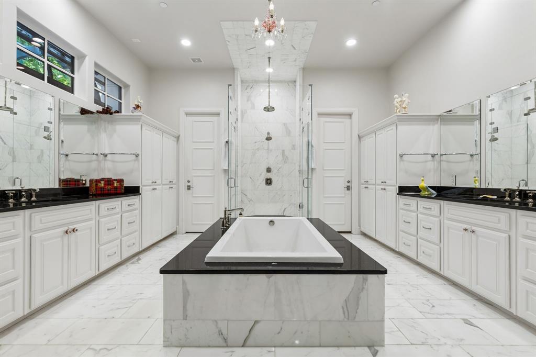
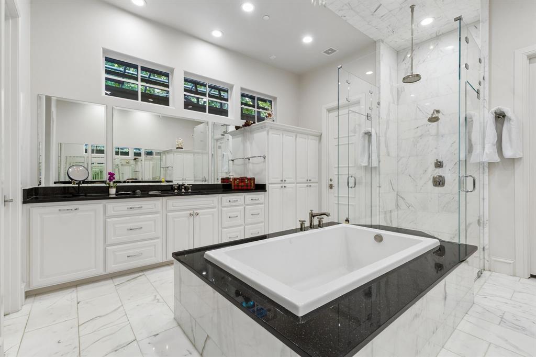
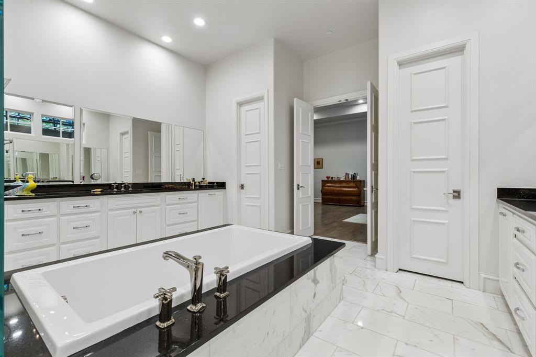
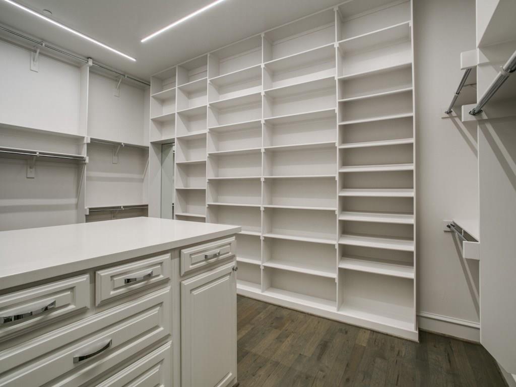
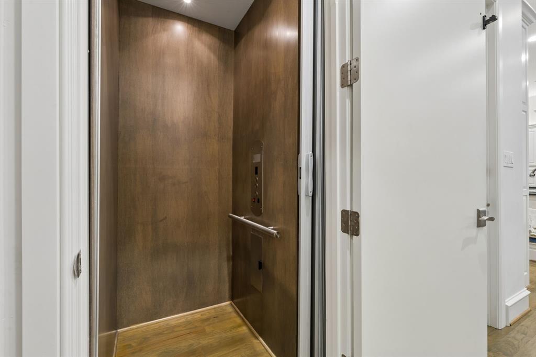
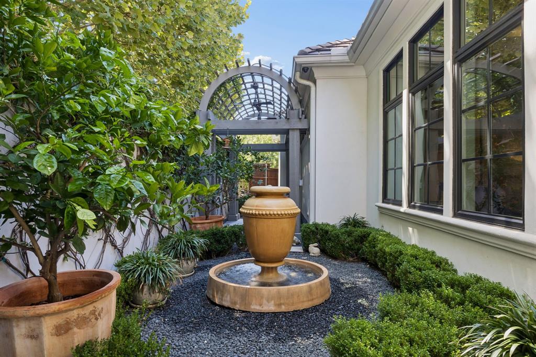
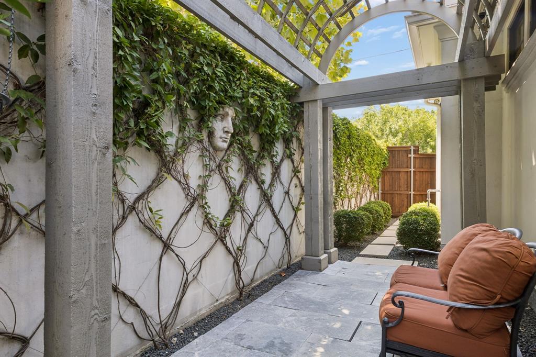
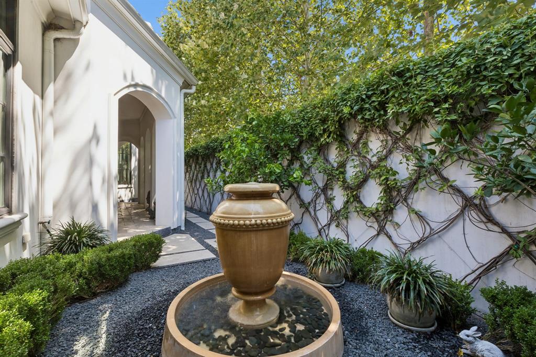
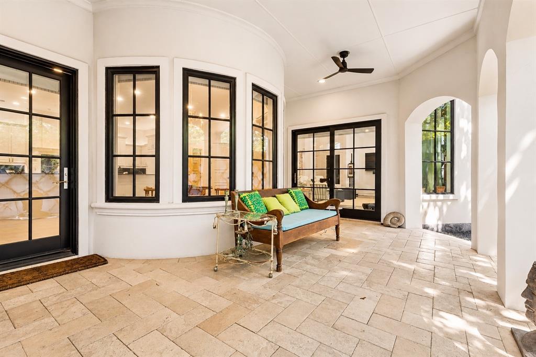
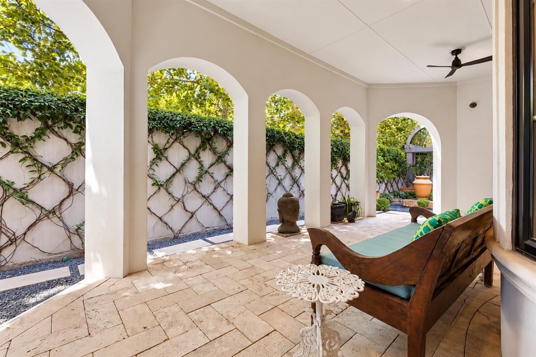
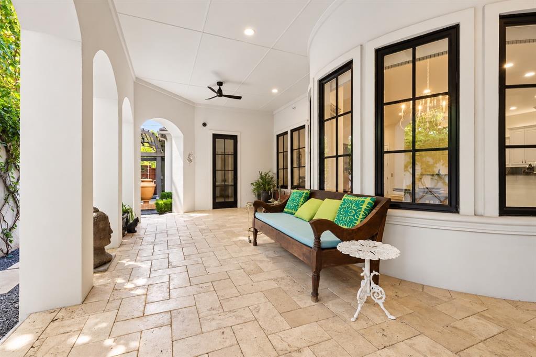
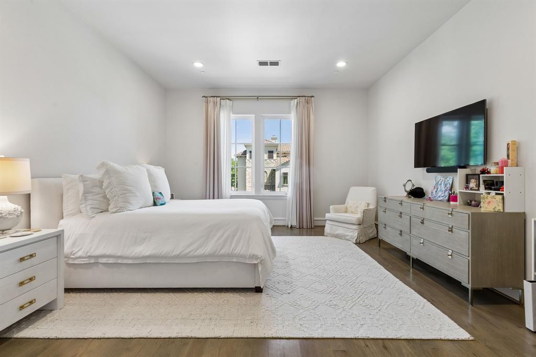
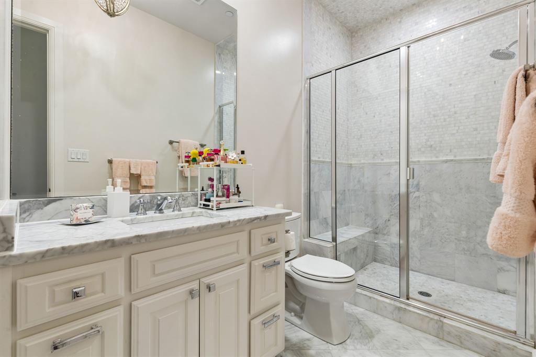
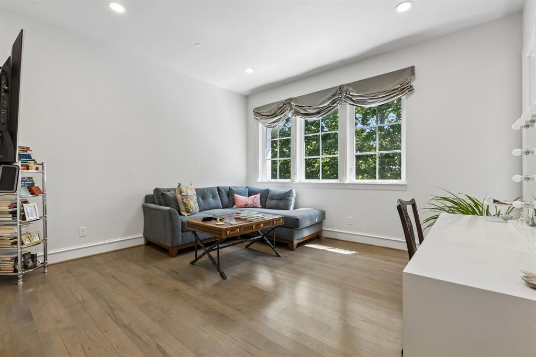
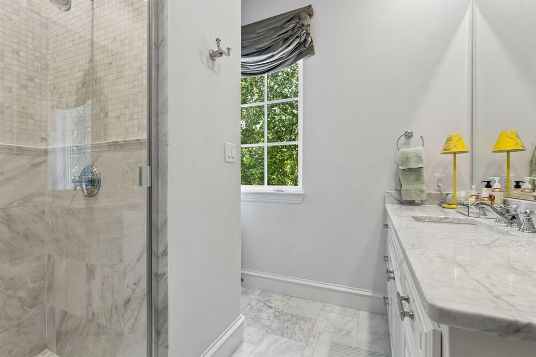
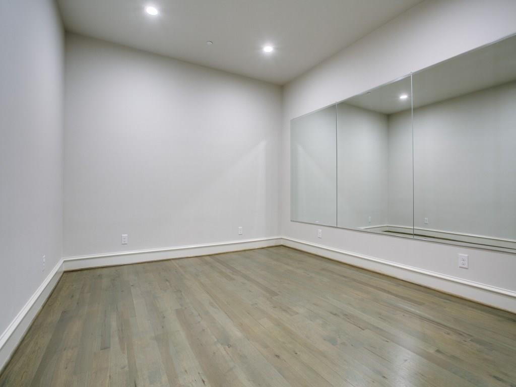
The main-level primary suite overlooks a private courtyard and fountain and features a luxurious marble bath with dual vanities, custom cabinetry, separate water closets, and an oversized custom closet. Upstairs, also accessible by elevator, are two spacious bedrooms, each with a private bathroom and generous walk-in closet, along with a versatile gym or media room. A covered patio overlooks the private courtyard and pergola, offering a serene and secluded outdoor retreat.
Upgrades include a Generac generator, whole-house water purification with DROP smart water monitoring, kitchen reverse osmosis, security cameras, built-in speakers, recently replaced water heaters, and upgraded HVAC systems with air scrubbers and high-grade filtration.
Ideally located within walking distance of Highland Park Village, Bradfield ...
+ Read More| Listing Id: | 21412822 |
|---|---|
| List Price: | $3,790,000 |
| Property Type: | Residential |
| Property Sub Type: | Single Family Residence |
| Status: | Active |
| Bedrooms Total: | 3 |
| Bathrooms Full: | 3 |
| Bathrooms Half: | 1 |
| Living Area: | 4,755 |
| Lot Size Square Feet: | 7,448.7600 |
| Lot Size Acres: | 0.171 |
| Architectural Style: | Traditional |
| Waterfront?: | No |
| City: | University Park |
| County Or Parish: | Dallas |
| Subdivision Name: | Courtyards At Normandy South |
| Postal Code: | 75205 |
| Year Built: | 2014 |
| Accessibility Features: | Accessible Bath - Full, Accessible Bedroom, Accessible Elevator Installed |
| Accessibility Features Yn: | Yes |
| Appliances: | Built-in Refrigerator,Commercial Grade Range,Ice Maker,Microwave,Refrigerator |
| Association Type: | None |
| Attached Garage?: | Yes |
| Basement Yn: | No |
| Bathrooms Total Decimal: | 3.10 |
| Bathrooms Total Integer: | 4 |
| Construction Materials: | Frame, Stucco |
| Cooling: | Central Air, Electric, Zoned |
| Covered Spaces: | 2 |
| Directions: | South west Corner of Lomo Alto and Normandy |
| Elementary School: | Bradfield |
| Elementary School Name: | Bradfield |
| Exclusions: | Sonos speakers, chandelier & pink knobs in master bath, potted plants, TVs & speakers, wall-long file cabinets and shelves in garage. |
| Exterior Features: | Covered Patio/Porch, Rain Gutters |
| Fencing: | Gate, Wood, Other |
| Fireplace Features: | Gas Logs, Gas Starter, Masonry, Wood Burning |
| Fireplaces Total: | 1 |
| Flooring: | Marble, Wood |
| Foundation Details: | Pillar/Post/Pier |
| Garage Length: | 22 |
| Garage Spaces: | 2 |
| Garage Width: | 22 |
| Garage?: | Yes |
| Heating: | Central, Electric, Zoned |
| High School Name: | Highland Park |
| Interior Features: | Built-in Wine Cooler, Cable TV Available, Elevator, High Speed Internet Available, Sound System Wiring, Wet Bar |
| Intermediate School Name: | Mcculloch |
| Levels: | Two |
| Listing Terms: | Cash, Conventional |
| Room Count: | 12 |
| Lot Features: | Corner Lot, Sprinkler System |
| Lot Size: | Less Than .5 Acre (not Zero) |
| Lot Size Area: | 0.1710 |
| Lot Size Units: | Acres |
| Middle School Name: | Highland Park |
| Multi Parcel ID: | No |
| Municipal Utility District?: | No |
| Number Of Dining Areas: | 2 |
| Number Of Living Areas: | 3 |
| Number Of Parking Spaces: | 2 |
| Other Equipment: | Generator |
| Other Structures: | Pergola |
| Parking Features: | Garage, Garage Door Opener, Garage Faces Rear, Garage Single Door |
| Patio And Porch Features: | Covered |
| Pool?: | No |
| Possession: | Other |
| Postal Code Plus 4: | 2045 |
| Property Attached?: | No |
| Roof: | Tile |
| School District: | Highland Park ISD |
| Security Features: | Burglar, Fire Alarm, Fire Sprinkler System, Security Lights, Security System Owned, Smoke Detector(s) |
| Senior Community Yn: | No |
| Smart Home Features Appor Pass Y: | 0 |
| Soil Type: | Unknown |
| Structural Style: | Single Detached |
| Transaction Type: | For Sale |
| Utilities: | City Sewer, City Water |
| Will Subdivide: | No |
| Window Features: | Window Coverings |
| Year Built Details: | Preowned |
Listing Courtesy of: Allie Beth Allman & Assoc.
Listing Agent: Carolina Garzon
214-284-9257
Mortgage Calculator
All listings featuring the  icon are provided courtesy of North Texas Real Estate Information Systems, Inc. (NTREIS), Copyright 2026. All rights reserved.
All information is believed accurate but not guaranteed. The properties displayed may not be all of the properties available through the IDX Program. Any use of this site other than by potential buyers or sellers is strictly prohibited.
North Texas Real Estate Information Systems, Inc. data last updated on October 17, 2026 04:00 AM - CT
Property Last Updated: October 17, 2026 04:00 AM - CT