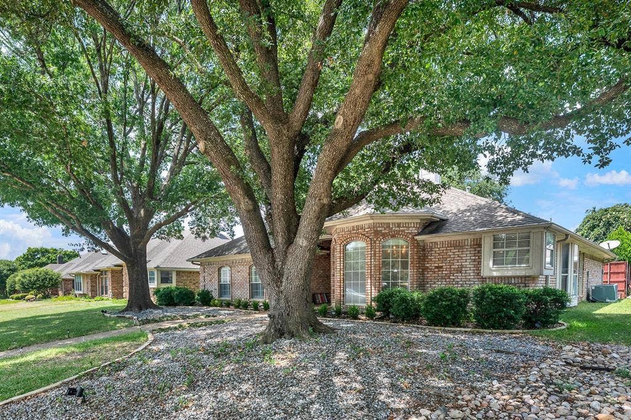
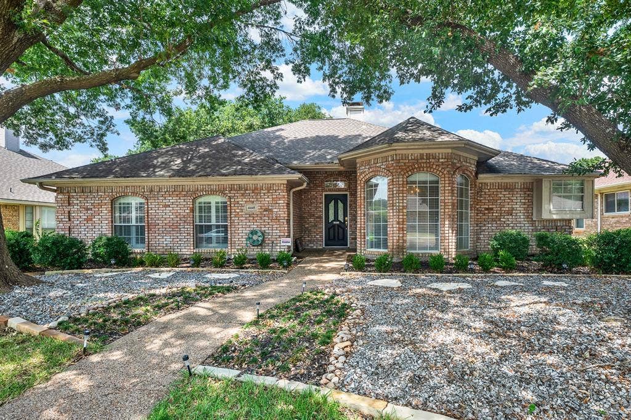
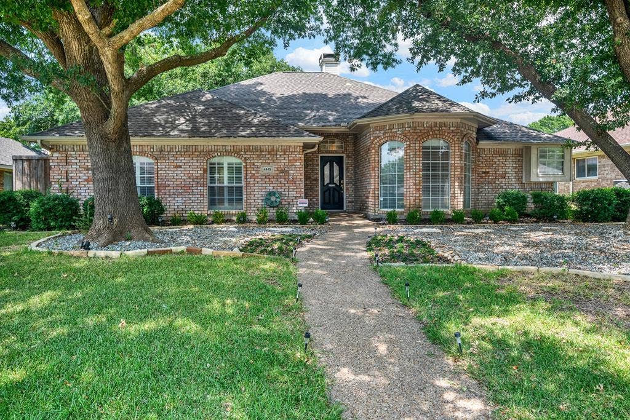
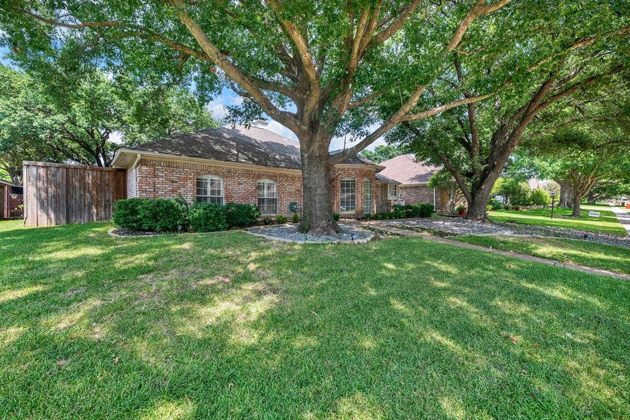
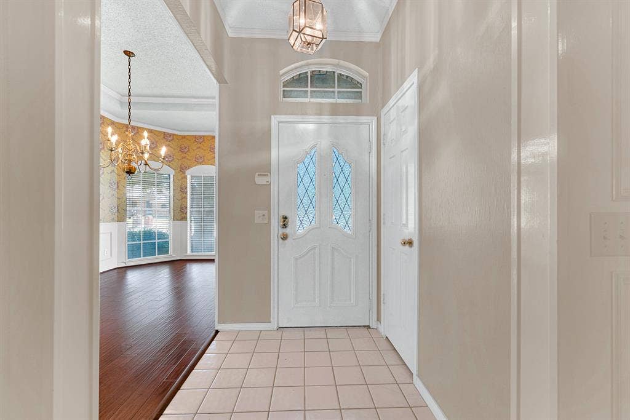
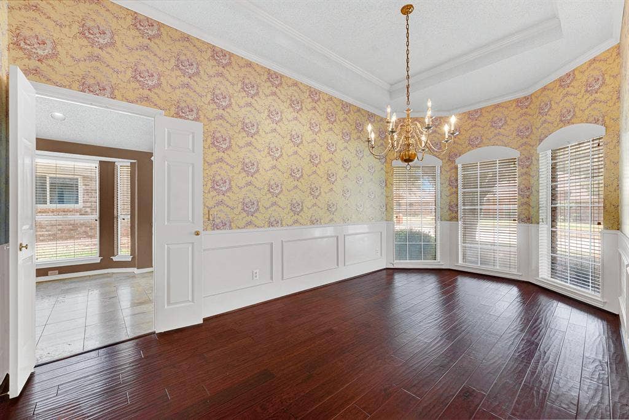
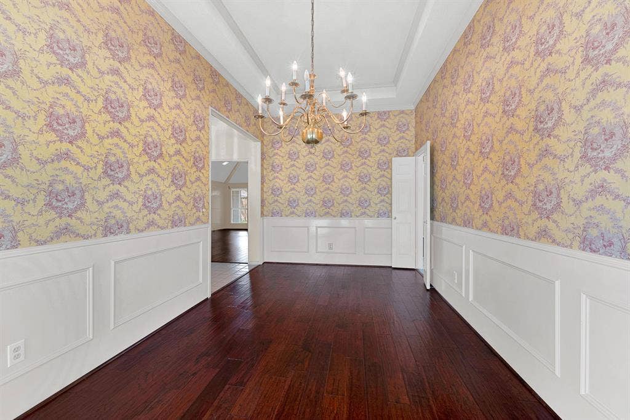
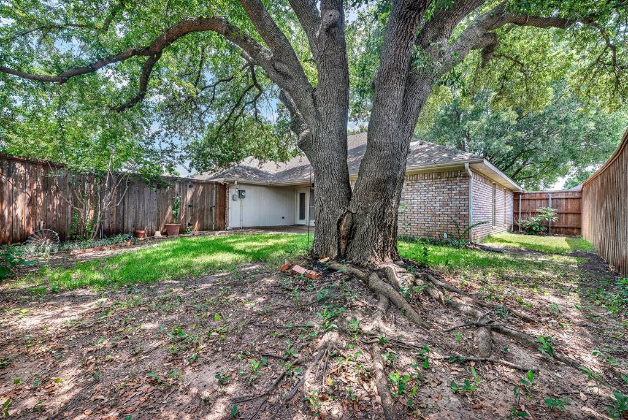
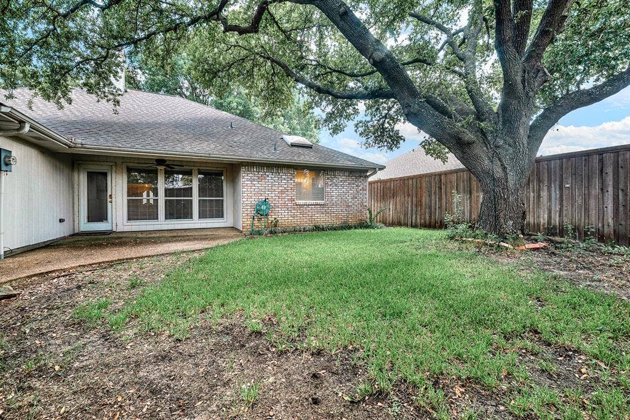
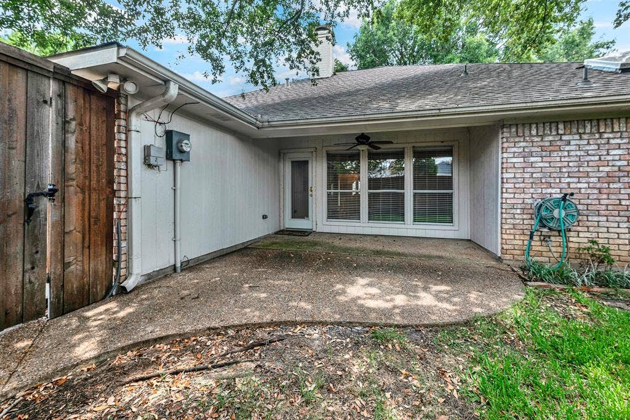
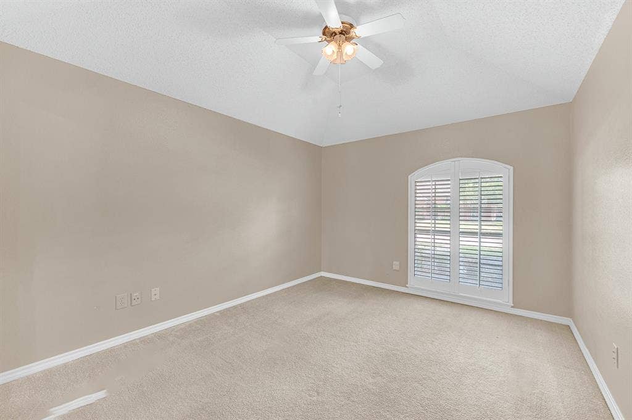
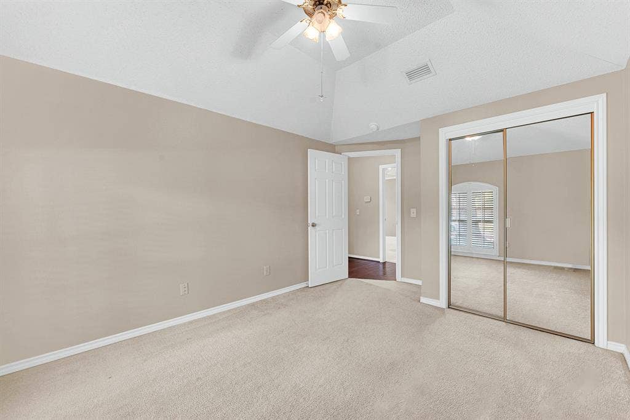
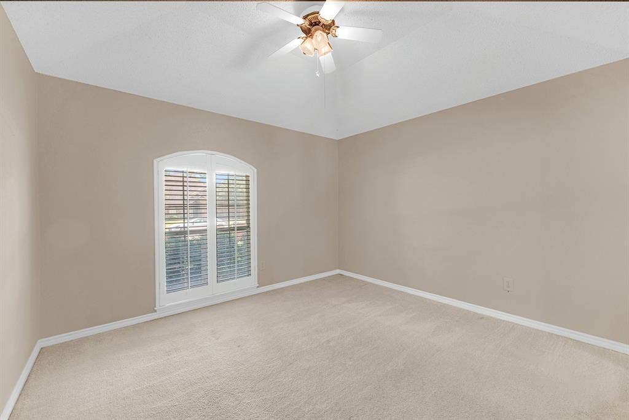
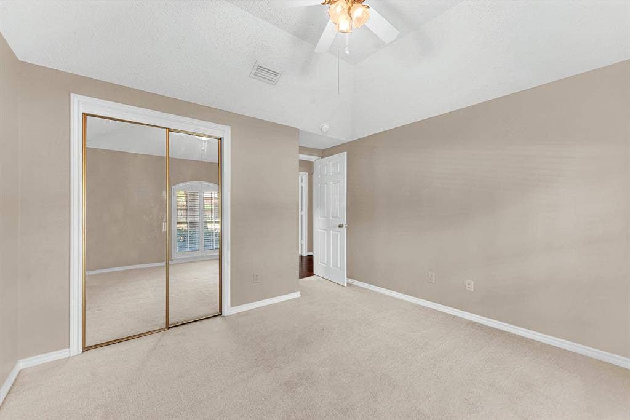
A well maintained and lovingly cared for home in a prime Plano location. This home is in great condition and move-in ready, offering the perfect blend of comfort, style, and convenience.
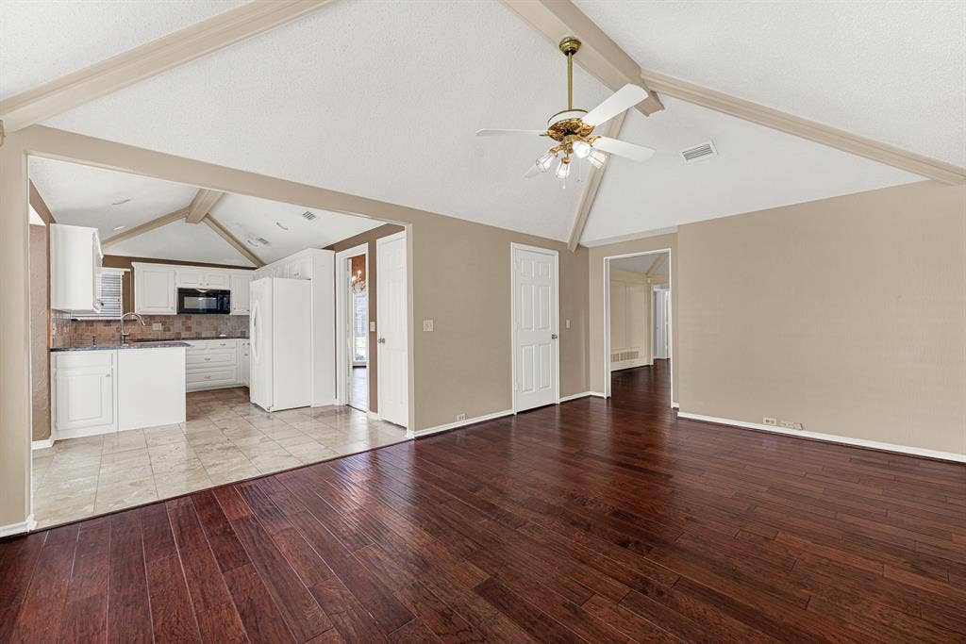
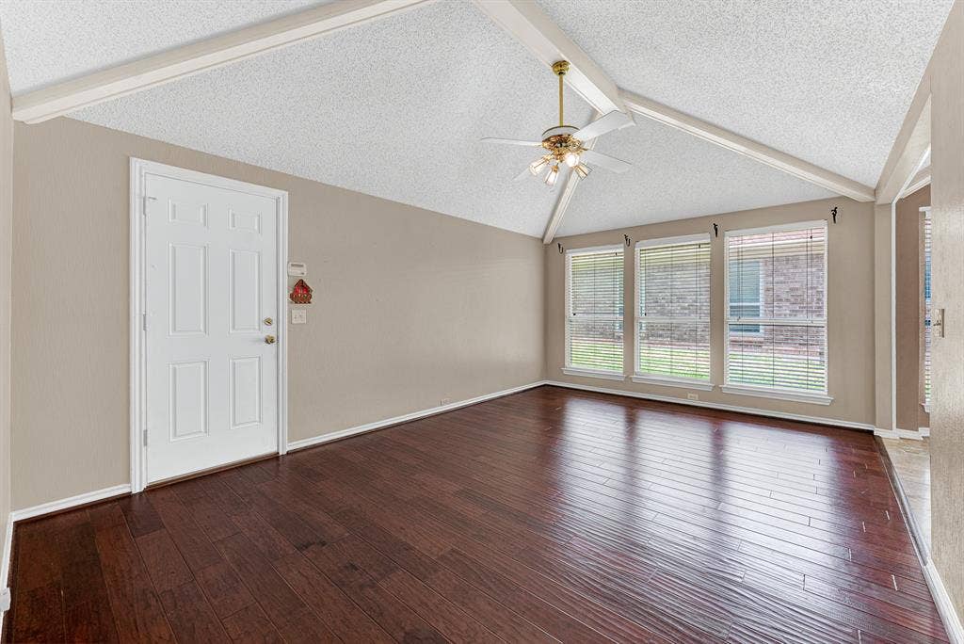
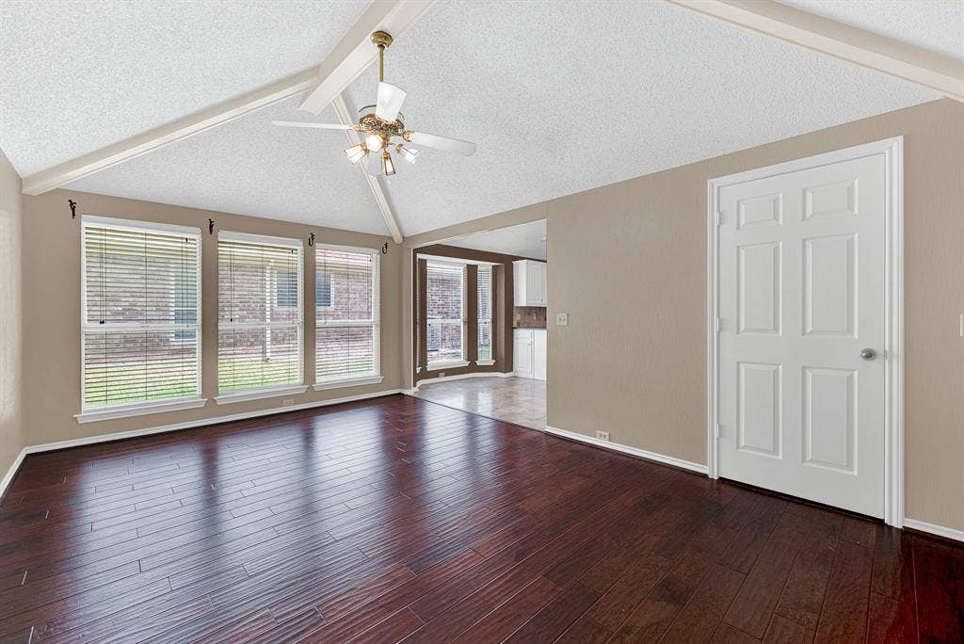
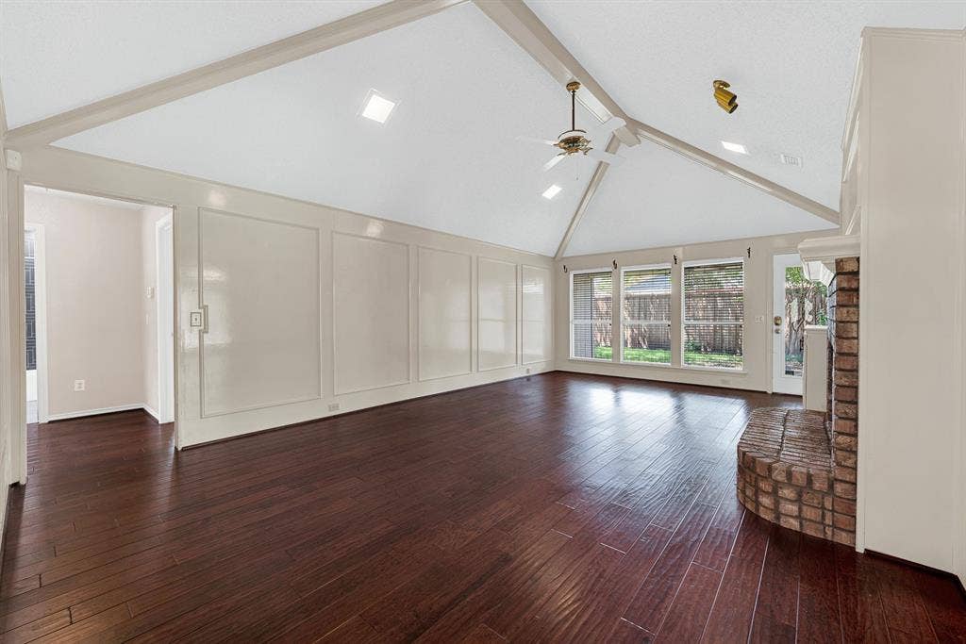
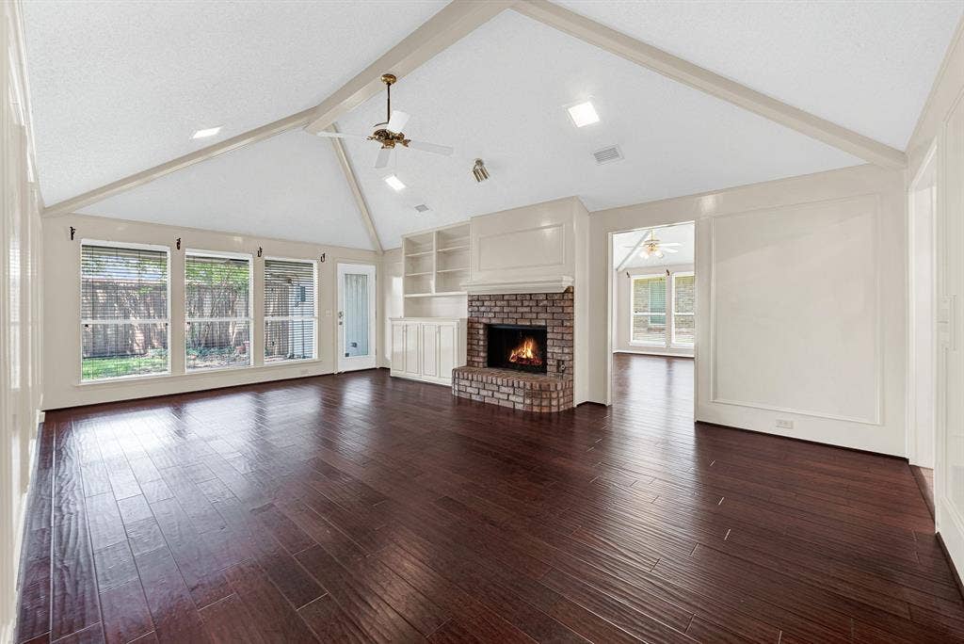
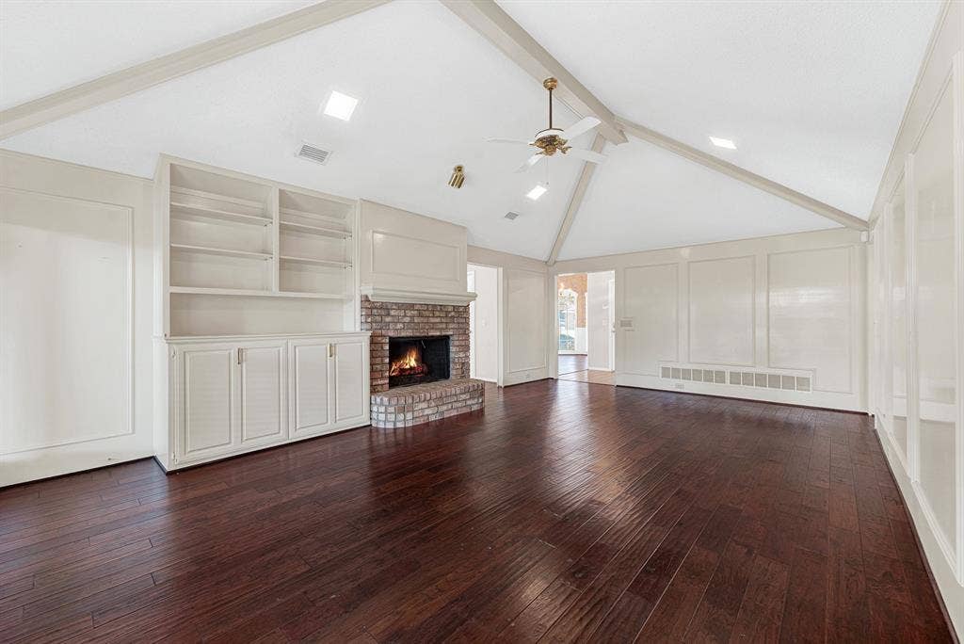
Step inside and you'll immediately appreciate the engineered wood floors that flow throughout the main living spaces, creating a warm and cohesive feel. The floor plan allows for effortless entertaining and everyday living.
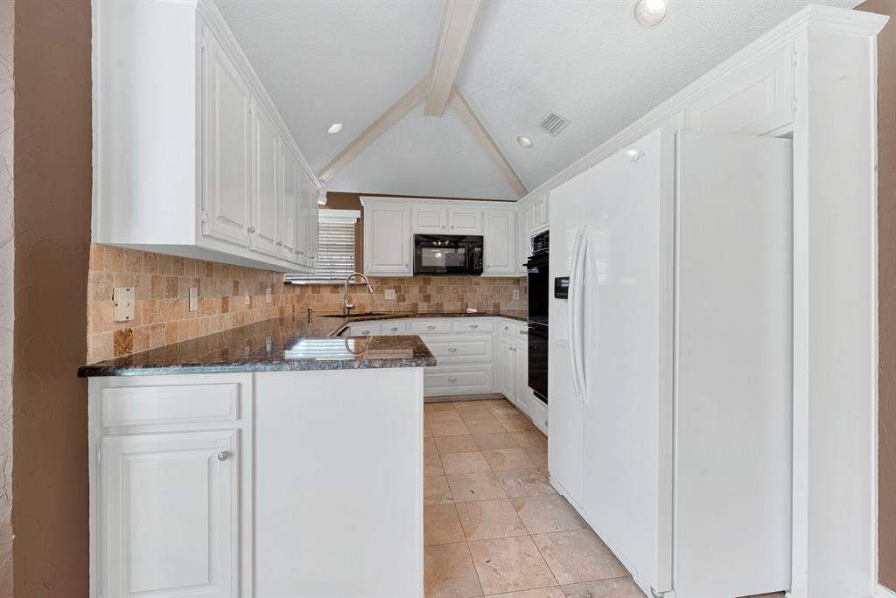
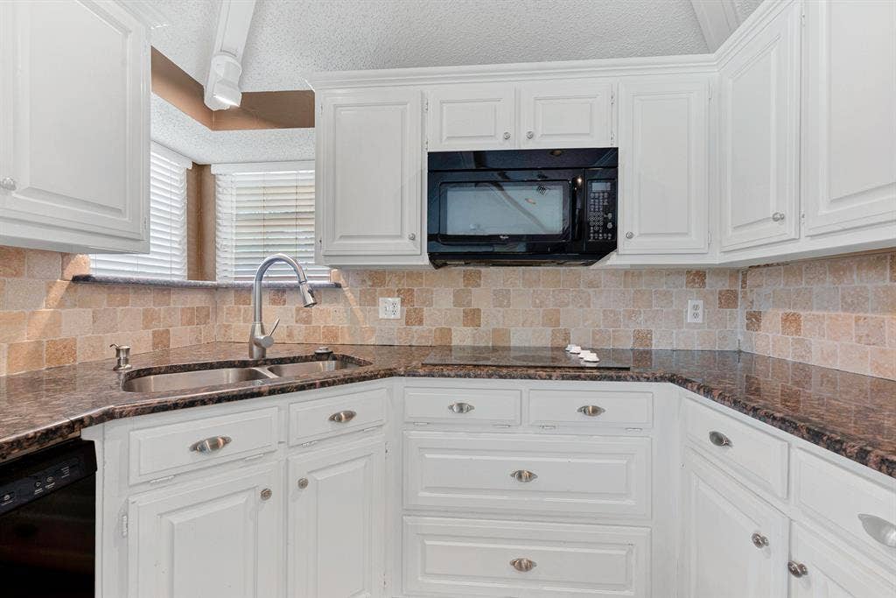
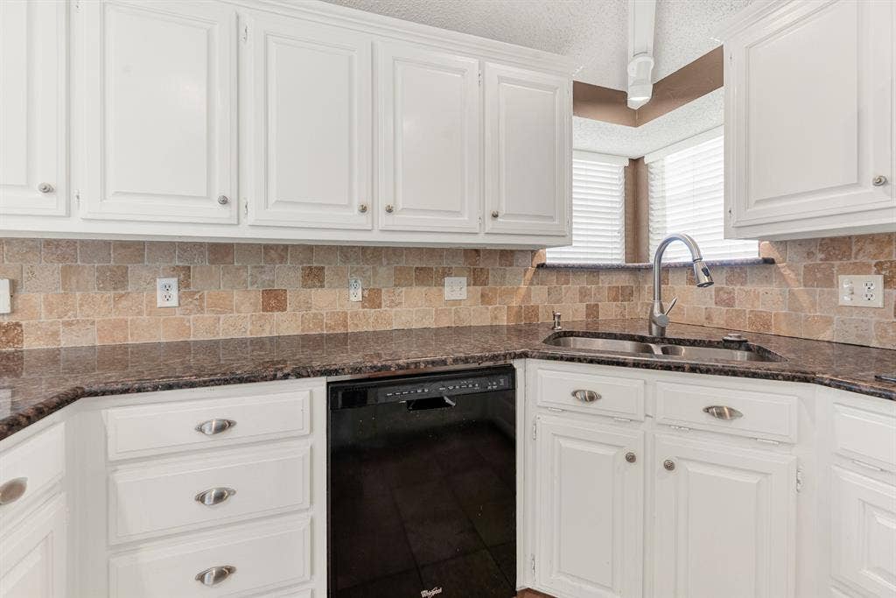
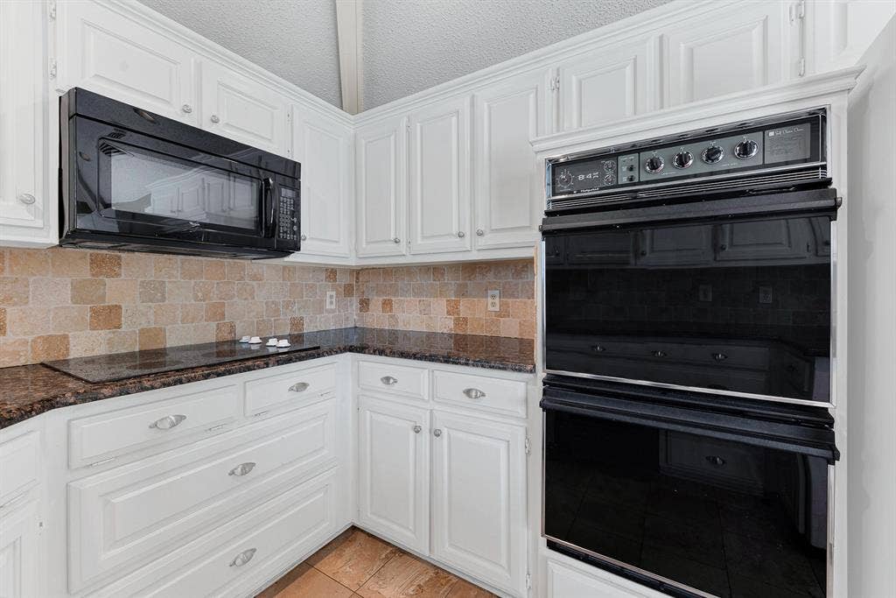
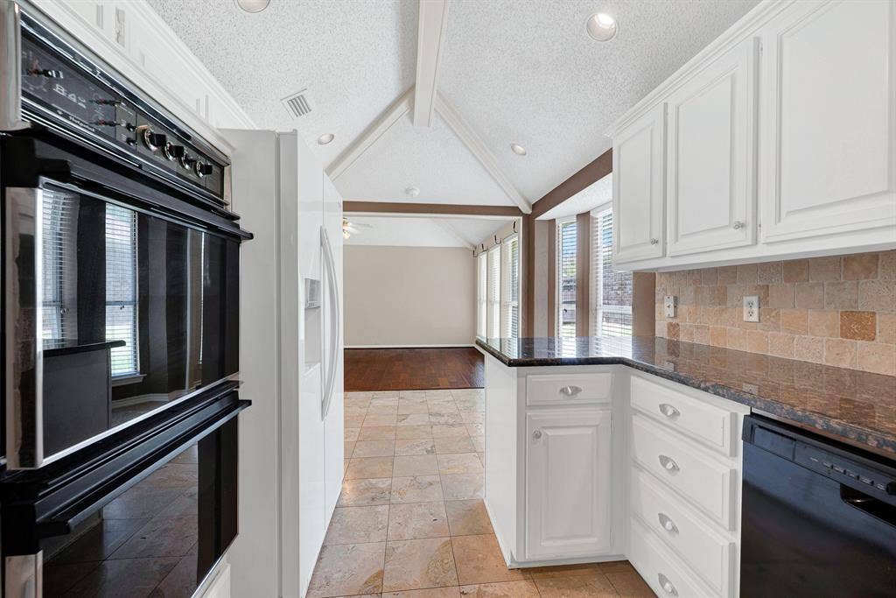
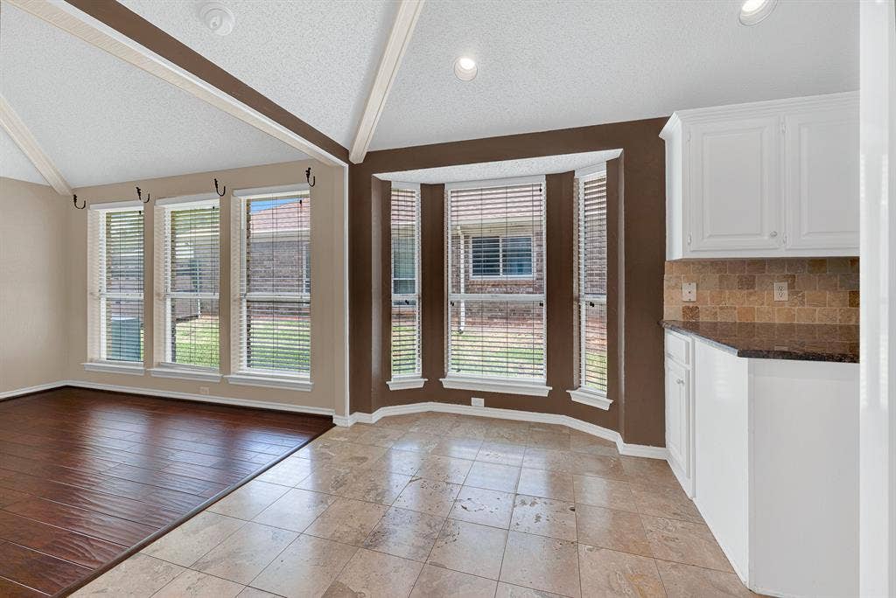
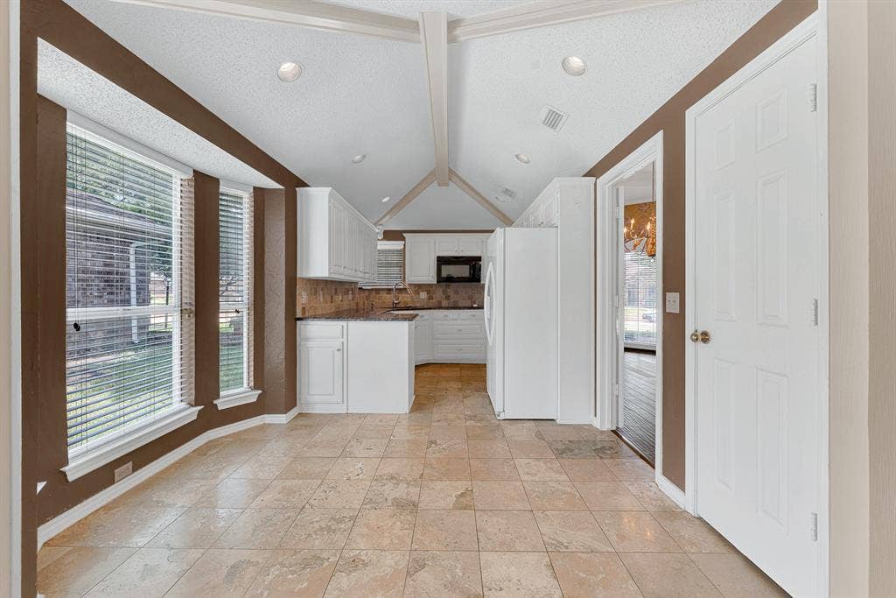
The kitchen features elegant granite countertops paired with a stunning stone backsplash. A cozy breakfast area offers the perfect spot for morning coffee or casual meals, and the refrigerator is included for your convenience. Whether you're preparing a gourmet dinner or enjoying a quick bite, this kitchen has everything you need.
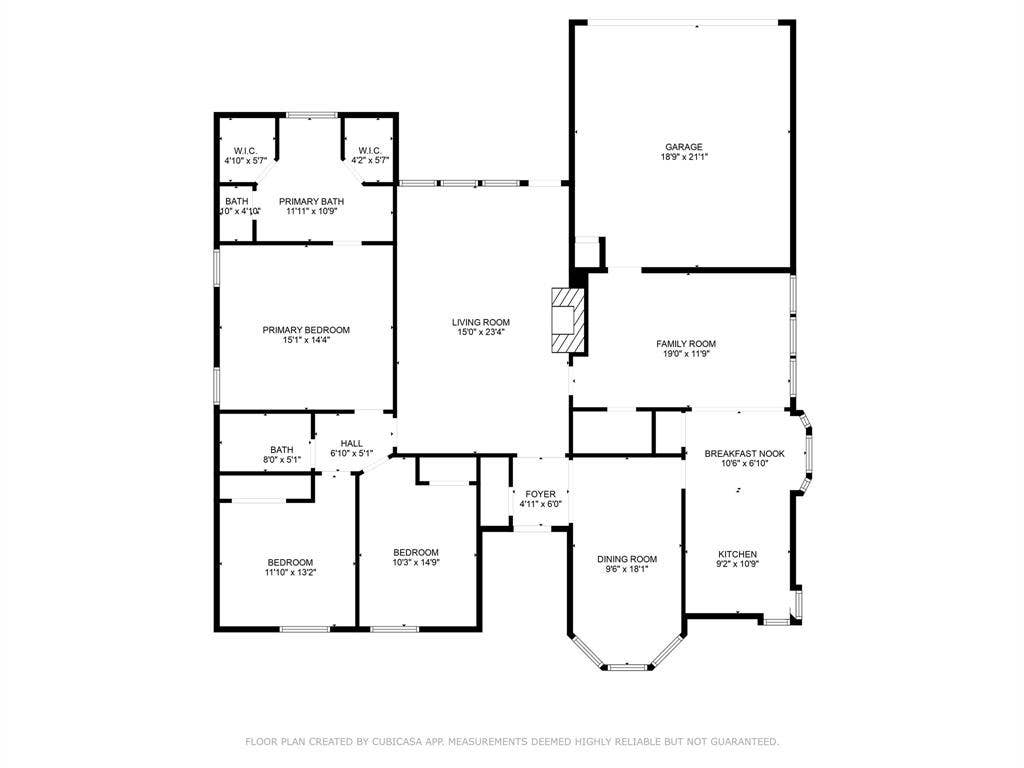
Two generously sized living areas provide plenty of room for relaxation and entertaining. Both are filled with an abundance of windows that allow natural light to pour in throughout the day, creating a bright and cheerful atmosphere you'll love coming home to.
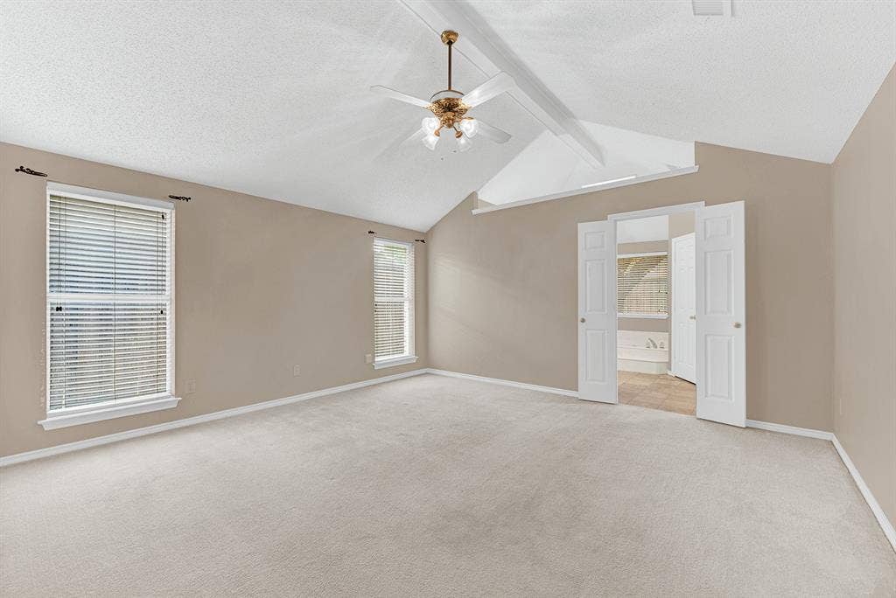
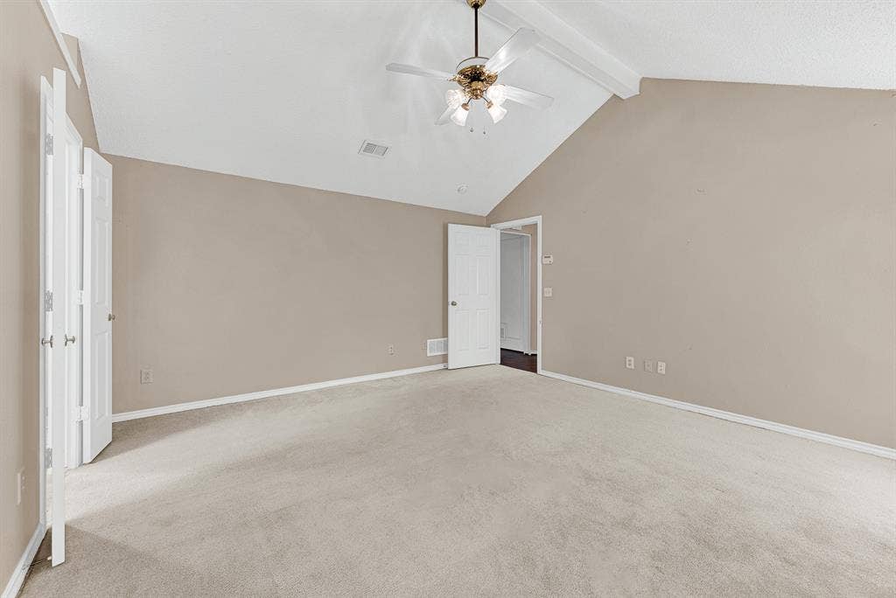
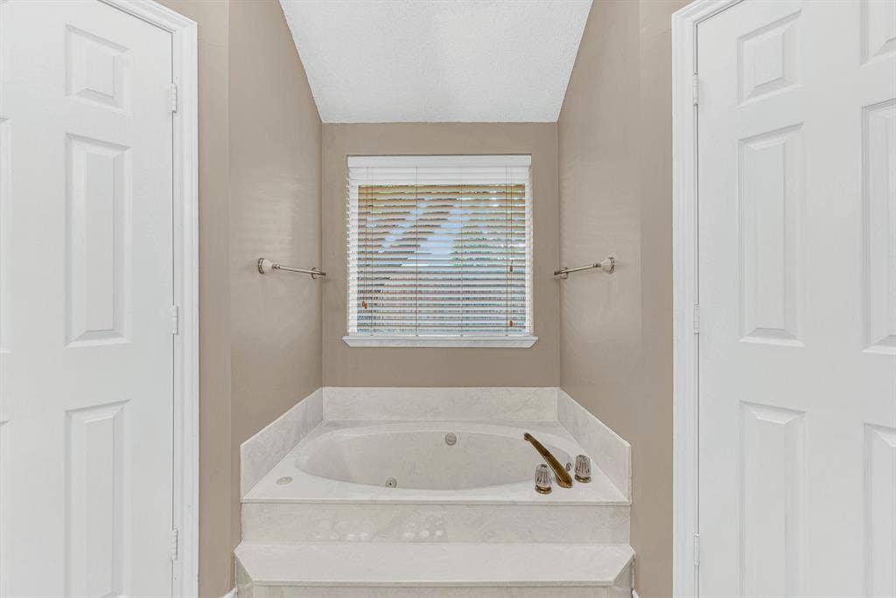
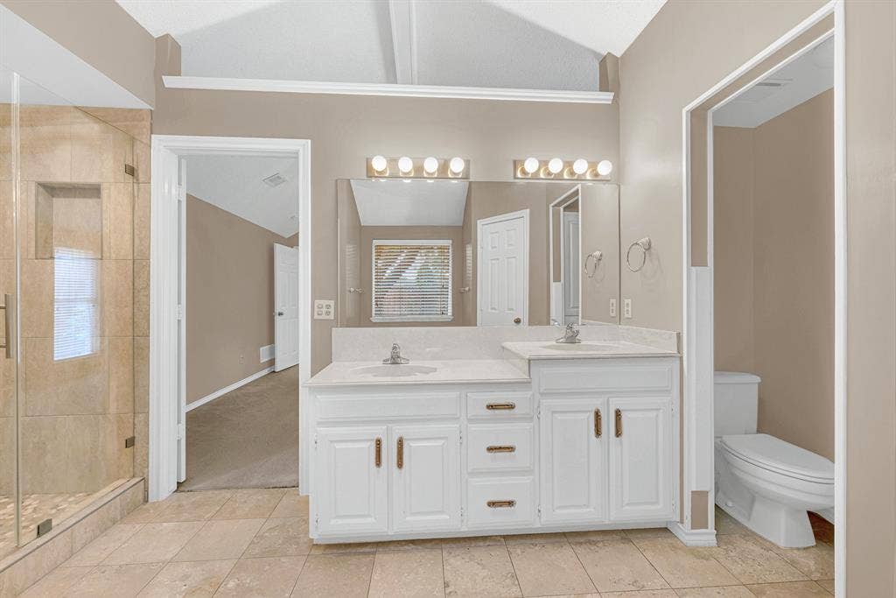
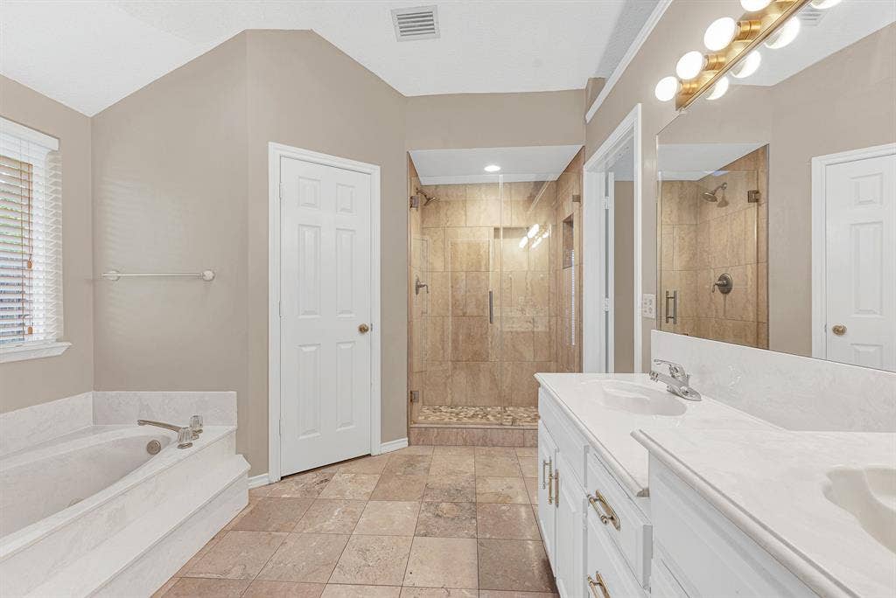
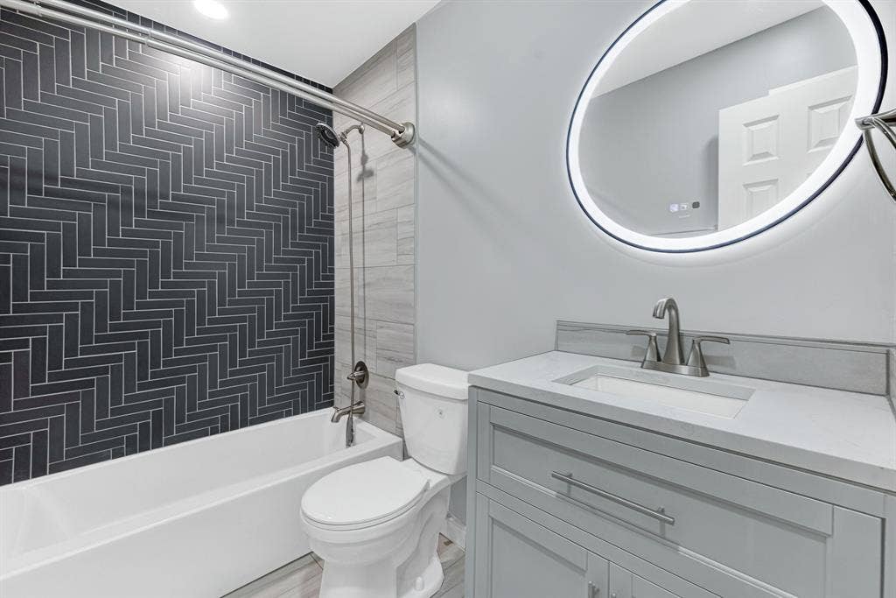
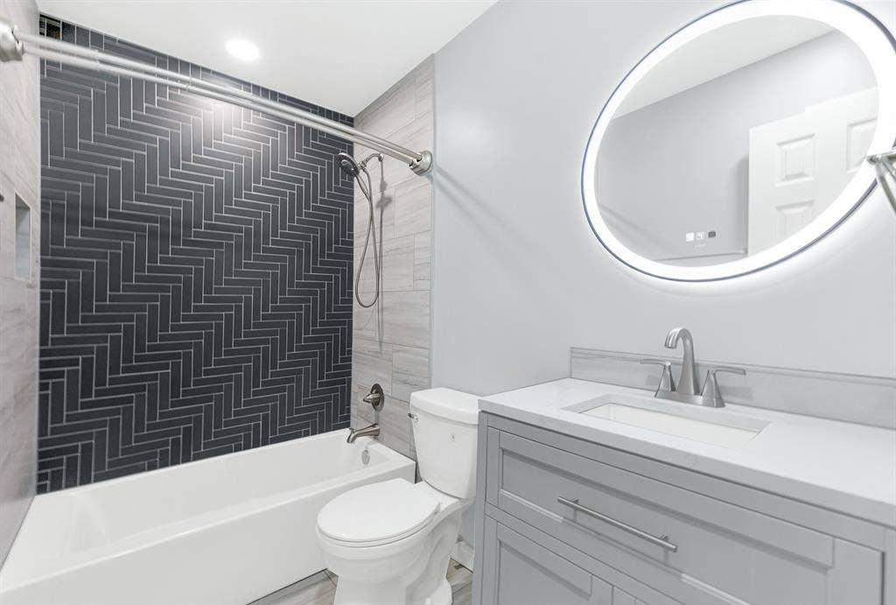
The primary suite is a true retreat, designed with your comfort in mind. It features a separate shower and tub for the ultimate in relaxation, his-and-hers sinks for added convenience, and a beautiful skylight that fills the space with natural light. The guest bathroom has been tastefully remodeled, and the primary shower has also been beautifully updated, ensuring every detail is move-in ready. Located in a desirable Plano neighborhood, you'll enjoy easy access to shopping, dining, schools, and major highways, making it a ...
| Listing Id: | 21304203 |
|---|---|
| List Price: | $449,000 |
| Property Type: | Residential |
| Property Sub Type: | Single Family Residence |
| Status: | Closed |
| Bedrooms Total: | 3 |
| Bathrooms Full: | 2 |
| Living Area: | 1,966 |
| Unexempt Taxes: | $7,670 |
| Lot Size Square Feet: | 7,840.8000 |
| Lot Size Acres: | 0.18 |
| Architectural Style: | Traditional |
| Waterfront?: | No |
| City: | Plano |
| County Or Parish: | Collin |
| Subdivision Name: | Prestondale |
| Postal Code: | 75093 |
| Year Built: | 1987 |
| Accessibility Features Yn: | No |
| Accessory Unit?: | No |
| Appliances: | Dishwasher,Disposal,Electric Cooktop,Electric Range,Microwave |
| Association Type: | None |
| Attached Garage?: | Yes |
| Basement Yn: | No |
| Bathrooms Total Decimal: | 2.00 |
| Bathrooms Total Integer: | 2 |
| Buyer Financing: | Conventional |
| Construction Materials: | Brick |
| Cooling: | Central Air, Electric |
| Covered Spaces: | 2 |
| Directions: | Ohio to Jenning Drive |
| Elementary School: | Weatherfor |
| Elementary School Name: | Weatherfor |
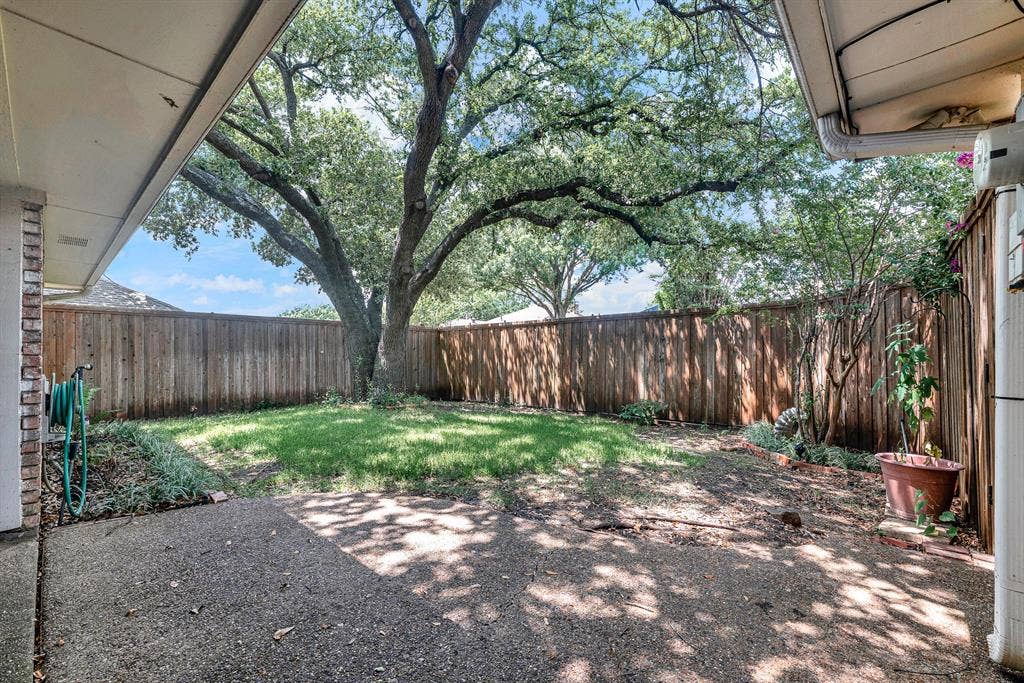
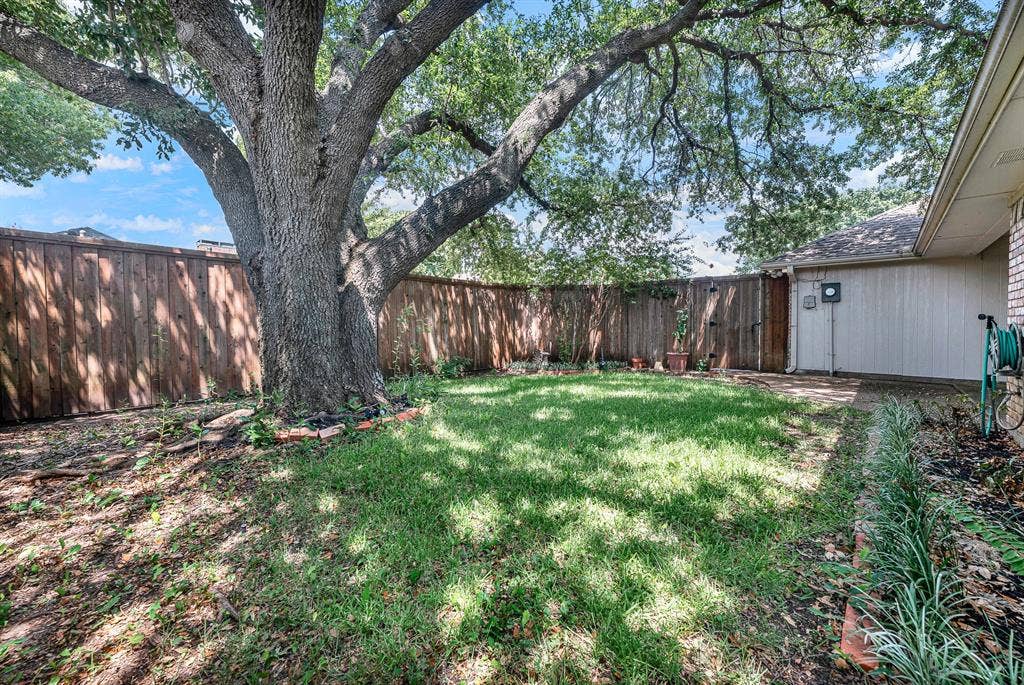
| Exterior Features: | Covered Patio/Porch, Rain Gutters |
| Fencing: | Wood |
| Fireplace Features: | Brick, Gas Logs, Gas Starter |
| Fireplaces Total: | 1 |
| Flooring: | Carpet, Ceramic Tile, Engineered Wood |
| Foundation Details: | Slab |
| Garage Dimensions: | 22x21 |
| Garage Spaces: | 2 |
| Garage?: | Yes |
| Heating: | Central, Natural Gas |
| High School Name: | Vines |
| Interior Features: | Cable TV Available, High Speed Internet Available |
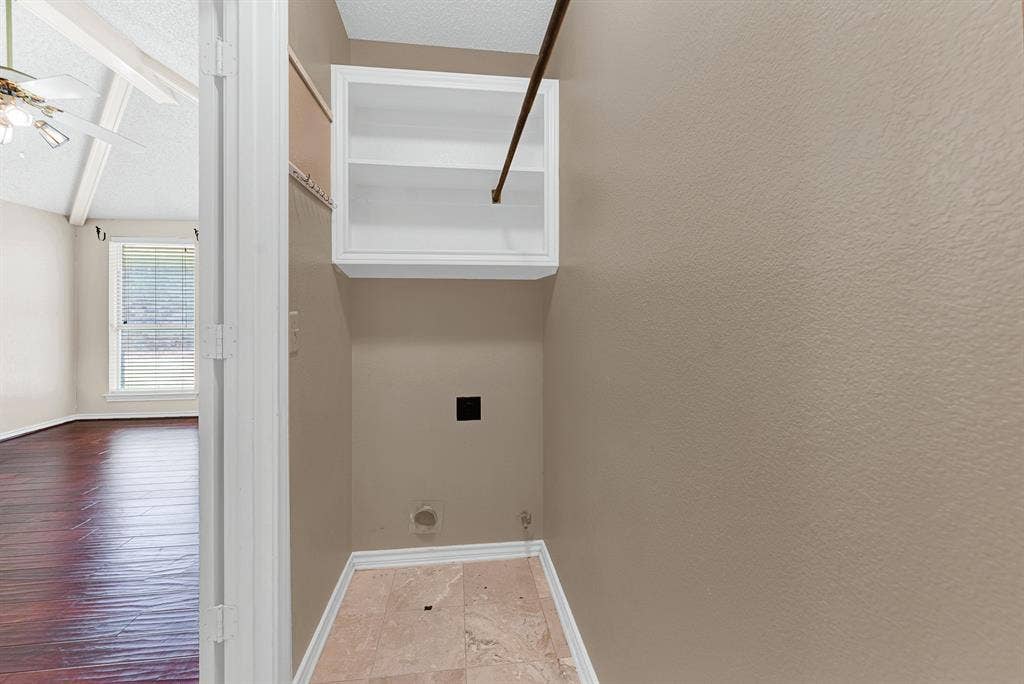
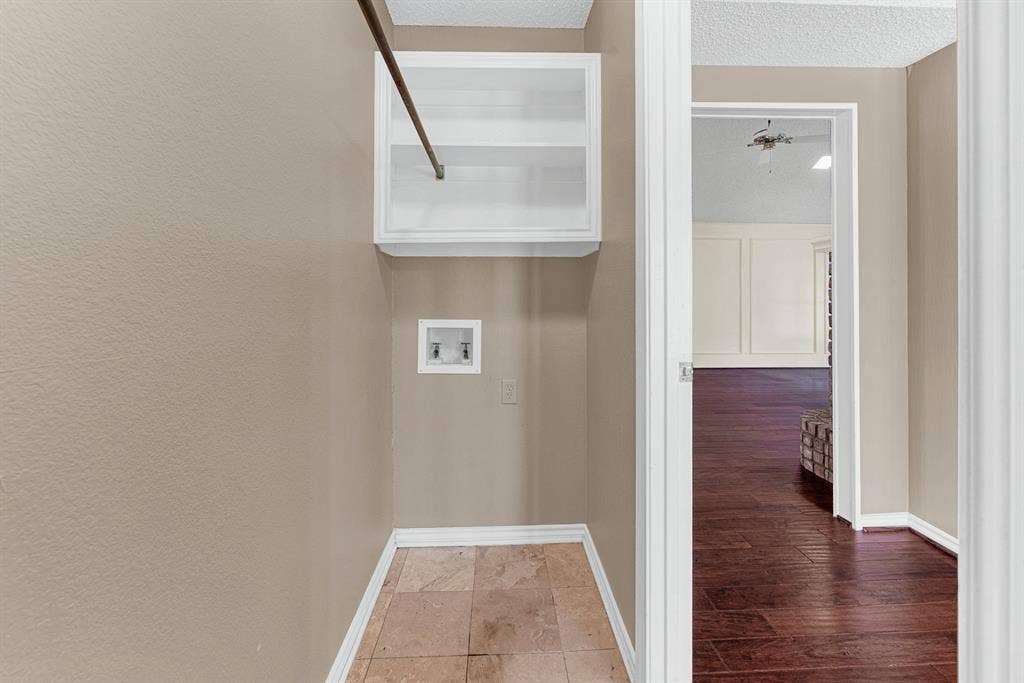
| Laundry Features: | Utility Room, Full Size W/D Area |
| Levels: | One |
| Room Count: | 8 |
| Lot Features: | Few Trees, Interior Lot, Landscaped, Lrg. Backyard Grass |
| Lot Size: | Less Than .5 Acre (not Zero) |
| Lot Size Area: | 0.1800 |
| Lot Size Units: | Acres |
| Middle School Name: | Wilson |
| Multi Parcel ID: | No |
| Municipal Utility District?: | No |
| Number Of Dining Areas: | 2 |
| Number Of Living Areas: | 2 |
| Number Of Parking Spaces: | 2 |
| Parking Features: | Garage, Garage Door Opener, Garage Single Door |
| Patio And Porch Features: | Covered |
| Pool?: | No |
| Possession: | Closing/Funding |
| Postal Code Plus 4: | 5547 |
| Property Attached?: | No |
| Roof: | Composition |
| School District: | Plano ISD |
| Senior Community Yn: | No |
| Senior High School Name: | Plano Senior |
| Smart Home Features Appor Pass Y: | 0 |
| Structural Style: | Single Detached |
| Transaction Type: | For Sale |
| Utilities: | Alley, City Sewer, City Water, Sidewalk |
| Will Subdivide: | No |
| Window Features: | Window Coverings |
Listing Courtesy of: Keller Williams Central
Listing Agent: Benetta Robbins
214-724-7735
Mortgage Calculator
All listings featuring the  icon are provided courtesy of North Texas Real Estate Information Systems, Inc. (NTREIS), Copyright 2026. All rights reserved.
All information is believed accurate but not guaranteed. The properties displayed may not be all of the properties available through the IDX Program. Any use of this site other than by potential buyers or sellers is strictly prohibited.
North Texas Real Estate Information Systems, Inc. data last updated on November 05, 2026 12:10 AM - CT
Property Last Updated: November 05, 2026 12:10 AM - CT
