444 Somerville Drive
McKinney, TX 75071
$2,600
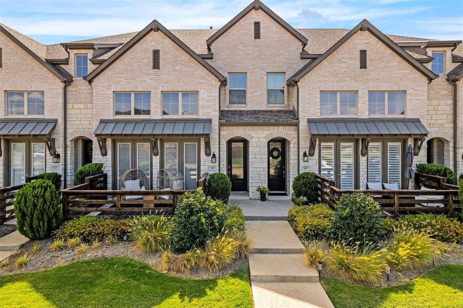
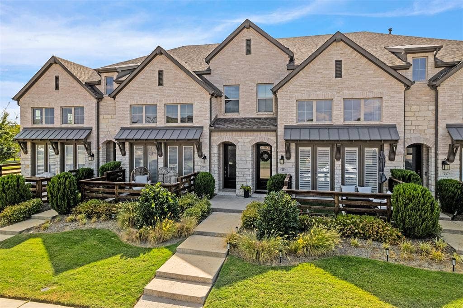
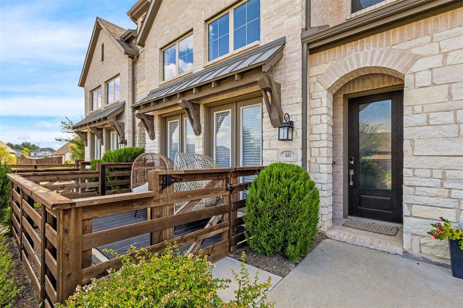
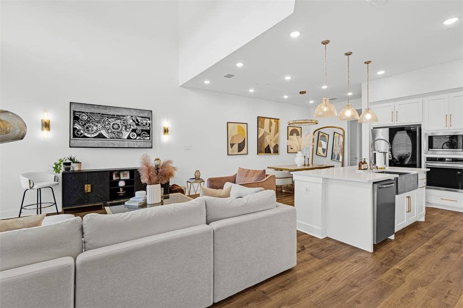
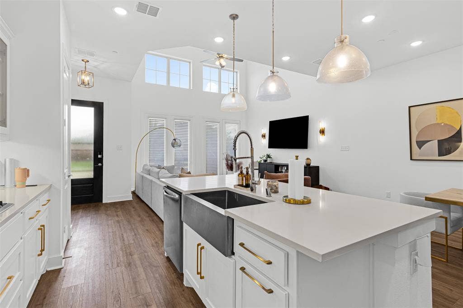
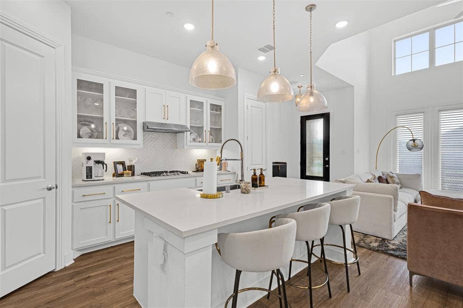
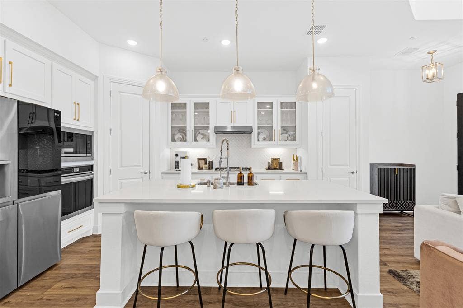
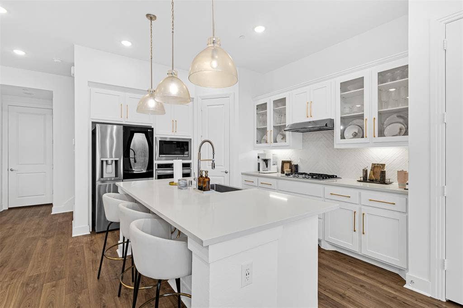
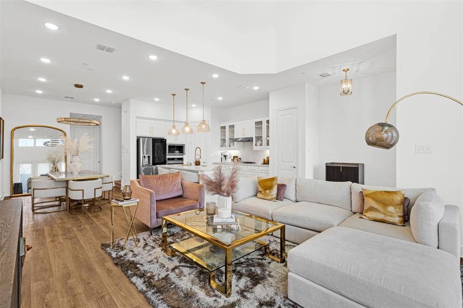
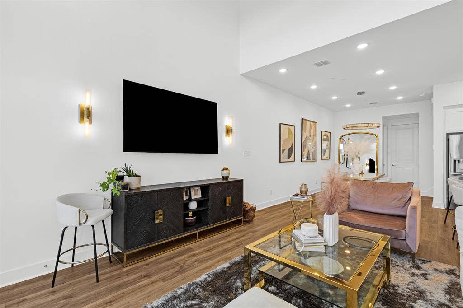
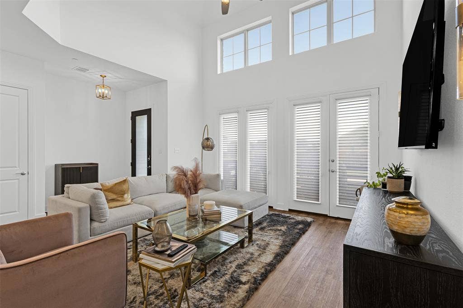
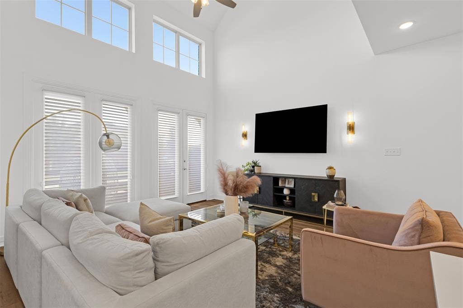
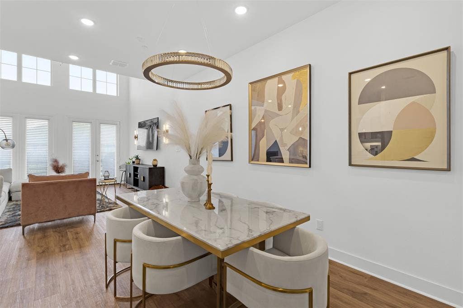
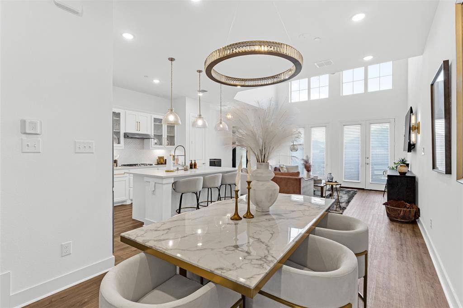
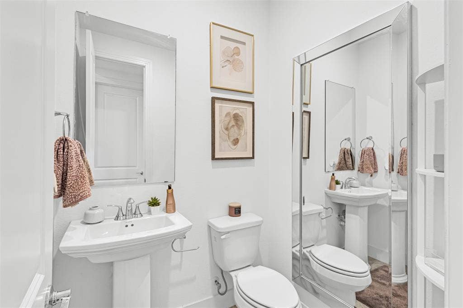
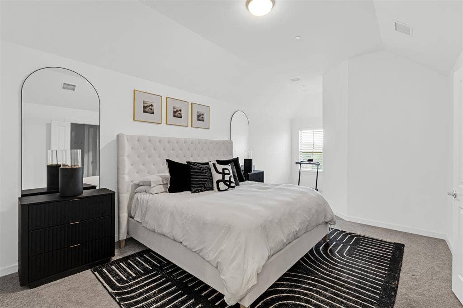
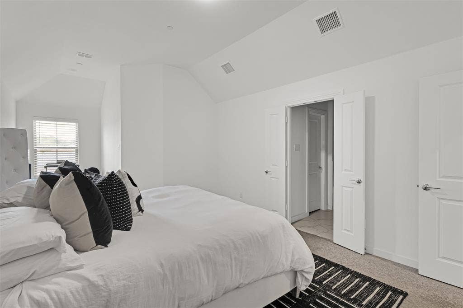
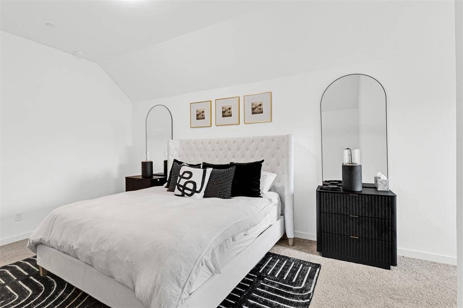
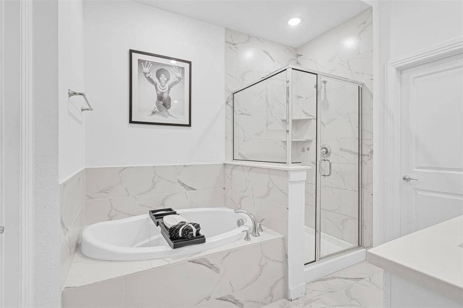
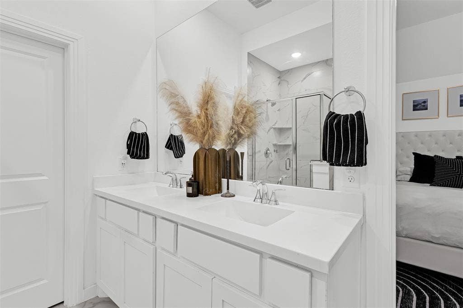
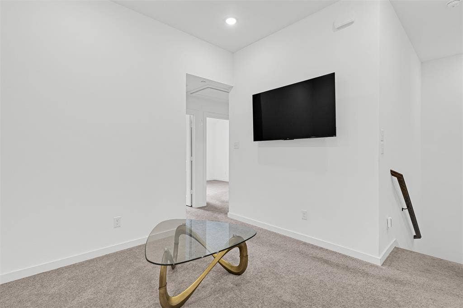
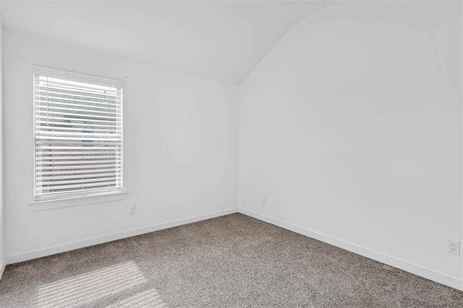
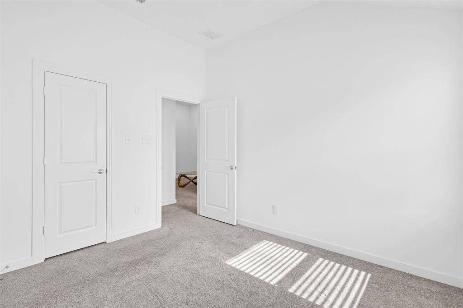
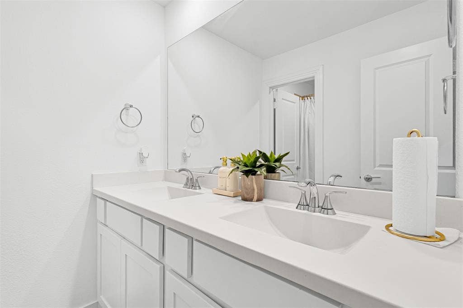
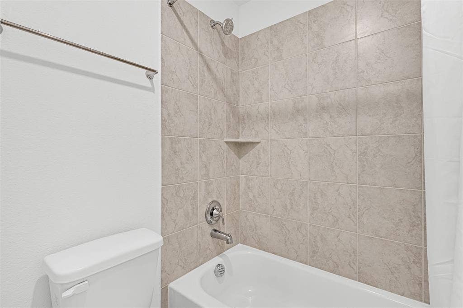
Welcome home to low-maintenance living at its finest in the highly sought-after, master-planned Trinity Falls community. This beautifully maintained two-story townhome features an open-concept layout accentuated by beautiful Luxury Vinyl Plank (LVP) flooring, soaring two-story vaulted ceilings, and expansive windows that fill the main living area with natural light. The contemporary kitchen anchors the main level with sleek quartz countertops, stainless steel appliances, abundant cabinetry, a center island with stylish pendant lighting, a convenient breakfast bar, and a spacious walk-in pantry. Completing the main floor for ultimate functionality are a half bath for guests, a private outdoor living space, and a dedicated full-size utility room. Upstairs, you will find a versatile loft perfect for a home office, exercise zone, or reading nook, along with three spacious bedrooms. The primary suite serves as a peaceful sanctuary featuring a generous walk-in closet and a spa-inspired bath with dual sinks, a soaking tub, and a separate shower. The two secondary bedrooms share a second full bath, also equipped with dual sinks for added convenience. Additional property highlights include storage throughout and a two-car attached garage with rear alley access, while the HOA handles front landscaping so you can lock, leave, and enjoy your weekend. Outside your front door, Trinity Falls delivers resort-style amenities across 1,700 acres, including two resident lodges, beach-entry pools with cabanas, a fitness room, pickleball, basketball, and disc golf courts, a dog park, playgrounds, food truck alley, fishing ponds, and ...
+ Read More| Listing Id: | 21416713 |
|---|---|
| List Price: | $2,600 |
| Property Type: | Residential Lease |
| Property Sub Type: | Townhouse |
| Status: | Active |
| Bedrooms Total: | 3 |
| Bathrooms Full: | 2 |
| Bathrooms Half: | 1 |
| Living Area: | 1,819 |
| Lot Size Square Feet: | 2,265.1200 |
| Lot Size Acres: | 0.052 |
| Architectural Style: | Contemporary/Modern,Mediterranean |
| Waterfront?: | No |
| City: | McKinney |
| County Or Parish: | Collin |
| Subdivision Name: | Trinity Falls Planning Unit 3 Ph 4b South |
| Postal Code: | 75071 |
| Year Built: | 2021 |
| Appliances: | Dishwasher,Disposal,Electric Oven,Gas Cooktop,Microwave,Refrigerator |
| Application Fee Amount: | $85 |
| Association Type: | Mandatory |
| Attached Garage?: | Yes |
| Availability Date: | 2026-10-21 |
| Basement Yn: | No |
| Bathrooms Total Decimal: | 2.10 |
| Bathrooms Total Integer: | 3 |
| Community Features: | Club House, Community Pool, Community Sprinkler, Jogging Path/Bike Path, Park, Playground, Other |
| Construction Materials: | Brick, Rock/Stone |
| Cooling: | Central Air, Electric |
| Covered Spaces: | 2 |
| Deposit Amount: | $2,600 |
| Deposit Pet: | $250 |
| Directions: | Heading north on US-75 from McKinney. Take exit 43 toward FM 543. Merge onto N Central Expy N. Turn left onto TX-195. Turn right onto Trinity Falls Pkwy. Use the right lane to stay on Trinity Falls Pkwy. Turn right onto Somerville Dr. Home will be on your right. |
| Elementary School: | Naomi Press |
| Elementary School Name: | Naomi Press |
| Fencing: | Wood |
| Flooring: | Carpet, Ceramic Tile, Vinyl |
| Furnished?: | No |
| Garage Length: | 20 |
| Garage Spaces: | 2 |
| Garage Width: | 20 |
| Garage?: | Yes |
| Heating: | Central, Natural Gas |
| High School Name: | McKinney North |
| Hoa Management Company: | CCMC |
| Hoa Management Company Phone: | 972-548-5008 |
| Interior Features: | Cable TV Available, High Speed Internet Available, Open Floorplan, Pantry, Walk-In Closet(s) |
| Lease Conditions: | Application Fee, Credit Report, Written Application (+), Other |
| Lease Term: | 12 Months |
| Lease Type: | Yearly, 1 Year Plus |
| Levels: | Two |
| Room Count: | 8 |
| Lot Features: | Interior Lot, Landscaped, Subdivision |
| Lot Size Area: | 0.0520 |
| Lot Size Units: | Acres |
| Middle School Name: | Johnson |
| Monies Required: | First Months Rent, Pet Deposit, Security Deposit |
| Multi Parcel ID: | No |
| Municipal Utility District?: | Yes |
| Non Refundable Pet Fee?: | Yes |
| Number Of Days Guests Allowed: | 5 |
| Number Of Dining Areas: | 1 |
| Number Of Living Areas: | 2 |
| Number Of Parking Spaces: | 2 |
| Number Of Vehicles: | 3 |
| Parking Features: | Driveway, Garage Door Opener, Garage Faces Rear, Garage Single Door |
| Pets Allowed: | Yes Pets Allowed, Breed Restrictions, Number Limit, Size Limit |
| Pool?: | No |
| Postal Code Plus 4: | 0116 |
| Property Attached?: | Yes |
| Restrictions: | No Smoking |
| School District: | McKinney ISD |
| Smart Home Features Appor Pass Y: | 1 |
| Structural Style: | Condo/Townhome |
| Tenant Pays: | All Utilities |
| Transaction Type: | For Lease |
| Utilities: | Curbs, MUD Sewer, MUD Water, Outside City Limits, Sidewalk |
| Will Subdivide: | No |
Listing Courtesy of: Brownstone Real Estate Group
Listing Agent: Taylor Martin
972-799-1997
All listings featuring the  icon are provided courtesy of North Texas Real Estate Information Systems, Inc. (NTREIS), Copyright 2026. All rights reserved.
All information is believed accurate but not guaranteed. The properties displayed may not be all of the properties available through the IDX Program. Any use of this site other than by potential buyers or sellers is strictly prohibited.
North Texas Real Estate Information Systems, Inc. data last updated on October 22, 2026 02:46 AM - CT
Property Last Updated: October 22, 2026 02:46 AM - CT
