444 Mustang Draw Trail
McKinney, TX 75071
$2,900
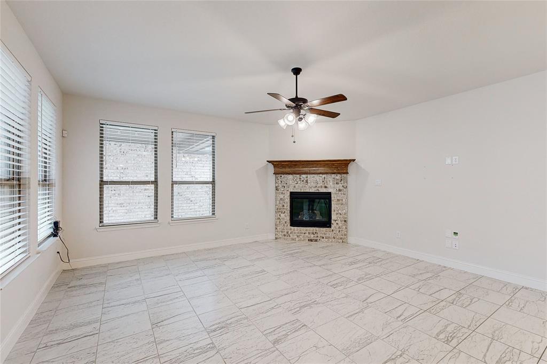
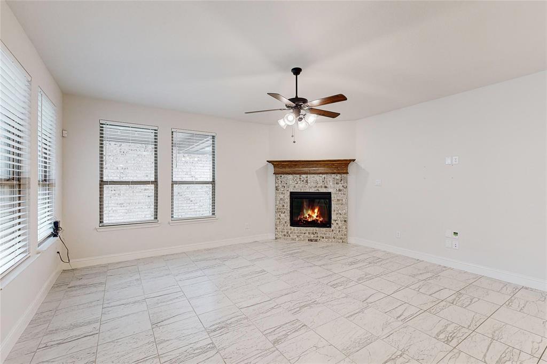
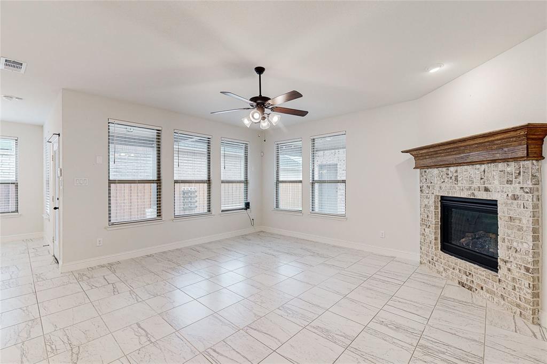
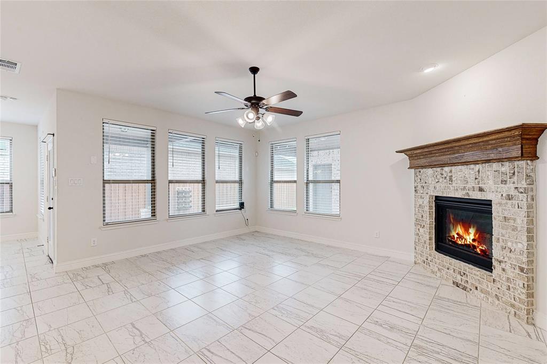
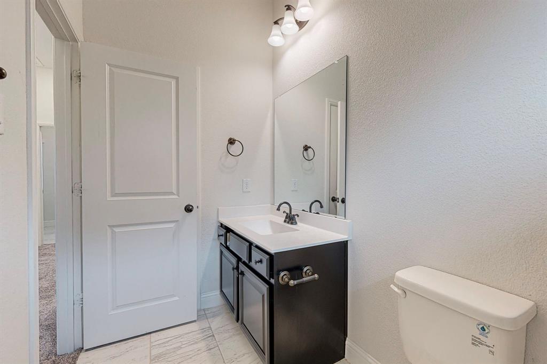
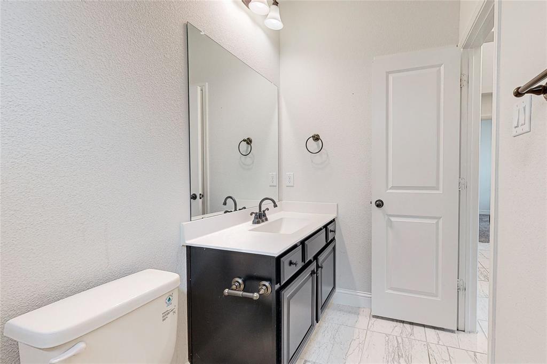
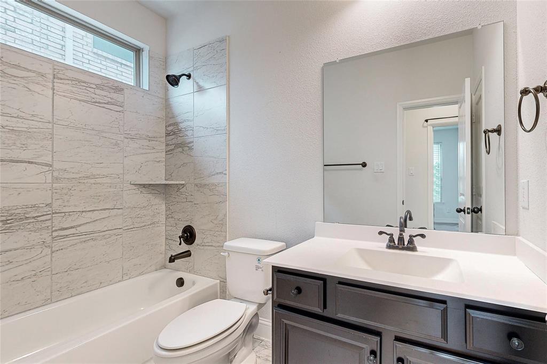
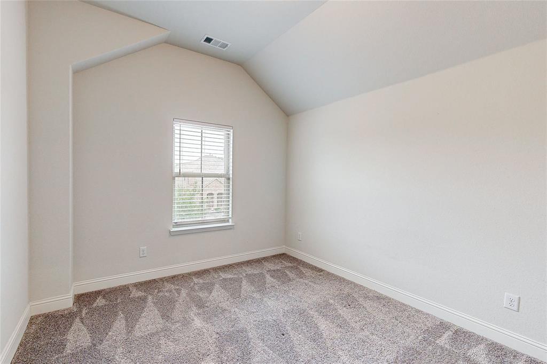
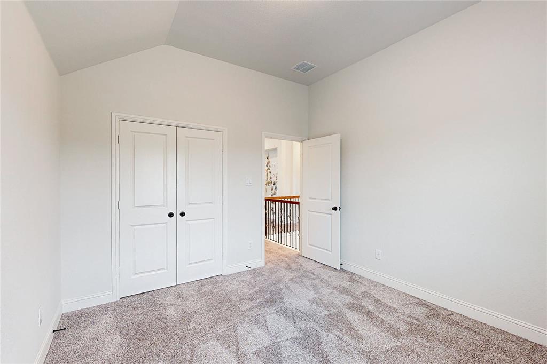
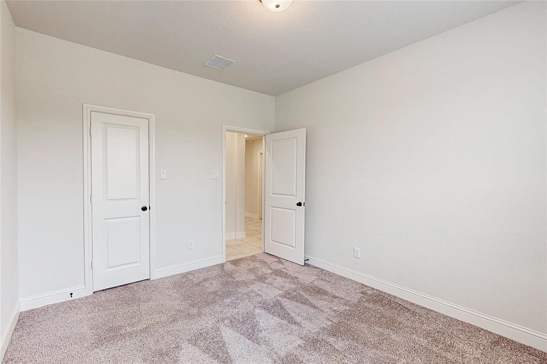
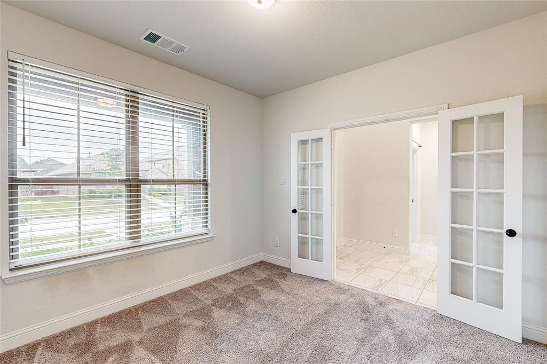
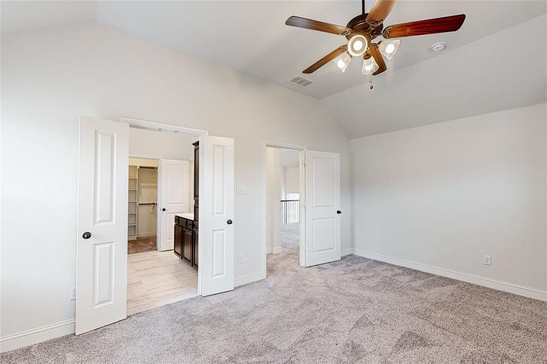
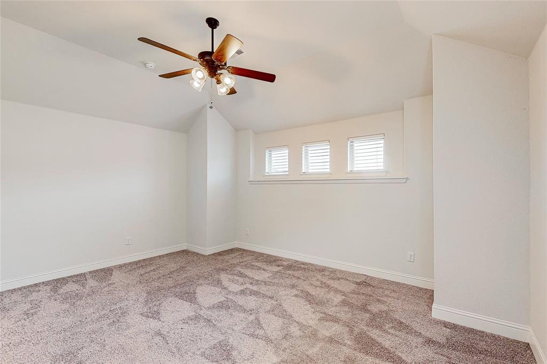
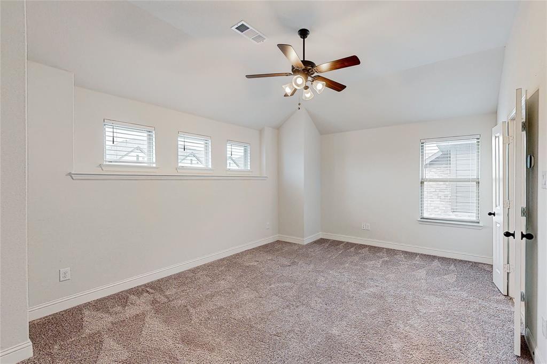
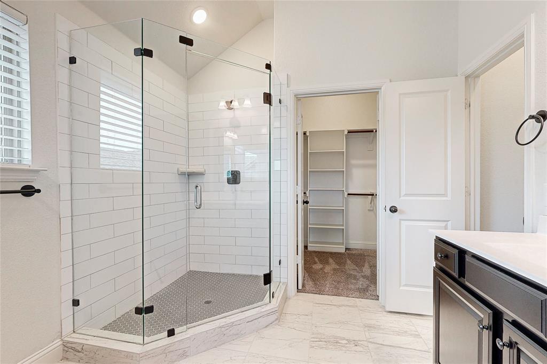
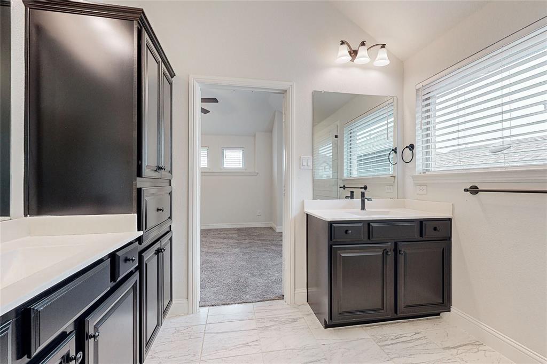
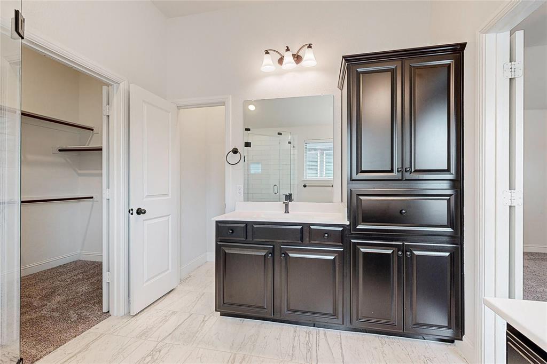
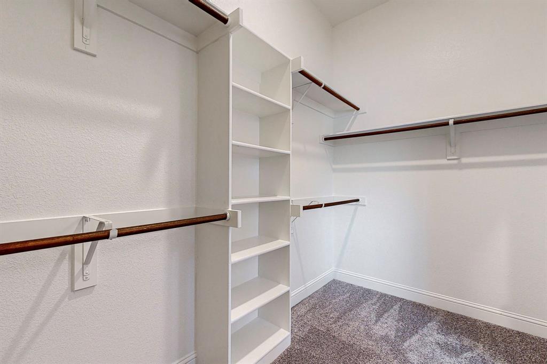
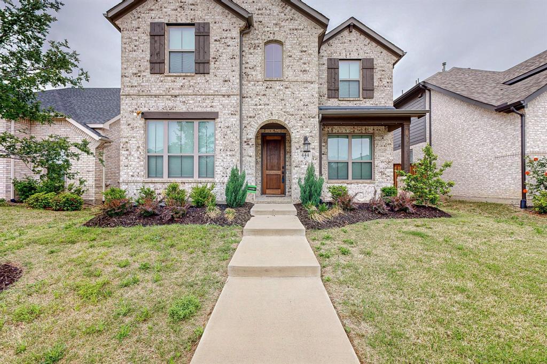
Experience exceptional living in the highly desirable Trinity Falls master-planned community of McKinney! This beautiful two-story home offers approximately 2,716 sq. ft. of thoughtfully designed living space, featuring 3 bedrooms, 3 full bathrooms, a dedicated study, spacious game room, and private media room—providing the perfect blend of comfort, style, and versatility.
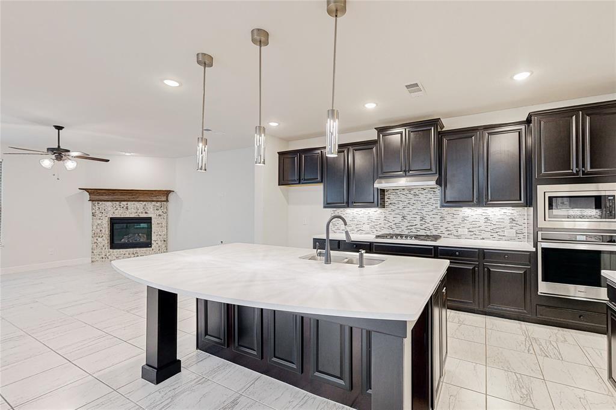
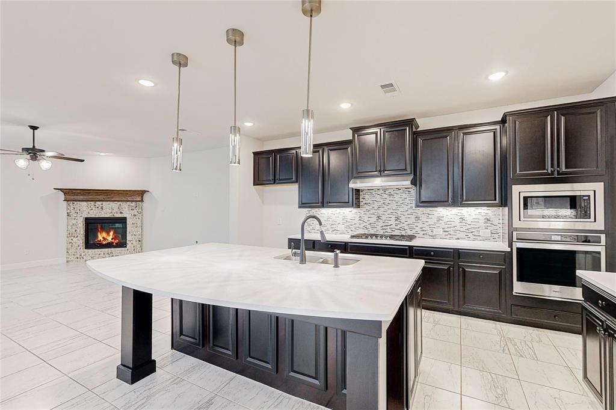
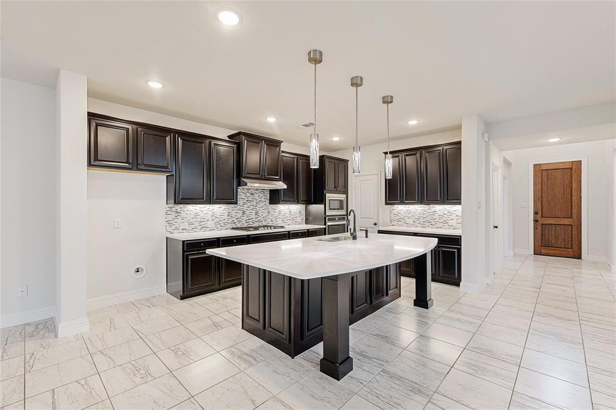
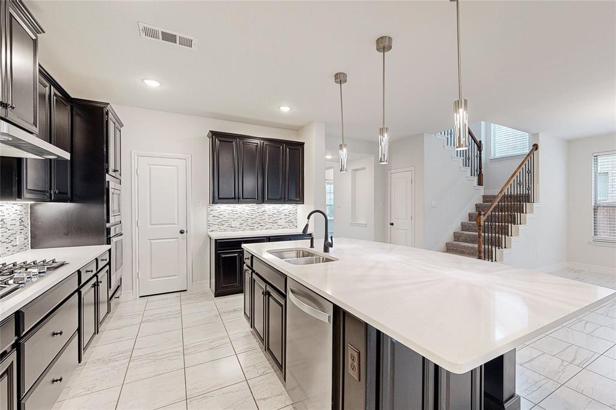
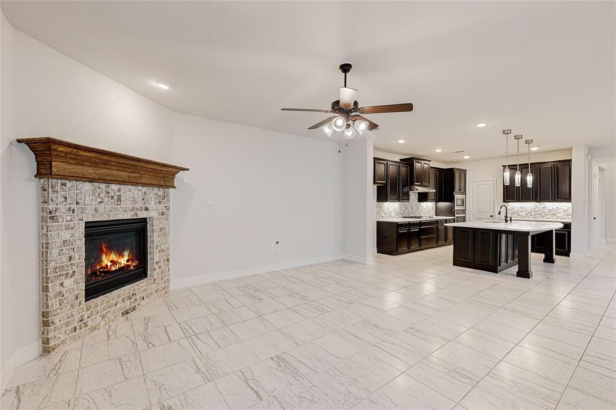
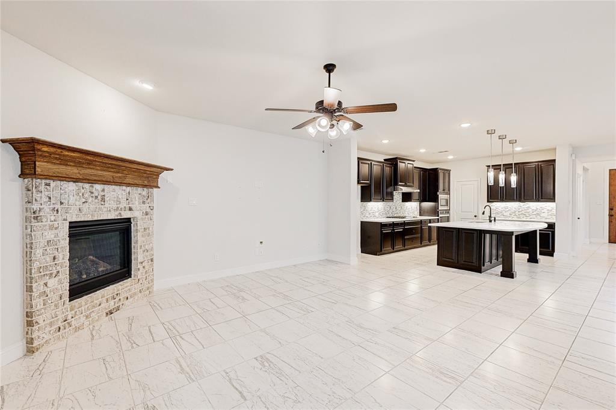
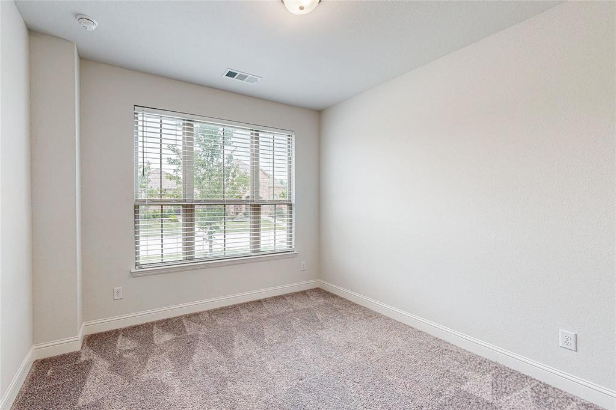
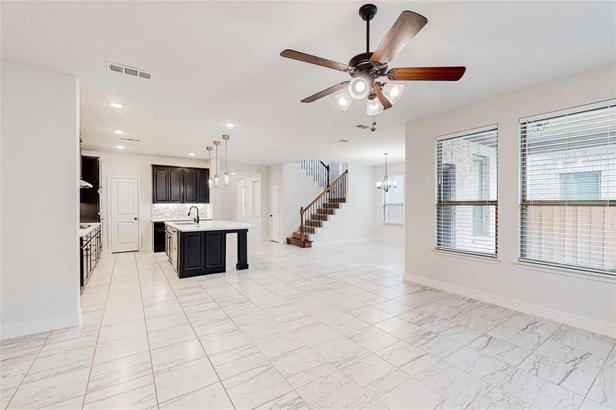
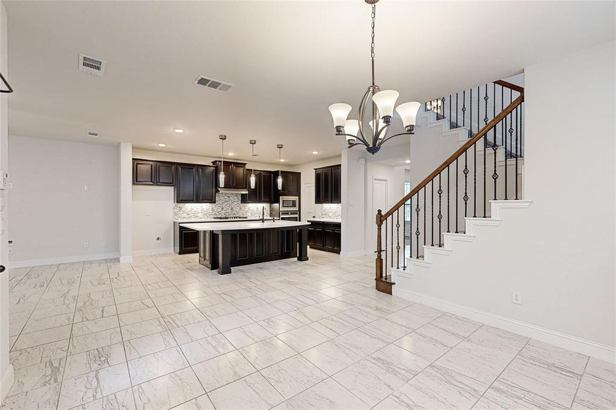
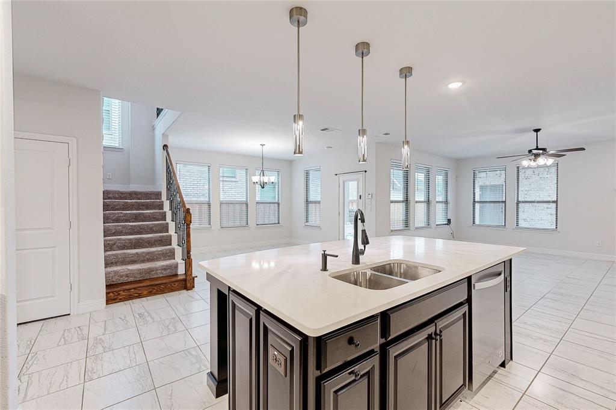
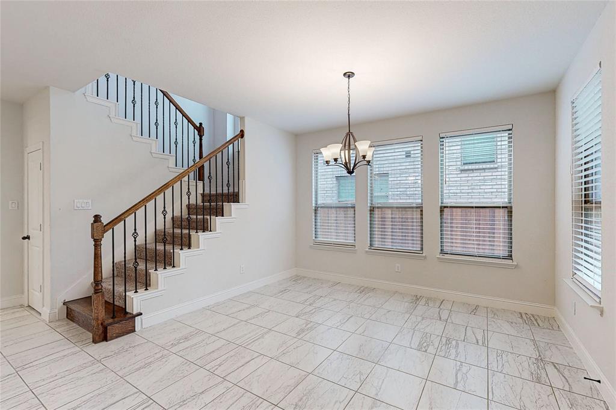
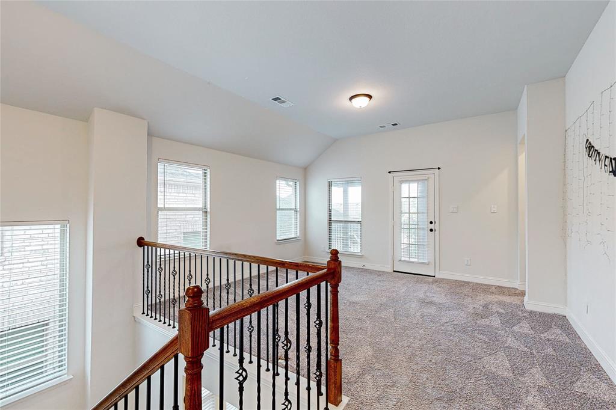
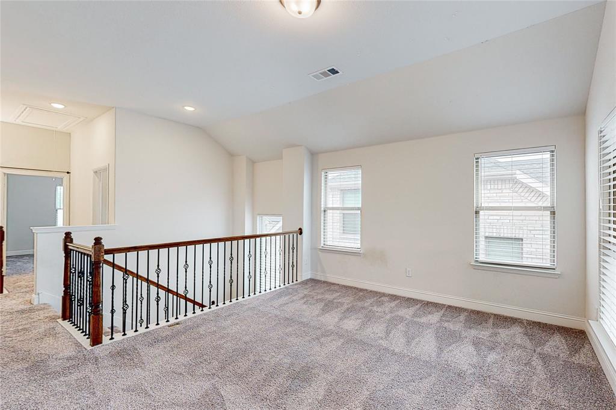
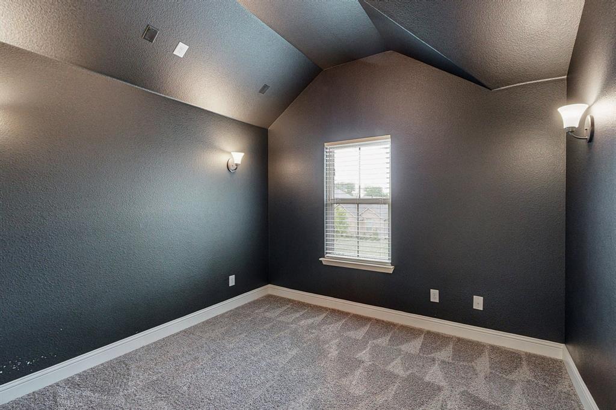
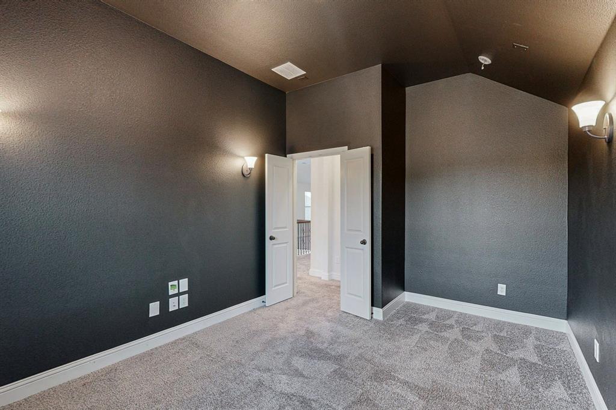
The inviting open-concept layout showcases a modern kitchen with stainless steel appliances, a generous center island, and seamless flow into the dining and living areas—ideal for everyday living and entertaining. The first floor features a private guest bedroom with a full bathroom and a dedicated study, perfect for working from home. Upstairs, retreat to the spacious primary suite with a private bathroom, along with an additional bedroom, full bath, game room, and media room.
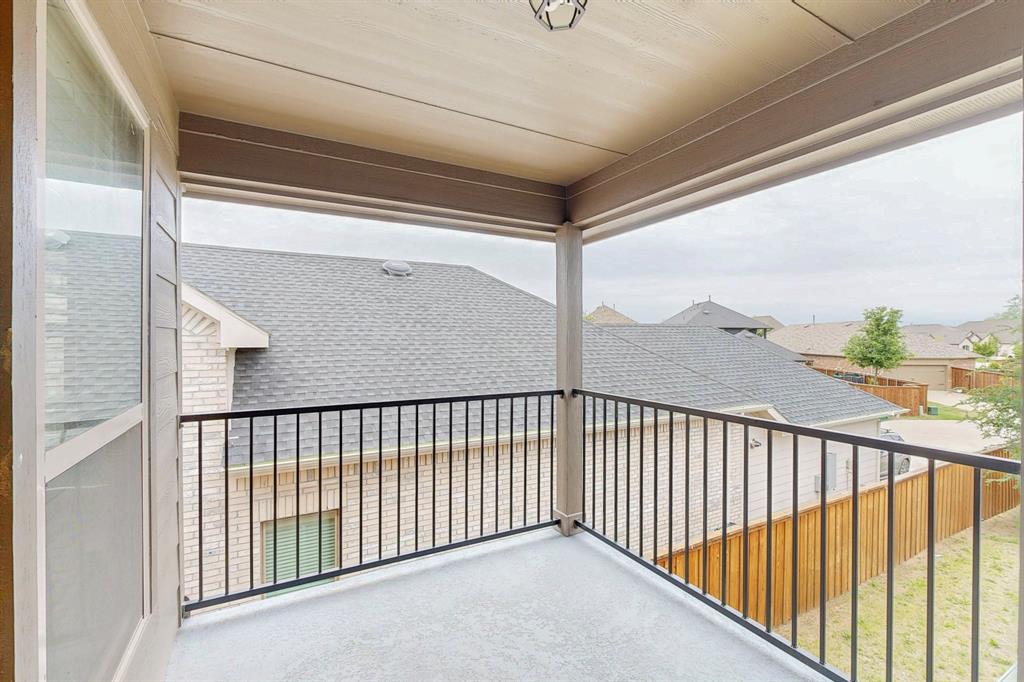
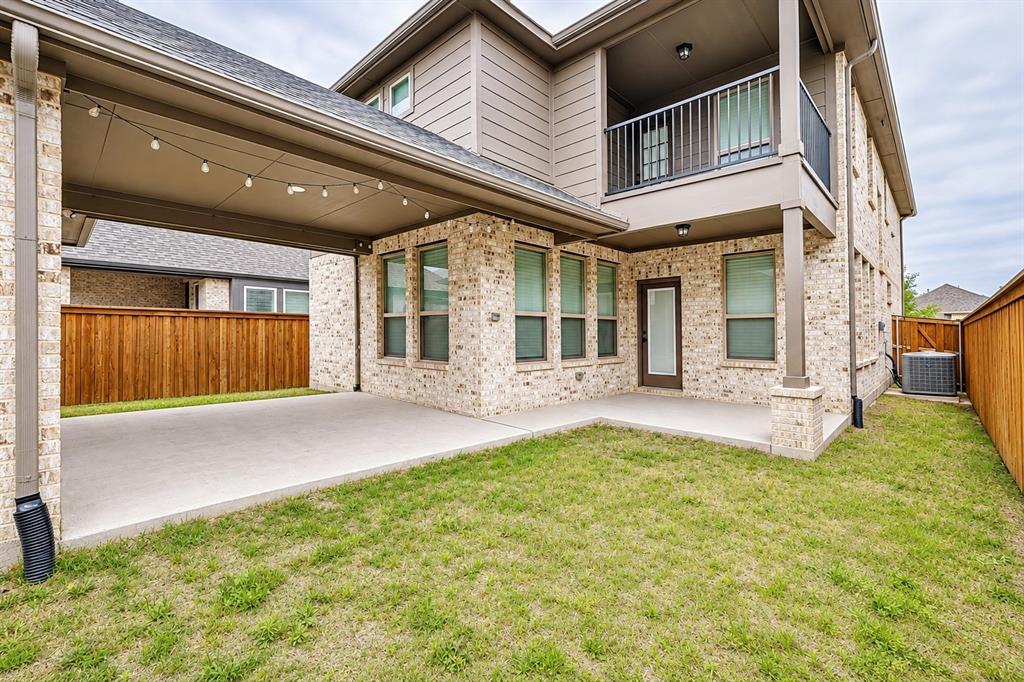
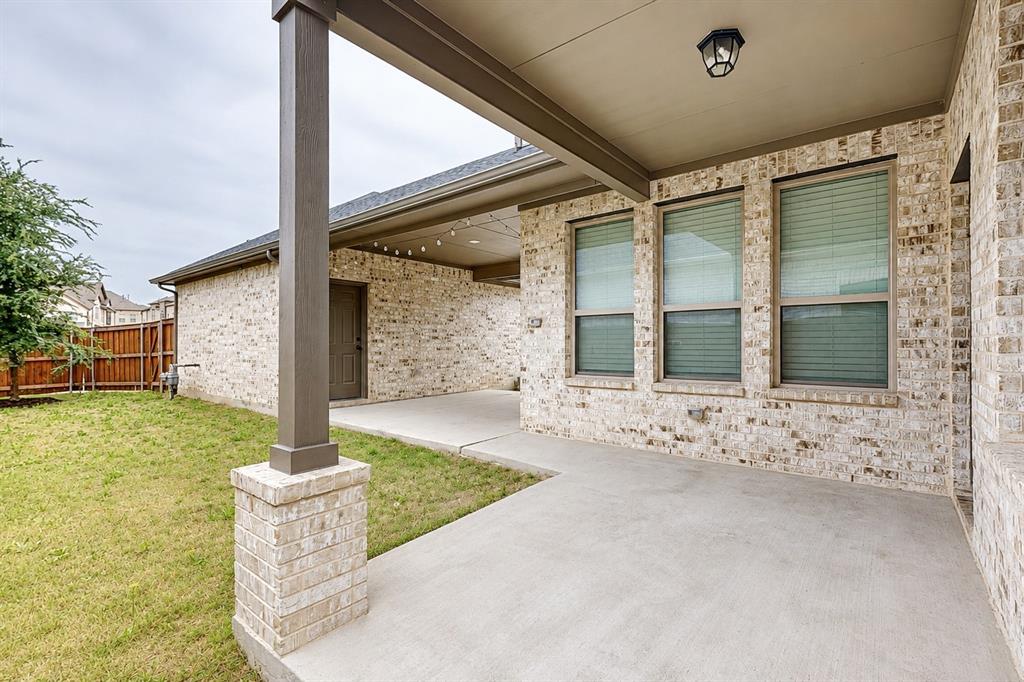
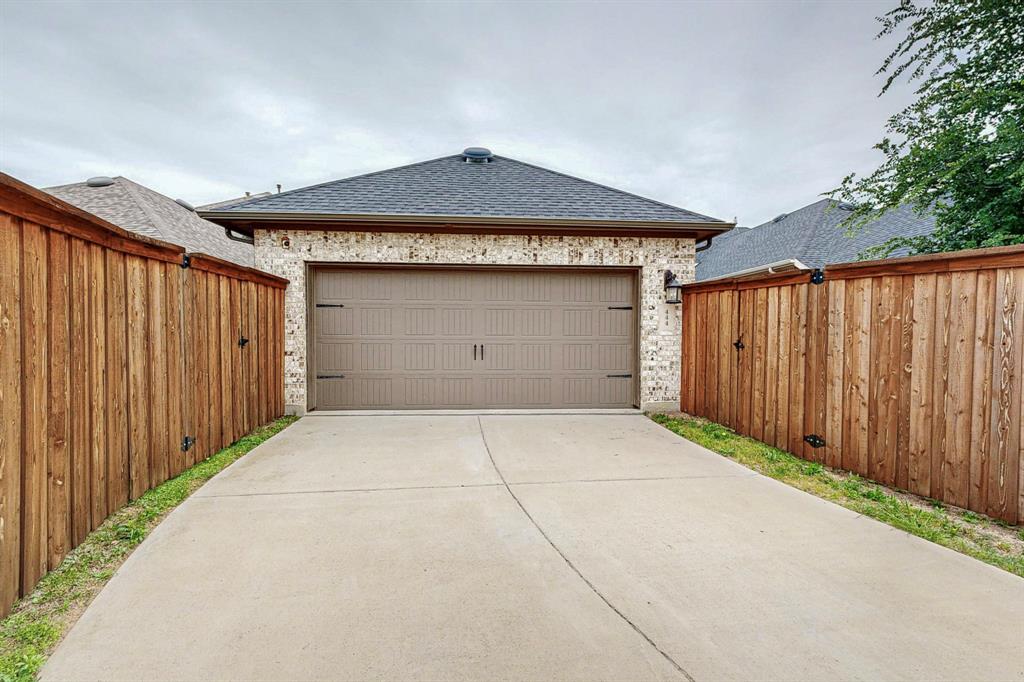
Enjoy outdoor living with a covered backyard patio, fenced yard, and an upstairs balcony overlooking the backyard. An attached two-car garage adds everyday convenience.
Located in the amenity-rich Trinity Falls community, residents can enjoy an exceptional neighborhood lifestyle with convenient access to McKinney shopping, dining, and major roadways. A rare combination of flexible living spaces, indoor comfort, and outdoor enjoyment—schedule your private showing today! $$$ Start the lease on or before December 1st and get $500 off of your first month rent $$$
| Listing Id: | 21430031 |
|---|---|
| List Price: | $2,900 |
| Property Type: | Residential Lease |
| Property Sub Type: | Single Family Residence |
| Status: | Active |
| Bedrooms Total: | 3 |
| Bathrooms Full: | 3 |
| Living Area: | 2,716 |
| Lot Size Square Feet: | 5,445.0000 |
| Lot Size Acres: | 0.125 |
| Architectural Style: | Traditional |
| Waterfront?: | No |
| City: | McKinney |
| County Or Parish: | Collin |
| Subdivision Name: | Trinity Falls Planning Unit 3 Ph 4b South |
| Postal Code: | 75071 |
| Year Built: | 2021 |
| Accessibility Features Yn: | No |
| Accessory Unit?: | No |
| Appliances: | Built-in Gas Range,Dishwasher,Electric Oven,Gas Range,Gas Water Heater,Microwave,Convection Oven,Vented Exhaust Fan |
| Application Fee Amount: | $50 |
| Association Type: | Mandatory |
| Attached Garage?: | Yes |
| Availability Date: | 2026-11-09 |
| Basement Yn: | No |
| Bathrooms Total Decimal: | 3.00 |
| Bathrooms Total Integer: | 3 |
| Consent for Visitors to Record: | None |
| Construction Materials: | Brick, Concrete, Wood |
| Cooling: | Central Air, Electric |
| Covered Spaces: | 2 |
| Deposit Amount: | $3,000 |
| Deposit Pet: | $250 |
| Directions: | Drive NORTH on 75, take exit 43 - FM 543 Laud Howell Parkway. Left on Laud Howell and will curve right onto Trinity Falls. |
| Dock Permitted?: | No |
| Easements: | Utilities |
| Elementary School: | Naomi Press |
| Elementary School Name: | Naomi Press |
| Exterior Features: | Covered Patio/Porch, Rain Gutters |
| Fencing: | Fenced, Wood |
| Fireplace Features: | Gas, Living Room |
| Fireplaces Total: | 1 |
| Foundation Details: | Slab |
| Furnished?: | No |
| Garage Spaces: | 2 |
| Garage?: | Yes |
| Green Energy Efficient: | 12 inch+ Attic Insulation, Appliances, HVAC, Insulation, Lighting, Windows |
| Green Indoor Air Quality: | Ventilation |
| Green Landscaping: | Native Landscape |
| Heating: | Central, Fireplace(s), Natural Gas |
| High School Name: | McKinney North |
| Hoa Management Company: | CCMC |
| Hoa Management Company Phone: | 469-246-3501 |
| Horse Permitted Yn: | No |
| Lake Pump Yn: | No |
| Lease Conditions: | Application Fee, Credit Report, Prior Residence Info., References Required, Written Application (+) |
| Lease Term: | 12 Months |
| Lease Term Description: | 6 month lease can be considered with additional monthly rent. |
| Lease Type: | Six Month, 1 Year Plus |
| Levels: | Two |
| Room Count: | 9 |
| Lot Size Area: | 0.1250 |
| Lot Size Source: | Owner |
| Lot Size Units: | Acres |
| Middle School Name: | Johnson |
| Monies Required: | First Months Rent, Pet Deposit, Security Deposit |
| Monthly Pet Fee: | $25 |
| Multi Parcel ID: | No |
| Municipal Utility District?: | Yes |
| Non Refundable Pet Fee?: | Yes |
| Number Of Days Guests Allowed: | 14 |
| Number Of Dining Areas: | 1 |
| Number Of Living Areas: | 1 |
| Number Of Parking Spaces: | 2 |
| Number Of Pets Allowed: | 3 |
| Number Of Vehicles: | 3 |
| Parking Features: | Alley Access, Concrete, Covered, Garage, Garage Door Opener, Garage Faces Rear, Garage Single Door |
| Pets Allowed: | Yes Pets Allowed, Call, Cats OK, Dogs OK, Number Limit, Size Limit |
| Pool?: | No |
| Postal Code Plus 4: | 0109 |
| Property Attached?: | No |
| Restrictions: | Deed, No Divide, No Livestock, No Mobile Home, No Smoking, No Sublease |
| Roof: | Shingle |
| School District: | McKinney ISD |
| Security Features: | Carbon Monoxide Detector(s), Fire Alarm, Smoke Detector(s) |
| Senior Community Yn: | No |
| Smart Home Features Appor Pass Y: | 0 |
| Special Taxing Entities: | 0 |
| Structural Style: | Single Detached |
| Tenant Pays: | All Utilities, Cable TV, Electricity, Exterior Maintenance, Gas, Insurance, Sewer, Trash Collection, Water |
| Transaction Type: | For Lease |
| Utilities: | Alley, City Sewer, City Water, Concrete, Curbs, Electricity Connected, Individual Gas Meter, Individual Water Meter, Sidewalk |
| Vegetation: | Grassed |
| Will Subdivide: | No |
| Year Built Details: | Preowned |
Listing Courtesy of: REKonnection, LLC
Listing Agent: Ranpal Reddy
214-620-6040
All listings featuring the  icon are provided courtesy of North Texas Real Estate Information Systems, Inc. (NTREIS), Copyright 2026. All rights reserved.
All information is believed accurate but not guaranteed. The properties displayed may not be all of the properties available through the IDX Program. Any use of this site other than by potential buyers or sellers is strictly prohibited.
North Texas Real Estate Information Systems, Inc. data last updated on November 08, 2026 10:57 AM - CT
Property Last Updated: November 08, 2026 10:57 AM - CT