4424 Courtney Lane
Richardson, TX 75082
$599,000
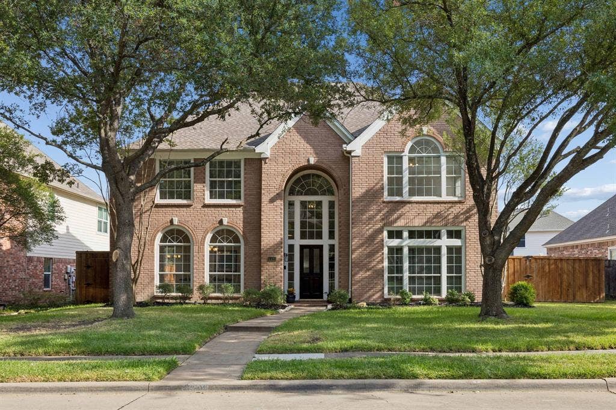
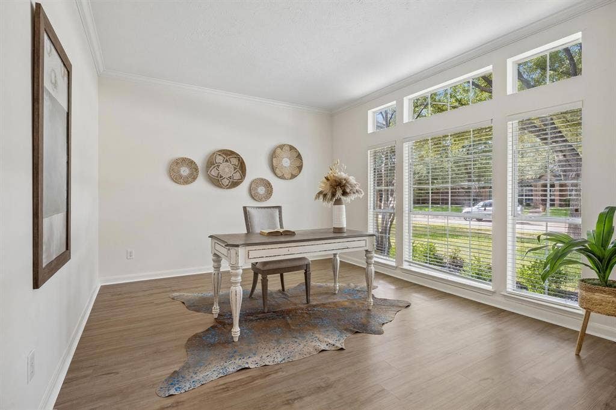
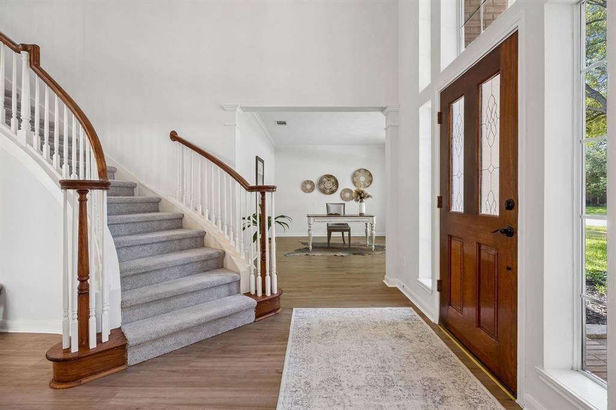
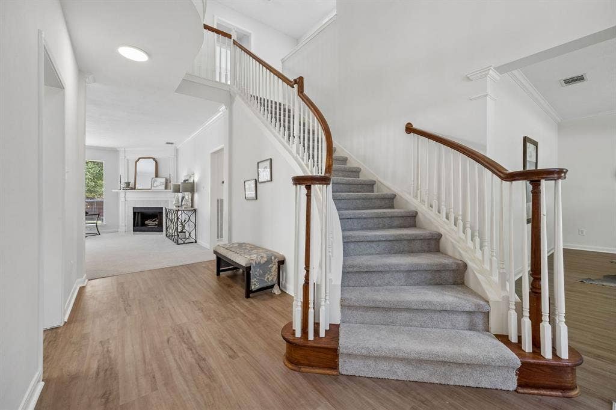
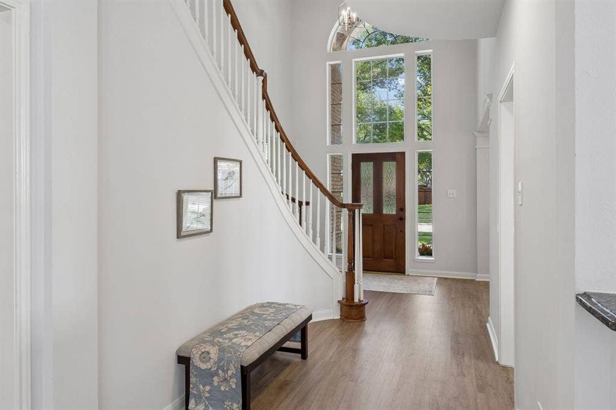
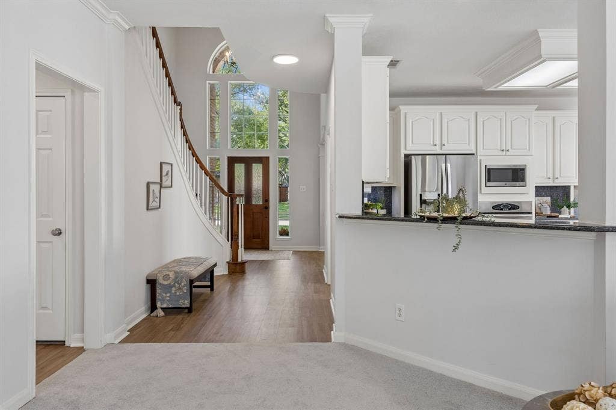
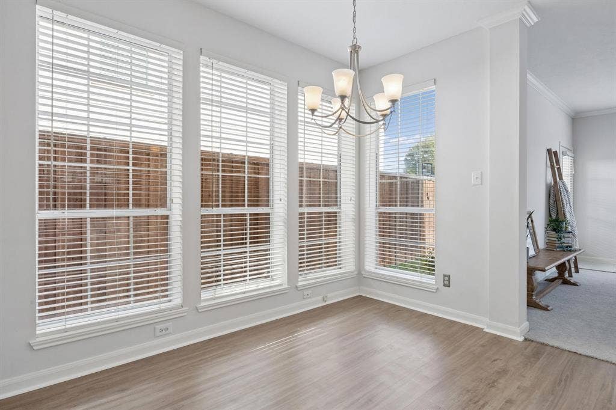
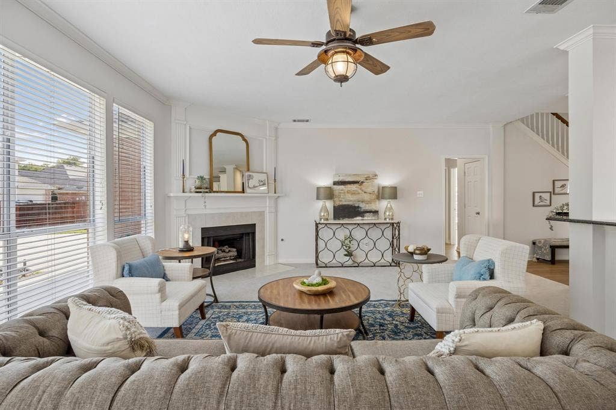
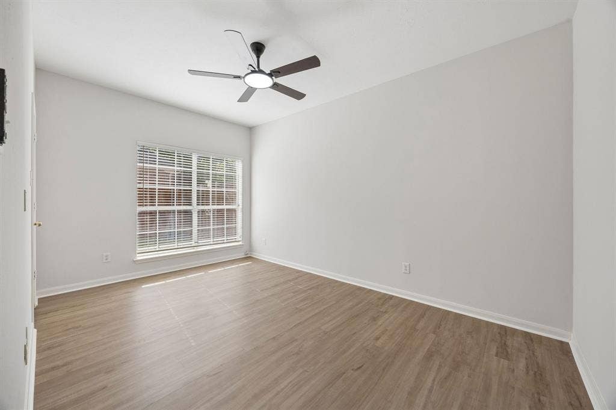
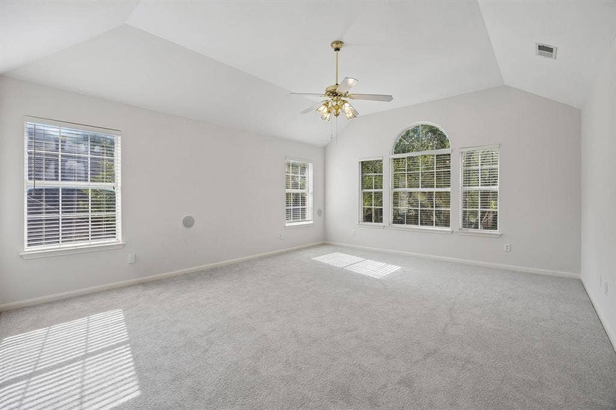
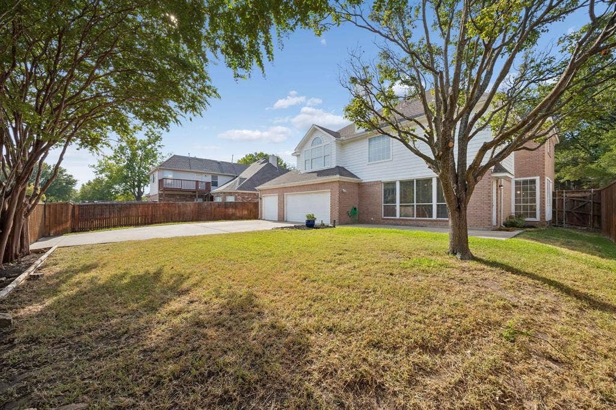
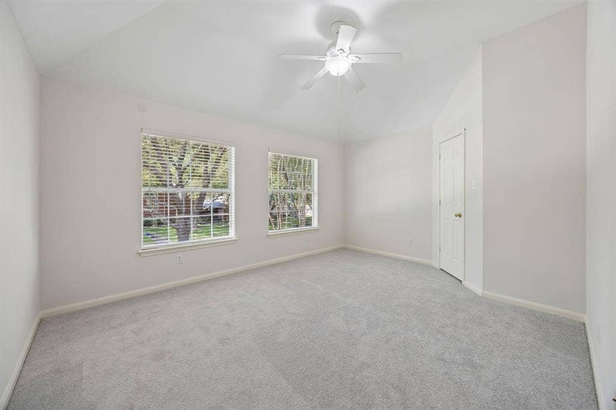
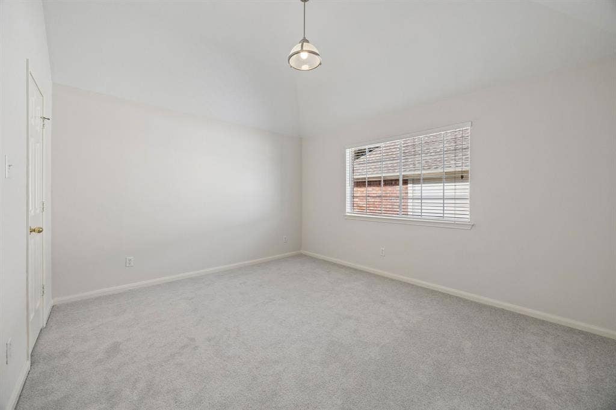
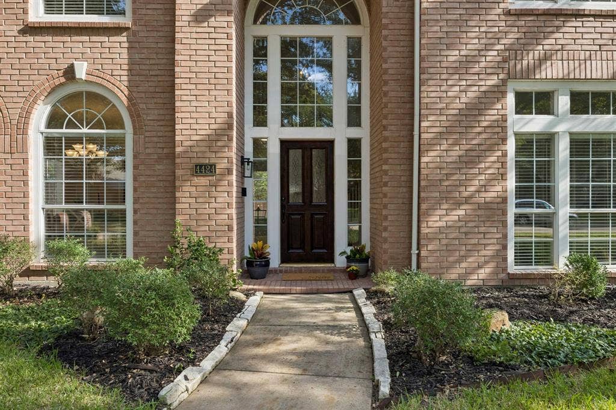
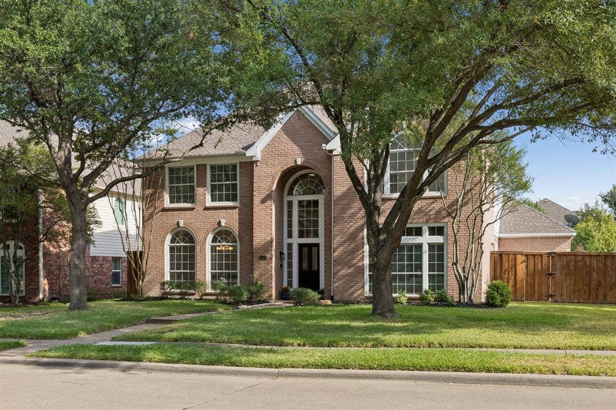
This beautiful north-facing home has been refreshed with new LUXURY VINYL PLANK Flooring, FRESH INTERIOR PAINT, new carpet, and updated, decorative lighting, giving the home a clean, bright, and welcoming feel. Featuring mature shade trees, soaring ceilings, and an abundance of living space, this 4-bedroom, 3-full-bath home offers comfort, functionality, and an ideal location.
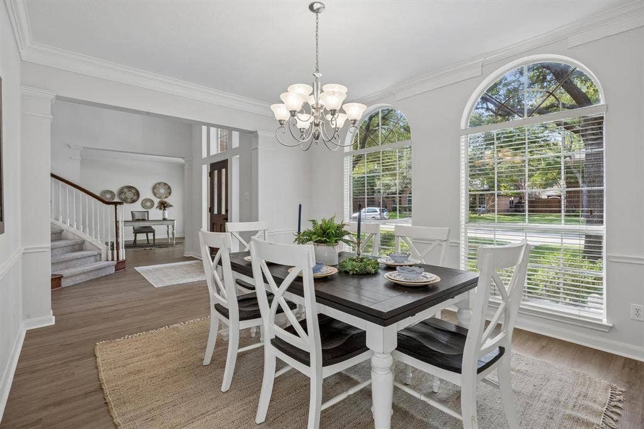
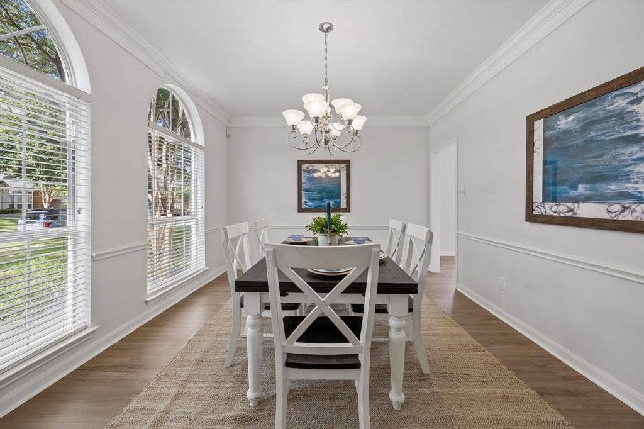
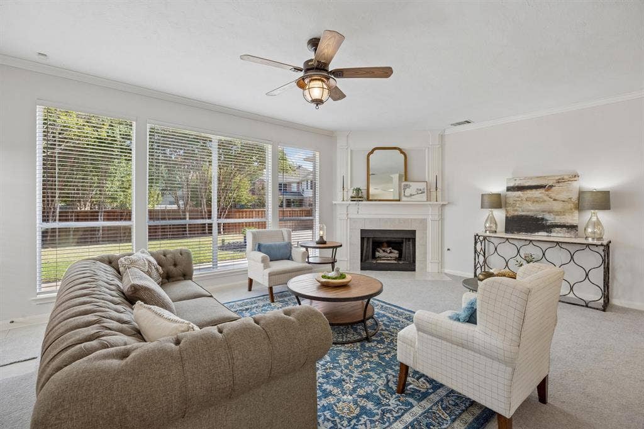
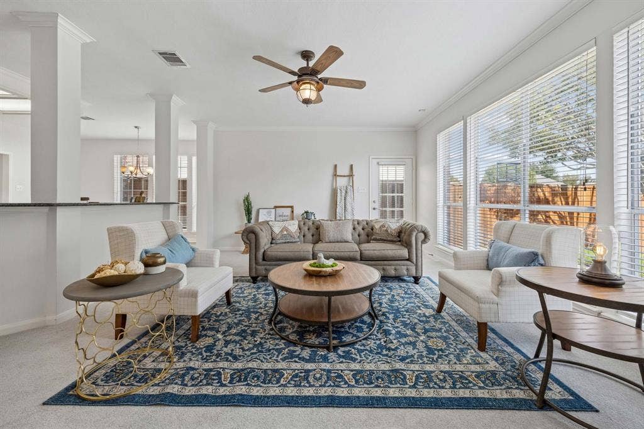
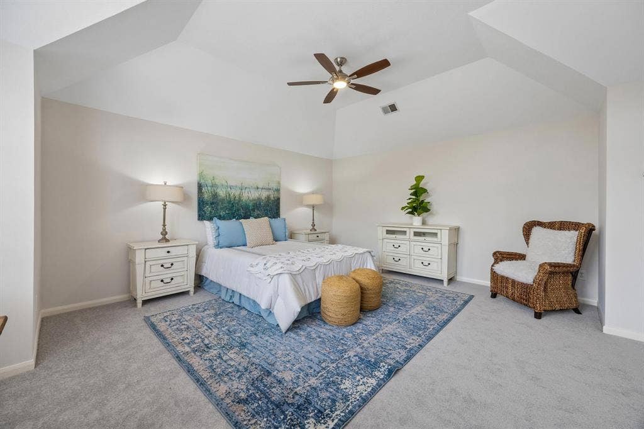
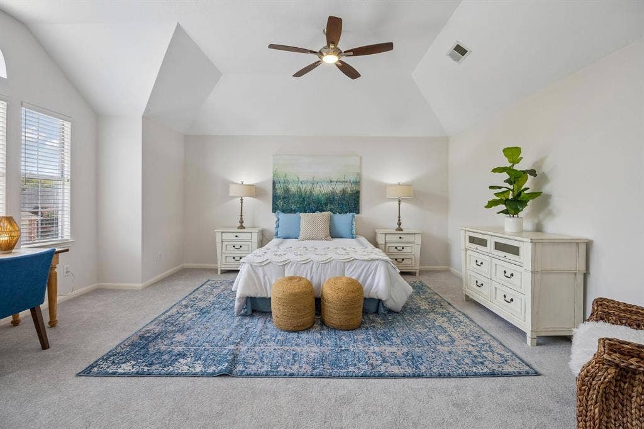
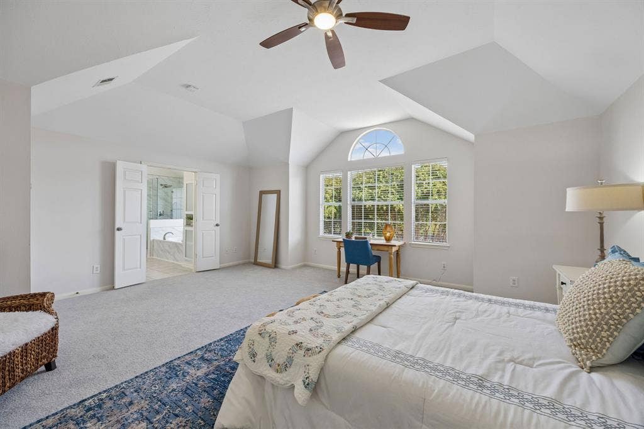
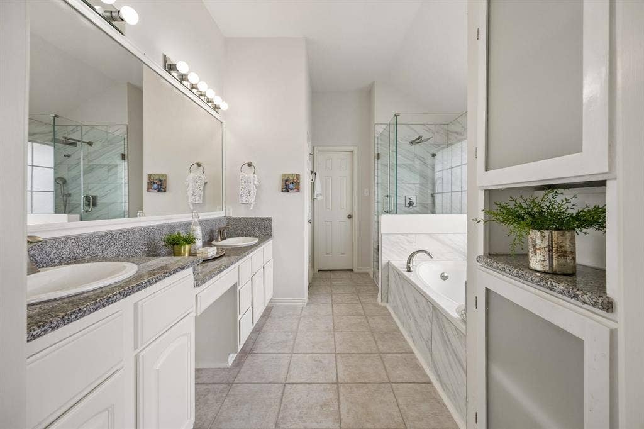
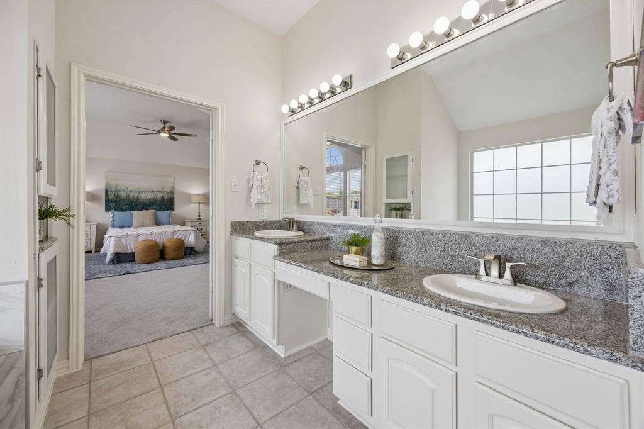
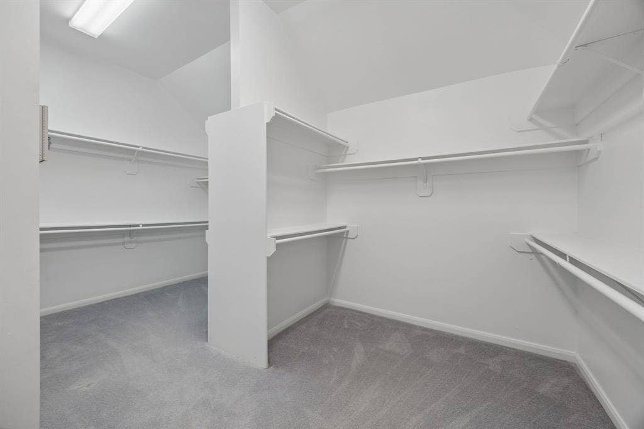
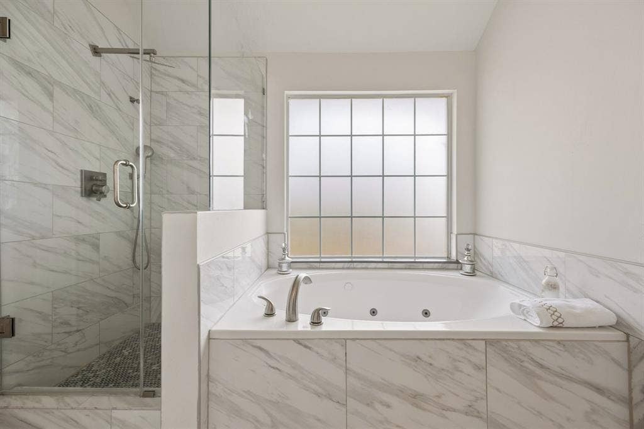
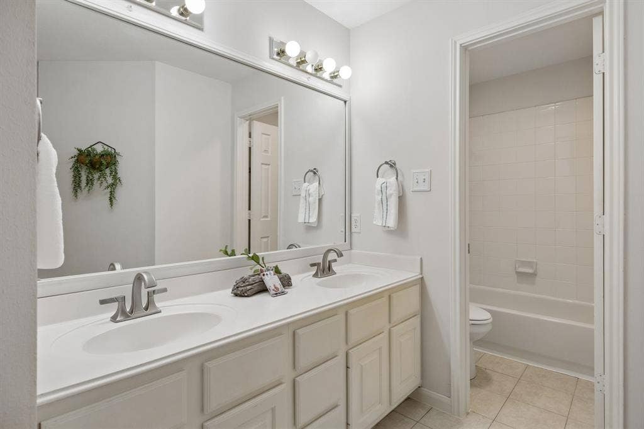
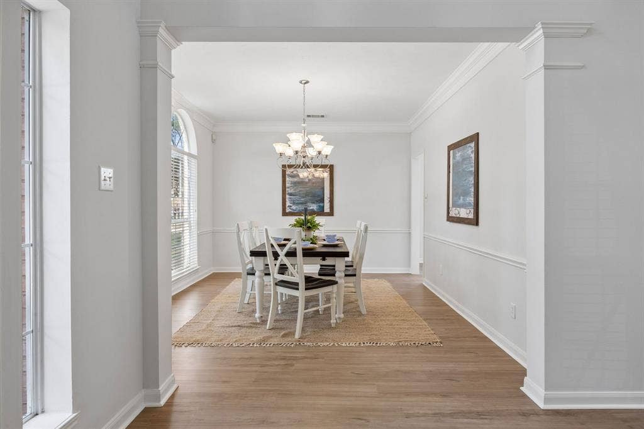
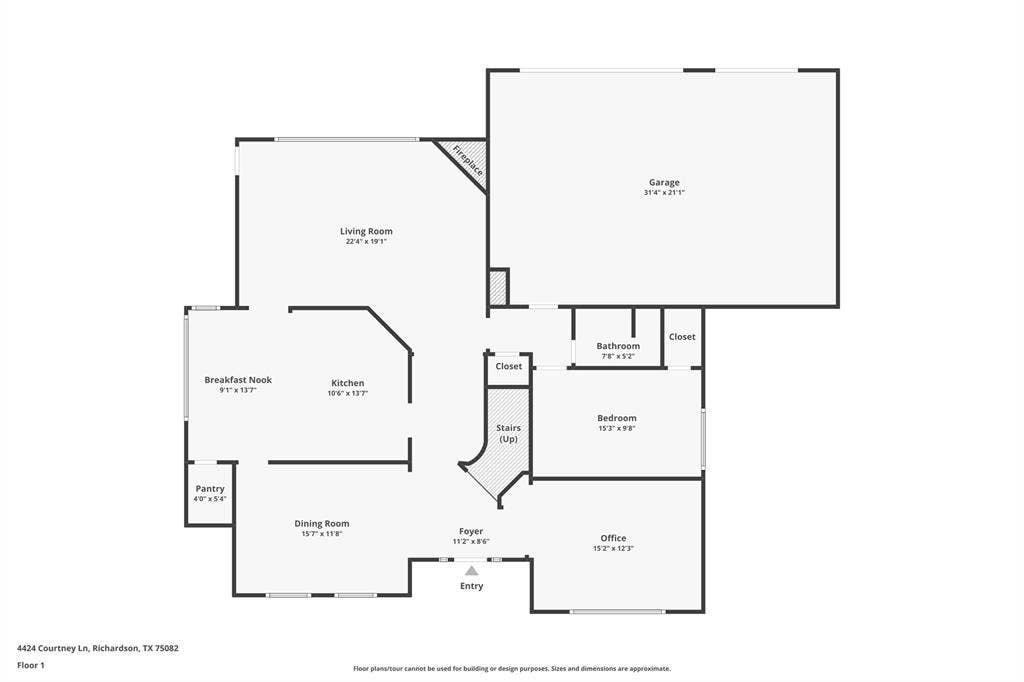
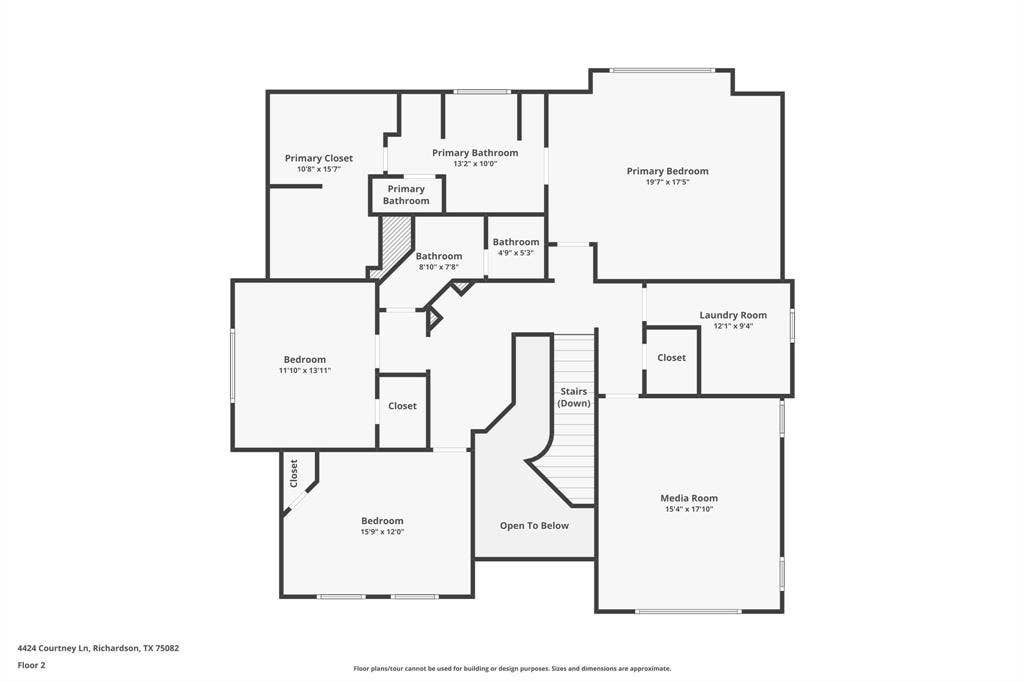
The entry welcomes you with a formal dining room and flex space for a music room, office or additional sitting area. The expansive family room looking out to the backyard and features a gas fireplace—perfect for relaxing or entertaining. One bedroom downstairs offering hospitality to your guests or perfect for multi-generational living. The lovely staircase leads upstairs to a large bonus room, offering flexible space for a game room, workout space, media room, additional living area or a crafters dream space. An over-sized primary suite offers a peaceful retreat, an updated ensuite bath with dual sinks, ample storage, garden tub and an extra large walk-in closet.
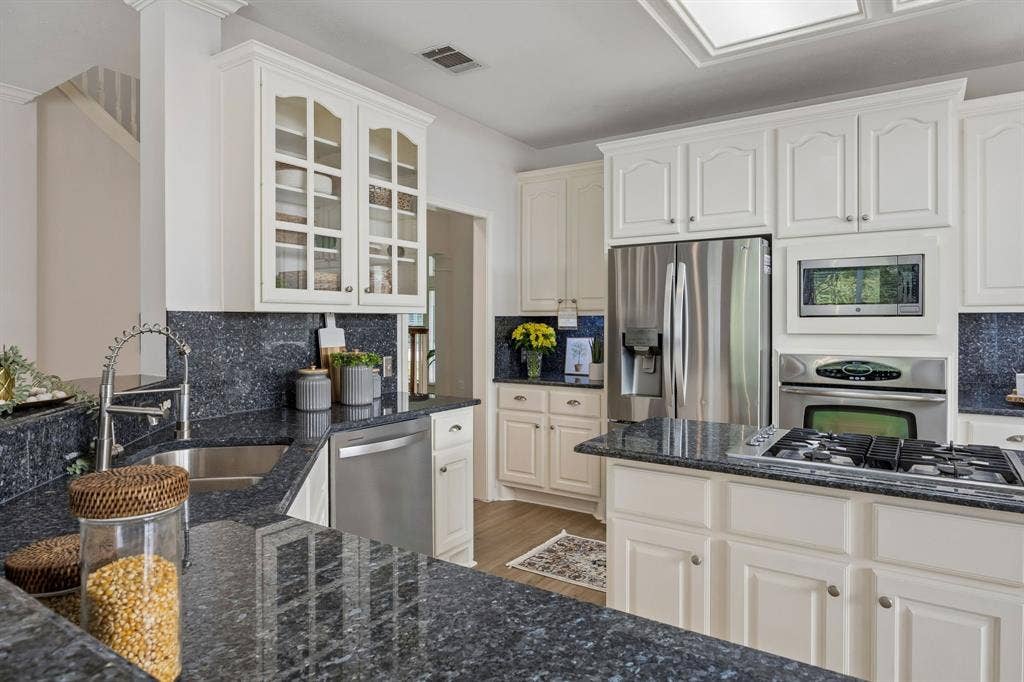
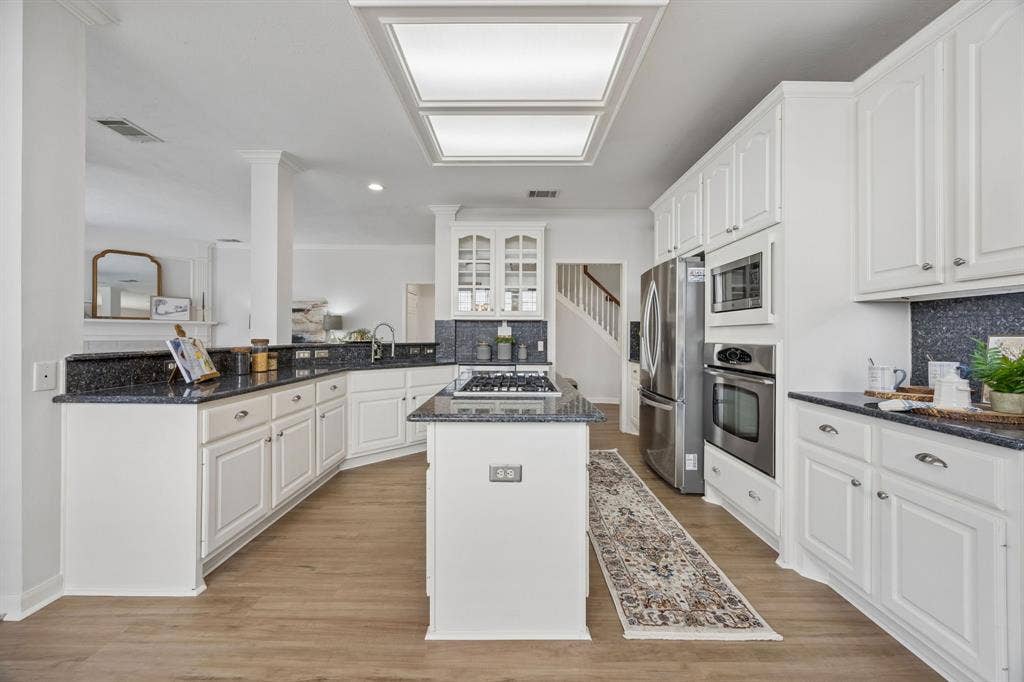
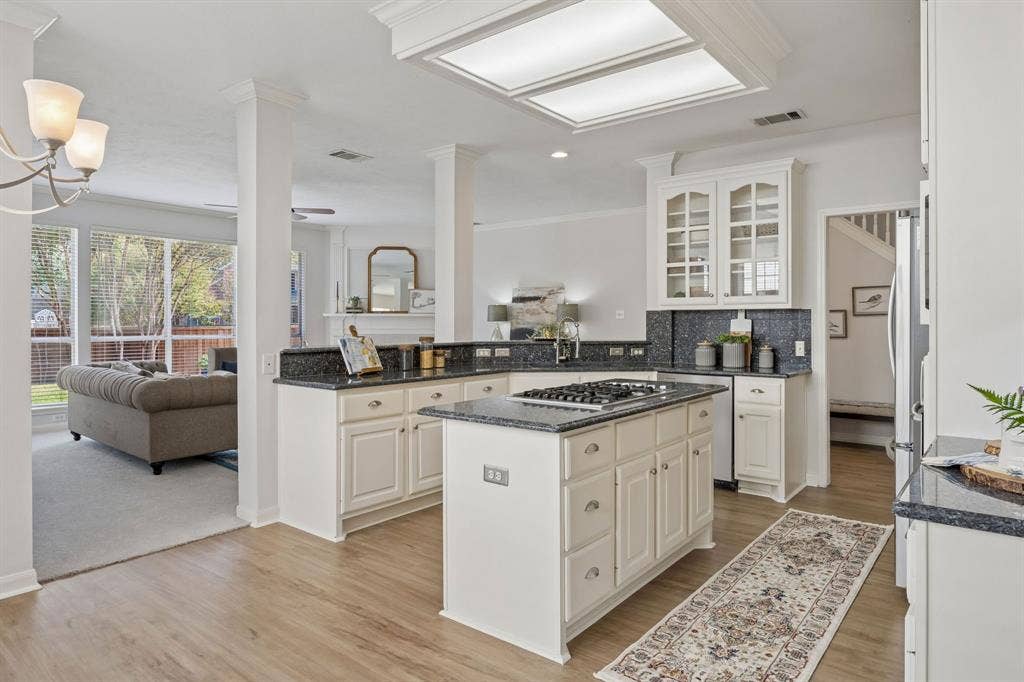
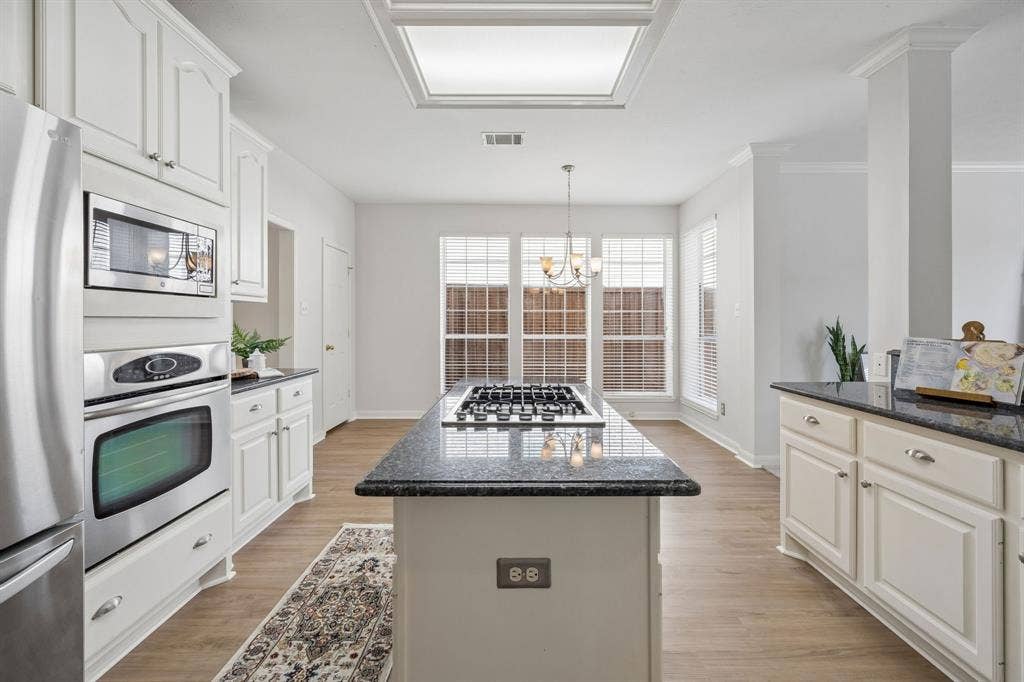
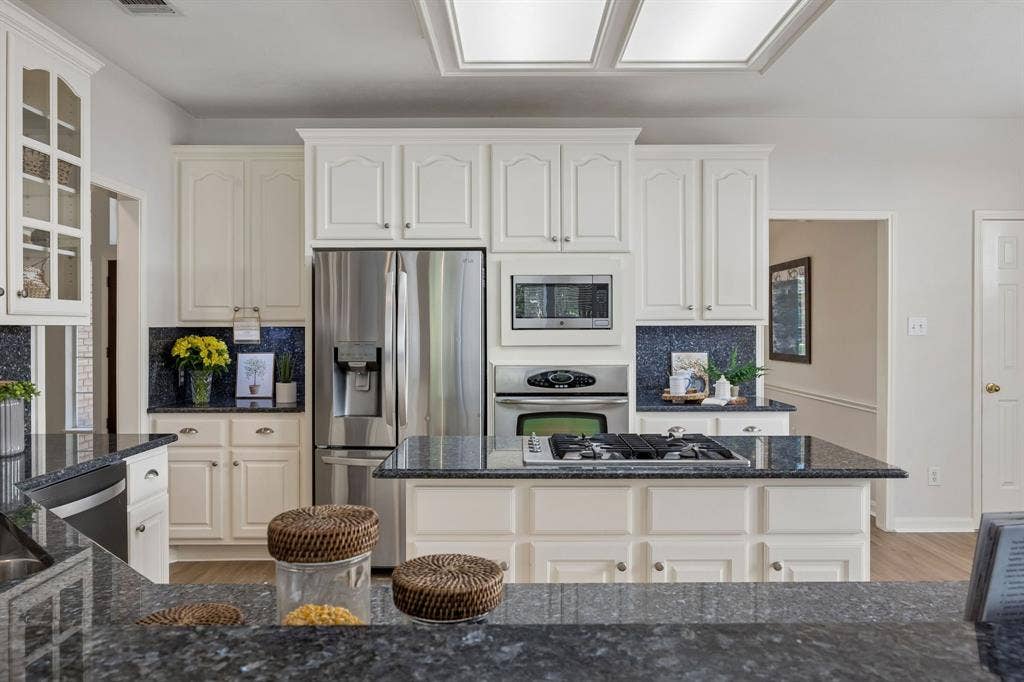
The well-appointed kitchen features granite countertops, gas cooktop, generous cabinetry, a nice-sized pantry, plenty of workspace, and opens to the main living area.
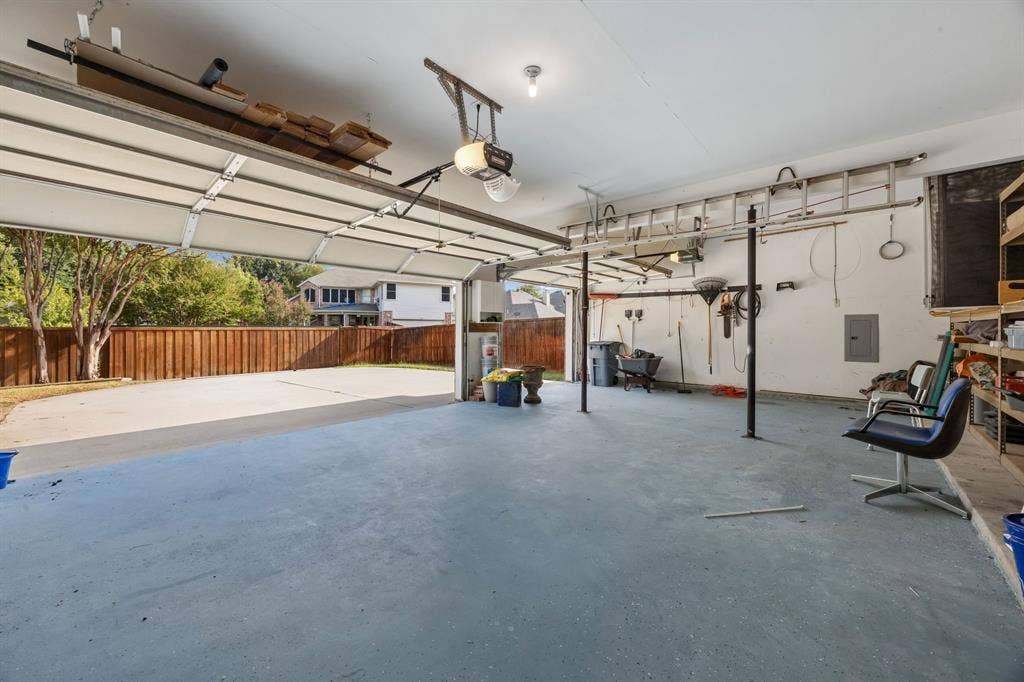
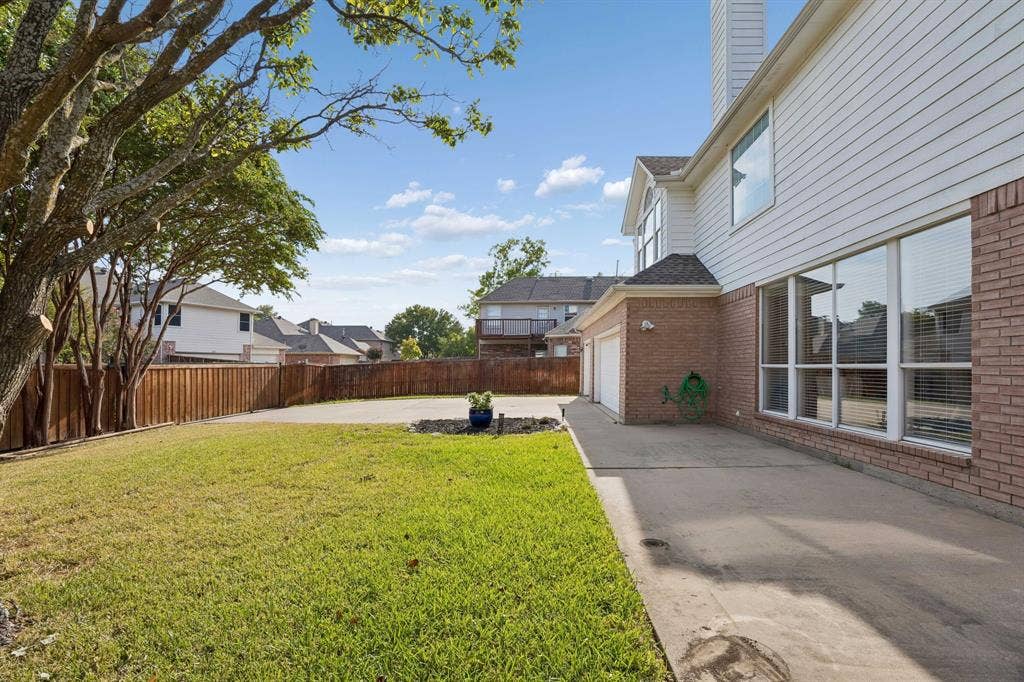
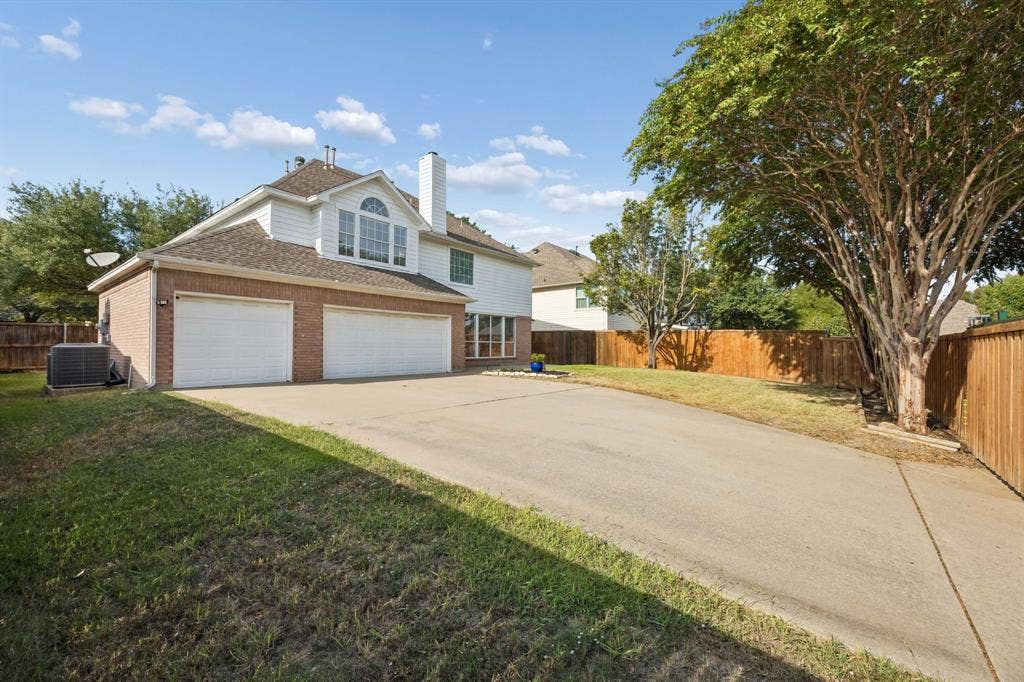
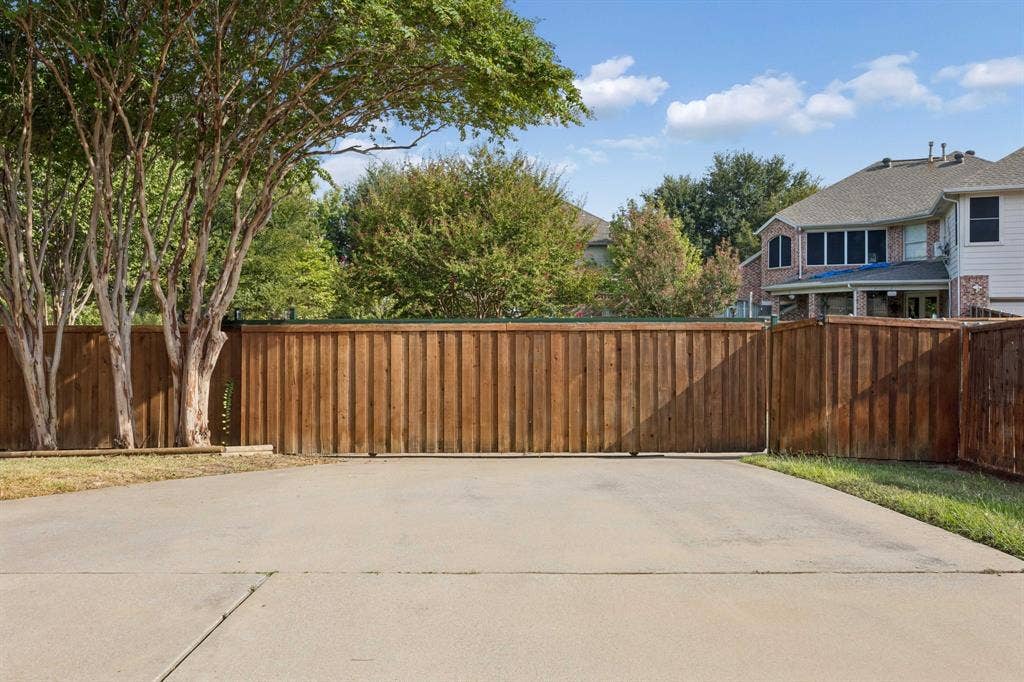
Additional highlights include a 3-car garage with epoxy floor, abundant storage, fully-gated backyard and driveway (manual gate) plus plenty of room for everyday living and entertaining. Mackenzie Meadows homeowners also enjoy access to the neighborhood community pool and playground located on Denise.
Steps away from 417-acre Breckinridge Park, Mackenzie Meadows benefits from ...
+ Read More| Listing Id: | 21390683 |
|---|---|
| List Price: | $599,000 |
| Property Type: | Residential |
| Property Sub Type: | Single Family Residence |
| Status: | Closed |
| Bedrooms Total: | 4 |
| Bathrooms Full: | 3 |
| Living Area: | 3,436 |
| Association Fee: | $191 |
| Unexempt Taxes: | $9,715 |
| Lot Size Square Feet: | 9,147.6000 |
| Lot Size Acres: | 0.21 |
| Architectural Style: | Traditional |
| Waterfront?: | No |
| City: | Richardson |
| County Or Parish: | Collin |
| Subdivision Name: | Mackenzie Meadows #1 |
| Postal Code: | 75082 |
| Year Built: | 1995 |
| Accessibility Features Yn: | No |
| Appliances: | Dishwasher,Disposal,Electric Oven,Gas Cooktop,Gas Water Heater,Microwave |
| Association Fee Frequency: | Quarterly |
| Association Fee Includes: | Full Use of Facilities, Management Fees |
| Association Type: | Mandatory |
| Attached Garage?: | Yes |
| Basement Yn: | No |
| Bathrooms Total Decimal: | 3.00 |
| Bathrooms Total Integer: | 3 |
| Buyer Financing: | Conventional |
| Community Features: | Community Pool, Curbs, Lake, Sidewalks |
| Construction Materials: | Brick |
| Covered Spaces: | 3 |
| Directions: | From Renner Road at 75 or George Bush, Head east on Renner Road. South at North Star Rd. Quick left on Beck Drive. Left on Courtney Lane. Home is on the right. |
| Elementary School: | Schell |
| Elementary School Name: | Schell |
| Exclusions: | SS Refrigerator is negotiable. |
| Fencing: | Wood |
| Fireplace Features: | Gas, Living Room |
| Fireplaces Total: | 1 |
| Flooring: | Carpet, Luxury Vinyl Plank |
| Garage Length: | 20 |
| Garage Spaces: | 3 |
| Garage Width: | 32 |
| Garage?: | Yes |
| High School Name: | Mcmillen |
| Hoa Management Company: | Spectrum Assoc Management |
| Hoa Management Company Phone: | 210-494-0659 |
| Horse Permitted Yn: | No |
| Interior Features: | Chandelier, Eat-in Kitchen, Granite Counters, High Speed Internet Available, Kitchen Island, Open Floorplan, Sound System Wiring, Walk-In Closet(s) |
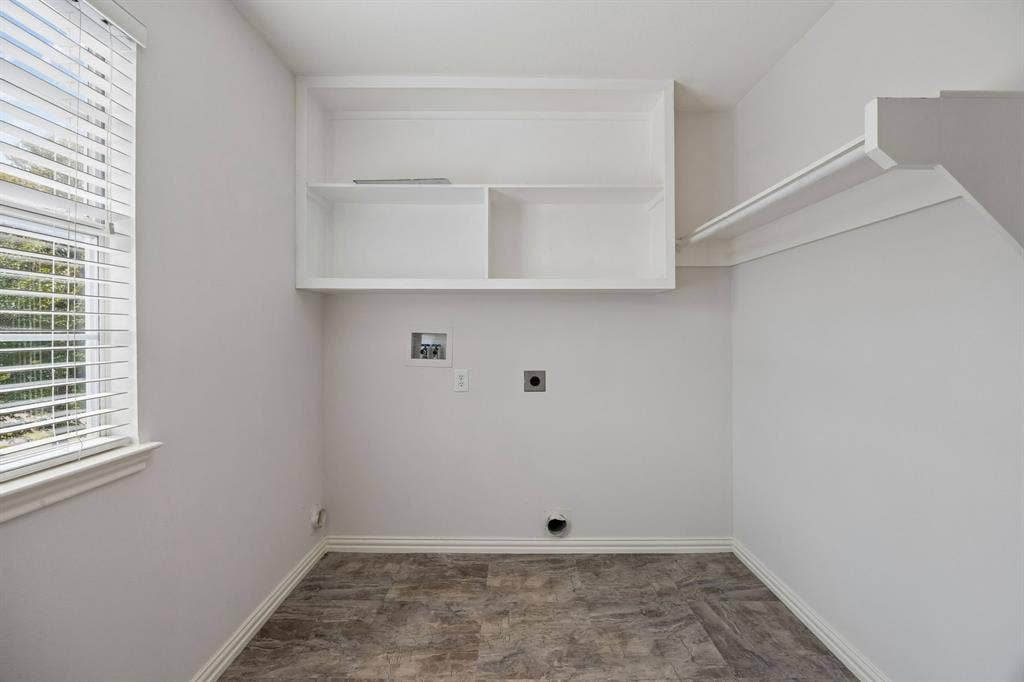
| Laundry Features: | Electric Dryer Hookup |
| Levels: | Two |
| Listing Terms: | Cash, Conventional |
| Room Count: | 13 |
| Lot Features: | Few Trees, Interior Lot, Sprinkler System, Subdivision |
| Lot Size: | Less Than .5 Acre (not Zero) |
| Lot Size Area: | 0.2100 |
| Lot Size Dimensions: | 72x125 |
| Lot Size Source: | Public Records |
| Lot Size Units: | Acres |
| Middle School Name: | Otto |
| Multi Parcel ID: | No |
| Municipal Utility District?: | No |
| Number Of Dining Areas: | 2 |
| Number Of Living Areas: | 3 |
| Number Of Parking Spaces: | 3 |
| Parking Features: | Driveway, Garage, Garage Door Opener, Garage Double Door, Garage Single Door, Gated |
| Pool?: | No |
| Possession: | Closing/Funding |
| Postal Code Plus 4: | 2614 |
| Property Attached?: | Yes |
| School District: | Plano ISD |
| Security Features: | Carbon Monoxide Detector(s), Smoke Detector(s) |
| Senior Community Yn: | No |
| Senior High School Name: | Plano East |
| Smart Home Features Appor Pass Y: | 0 |
| Soil Type: | Clay |
| Structural Style: | Single Detached |
| Transaction Type: | For Sale |
| Utilities: | City Sewer, City Water |
| Will Subdivide: | Subdivided |
| Window Features: | Shutters, Window Coverings |
| Year Built Details: | Preowned |
Listing Courtesy of: Dave Perry Miller Real Estate
Listing Agent: Dede Coats
214-369-6000
Mortgage Calculator
All listings featuring the  icon are provided courtesy of North Texas Real Estate Information Systems, Inc. (NTREIS), Copyright 2026. All rights reserved.
All information is believed accurate but not guaranteed. The properties displayed may not be all of the properties available through the IDX Program. Any use of this site other than by potential buyers or sellers is strictly prohibited.
North Texas Real Estate Information Systems, Inc. data last updated on October 30, 2026 03:57 AM - CT
Property Last Updated: October 30, 2026 03:57 AM - CT
