4422 Lartan Trail
Richardson, TX 75082
$599,900
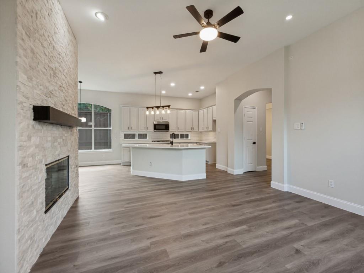
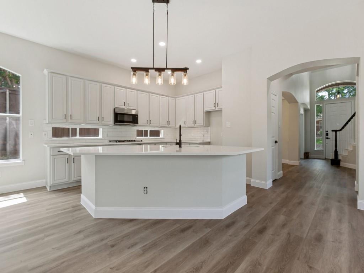
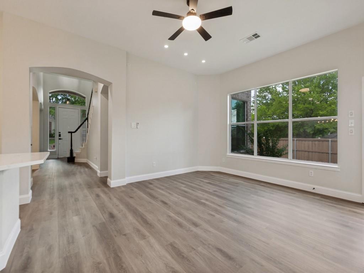
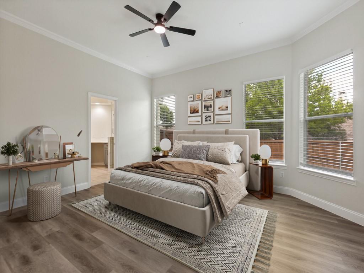
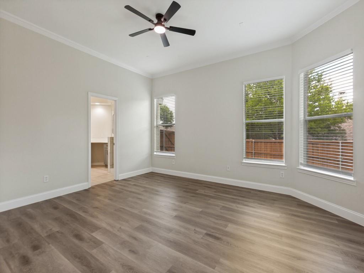
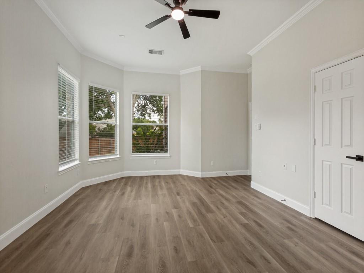
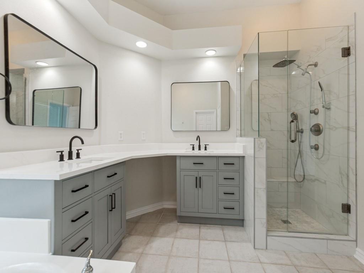
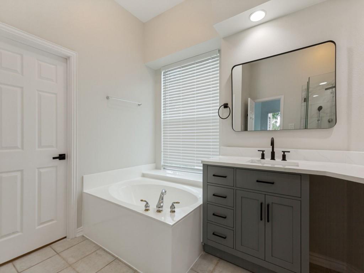
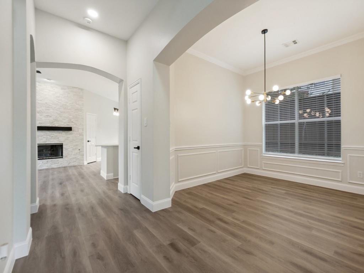
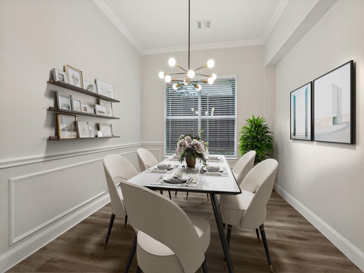
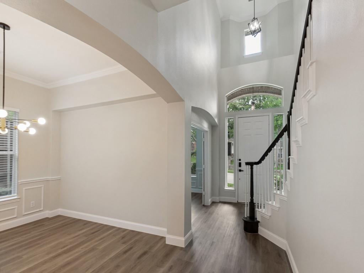
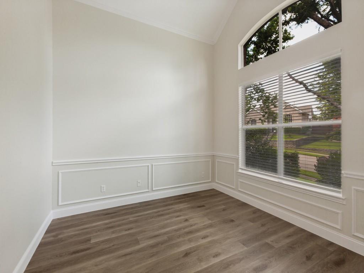
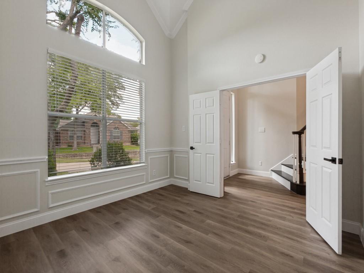
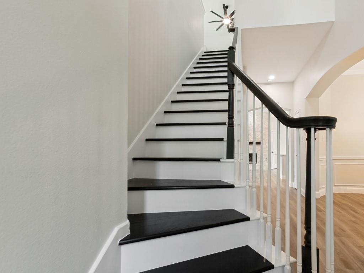
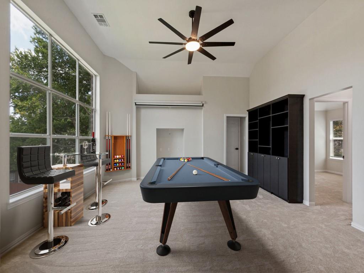
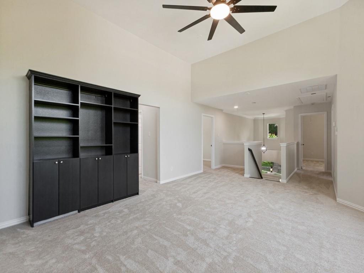
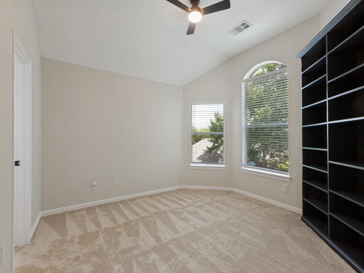
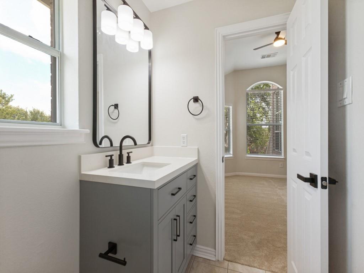
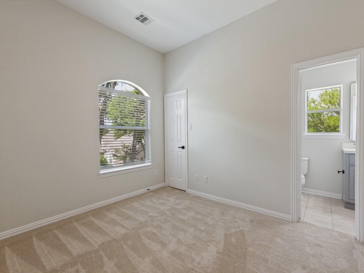
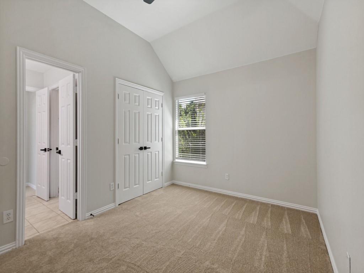
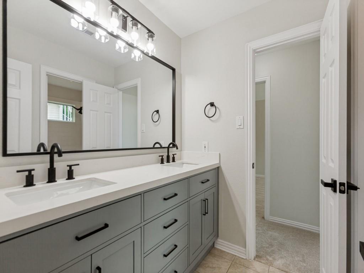
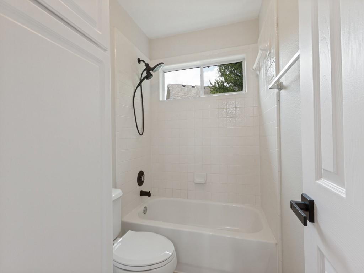
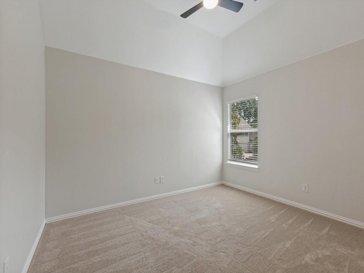
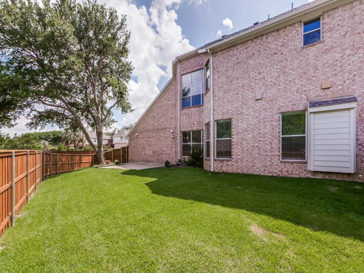
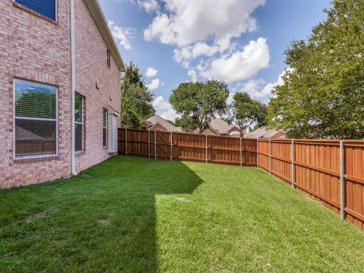
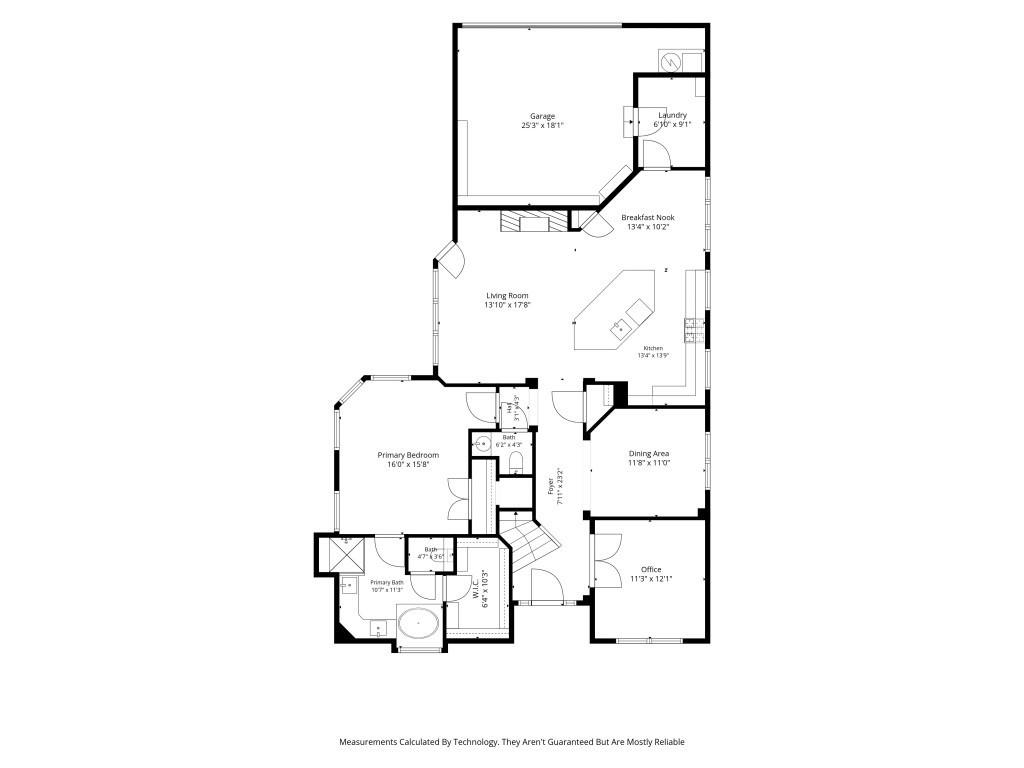
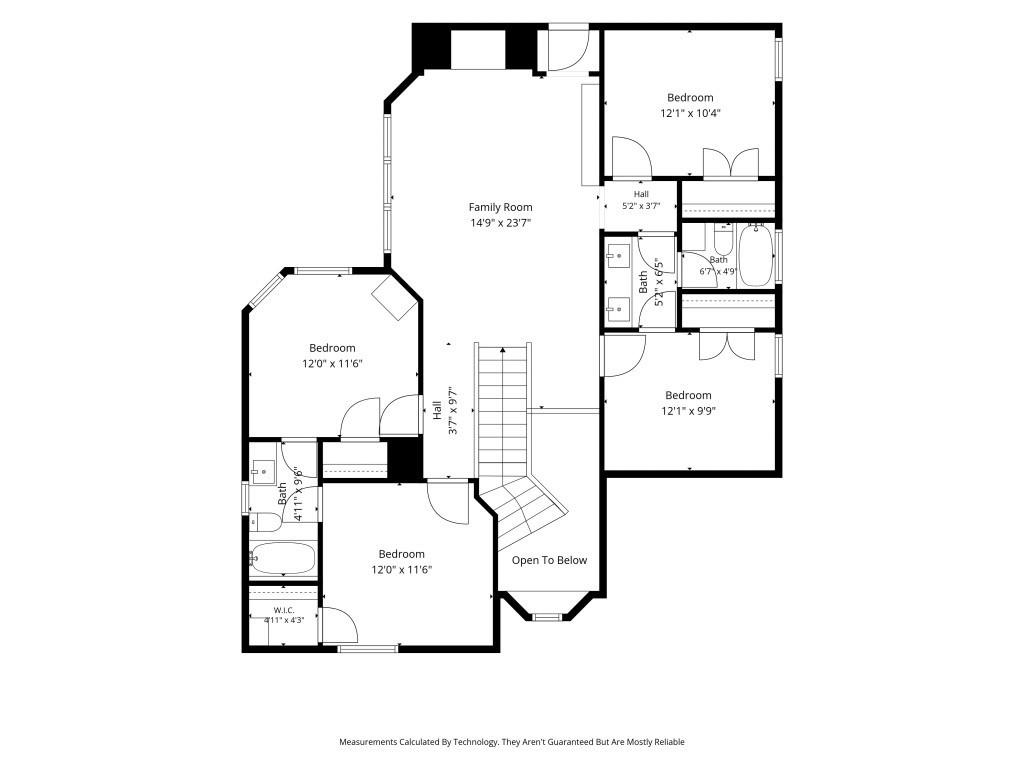
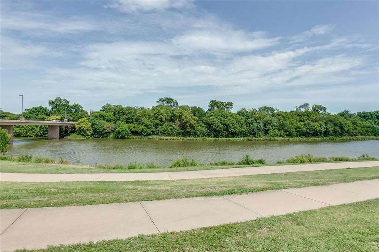
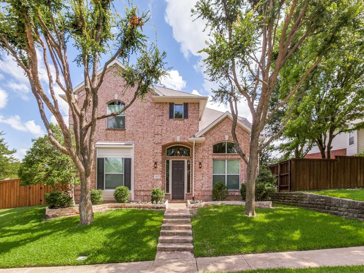
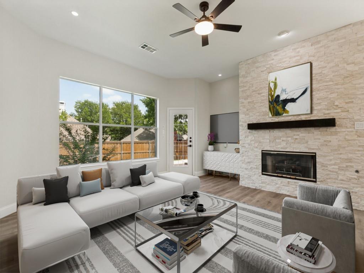
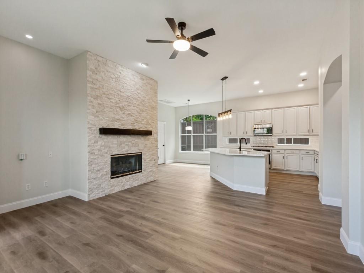
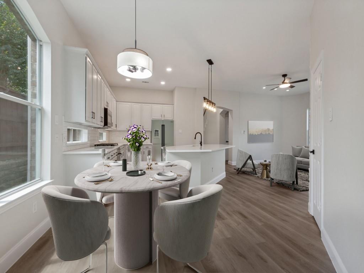
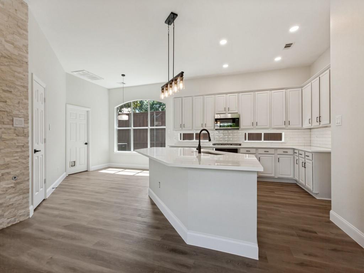
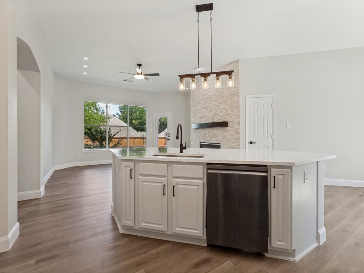
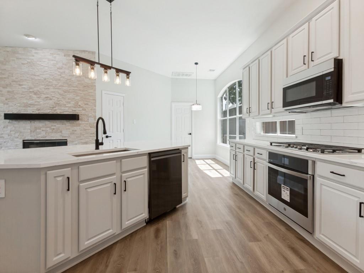
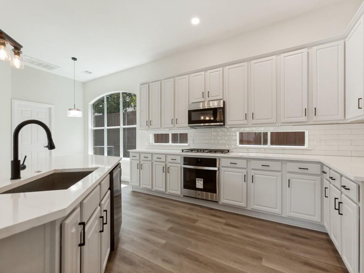
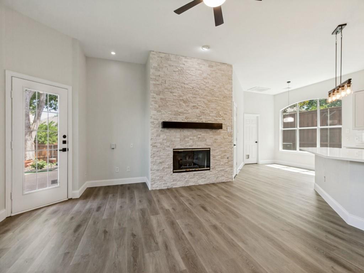
Beautifully renovated 5-bedroom, 3.5-bath home with dedicated office in the highly sought-after Breckinridge Park area of Richardson! Over $90,000 in recent upgrades combine modern style, energy efficiency, and everyday comfort. The stunning chef's kitchen features new quartz countertops, new stainless steel appliances, abundant cabinetry, updated lighting, matte black fixtures, and a large center island that opens to the soaring family room with a dramatic floor-to-ceiling stone fireplace. Fresh interior and exterior paint, new luxury vinyl plank flooring downstairs, new carpet upstairs, designer lighting, updated ceiling fans, modern hardware, and refinished black-stained stair treads create a fresh, contemporary feel throughout. The spacious primary suite offers a spa-inspired bath with a custom walk-in shower, frameless glass, rain shower, bench seating, new quartz countertops, and an updated vanity. Upstairs, the oversized game room includes a projection screen and blackout setup—perfect for movie nights or entertaining. Major improvements include TWO new HVAC systems (2026), new Low-E energy-efficient windows throughout, a French drain system, and a new privacy fence. Roof is Class 4 Malarkey shingle. Ideally located near Breckinridge Park, scenic trails, shopping, dining, and major commuter routes, this move-in-ready home offers exceptional value in one of Richardson's most desirable neighborhoods.
| Listing Id: | 21300989 |
|---|---|
| List Price: | $599,900 |
| Property Type: | Residential |
| Property Sub Type: | Single Family Residence |
| Status: | Closed |
| Bedrooms Total: | 5 |
| Bathrooms Full: | 3 |
| Bathrooms Half: | 1 |
| Living Area: | 3,020 |
| Association Fee: | $191 |
| Lot Size Square Feet: | 7,840.8000 |
| Lot Size Acres: | 0.18 |
| Architectural Style: | Traditional |
| Waterfront?: | No |
| City: | Richardson |
| County Or Parish: | Collin |
| Subdivision Name: | Mackenzie Meadows Sec 2 |
| Postal Code: | 75082 |
| Year Built: | 1998 |
| Accessibility Features Yn: | No |
| Appliances: | Dishwasher,Disposal,Electric Oven,Gas Cooktop,Microwave,Vented Exhaust Fan |
| Association Fee Frequency: | Quarterly |
| Association Fee Includes: | Full Use of Facilities |
| Association Type: | Mandatory |
| Attached Garage?: | Yes |
| Basement Yn: | No |
| Bathrooms Total Decimal: | 3.10 |
| Bathrooms Total Integer: | 4 |
| Buyer Financing: | Conventional |
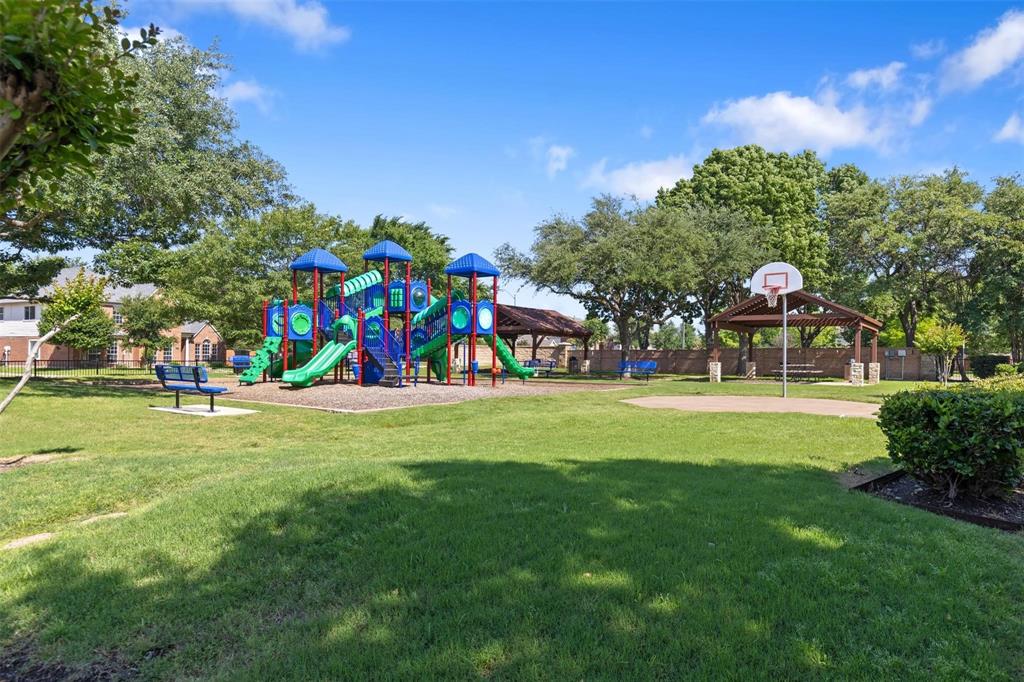
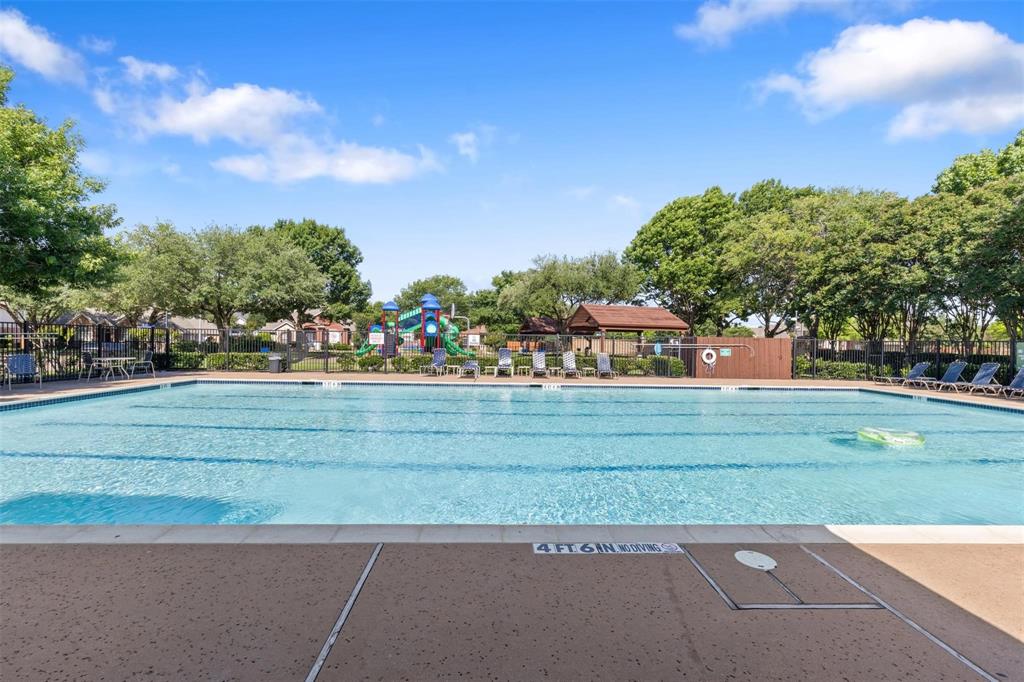
| Community Features: | Community Pool, Jogging Path/Bike Path, Playground |
| Cooling: | Ceiling Fan(s), Central Air, Electric, ENERGY STAR Qualified Equipment |
| Covered Spaces: | 2 |
| Directions: | Follow GPS |
| Elementary School: | Schell |
| Elementary School Name: | Schell |
| Exterior Features: | Rain Gutters |
| Fencing: | Wood |
| Fireplace Features: | Decorative, Gas Starter, Stone |
| Fireplaces Total: | 1 |
| Flooring: | Carpet, Ceramic Tile, Luxury Vinyl Plank, Wood |
| Garage Length: | 20 |
| Garage Spaces: | 2 |
| Garage Width: | 20 |
| Garage?: | Yes |
| Heating: | Central, ENERGY STAR Qualified Equipment, Natural Gas |
| High School Name: | Mcmillen |
| Hoa Management Company: | Spectrum Association Management |
| Hoa Management Company Phone: | 972-992-3444 |
| Interior Features: | Decorative Lighting, Kitchen Island, Open Floorplan, Pantry, Sound System Wiring |
| Laundry Features: | Electric Dryer Hookup, Laundry Chute, Full Size W/D Area, Dryer Hookup, Washer Hookup |
| Levels: | Two |
| Listing Terms: | 1031 Exchange, Cash, Conventional, FHA, VA Loan |
| Room Count: | 12 |
| Lot Features: | Interior Lot |
| Lot Size: | Less Than .5 Acre (not Zero) |
| Lot Size Area: | 0.1800 |
| Lot Size Units: | Acres |
| Middle School Name: | Otto |
| Multi Parcel ID: | No |
| Municipal Utility District?: | No |
| Number Of Dining Areas: | 2 |
| Number Of Living Areas: | 2 |
| Number Of Parking Spaces: | 2 |
| Parking Features: | Garage, Garage Door Opener, Garage Single Door |
| Pool?: | No |
| Possession: | 30-60 Days, Closing/Funding |
| Postal Code Plus 4: | 2642 |
| Property Attached?: | No |
| Restrictions: | No Divide, No Livestock, No Smoking, No Sublease, No Waterbeds |
| School District: | Plano ISD |
| Security Features: | Smoke Detector(s) |
| Senior High School Name: | Plano East |
| Smart Home Features Appor Pass Y: | 0 |
| Structural Style: | Single Detached |
| Transaction Type: | For Sale |
| Utilities: | Alley, City Sewer, City Water |
| Will Subdivide: | No |
| Window Features: | Window Coverings |
| Year Built Details: | Preowned |
Listing Courtesy of: JABE Real Estate
Listing Agent: Becky Zeng
469-476-1998
Mortgage Calculator
All listings featuring the  icon are provided courtesy of North Texas Real Estate Information Systems, Inc. (NTREIS), Copyright 2026. All rights reserved.
All information is believed accurate but not guaranteed. The properties displayed may not be all of the properties available through the IDX Program. Any use of this site other than by potential buyers or sellers is strictly prohibited.
North Texas Real Estate Information Systems, Inc. data last updated on October 31, 2026 11:19 PM - CT
Property Last Updated: October 31, 2026 11:19 PM - CT