4421 Sterling Lane
Plano, TX 75093
$475,000
Open Houses
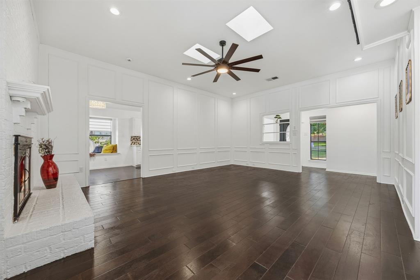
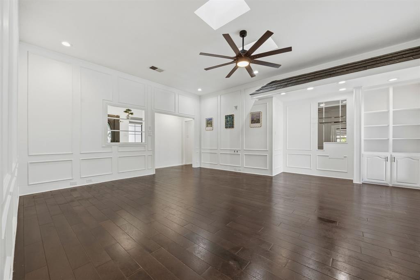
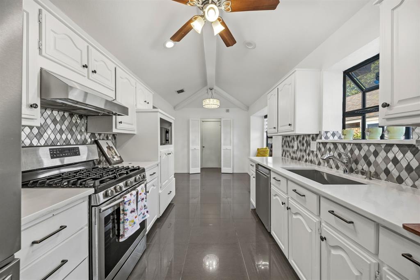
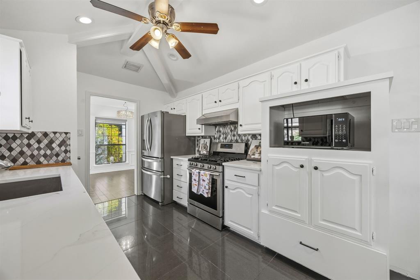
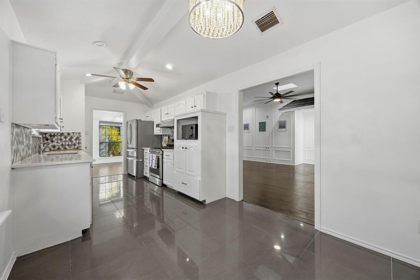
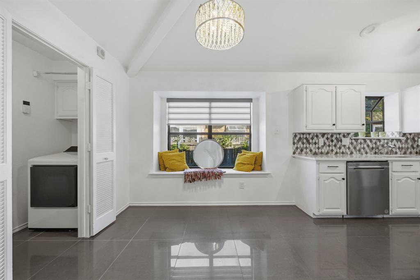
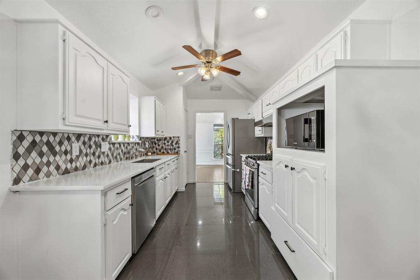
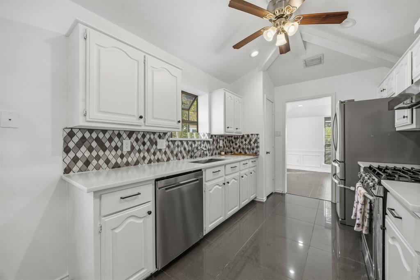
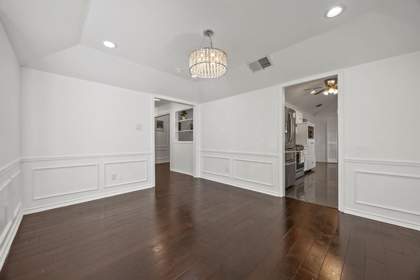
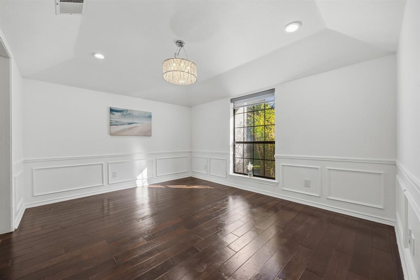
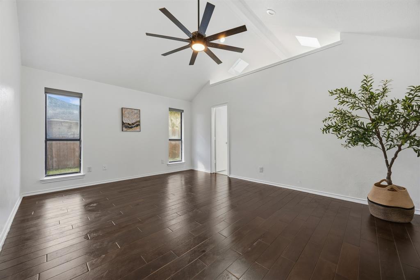
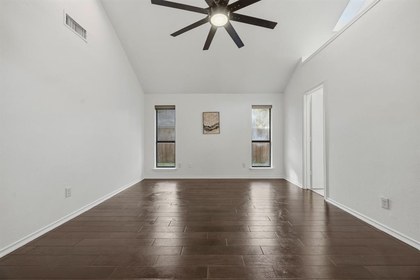
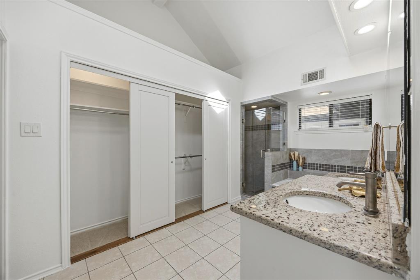
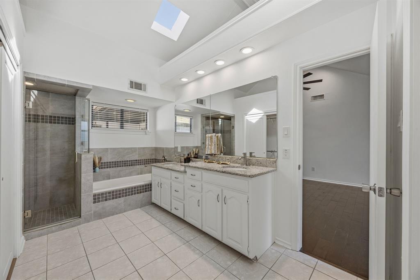
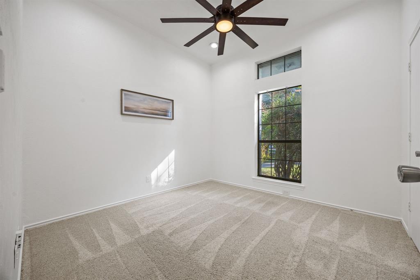
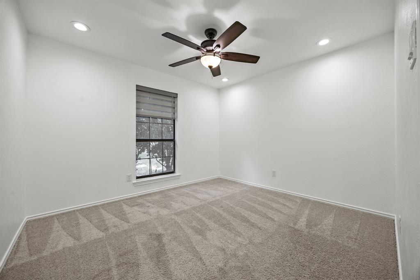
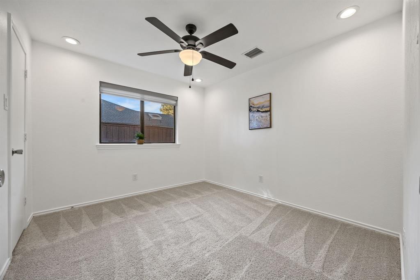
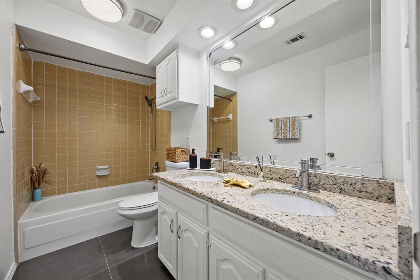
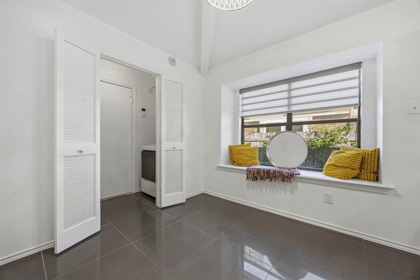
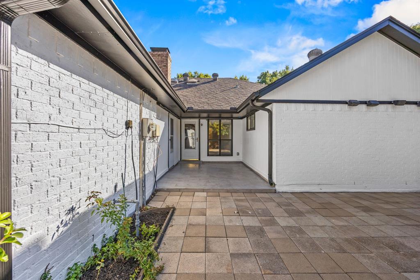
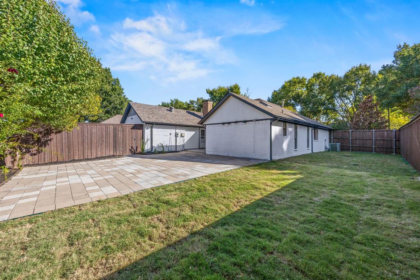
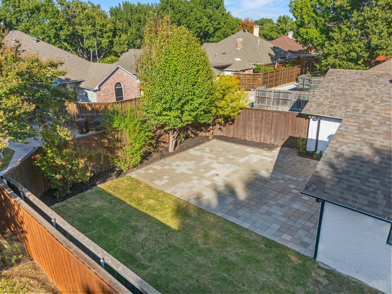
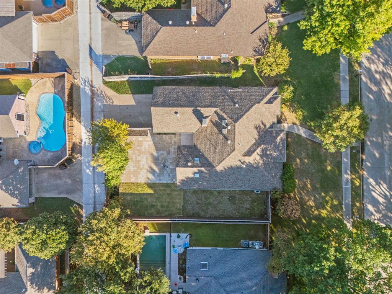
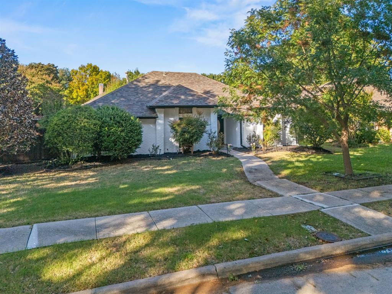
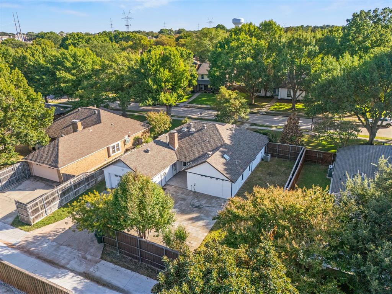
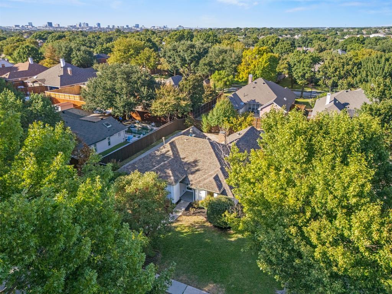
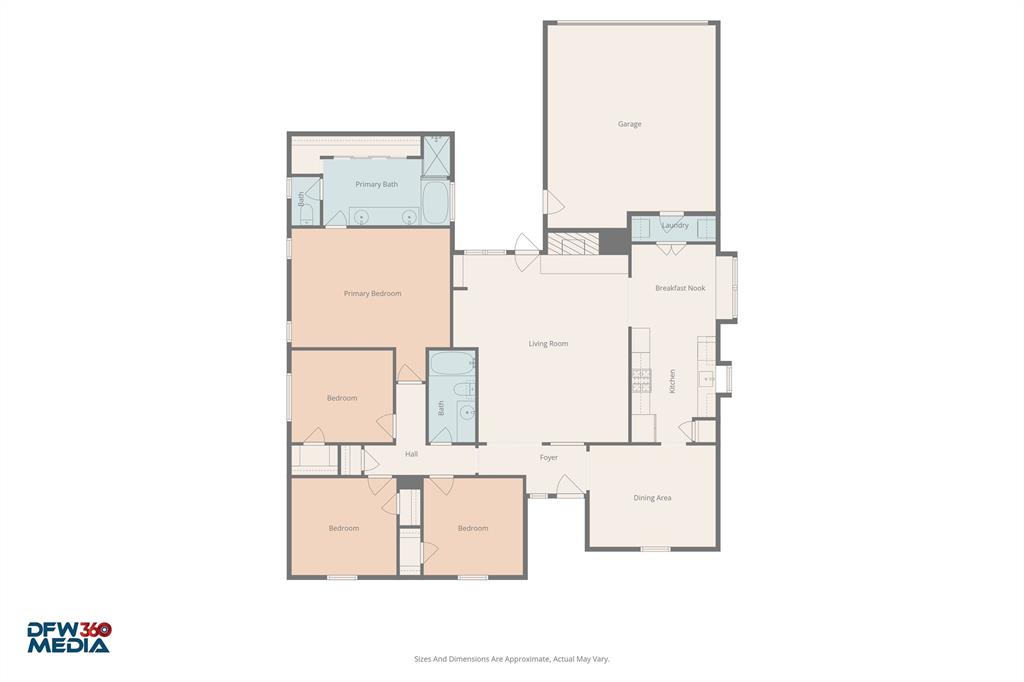
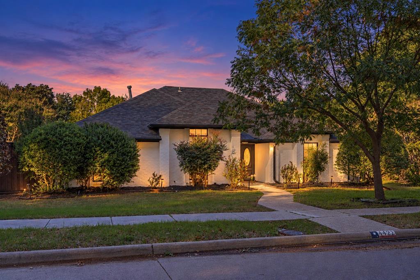
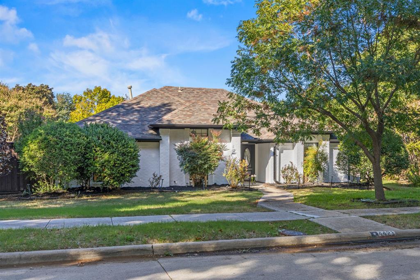
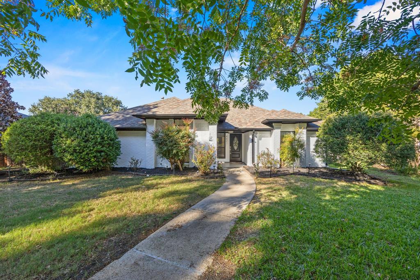
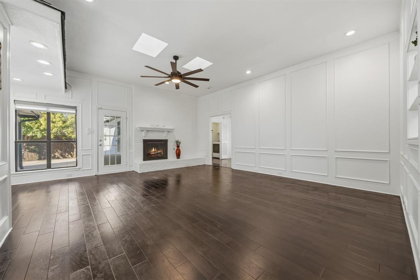
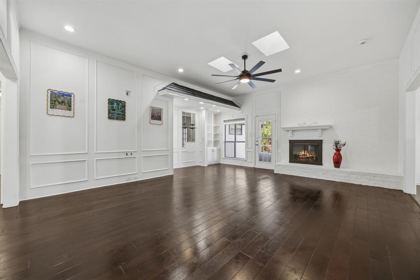
Vaulted ceilings, abundant natural light, and an expansive backyard patio set the tone for this beautifully updated single-story home in West Plano’s Preston Meadows. Offering 4 bedrooms, 2 baths, and 1,902 square feet, the thoughtfully arranged floor plan pairs inviting gathering spaces with comfortable private retreats. The spacious living room makes a striking first impression with skylights, rich wood flooring, decorative wall molding, built-in shelving, and a white brick fireplace. A separate dining room provides an elegant setting for hosting, while the bright breakfast nook features a charming window seat. The updated kitchen brings together quartz countertops, stainless steel appliances, a gas range, patterned tile backsplash, and generous cabinet and counter space. Unwind in the oversized primary suite, where vaulted ceilings create an airy feel and the ensuite bath offers dual sinks, a soaking tub, a separate glass-enclosed shower, and ample closet storage. Three additional bedrooms provide room for guests, a home office, or hobbies. Fresh interior paint and new carpet add to the home’s welcoming presentation. Outside, an expansive paver patio creates space for outdoor dining, weekend gatherings, and quiet evenings, complemented by a fenced lawn and mature landscaping. An attached two-car garage adds everyday convenience. With its established neighborhood setting and West Plano location, this home brings together distinctive character, thoughtful updates, and comfortable single-story living. This gem is just minutes away from Legacy West, The Shops at Legacy, shopping, dining, entertainment, and major highways such as President ...
+ Read More| Listing Id: | 21419311 |
|---|---|
| List Price: | $475,000 |
| Property Type: | Residential |
| Property Sub Type: | Single Family Residence |
| Status: | Active |
| Bedrooms Total: | 4 |
| Bathrooms Full: | 2 |
| Living Area: | 1,903 |
| Association Fee: | $200 |
| Unexempt Taxes: | $8,299 |
| Lot Size Square Feet: | 8,712.0000 |
| Lot Size Acres: | 0.2 |
| Architectural Style: | Traditional |
| Waterfront?: | No |
| City: | Plano |
| County Or Parish: | Collin |
| Subdivision Name: | Preston Meadow Ph I |
| Postal Code: | 75093 |
| Year Built: | 1983 |
| Accessibility Features Yn: | No |
| Appliances: | Dishwasher,Disposal,Gas Range,Microwave |
| Association Fee Frequency: | Annually |
| Association Fee Includes: | Maintenance Grounds |
| Association Type: | Mandatory |
| Attached Garage?: | Yes |
| Basement Yn: | No |
| Bathrooms Total Decimal: | 2.00 |
| Bathrooms Total Integer: | 2 |
| Construction Materials: | Brick |
| Cooling: | Electric |
| Covered Spaces: | 2 |
| Directions: | GPS |
| Elementary School: | Gulledge |
| Elementary School Name: | Gulledge |
| Fireplace Features: | Living Room |
| Fireplaces Total: | 1 |
| Flooring: | Carpet, Engineered Wood, Tile |
| Foundation Details: | Slab |
| Garage Spaces: | 2 |
| Garage?: | Yes |
| Heating: | Natural Gas |
| High School Name: | Jasper |
| Hoa Management Company: | Preston Meadow HOA |
| Hoa Management Company Phone: | 972-985-8658 |
| Interior Features: | Chandelier, Decorative Lighting |
| Laundry Features: | Utility Room, Dryer Hookup, Washer Hookup |
| Levels: | One |
| Room Count: | 5 |
| Lot Size: | Less Than .5 Acre (not Zero) |
| Lot Size Area: | 0.2000 |
| Lot Size Units: | Acres |
| Middle School Name: | Robinson |
| Multi Parcel ID: | No |
| Municipal Utility District?: | No |
| Number Of Dining Areas: | 2 |
| Number Of Living Areas: | 1 |
| Number Of Parking Spaces: | 2 |
| Parking Features: | Garage |
| Pool?: | No |
| Possession: | Closing/Funding |
| Postal Code Plus 4: | 6743 |
| Property Attached?: | No |
| Roof: | Composition |
| School District: | Plano ISD |
| Smart Home Features Appor Pass Y: | 0 |
| Structural Style: | Single Detached |
| Transaction Type: | For Sale |
| Utilities: | City Sewer, City Water |
| Will Subdivide: | No |
| Year Built Details: | Preowned |
Listing Courtesy of: JPAR North Central Metro 2
Listing Agent: Paul Singh
972-836-9295
Mortgage Calculator
All listings featuring the  icon are provided courtesy of North Texas Real Estate Information Systems, Inc. (NTREIS), Copyright 2026. All rights reserved.
All information is believed accurate but not guaranteed. The properties displayed may not be all of the properties available through the IDX Program. Any use of this site other than by potential buyers or sellers is strictly prohibited.
North Texas Real Estate Information Systems, Inc. data last updated on October 24, 2026 02:58 AM - CT
Property Last Updated: October 24, 2026 02:58 AM - CT