 1 / 37
4420 Hollow Oak Drive
Dallas, TX 75287
$889,000
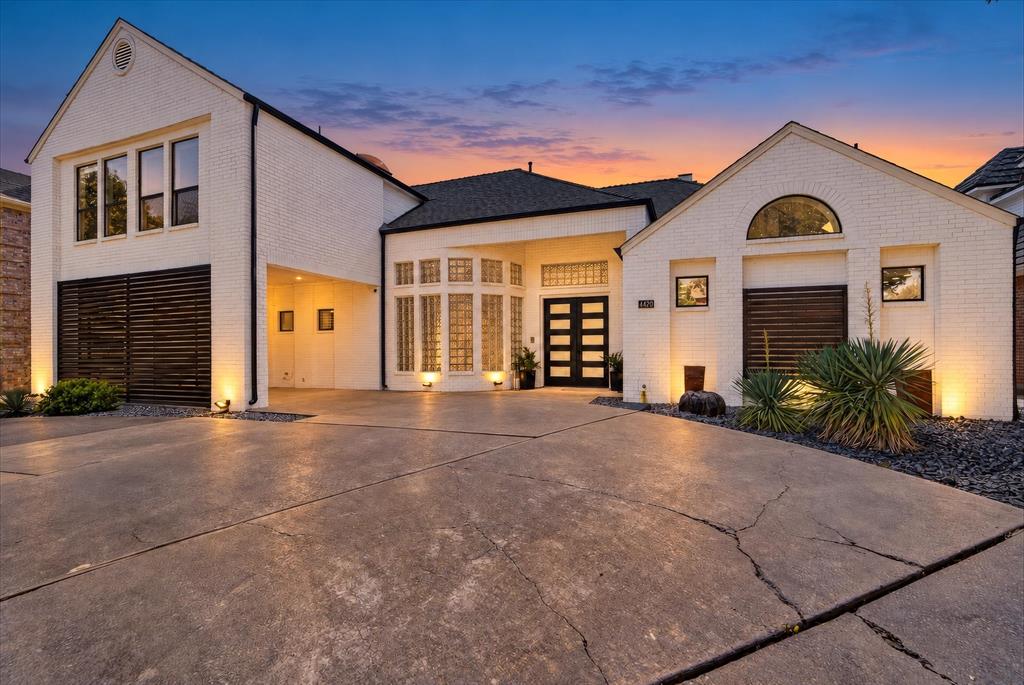
Distinctive modern architecture and extensive updates define this light-filled home. A circular drive and attached carport offer convenient kitchen access. Curved ceiling treatments, curved glass walls and floor-to-ceiling windows overlooking the pool create architectural interest, while skylights, transom windows and picture windows bring natural light into every room. Thoughtfully designed spaces maximize living area and storage. The updated kitchen features soft-close cabinetry, Cambria Portrush quartz countertops, a Miele induction cooktop and hood, and KitchenAid black stainless appliances. The renovated primary bath offers quartz countertops, porcelain tile flooring, updated fixtures and hardware, a soaking tub, walk-in shower with dual shower heads, and a large walk-in closet and all-new soft-close cabinetry. Shaw luxury vinyl flooring and carpet were installed in 2024. The backyard features an expansive patio and remodeled pool and spa with glass tile, fire and waterfall features. Major improvements include roof, gutters and exterior paint, HVAC components, two 50-gallon water heaters, cedar fencing and extensive attic and garage foam insulation. Upstairs bath is completely renovated with a walk-in shower, new cabinetry, fixtures, hardware and lighting. Three generous bedrooms upstairs each feature a walk-in closet.
| Listing Id: | 21416305 |
|---|---|
| List Price: | $889,000 |
| Property Type: | Residential |
| Property Sub Type: | Single Family Residence |
| Status: | Active |
| Bedrooms Total: | 4 |
| Bathrooms Full: | 2 |
| Bathrooms Half: | 1 |
| Living Area: | 2,986 |
| Association Fee: | $230 |
| Unexempt Taxes: | $16,562 |
| Lot Size Square Feet: | 9,147.6000 |
| Lot Size Acres: | 0.21 |
| Architectural Style: | Contemporary/Modern |
| Waterfront?: | No |
| City: | Dallas |
| County Or Parish: | Collin |
| Subdivision Name: | Bent Tree West 5 |
| Postal Code: | 75287 |
| Year Built: | 1988 |
| Accessibility Features: | Accessible Bath - Full |
| Accessibility Features Yn: | Yes |
| Appliances: | Dishwasher,Disposal,Electric Cooktop,Electric Oven,Gas Water Heater,Microwave,Convection Oven,Vented Exhaust Fan |
| Association Fee Frequency: | Annually |
| Association Type: | Voluntary |
| Attached Garage?: | Yes |
| Basement Yn: | No |
| Bathrooms Total Decimal: | 2.10 |
| Bathrooms Total Integer: | 3 |
| Carport Spaces: | 1 |
| Community Features: | Community Pool, Tennis Court(s) |
| Consent for Visitors to Record: | Audio, Video |
| Construction Materials: | Brick |
| Cooling: | Ceiling Fan(s), Central Air, Electric |
| Covered Spaces: | 3 |
| Directions: | From the Dallas North Tollway, go west on Frankford, turn south on Park Grove, east on Hollow Oak. Home faces north and does not back up to Frankford. |
| Elementary School: | Mitchell |
| Elementary School Name: | Mitchell |
| Exclusions: | Refrigerator in kitchen. Available for purchase. |
| Exterior Features: | Awning(s), Fire Pit |
| Fencing: | Wood |
| Fireplace Features: | Den, Gas, Gas Logs, Gas Starter, Living Room |
| Fireplaces Total: | 2 |
| Flooring: | Carpet, Luxury Vinyl Plank, Tile |
| Foundation Details: | Slab |
| Garage Height: | 10 |
| Garage Length: | 20 |
| Garage Spaces: | 2 |
| Garage Width: | 21 |
| Garage?: | Yes |
| Heating: | Central, Fireplace(s), Natural Gas |
| High School Name: | Shepton |
| Hoa Management Company: | Bent Tree West HOA |
| Hoa Management Company Phone: | 972-733-4119 |
| Horse Permitted Yn: | No |
| Interior Features: | Double Vanity, Flat Screen Wiring, High Speed Internet Available, Kitchen Island, Open Floorplan, Pantry, Walk-In Closet(s), Wet Bar |
| Laundry Features: | Electric Dryer Hookup, Utility Room |
| Levels: | Two |
| Listing Terms: | Cash, Conventional |
| Room Count: | 12 |
| Lot Features: | Interior Lot, Landscaped, Sprinkler System, Subdivision |
| Lot Size: | Less Than .5 Acre (not Zero) |
| Lot Size Area: | 0.2100 |
| Lot Size Dimensions: | 76x101 |
| Lot Size Source: | Assessor |
| Lot Size Units: | Acres |
| Middle School Name: | Frankford |
| Multi Parcel ID: | No |
| Municipal Utility District?: | No |
| Notice Surveillance Devices Pres: | None |
| Number Of Dining Areas: | 2 |
| Number Of Living Areas: | 2 |
| Number Of Parking Spaces: | 2 |
| Parking Features: | Alley Access, Carport, Circular Driveway, Epoxy Flooring, Garage Door Opener, Garage Double Door, Garage Faces Rear |
| Patio And Porch Features: | Awning(s), Patio |
| Pool Features: | In Ground, Pool Sweep, Pool/Spa Combo |
| Pool?: | Yes |
| Possession: | Closing/Funding |
| Postal Code Plus 4: | 6849 |
| Property Attached?: | No |
| Roof: | Composition |
| School District: | Plano ISD |
| Senior Community Yn: | No |
| Senior High School Name: | Plano West |
| Smart Home Features Appor Pass Y: | 0 |
| Soil Type: | Clay |
| Special Taxing Entities: | 0 |
| Structural Style: | Single Detached |
| Transaction Type: | For Sale |
| Utilities: | Alley, City Sewer, City Water |
| Will Subdivide: | No |
| Window Features: | Electric Shades, Skylights(s), Window Coverings |
| Year Built Details: | Preowned |
Listing Courtesy of: Keller Williams Central
Listing Agent: Susan Withrow
214-577-7772
Mortgage Calculator
All listings featuring the  icon are provided courtesy of North Texas Real Estate Information Systems, Inc. (NTREIS), Copyright 2026. All rights reserved.
All information is believed accurate but not guaranteed. The properties displayed may not be all of the properties available through the IDX Program. Any use of this site other than by potential buyers or sellers is strictly prohibited.
North Texas Real Estate Information Systems, Inc. data last updated on October 21, 2026 02:14 AM - CT
Property Last Updated: October 21, 2026 02:14 AM - CT
