441 Lake Park Drive
Midlothian, TX 76065
$499,000
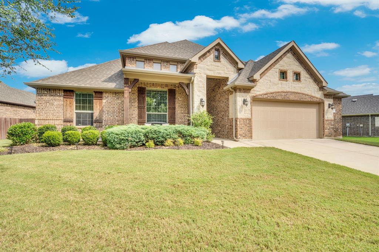
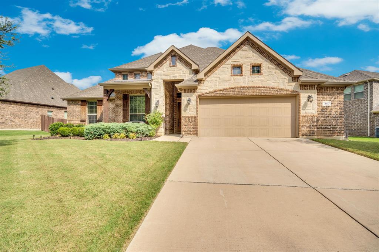
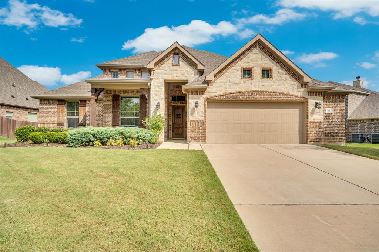
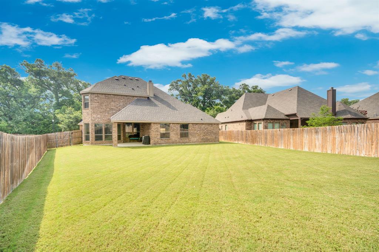
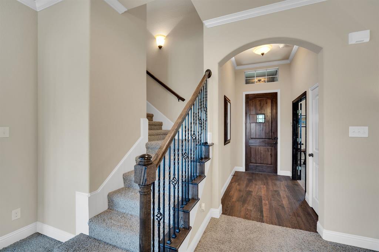
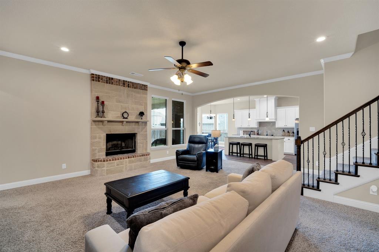
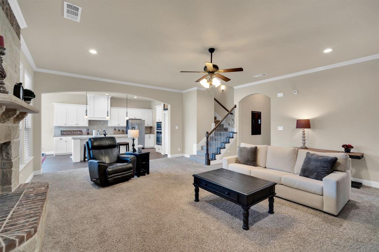
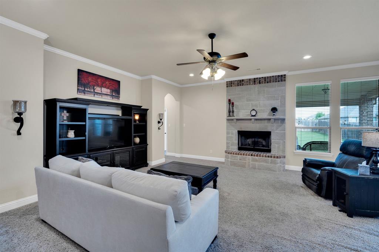
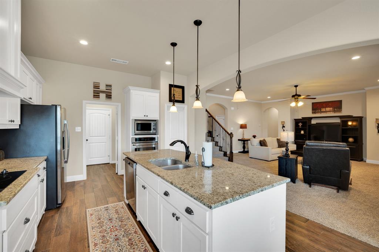
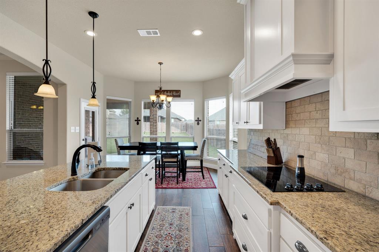
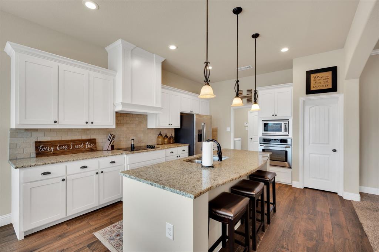
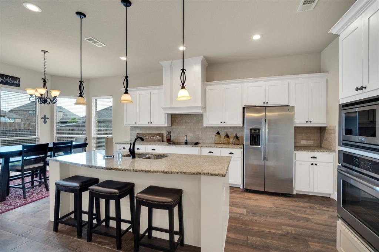
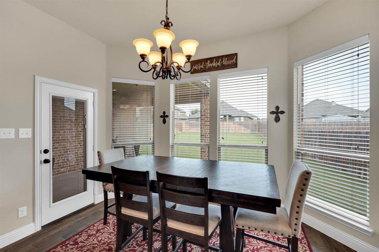
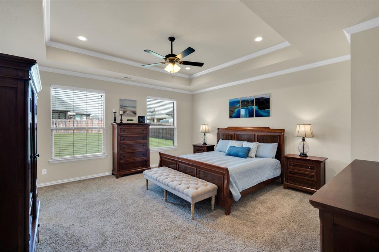
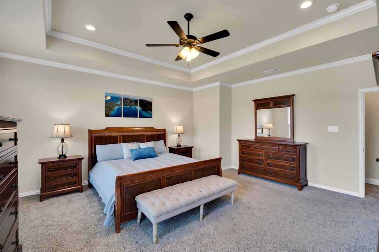
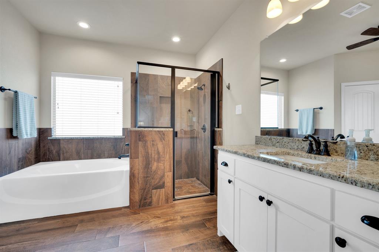
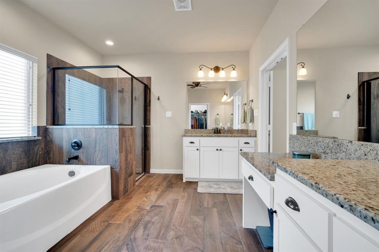
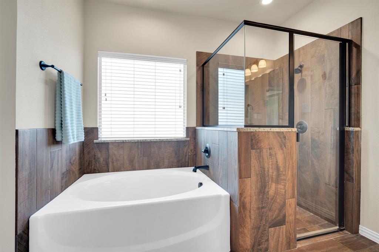
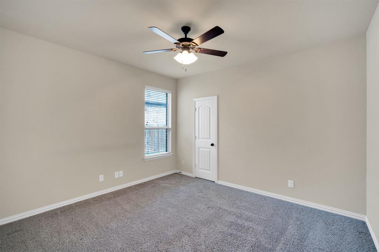
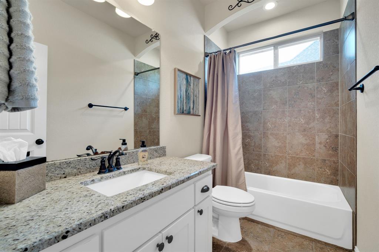
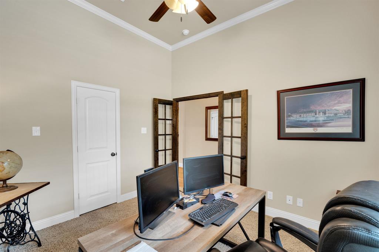
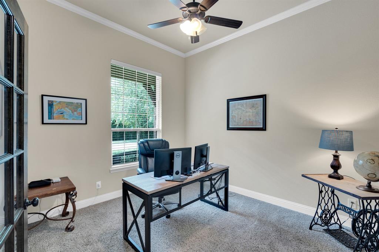
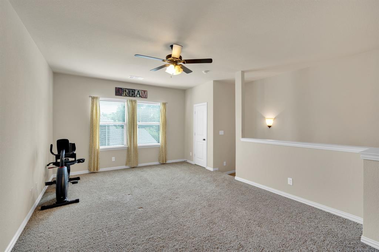
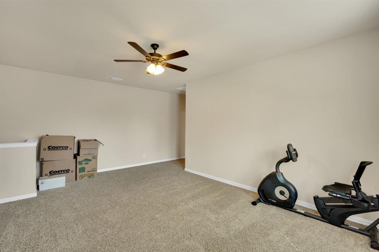
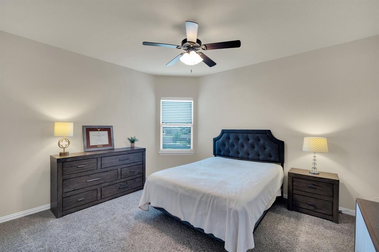
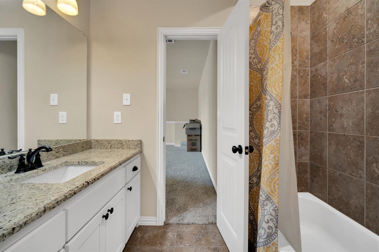
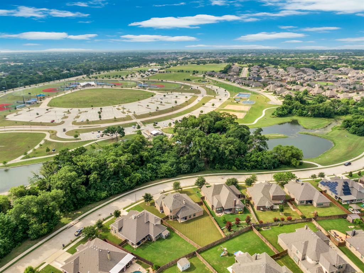
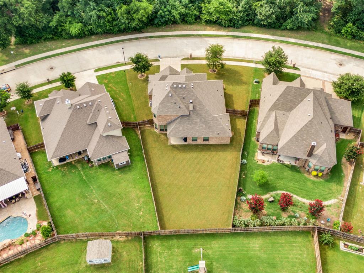
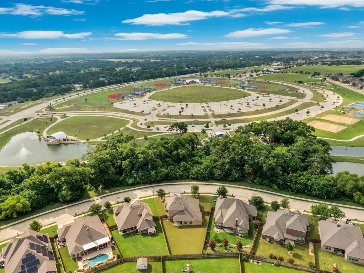
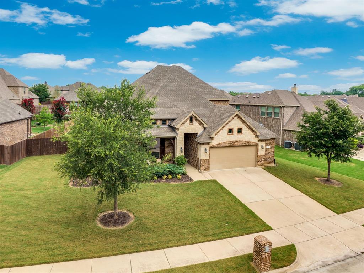
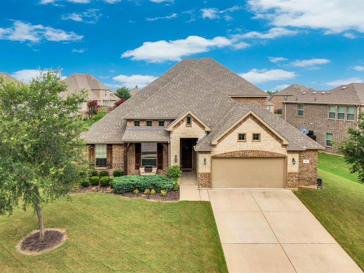
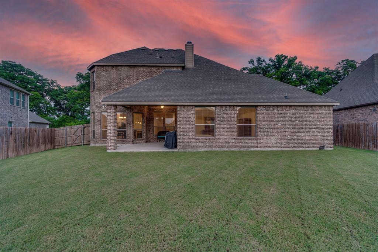
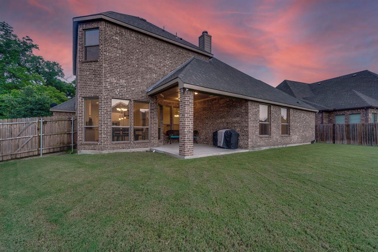
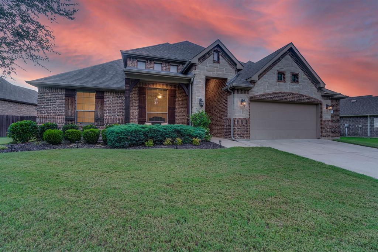
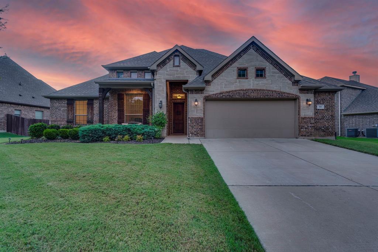
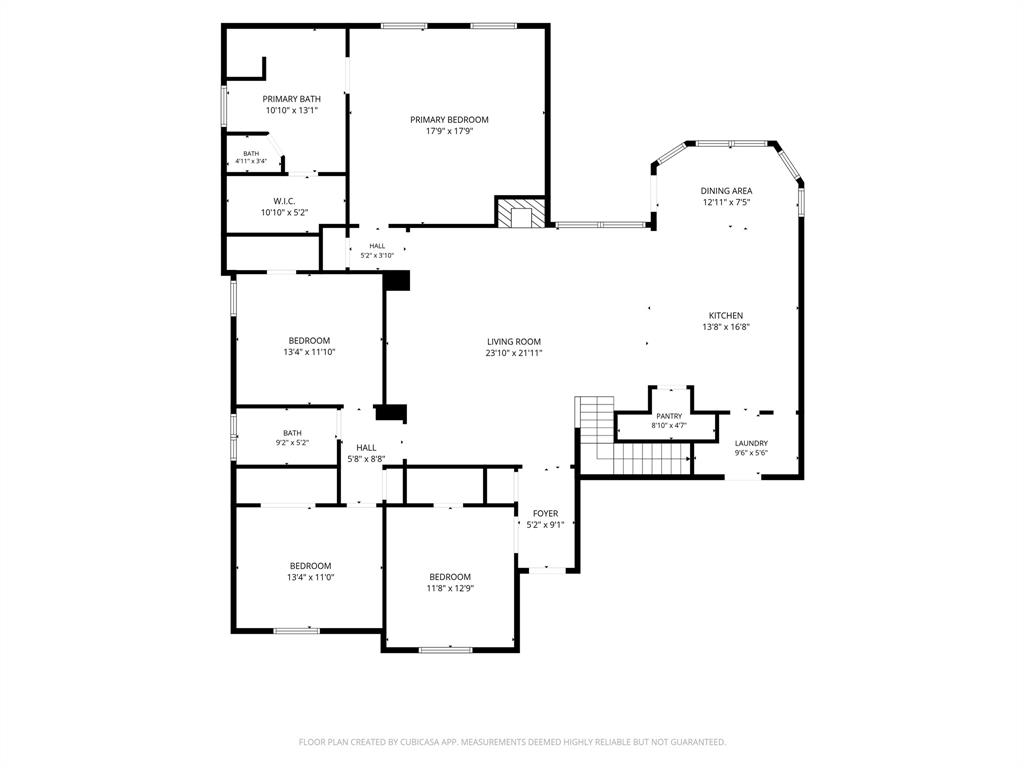
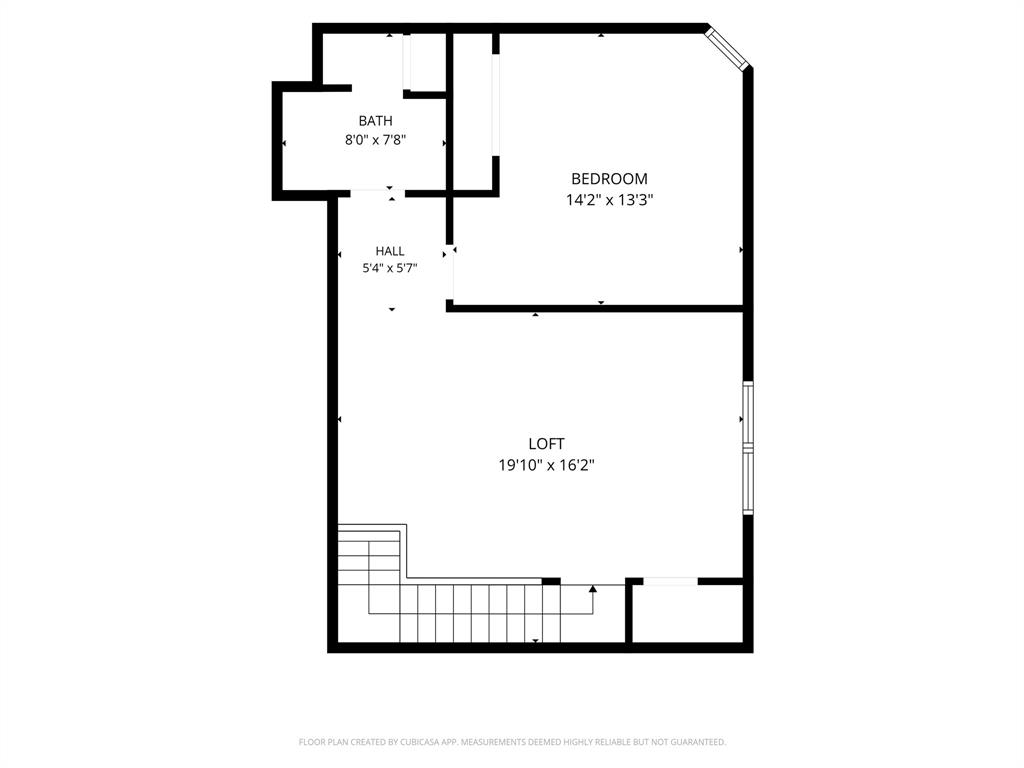
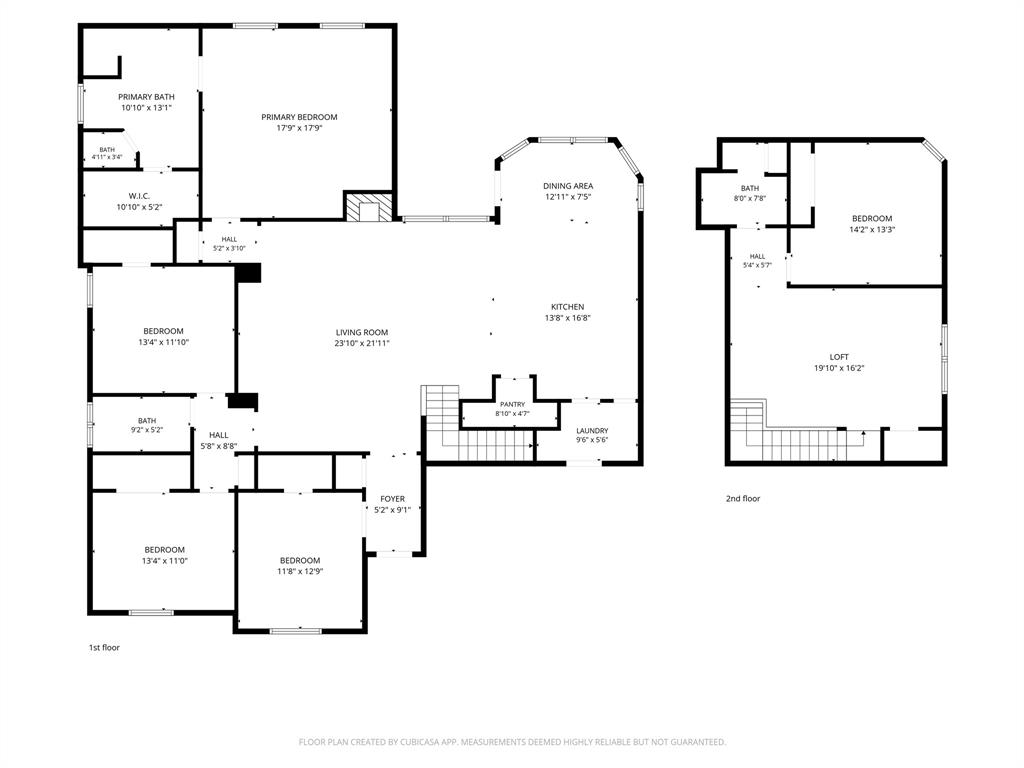
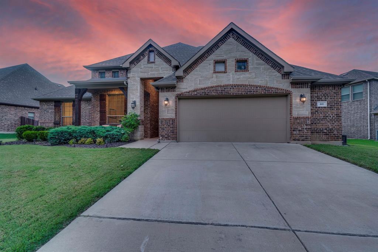
$10,000 FLOORING ALLOWANCE with full asking priced offer! Space, location, and the freedom to make it your own! Situated in Midlothian's desirable Lawson Farms community, this original-owner home offers 3,350 square feet of thoughtfully designed living space, a generous backyard, and a floor plan that's as functional as it is versatile. Featuring 4 bedrooms, 3 full baths, a dedicated office, and two spacious living areas, there's room to spread out without sacrificing the spaces that bring everyone together. The open kitchen features white cabinetry, granite countertops, a large island, and an incredible 8x6 walk-in pantry. The oversized primary suite offers a comfortable retreat, while the upstairs living area, private bedroom, and full bath provide a wonderful setup for guests, extended stays, or a separate place to relax. Step outside to a large fenced backyard with plenty of room to create the outdoor living space you've always wanted. Just beyond the neighborhood, enjoy a beautiful tree-lined setting and convenient access to a city park, fishing pond, community pool, clubhouse, playgrounds, and walking trails. Best of all, the sellers are offering $10,000 toward flooring, giving buyers the opportunity to choose a look that reflects their own style. At $499,000, this home offers the space, setting, and possibilities to create something truly your own. Information deemed reliable but not guaranteed. Buyer and buyer's agent to verify all information, including room sizes and schools.
| Listing Id: | 21308624 |
|---|---|
| List Price: | $499,000 |
| Property Type: | Residential |
| Property Sub Type: | Single Family Residence |
| Status: | Closed |
| Bedrooms Total: | 4 |
| Bathrooms Full: | 3 |
| Living Area: | 3,350 |
| Association Fee: | $500 |
| Unexempt Taxes: | $9,974 |
| Lot Size Square Feet: | 12,196.8000 |
| Lot Size Acres: | 0.28 |
| Waterfront?: | No |
| City: | Midlothian |
| County Or Parish: | Ellis |
| Subdivision Name: | Lawson Farms Ph 2a |
| Postal Code: | 76065 |
| Year Built: | 2017 |
| Accessibility Features Yn: | No |
| Appliances: | Dishwasher,Disposal,Electric Cooktop,Electric Oven,Microwave |
| Association Fee Frequency: | Annually |
| Association Fee Includes: | Full Use of Facilities |
| Association Type: | Mandatory |
| Attached Garage?: | Yes |
| Basement Yn: | No |
| Bathrooms Total Decimal: | 3.00 |
| Bathrooms Total Integer: | 3 |
| Buyer Financing: | Conventional |
| Community Features: | Club House, Community Pool, Fishing, Jogging Path/Bike Path, Playground, Pool, Sidewalks |
| Consent for Visitors to Record: | None |
| Construction Materials: | Brick |
| Cooling: | Central Air, Electric |
| Covered Spaces: | 2 |
| Directions: | GPS will work like a charm. I find it easier to enter Lawson Farms off of 14th street. Lake Park Drive is the turn just before the park off of 14th Street. |
| Easements: | Utilities |
| Elementary School: | Jean Coleman |
| Elementary School Name: | Jean Coleman |
| Exterior Features: | Covered Patio/Porch, Rain Gutters |
| Fencing: | Wood |
| Fireplace Features: | Wood Burning |
| Fireplaces Total: | 1 |
| Flooring: | Carpet, Ceramic Tile |
| Foundation Details: | Slab |
| Garage Height: | 9 |
| Garage Dimensions: | 21x25 |
| Garage Spaces: | 2 |
| Garage?: | Yes |
| Heating: | Central, Electric, Fireplace(s) |
| High School Name: | Midlothian |
| Hoa Management Company: | Goddard |
| Hoa Management Company Phone: | 972-920-5474 |
| Interior Features: | Decorative Lighting, Eat-in Kitchen, Granite Counters, Kitchen Island, Open Floorplan, Pantry, Walk-In Closet(s) |
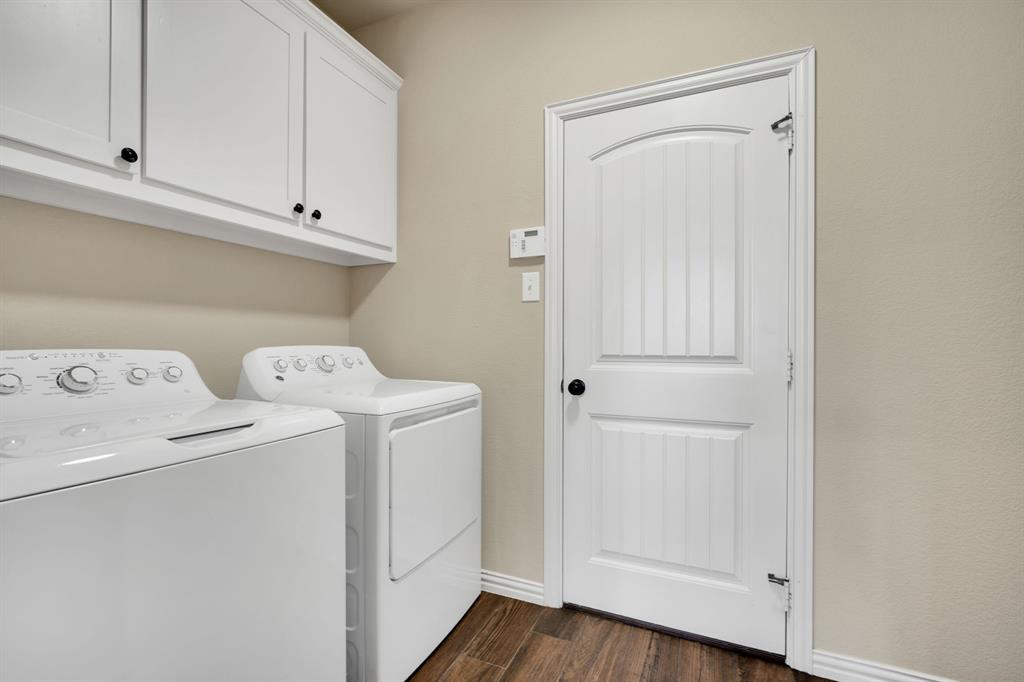
| Laundry Features: | Electric Dryer Hookup, Utility Room, Full Size W/D Area, Dryer Hookup, Washer Hookup |
| Levels: | Two |
| Listing Terms: | Cash, Conventional, FHA, VA Loan |
| Room Count: | 12 |
| Lot Features: | Adjacent to Greenbelt, Few Trees, Interior Lot, Lrg. Backyard Grass, Sprinkler System, Subdivision, Tank/ Pond |
| Lot Size: | Less Than .5 Acre (not Zero) |
| Lot Size Area: | 0.2800 |
| Lot Size Units: | Acres |
| Middle School Name: | Dieterich |
| Multi Parcel ID: | No |
| Municipal Utility District?: | No |
| Number Of Dining Areas: | 1 |
| Number Of Living Areas: | 2 |
| Number Of Parking Spaces: | 2 |
| Parking Features: | Driveway, Garage, Garage Door Opener, Garage Faces Front, Oversized |
| Patio And Porch Features: | Covered |
| Pool?: | No |
| Possession: | Negotiable |
| Postal Code Plus 4: | 1635 |
| Property Attached?: | No |
| Restrictions: | Deed |
| Roof: | Composition |
| School District: | Midlothian ISD |
| Smart Home Features Appor Pass Y: | 0 |
| Soil Type: | Unknown |
| Structural Style: | Single Detached |
| Transaction Type: | For Sale |
| Utilities: | City Sewer, City Water, Curbs, Sidewalk |
| Will Subdivide: | No |
| Window Features: | Window Coverings |
Listing Courtesy of: AT Home Southern Realty
Listing Agent: Jennifer O'Connell
(972) 351-6618
Mortgage Calculator
All listings featuring the  icon are provided courtesy of North Texas Real Estate Information Systems, Inc. (NTREIS), Copyright 2026. All rights reserved.
All information is believed accurate but not guaranteed. The properties displayed may not be all of the properties available through the IDX Program. Any use of this site other than by potential buyers or sellers is strictly prohibited.
North Texas Real Estate Information Systems, Inc. data last updated on November 16, 2026 11:51 PM - CT
Property Last Updated: November 16, 2026 11:51 PM - CT