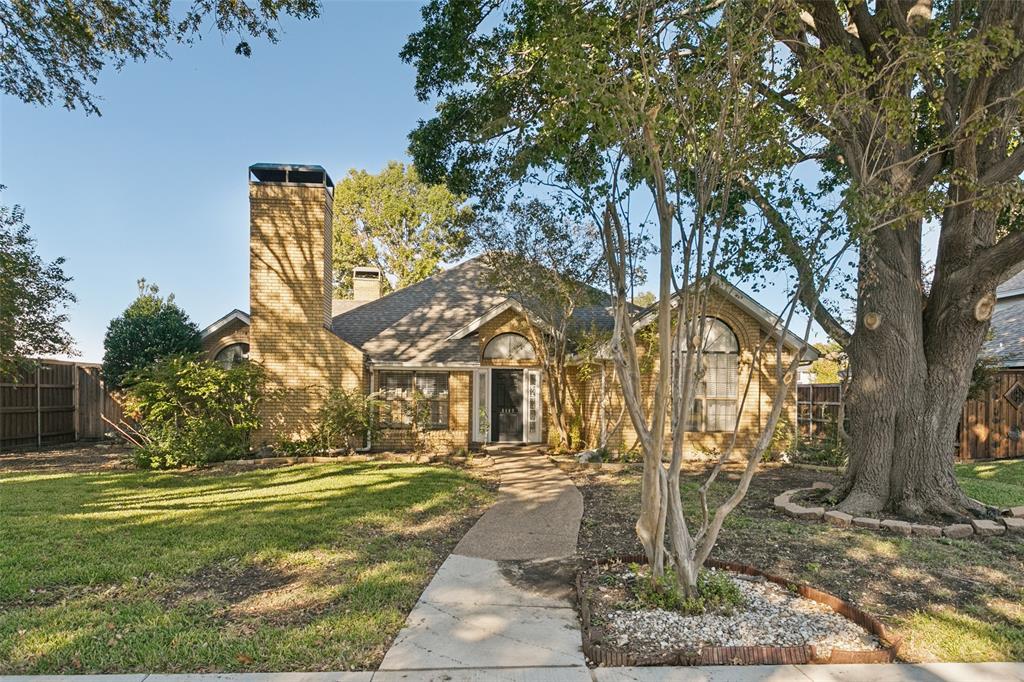
4409 Barwyn Lane
Plano, TX 75093
$459,900
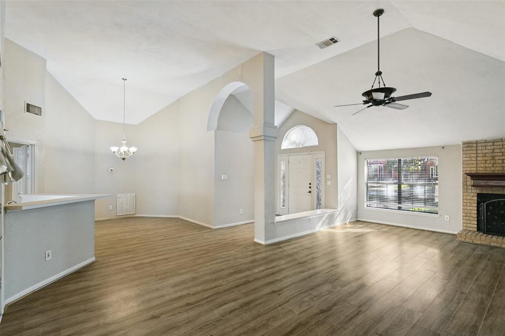
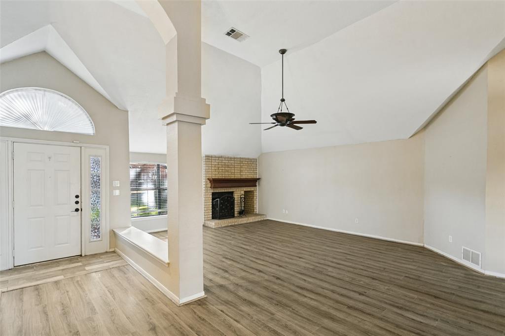
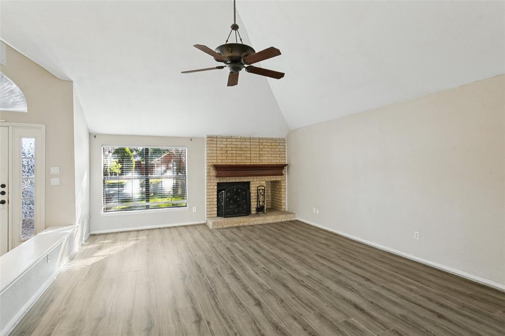
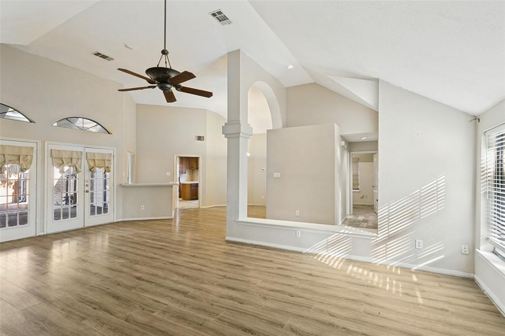
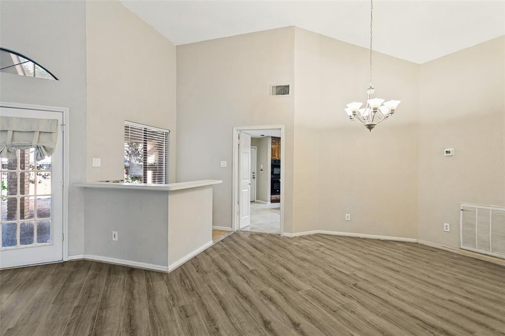
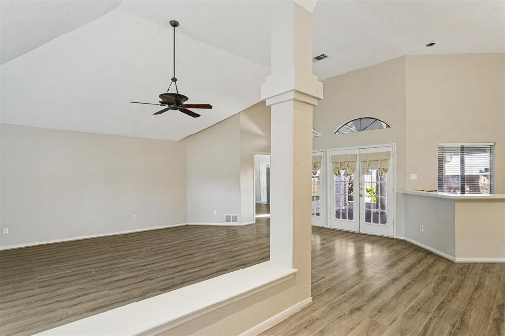
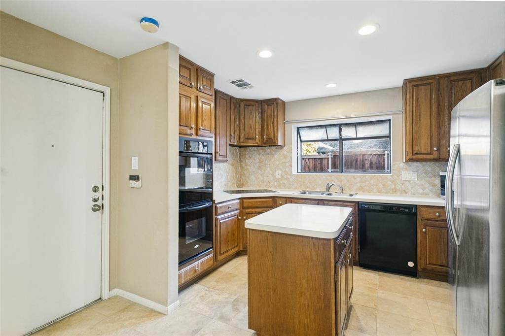
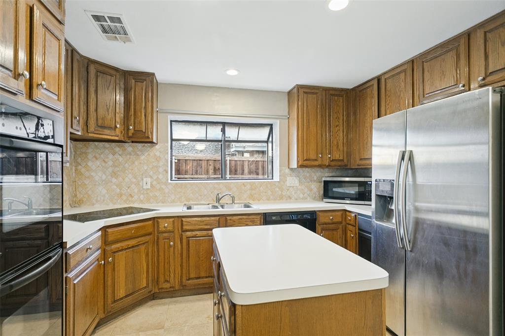
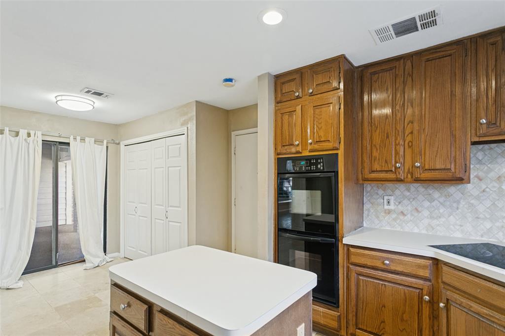
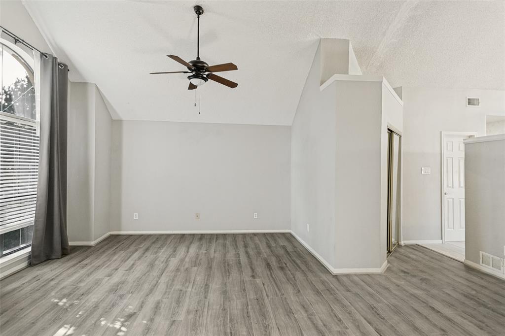
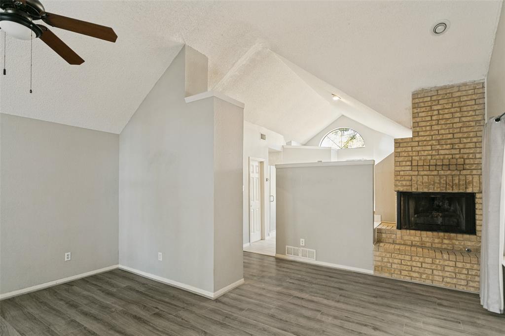
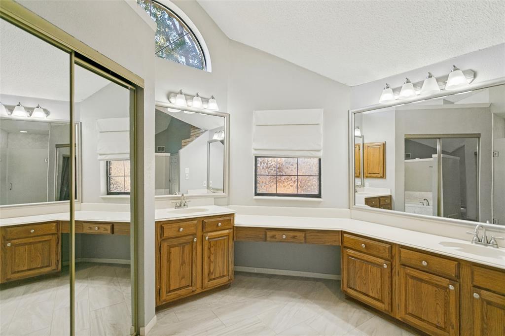
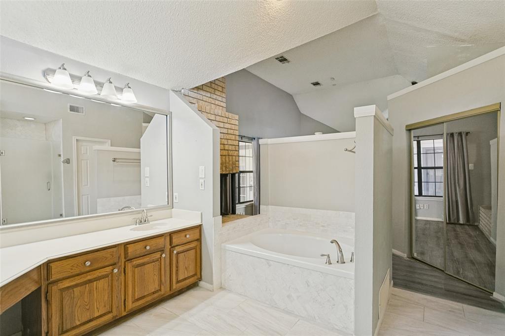
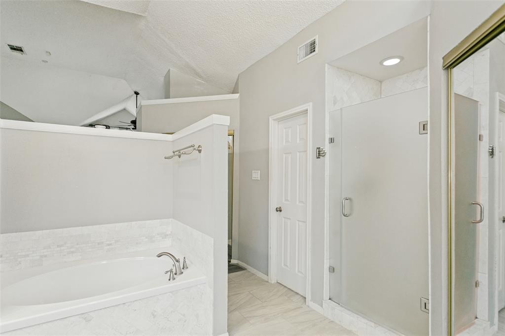
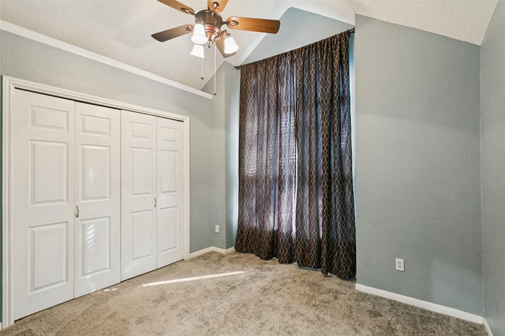
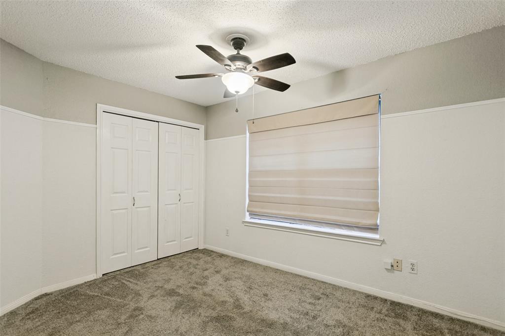
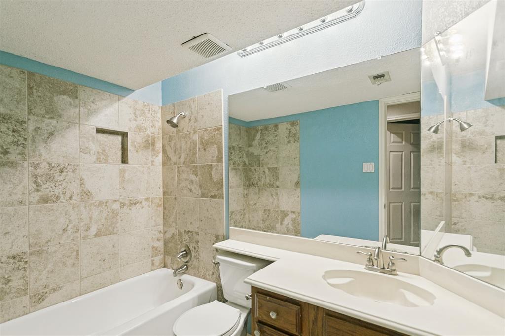
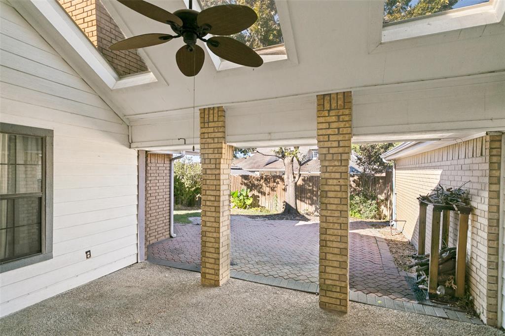
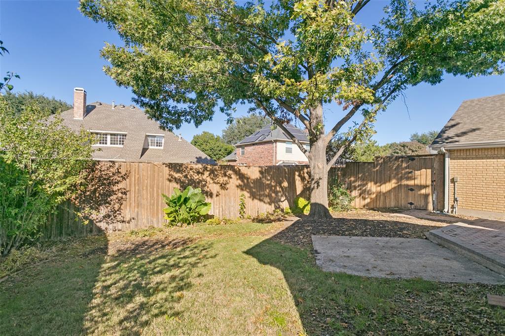
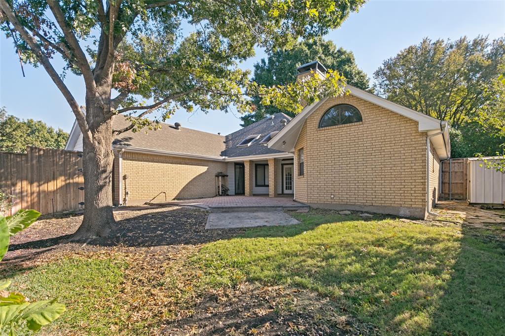
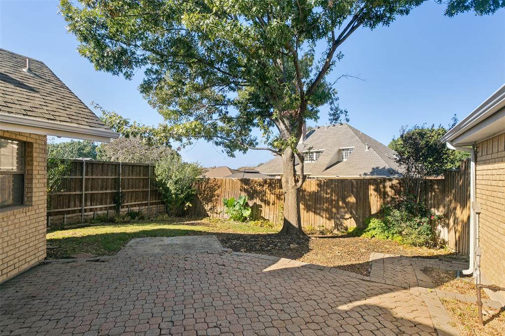
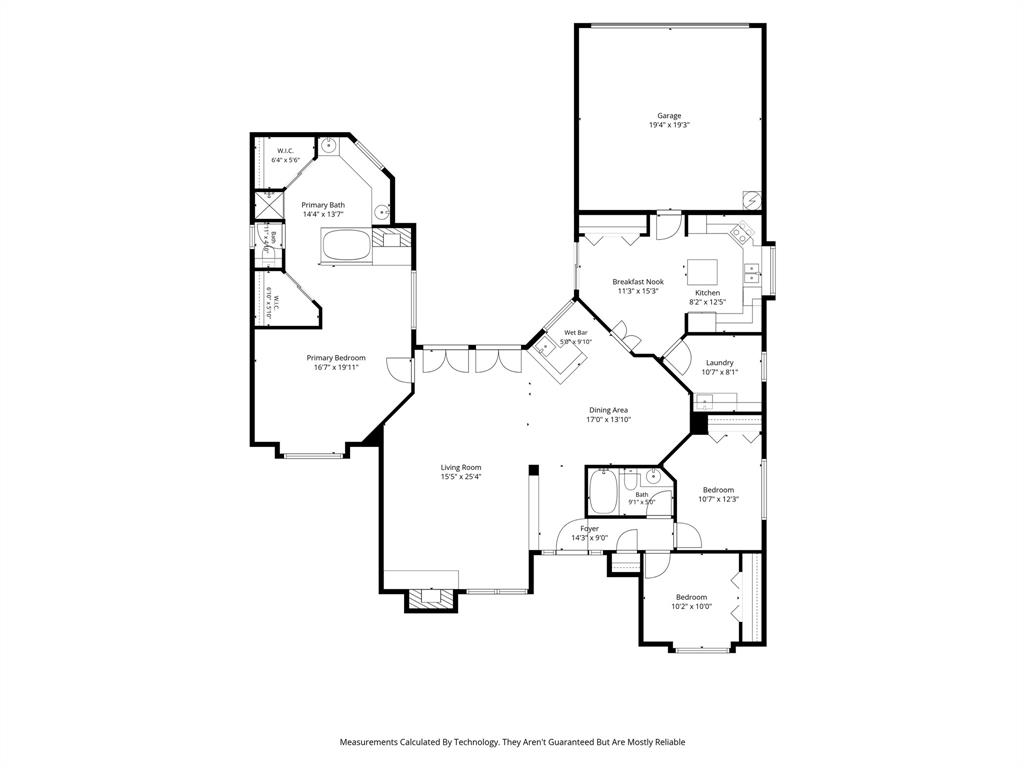
PRIME WEST PLANO LOCATION! Welcome to 4409 Barwyn Lane, a spacious 3-bedroom, 2-bathroom home offering 2,116 square feet of comfortable living space in the heart of Plano! This inviting home features an open and spacious floor plan with soaring vaulted ceilings, extensive updated flooring, and a HUGE living area complete with a beautiful brick fireplace. The generous dining area is perfect for entertaining, while the kitchen offers double ovens, a center island, abundant counter space, and plenty of cabinet storage. A convenient wet bar adds to the home's entertaining appeal! The desirable split-bedroom arrangement provides privacy, with an oversized primary suite featuring a spacious updated bathroom with separate vanities, a relaxing soaking tub, and a separate shower. Step outside to enjoy the HUGE covered patio overlooking a generously sized backyard, perfect for outdoor entertaining, grilling, or simply relaxing. LOCATION, LOCATION, LOCATION! Situated in the heart of West Plano, within walking distance of Preston Meadow Park and Daffron Elementary! Enjoy convenient access to the Dallas North Tollway and President George Bush Turnpike, along with outstanding shopping, dining, and entertainment options just minutes away. Located within highly sought-after Plano ISD, including Plano West Senior High School!
| Listing Id: | 21440438 |
|---|---|
| List Price: | $459,900 |
| Property Type: | Residential |
| Property Sub Type: | Single Family Residence |
| Status: | Active |
| Bedrooms Total: | 3 |
| Bathrooms Full: | 2 |
| Living Area: | 2,116 |
| Association Fee: | $162 |
| Unexempt Taxes: | $8,799 |
| Lot Size Square Feet: | 9,583.2000 |
| Lot Size Acres: | 0.22 |
| Architectural Style: | Traditional |
| Waterfront?: | No |
| City: | Plano |
| County Or Parish: | Collin |
| Subdivision Name: | Preston Meadow Ph I |
| Postal Code: | 75093 |
| Year Built: | 1984 |
| Accessibility Features Yn: | No |
| Appliances: | Dishwasher,Disposal,Electric Cooktop,Electric Oven,Gas Water Heater |
| Association Fee Frequency: | Annually |
| Association Fee Includes: | Management Fees |
| Association Type: | Mandatory |
| Attached Garage?: | Yes |
| Basement Yn: | No |
| Bathrooms Total Decimal: | 2.00 |
| Bathrooms Total Integer: | 2 |
| Consent for Visitors to Record: | Audio, Video |
| Construction Materials: | Brick |
| Cooling: | Central Air |
| Covered Spaces: | 2 |
| Directions: | From Parker Road, go North on Preston Meadow, then East on Barwyn Lane and house will be on the left. |
| Elementary School: | Daffron |
| Elementary School Name: | Daffron |
| Fencing: | Wood |
| Fireplace Features: | Gas |
| Fireplaces Total: | 1 |
| Flooring: | Carpet, Laminate |
| Foundation Details: | Slab |
| Garage Spaces: | 2 |
| Garage?: | Yes |
| Heating: | Natural Gas |
| High School Name: | Jasper |
| Hoa Management Company: | Preston Meadows HOA |
| Hoa Management Company Phone: | 555-555-5555 |
| Interior Features: | Cable TV Available, Decorative Lighting, Double Vanity, Eat-in Kitchen, High Speed Internet Available, Kitchen Island, Vaulted Ceiling(s), Walk-In Closet(s), Wet Bar |
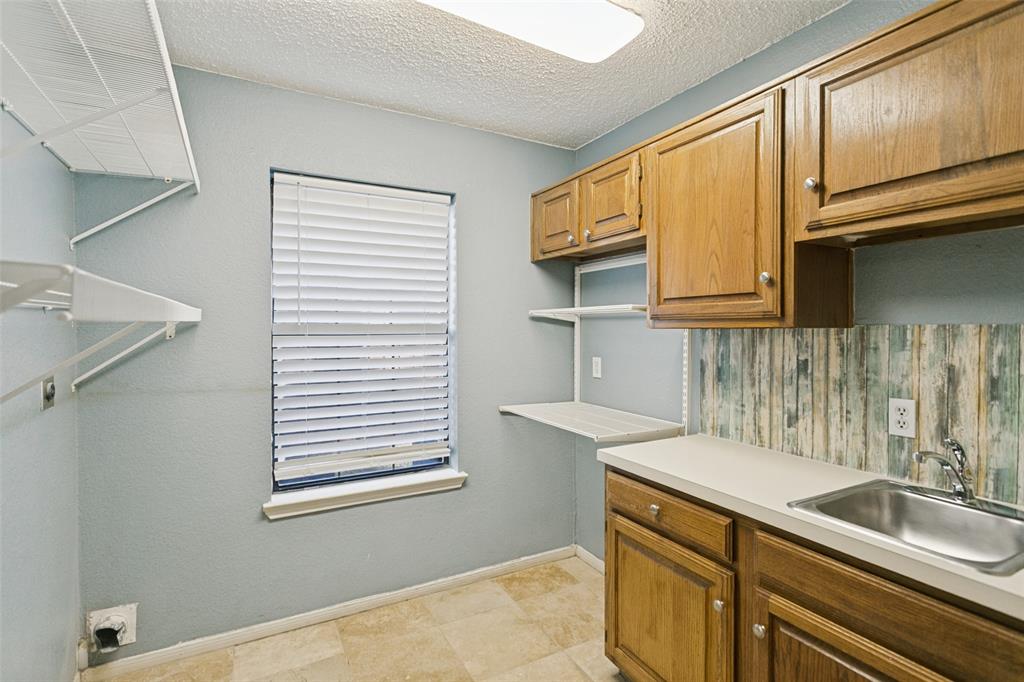
| Laundry Features: | Utility Room, Full Size W/D Area |
| Levels: | One |
| Listing Terms: | Cash, Conventional, FHA, VA Loan |
| Room Count: | 7 |
| Lot Features: | Interior Lot, Landscaped, Lrg. Backyard Grass |
| Lot Size: | Less Than .5 Acre (not Zero) |
| Lot Size Area: | 0.2200 |
| Lot Size Units: | Acres |
| Middle School Name: | Robinson |
| Multi Parcel ID: | Yes |
| Municipal Utility District?: | No |
| Number Of Dining Areas: | 1 |
| Number Of Living Areas: | 1 |
| Number Of Parking Spaces: | 2 |
| Parking Features: | Garage |
| Patio And Porch Features: | Covered |
| Pool?: | No |
| Possession: | Closing/Funding |
| Postal Code Plus 4: | 6709 |
| Property Attached?: | Yes |
| Roof: | Composition |
| School District: | Plano ISD |
| Security Features: | Other |
| Senior High School Name: | Plano West |
| Smart Home Features Appor Pass Y: | 0 |
| Special Taxing Entities: | 0 |
| Structural Style: | Single Detached |
| Transaction Type: | For Sale |
| Utilities: | City Sewer, City Water |
| Will Subdivide: | No |
| Window Features: | Window Coverings |
| Year Built Details: | Preowned |
Listing Courtesy of: Janus Real Estate Group
Listing Agent: Matt Norton
214-850-0174
Mortgage Calculator
All listings featuring the  icon are provided courtesy of North Texas Real Estate Information Systems, Inc. (NTREIS), Copyright 2026. All rights reserved.
All information is believed accurate but not guaranteed. The properties displayed may not be all of the properties available through the IDX Program. Any use of this site other than by potential buyers or sellers is strictly prohibited.
North Texas Real Estate Information Systems, Inc. data last updated on November 19, 2026 11:01 PM - CT
Property Last Updated: November 19, 2026 11:01 PM - CT