 1 / 20
4406 S Ottawa Road
Dallas, TX 75212
$2,600
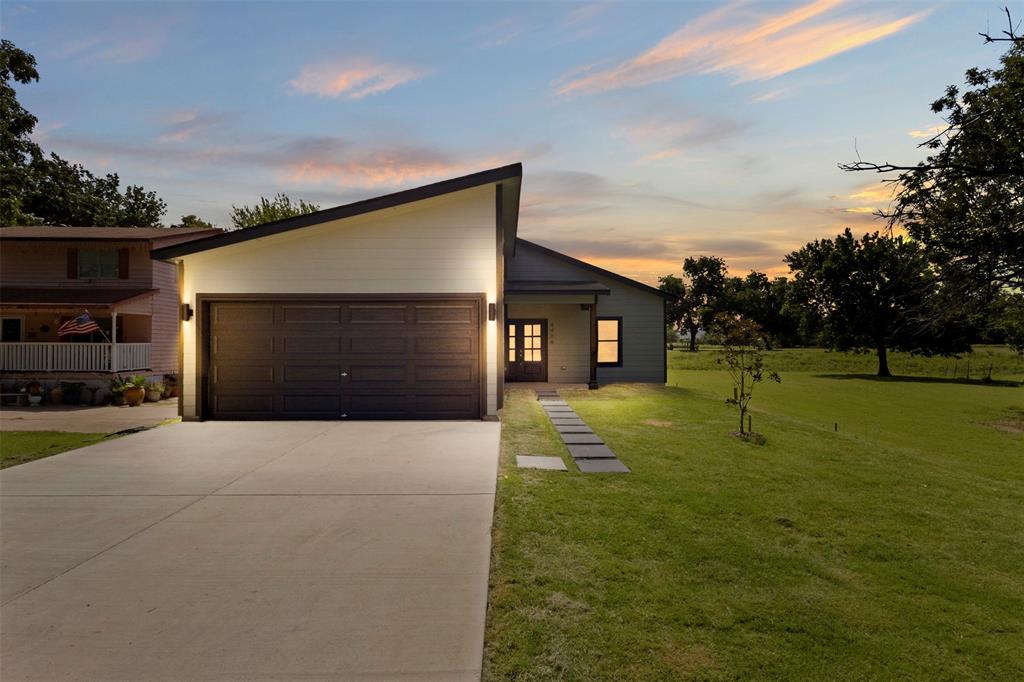
Welcome to this stunning New Construction home featuring 4 bedrooms, 2 bathrooms, and a bright open-concept floor plan perfect for modern living and entertaining. The bright and airy living area flows seamlessly into the gourmet kitchen and dining space, creating the perfect setting for entertaining family and friends.
Conveniently located just 10–15 minutes from Downtown Dallas, 15–20 minutes from Las Colinas, and you'll also be just 10 minutes from the Wynnewood and Oak Cliff areas, where you'll find local restaurants, shopping, parks, and the popular Bishop Arts District.
With easy access to major highways, this home places the very best of the Dallas-Fort Worth Metroplex within easy reach.
The property listing was canceled due to me switching brokerages, nothing wrong with the property
| Listing Id: | 21423245 |
|---|---|
| List Price: | $2,600 |
| Property Type: | Residential Lease |
| Property Sub Type: | Single Family Residence |
| Status: | Active |
| Bedrooms Total: | 4 |
| Bathrooms Full: | 2 |
| Living Area: | 2,476 |
| Lot Size Square Feet: | 6,233.4360 |
| Lot Size Acres: | 0.1431 |
| Architectural Style: | Modern Farmhouse |
| Waterfront?: | No |
| City: | Dallas |
| County Or Parish: | Dallas |
| Subdivision Name: | Eagle Ford Plaza 02 |
| Postal Code: | 75212 |
| Year Built: | 2026 |
| Accessibility Features Yn: | No |
| Appliances: | Electric Cooktop,Electric Water Heater |
| Application Fee Amount: | $75 |
| Association Type: | None |
| Attached Garage?: | No |
| Availability Date: | 2026-10-29 |
| Basement Yn: | No |
| Bathrooms Total Decimal: | 2.00 |
| Bathrooms Total Integer: | 2 |
| Carport Spaces: | 2 |
| Consent for Visitors to Record: | Video |
| Cooling: | Ceiling Fan(s), Central Air |
| Deposit Amount: | $2,600 |
| Directions: | Use GPS. |
| Elementary School: | Martinez |
| Elementary School Name: | Martinez |
| Flooring: | Laminate, Tile |
| Foundation Details: | Slab |
| Garage Spaces: | 2 |
| Garage?: | Yes |
| Heating: | Central, Electric |
| High School Name: | Pinkston |
| Interior Features: | Dry Bar, Kitchen Island, Open Floorplan, Pantry, Walk-In Closet(s), Wet Bar |
| Lease Conditions: | Application Fee, Credit Report |
| Lease Type: | Six Month, Yearly |
| Levels: | One |
| Room Count: | 2 |
| Lot Size: | Less Than .5 Acre (not Zero) |
| Lot Size Area: | 0.1431 |
| Lot Size Source: | Public Records |
| Lot Size Units: | Acres |
| Middle School Name: | Raul Quintanilla |
| Monies Required: | First Months Rent, Security Deposit |
| Multi Parcel ID: | No |
| Municipal Utility District?: | No |
| Number Of Dining Areas: | 1 |
| Number Of Living Areas: | 1 |
| Number Of Parking Spaces: | 2 |
| Parking Features: | Driveway, Garage |
| Pets Allowed: | Call |
| Pool?: | No |
| Property Attached?: | No |
| Restrictions: | Mobile Home Only, No Mobile Home, No Smoking, No Sublease, No Waterbeds |
| Roof: | Shingle |
| School District: | Dallas ISD |
| Security Features: | Fire Alarm, Smoke Detector(s) |
| Smart Home Features Appor Pass Y: | 0 |
| Structural Style: | Single Detached |
| Tenant Pays: | All Utilities |
| Transaction Type: | For Lease |
| Utilities: | City Sewer, City Water, Concrete, Electricity Connected, Individual Water Meter, Underground Utilities |
| Vegetation: | Grassed |
| Will Subdivide: | No |
| Year Built Details: | New Construction - Complete |
Listing Courtesy of: Elite Real Estate Texas
Listing Agent: Yari Sosa
623-570-2789
All listings featuring the  icon are provided courtesy of North Texas Real Estate Information Systems, Inc. (NTREIS), Copyright 2026. All rights reserved.
All information is believed accurate but not guaranteed. The properties displayed may not be all of the properties available through the IDX Program. Any use of this site other than by potential buyers or sellers is strictly prohibited.
North Texas Real Estate Information Systems, Inc. data last updated on October 30, 2026 03:57 AM - CT
Property Last Updated: October 30, 2026 03:57 AM - CT
