4404 Village Oak Drive
Waco, TX 76710
$385,000
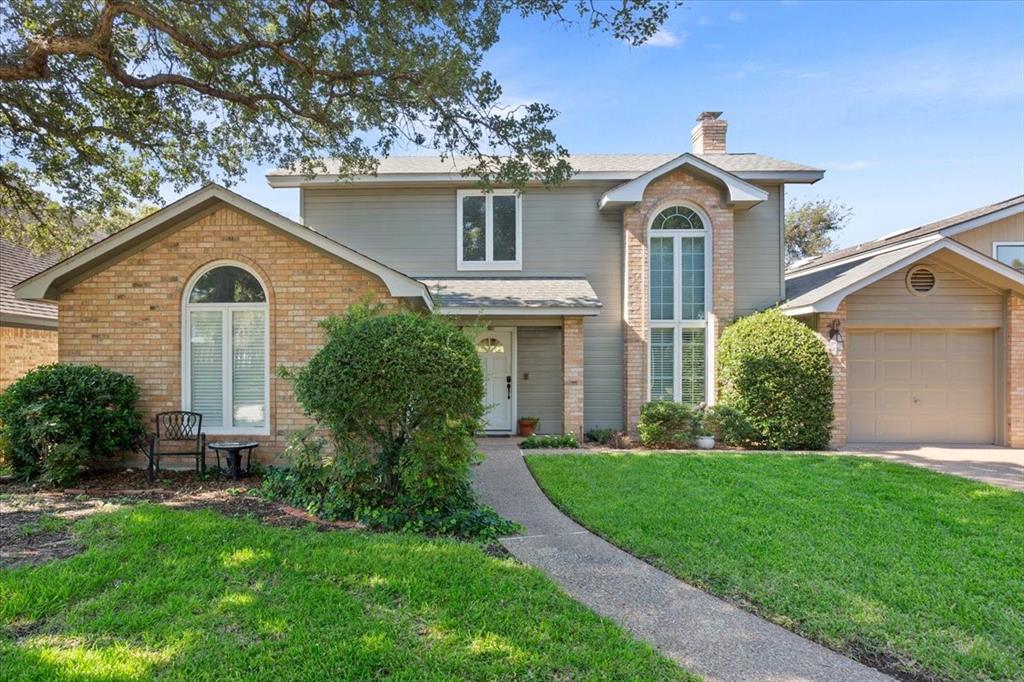
Wooded Retreat near the lake with Modern Updates
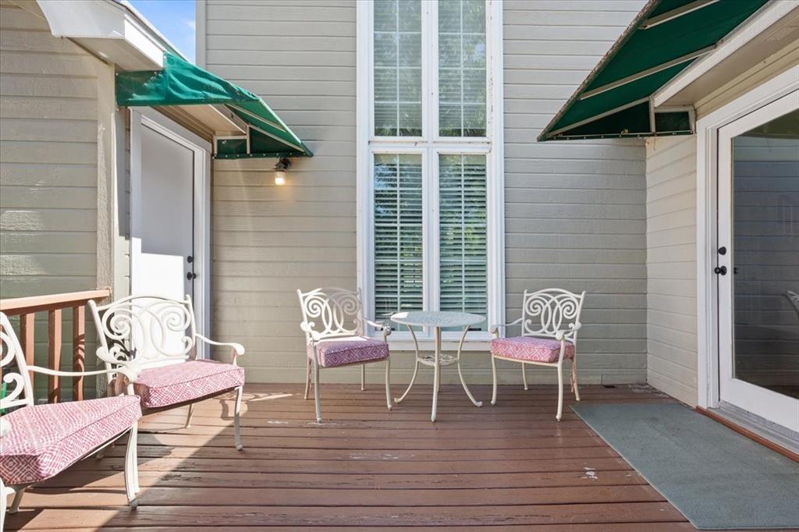
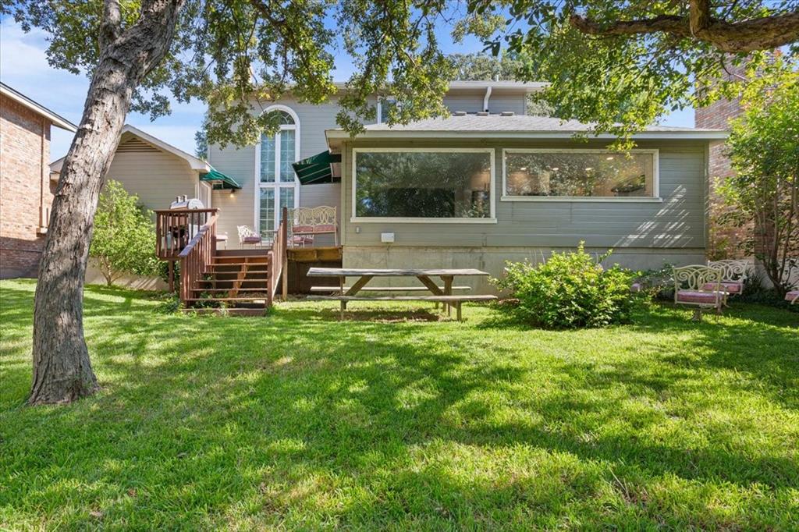
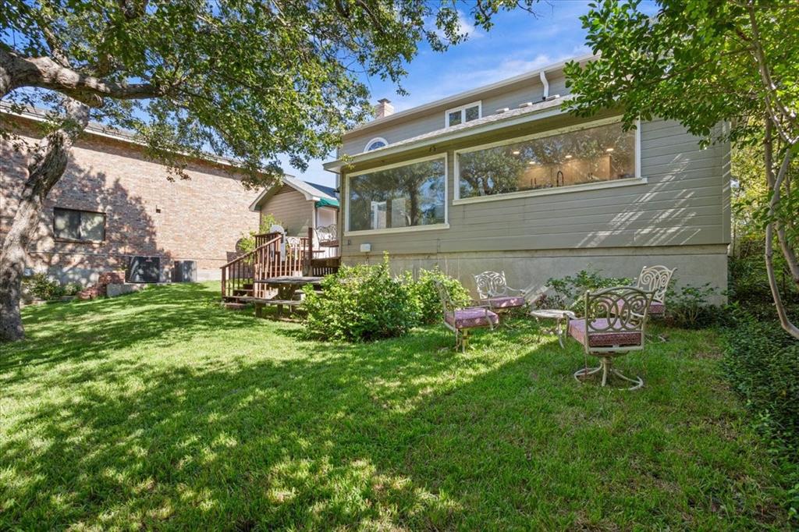
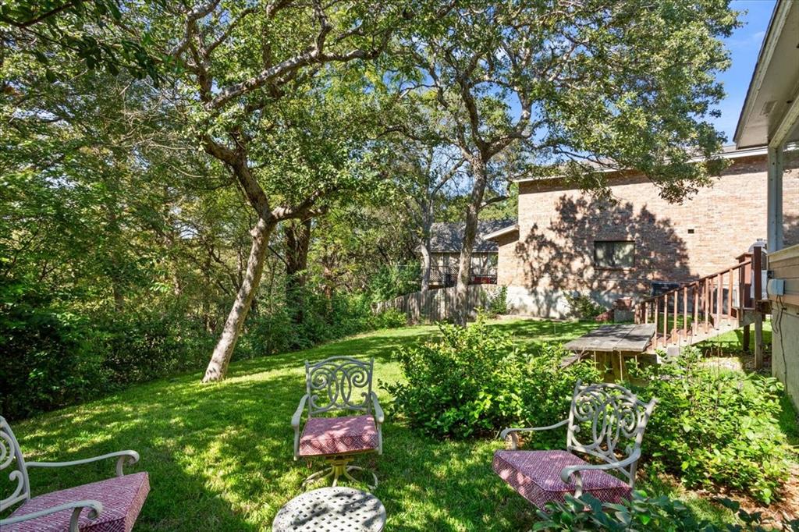
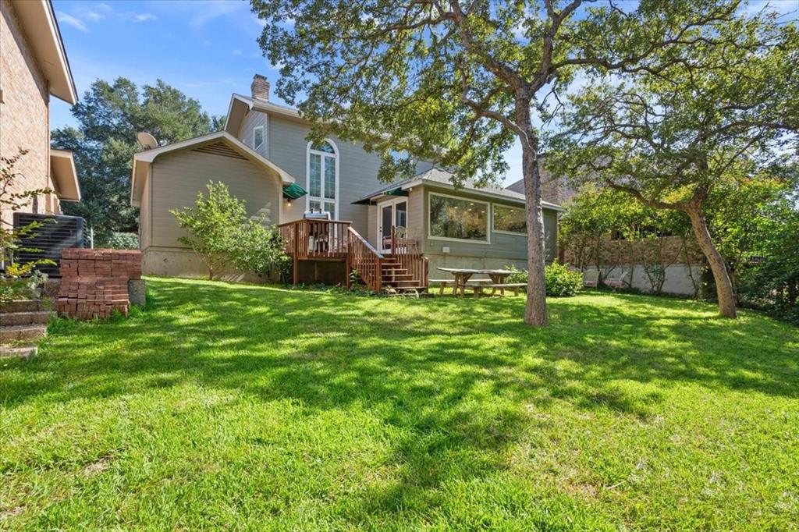
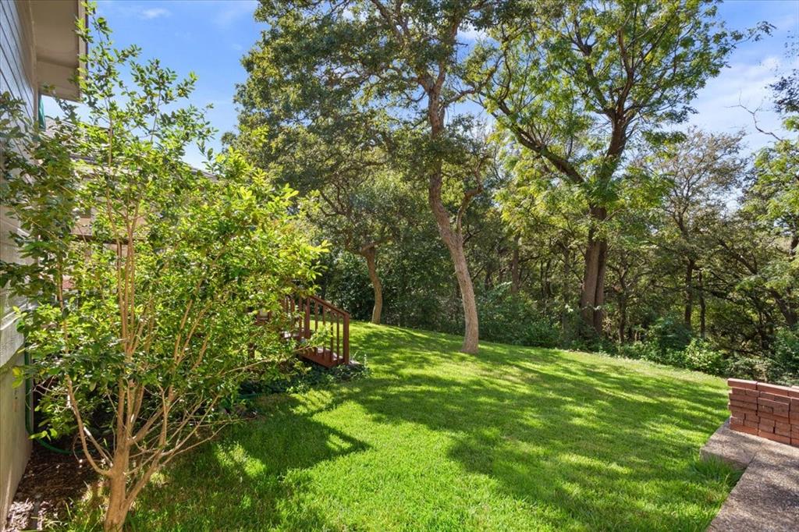
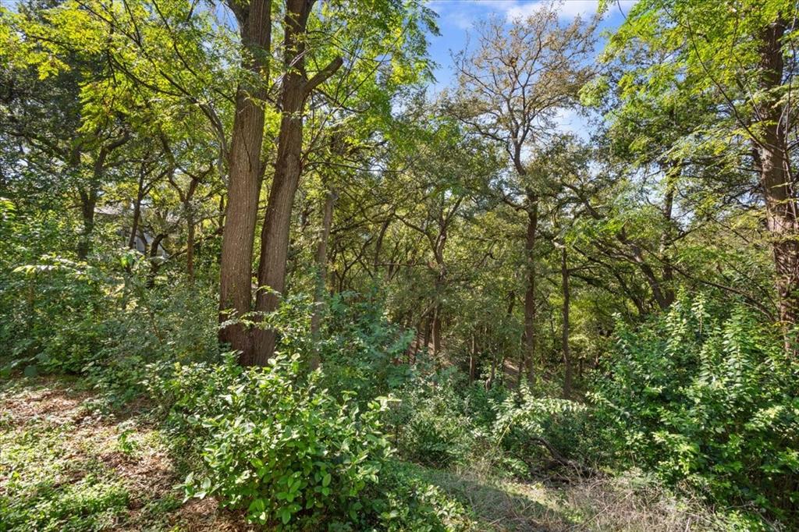
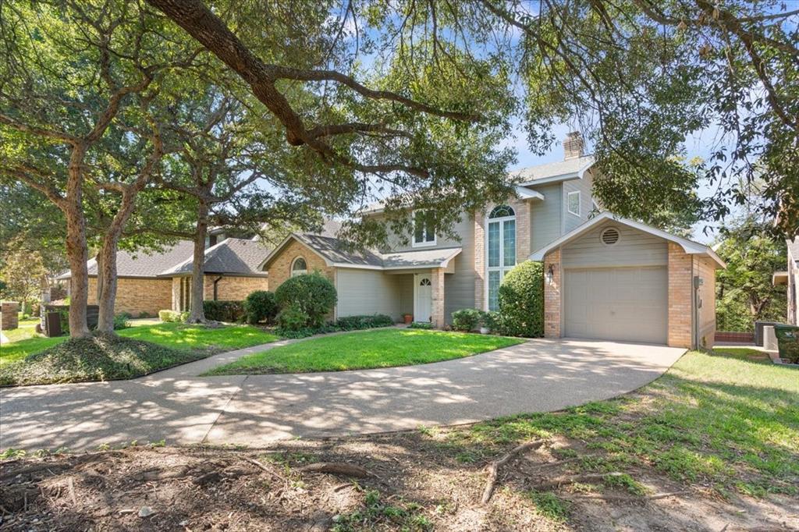
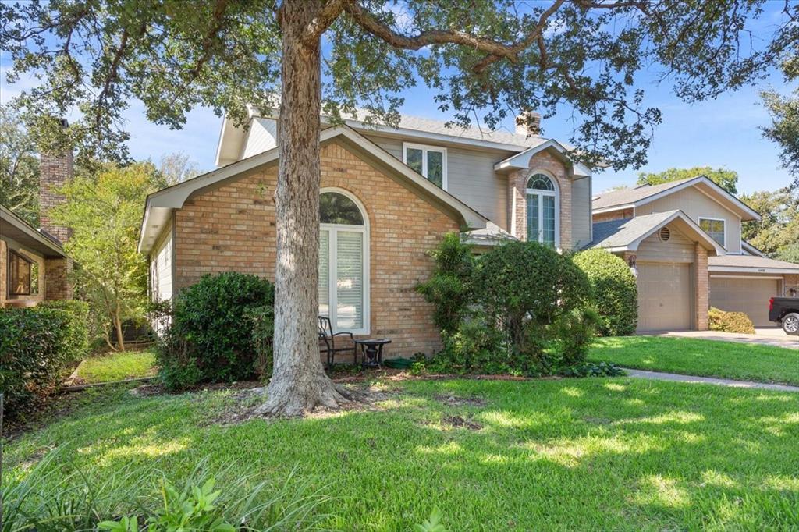
Welcome home to your private escape, with everything you need just minutes away. Set on a beautifully wooded lot with no neighbors behind, this updated home offers the rare combination of seclusion and convenience.
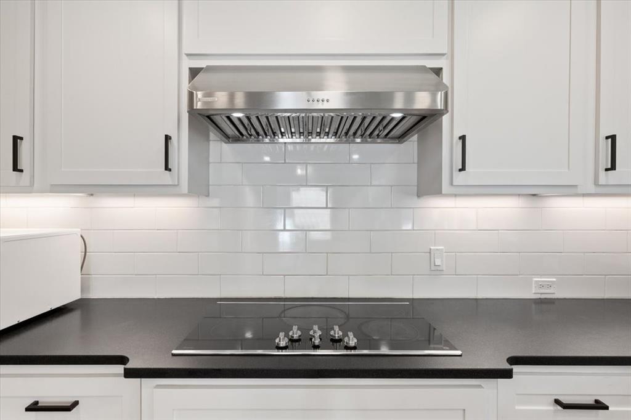
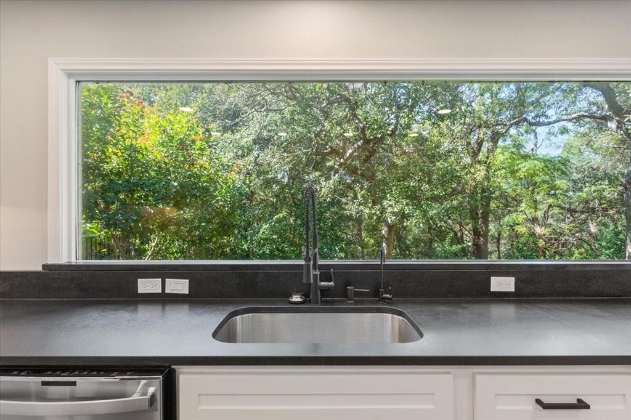
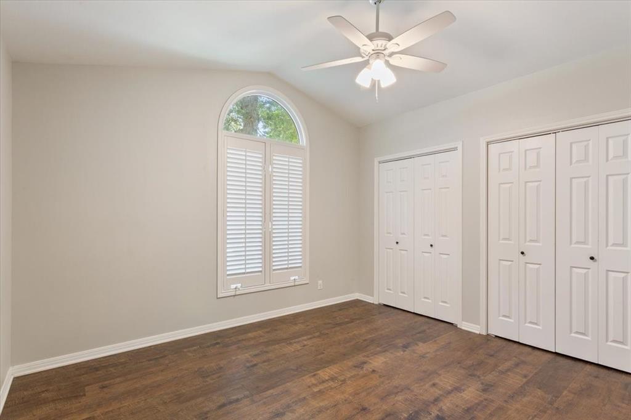
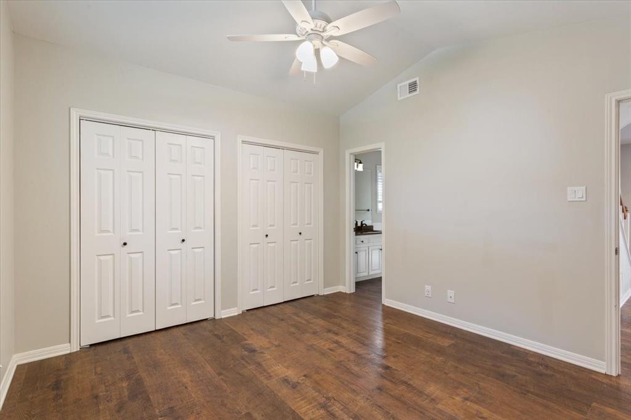
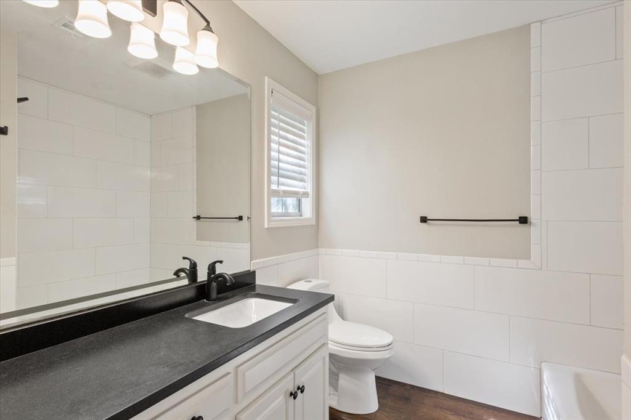
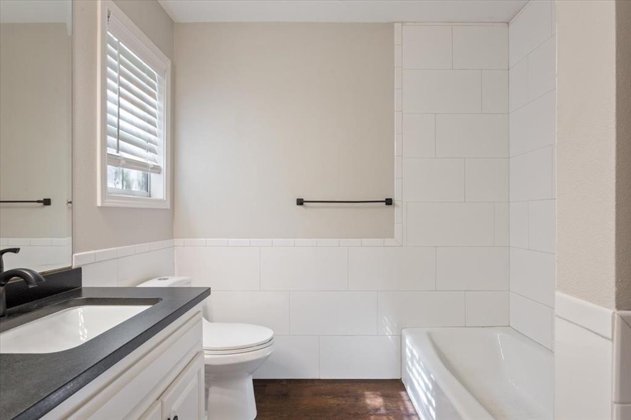
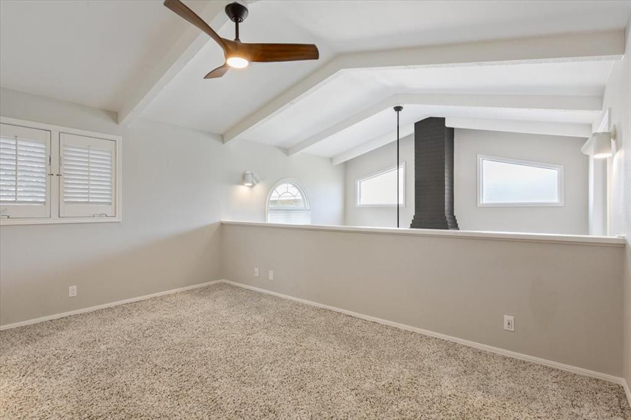
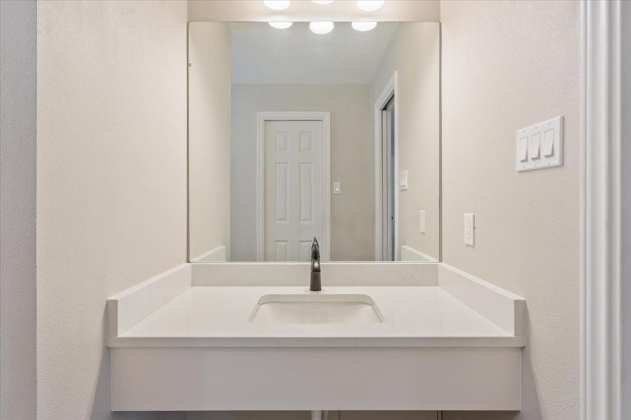
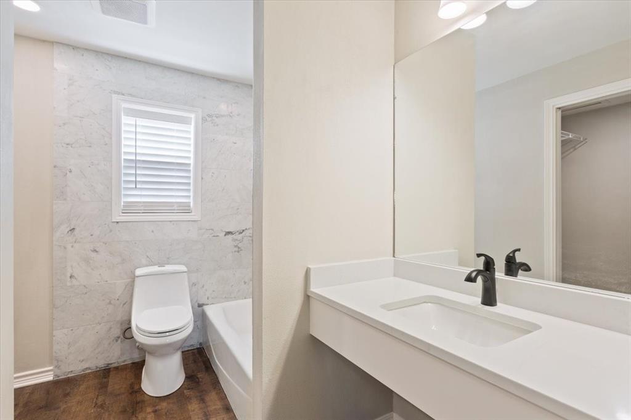
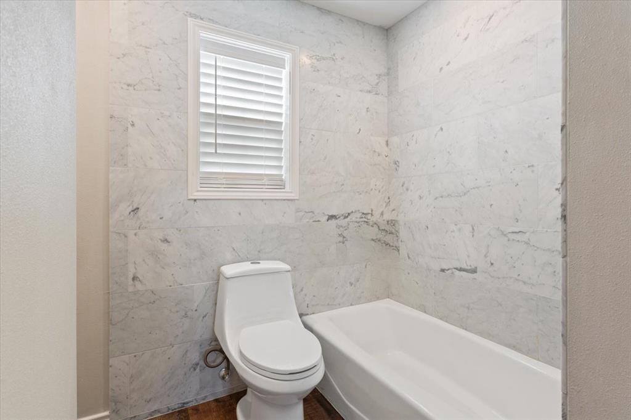
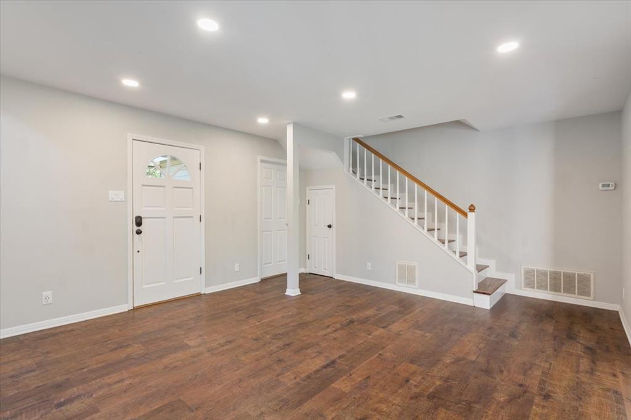
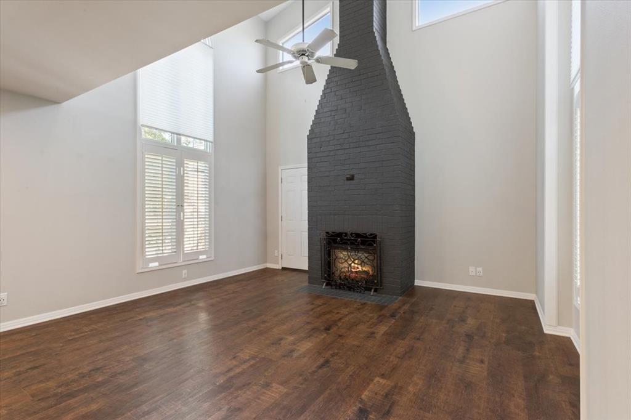
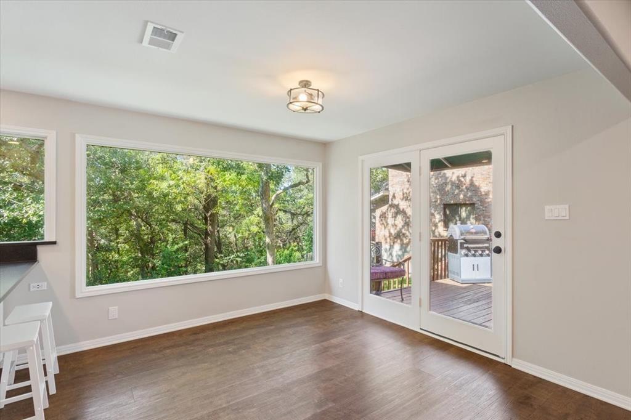
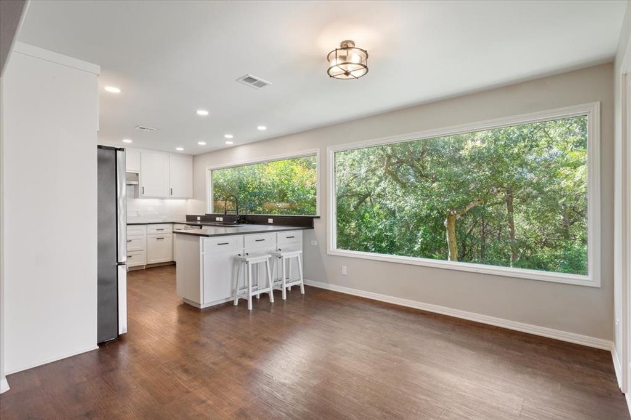
Inside, vaulted ceilings create an open, airy feel, while oversized picture windows frame the surrounding trees and fill every room with natural light. Thoughtful updates throughout mean you can move right in and enjoy, with nothing left to do but unpack.
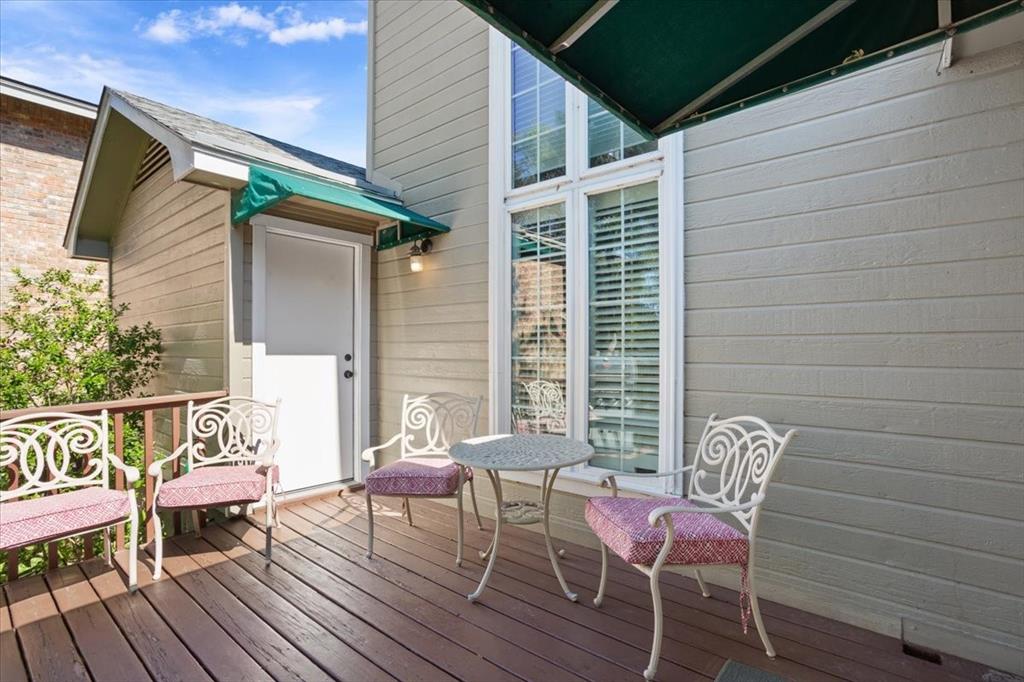
Step outside and the quiet is yours: morning coffee among the trees, evenings without a rear neighbor in sight. Yet shopping, dining, and daily amenities are just a short drive away, so you get the best of both worlds.
Come see for yourself why this one is special.
| Listing Id: | 21416575 |
|---|---|
| List Price: | $385,000 |
| Property Type: | Residential |
| Property Sub Type: | Single Family Residence |
| Status: | Active |
| Bedrooms Total: | 3 |
| Bathrooms Full: | 2 |
| Living Area: | 1,708 |
| Association Fee: | $90 |
| Unexempt Taxes: | $6,705 |
| Lot Size Square Feet: | 7,187.4000 |
| Lot Size Acres: | 0.165 |
| Waterfront?: | No |
| City: | Waco |
| County Or Parish: | Mclennan |
| Subdivision Name: | Village Green |
| Postal Code: | 76710 |
| Year Built: | 1991 |
| Accessibility Features Yn: | No |
| Accessory Unit?: | No |
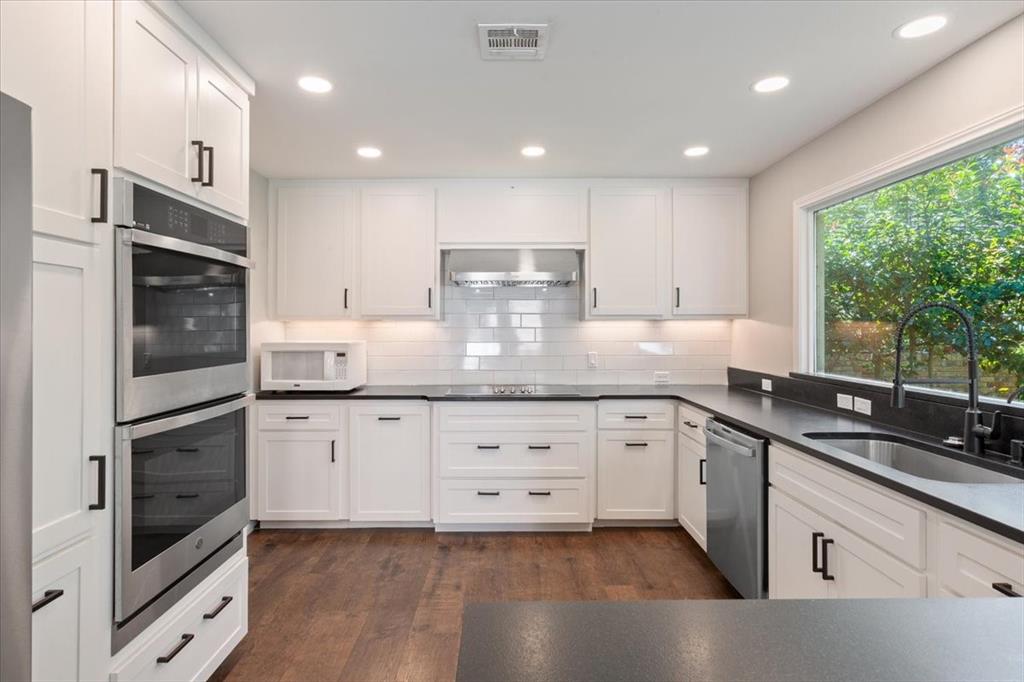
| Appliances: | Dishwasher,Disposal,Dryer,Electric Oven,Electric Range,Microwave,Washer |
| Association Fee Frequency: | Monthly |
| Association Fee Includes: | Full Use of Facilities |
| Association Type: | Mandatory |
| Attached Garage?: | Yes |
| Basement Yn: | No |
| Bathrooms Total Decimal: | 2.00 |
| Bathrooms Total Integer: | 2 |
| Community Features: | Community Pool, Fishing, Lake |
| Construction Materials: | Brick, Wood |
| Cooling: | Ceiling Fan(s), Central Air, Electric |
| Covered Spaces: | 2 |
| Directions: | Use GPS |
| Elementary School: | Mountainview |
| Elementary School Name: | Mountainview |
| Exterior Features: | Awning(s) |
| Fireplace Features: | Brick, Family Room, Wood Burning |
| Fireplaces Total: | 1 |
| Flooring: | Carpet, Luxury Vinyl Plank, Tile |
| Foundation Details: | Slab |
| Garage Height: | 0 |
| Garage Length: | 0 |
| Garage Spaces: | 2 |
| Garage Width: | 0 |
| Garage?: | Yes |
| Green Landscaping: | Native Landscape |
| Heating: | Central, Electric |
| High School Name: | Waco |
| Hoa Management Company: | The Village Neighborhood Assoc |
| Hoa Management Company Phone: | 903-570-3496 |
| Horse Permitted Yn: | No |
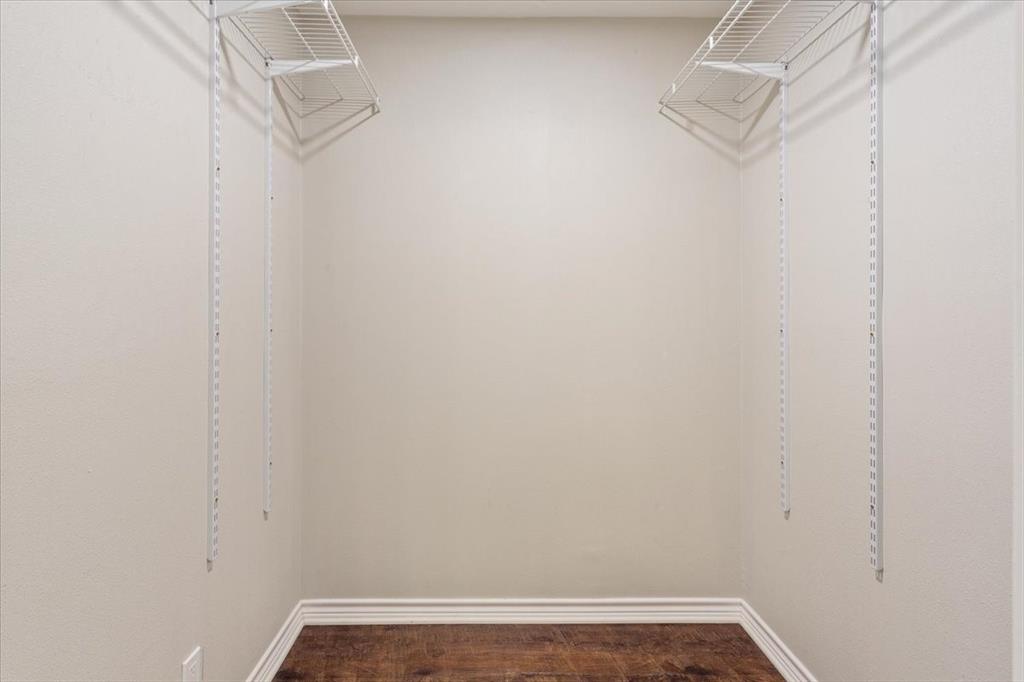
| Interior Features: | Open Floorplan, Vaulted Ceiling(s), Walk-In Closet(s) |
| Laundry Features: | Electric Dryer Hookup, Utility Room, Full Size W/D Area |
| Levels: | Two |
| Listing Terms: | Cash, Conventional, FHA, Texas Vet, VA Loan |
| Room Count: | 2 |
| Lot Features: | Landscaped, Lrg. Backyard Grass, Many Trees, Water/Lake View |
| Lot Size: | Less Than .5 Acre (not Zero) |
| Lot Size Area: | 0.1650 |
| Lot Size Units: | Acres |
| Middle School Name: | Tennyson |
| Multi Parcel ID: | No |
| Municipal Utility District?: | No |
| Number Of Dining Areas: | 1 |
| Number Of Living Areas: | 1 |
| Number Of Parking Spaces: | 2 |
| Parking Features: | Additional Parking, Circular Driveway, Concrete, Garage Door Opener, Garage Faces Front |
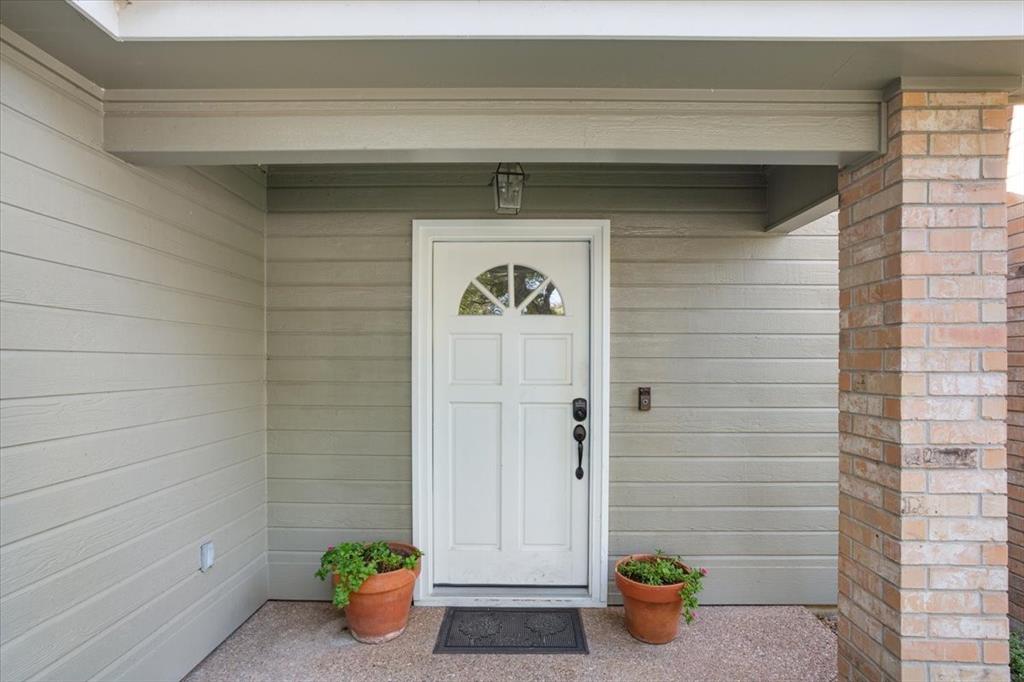
| Patio And Porch Features: | Covered, Deck, Front Porch |
| Pool?: | No |
| Possession: | Closing/Funding |
| Postal Code Plus 4: | 1432 |
| Property Attached?: | Yes |
| Roof: | Composition |
| School District: | Waco ISD |
| Senior Community Yn: | No |
| Smart Home Features Appor Pass Y: | 0 |
| Soil Type: | Unknown |
| Special Taxing Entities: | 0 |
| Structural Style: | Single Detached |
| Transaction Type: | For Sale |
| Utilities: | Asphalt, Cable Available, City Sewer, Curbs, Electricity Connected |
| Vegetation: | Brush, Grassed, Partially Wooded |
| Waterbody Name: | Waco |
| Will Subdivide: | No |
| Window Features: | Shutters |
| Year Built Details: | Preowned |
Listing Courtesy of: Camille Johnson
Listing Agent: Ellen White
254-405-6162
Mortgage Calculator
All listings featuring the  icon are provided courtesy of North Texas Real Estate Information Systems, Inc. (NTREIS), Copyright 2026. All rights reserved.
All information is believed accurate but not guaranteed. The properties displayed may not be all of the properties available through the IDX Program. Any use of this site other than by potential buyers or sellers is strictly prohibited.
North Texas Real Estate Information Systems, Inc. data last updated on October 31, 2026 11:19 PM - CT
Property Last Updated: October 31, 2026 11:19 PM - CT