4402 Horizon Drive
Garland, TX 75043
$2,600
The listing price reflects the STARTING BID. This property will be sold through a BIDDING process
Seller is contributing 1% and the preferred lender is contributing an additional 1% toward buying down the buyer's interest RATE. Qualified buyers may receive a starting interest RATE as low as 4.99%.
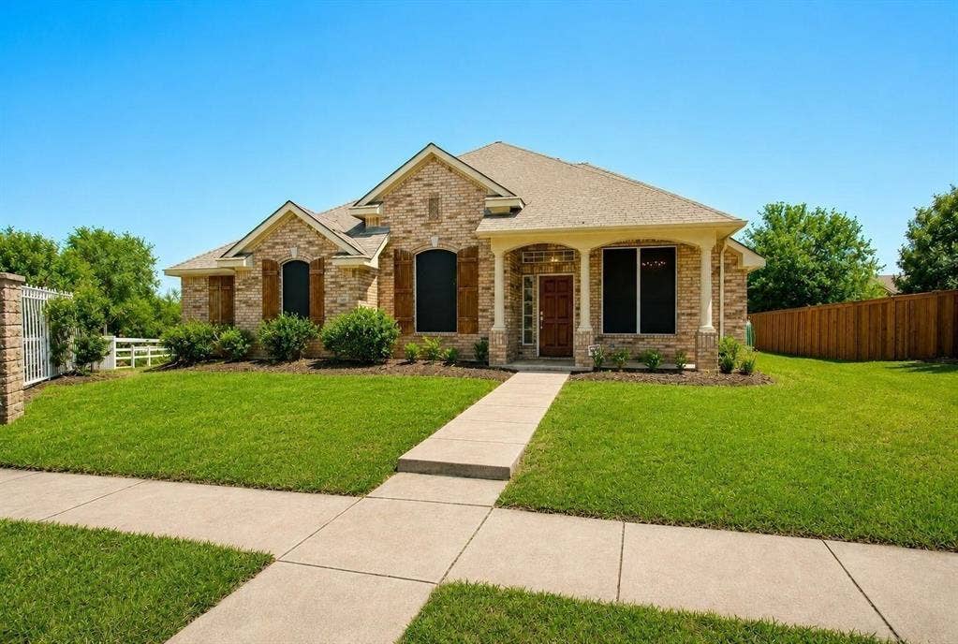
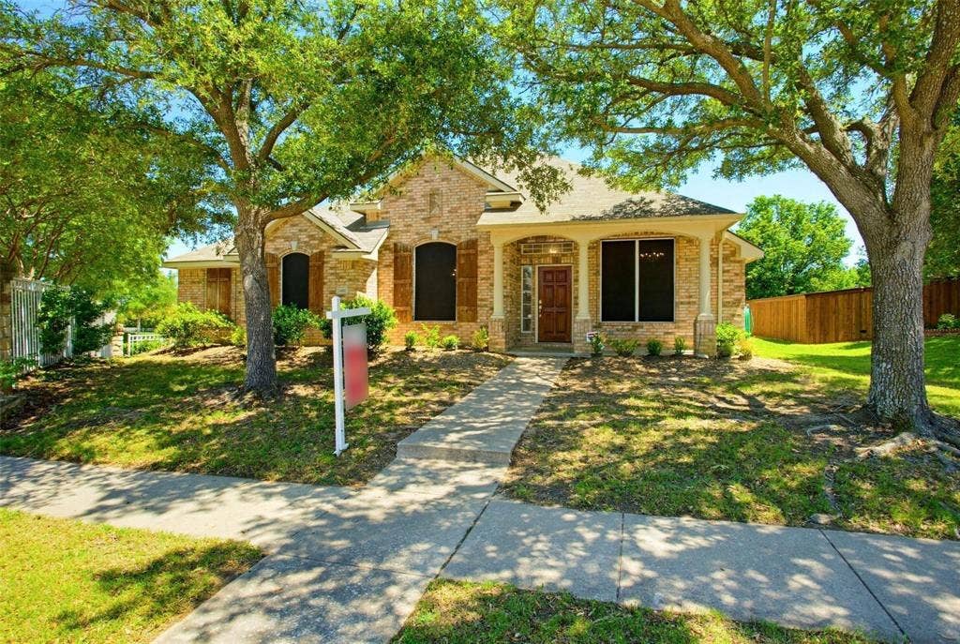
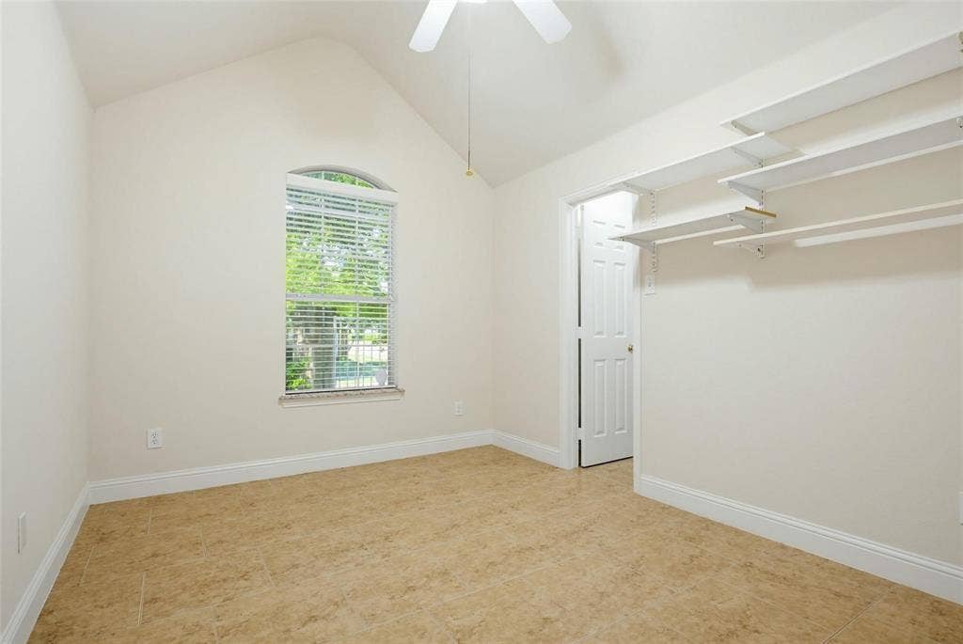
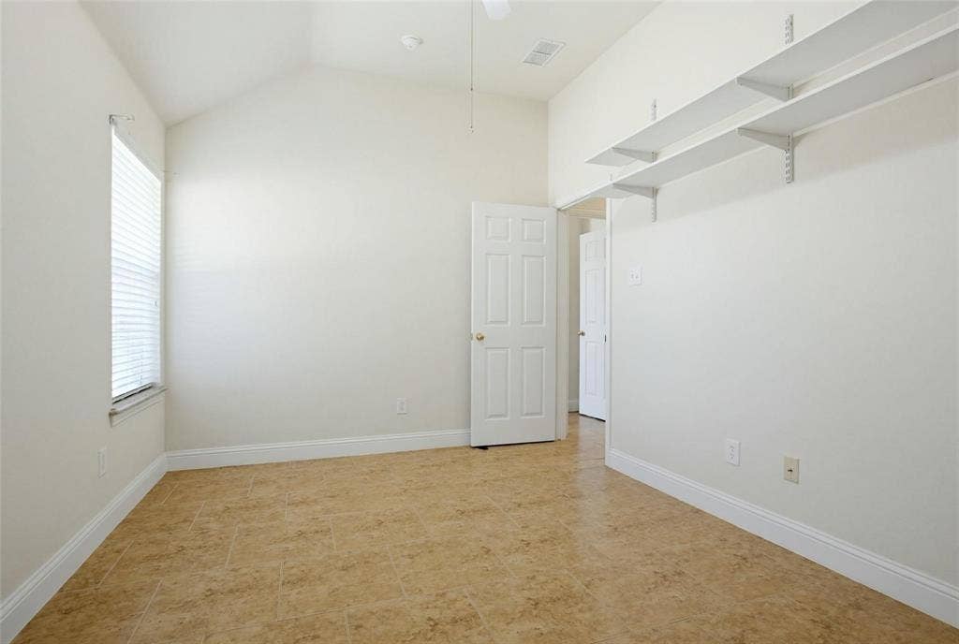
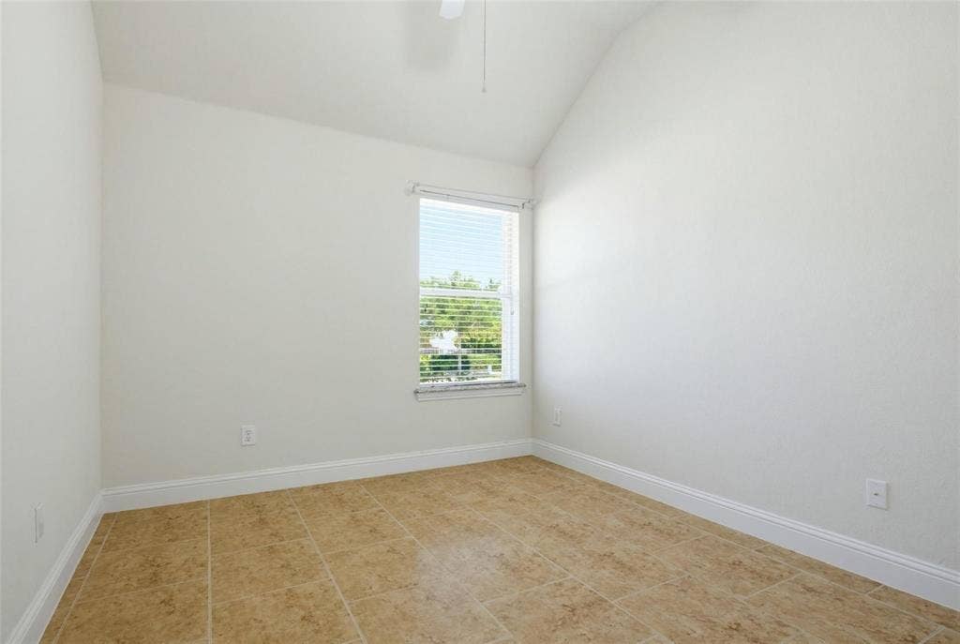
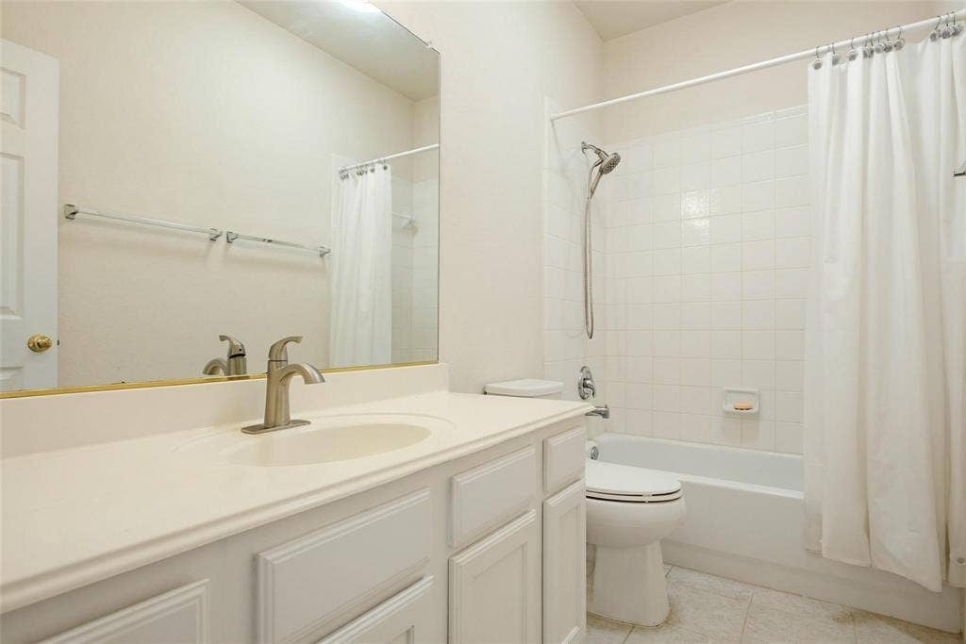
Beautiful one-and-a-half-story home featuring 4 bedrooms and 2 bathrooms downstairs, plus a spacious upstairs game room and a 3-car garage, all situated on a desirable corner lot. This stunning property offers an open floor plan with a spacious kitchen complete with granite countertops, a center island, and ample cabinetry. The cozy living room features a charming fireplace, while the main level also includes a formal living area and an additional den for added flexibility.
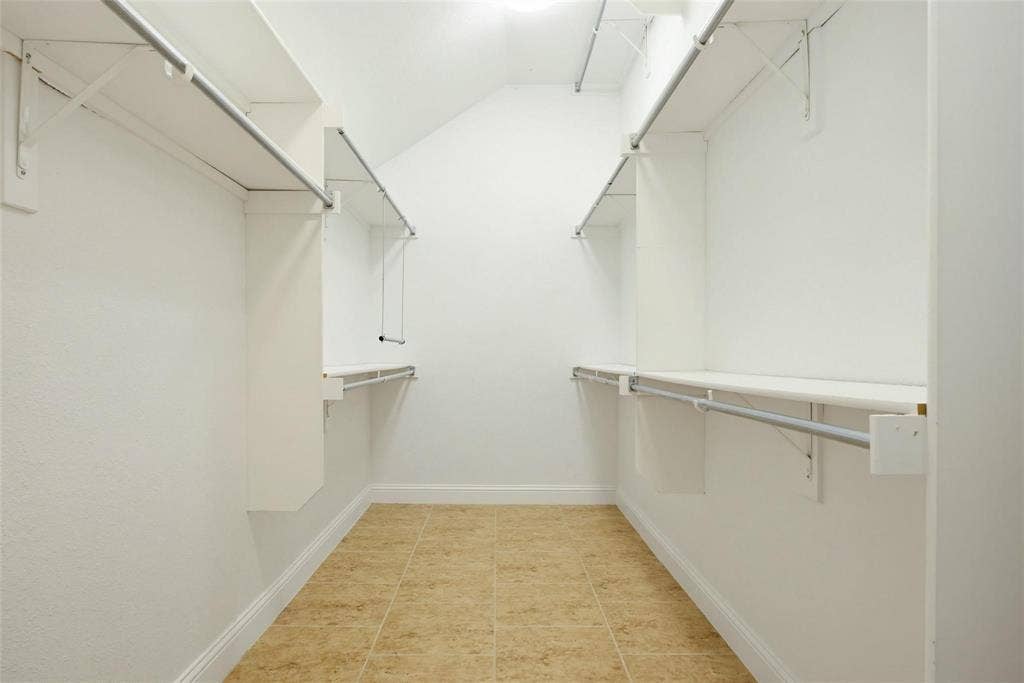
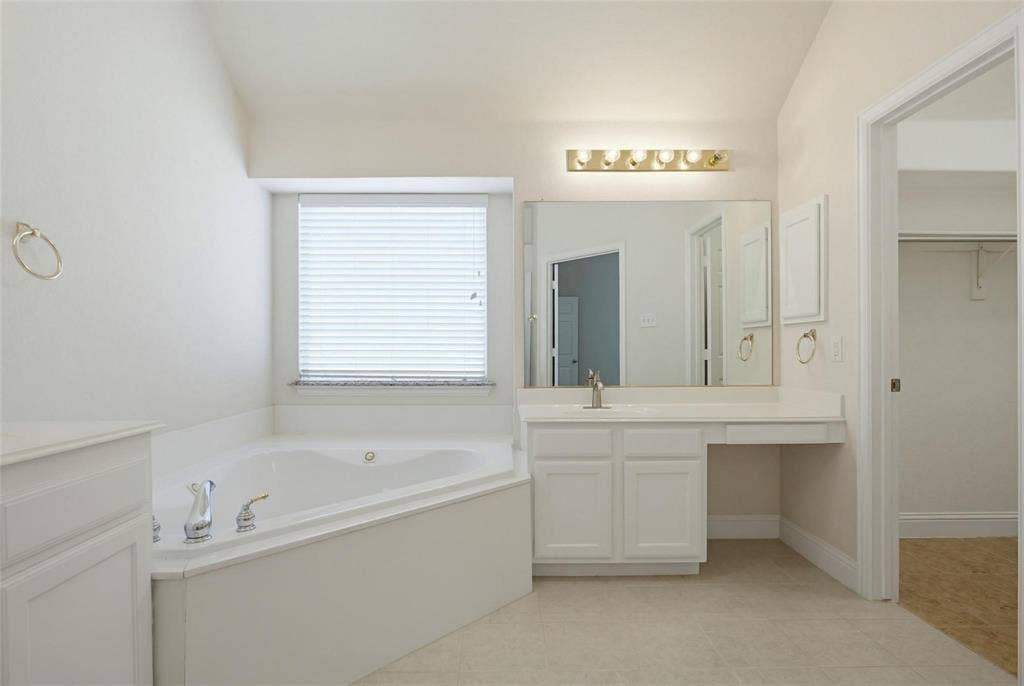
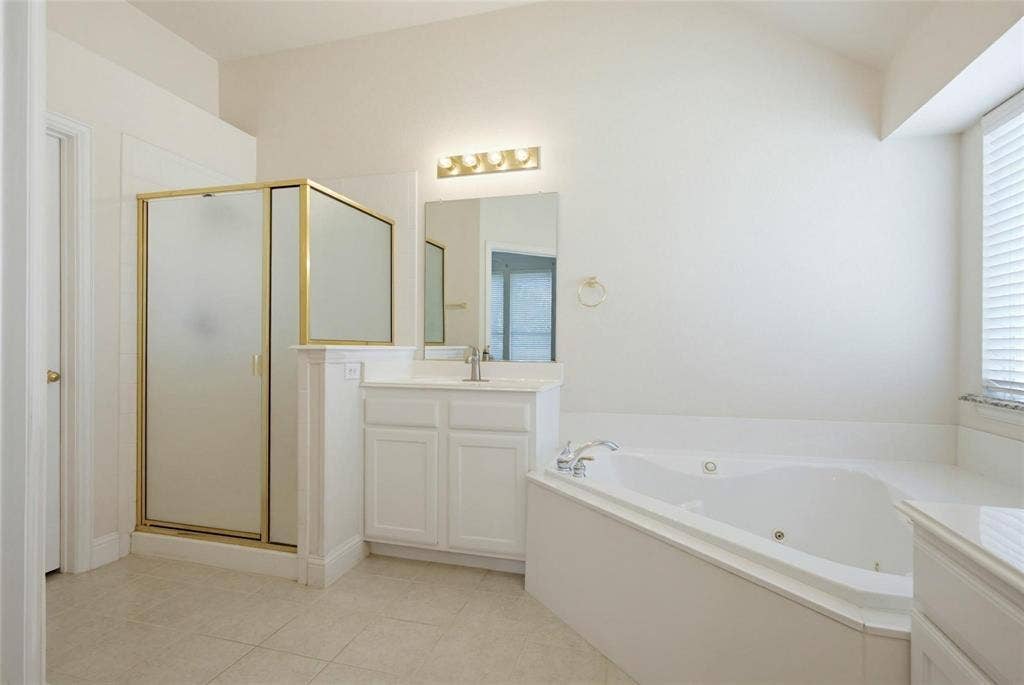
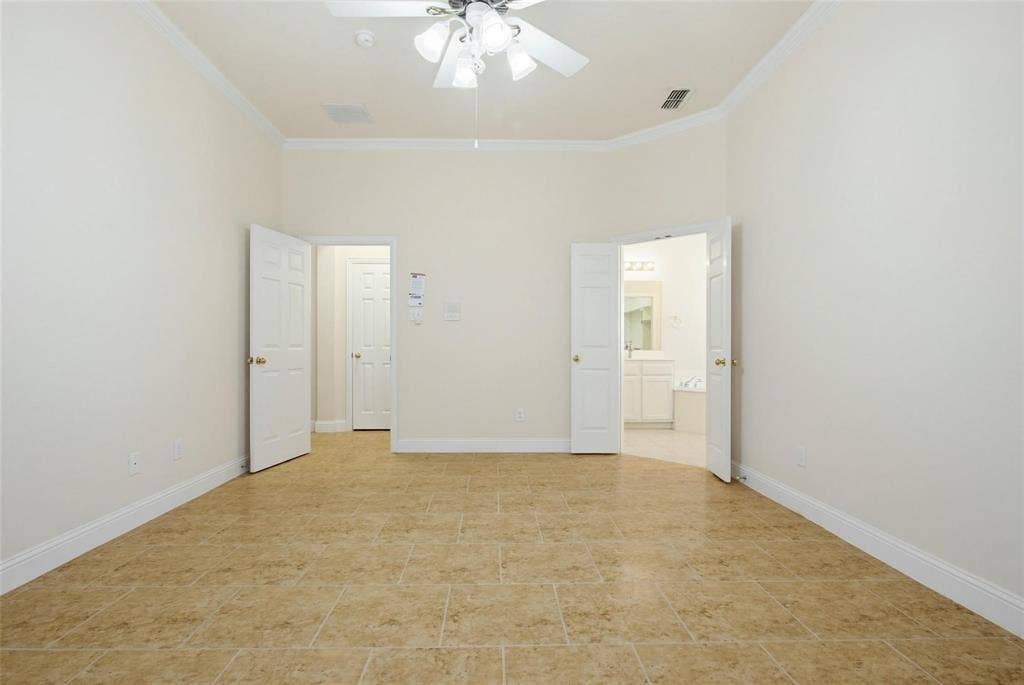
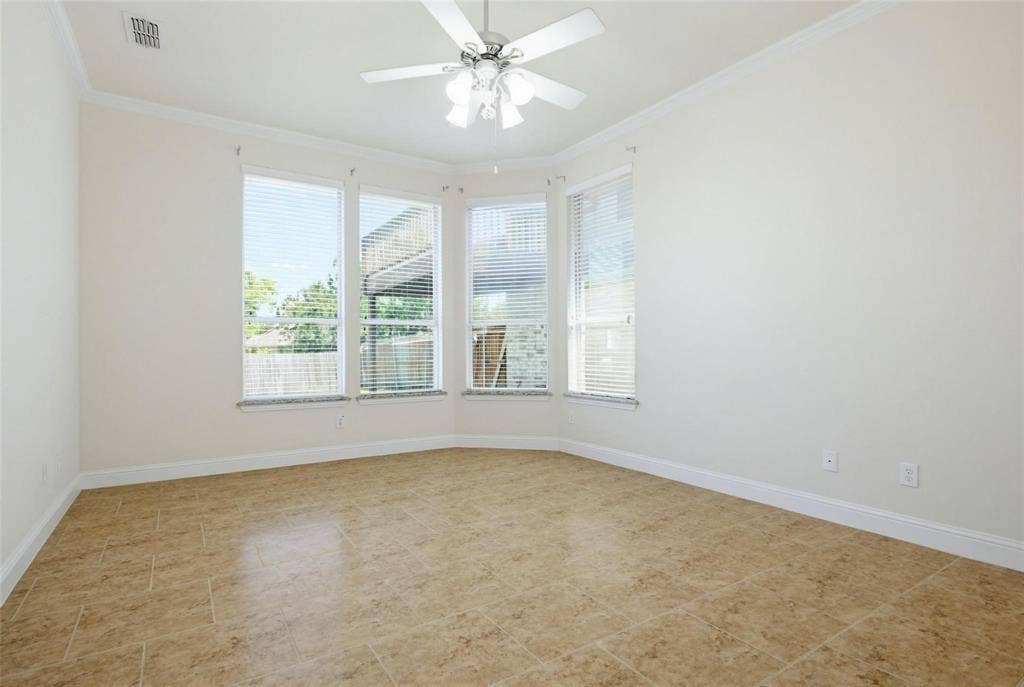
The primary suite is filled with natural light from large windows and boasts a luxurious ensuite bathroom with a jetted tub, separate double vanities, and a large walk-in closet.
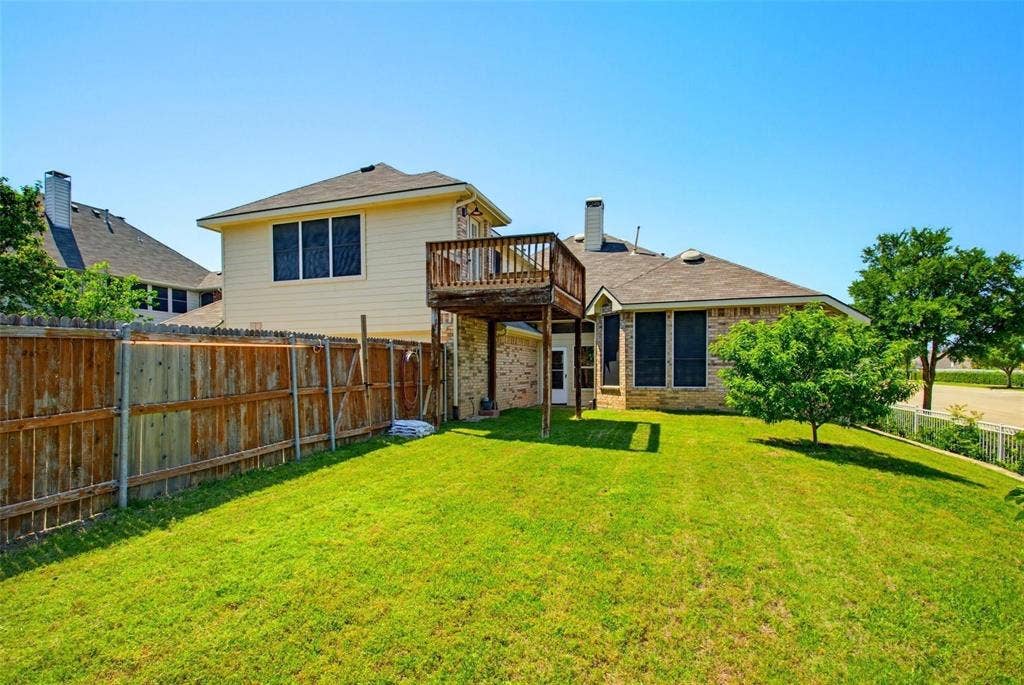
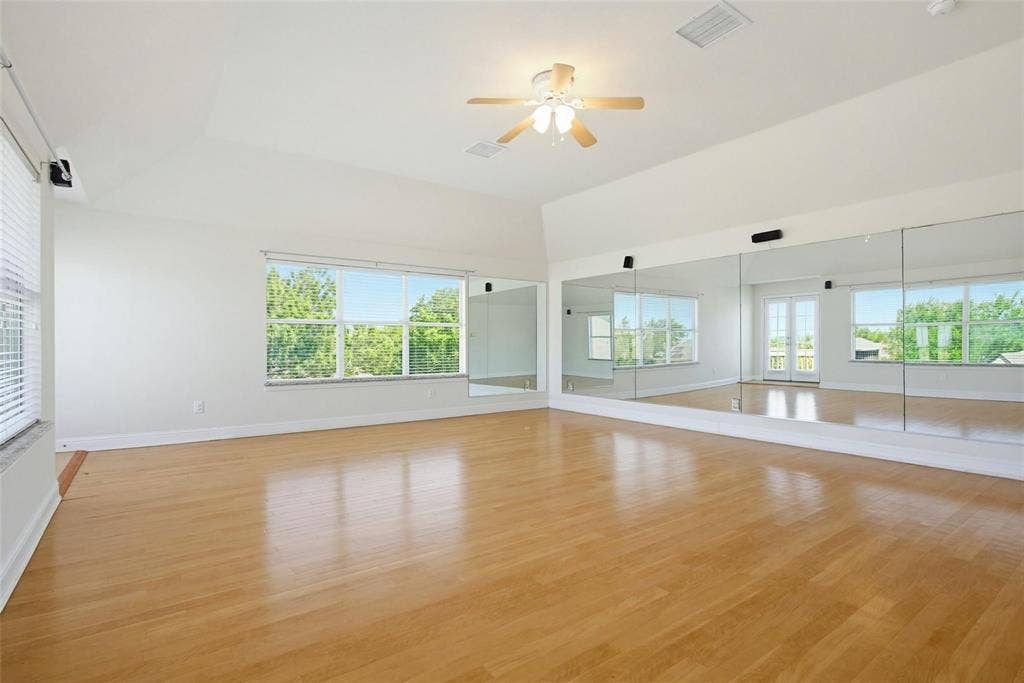
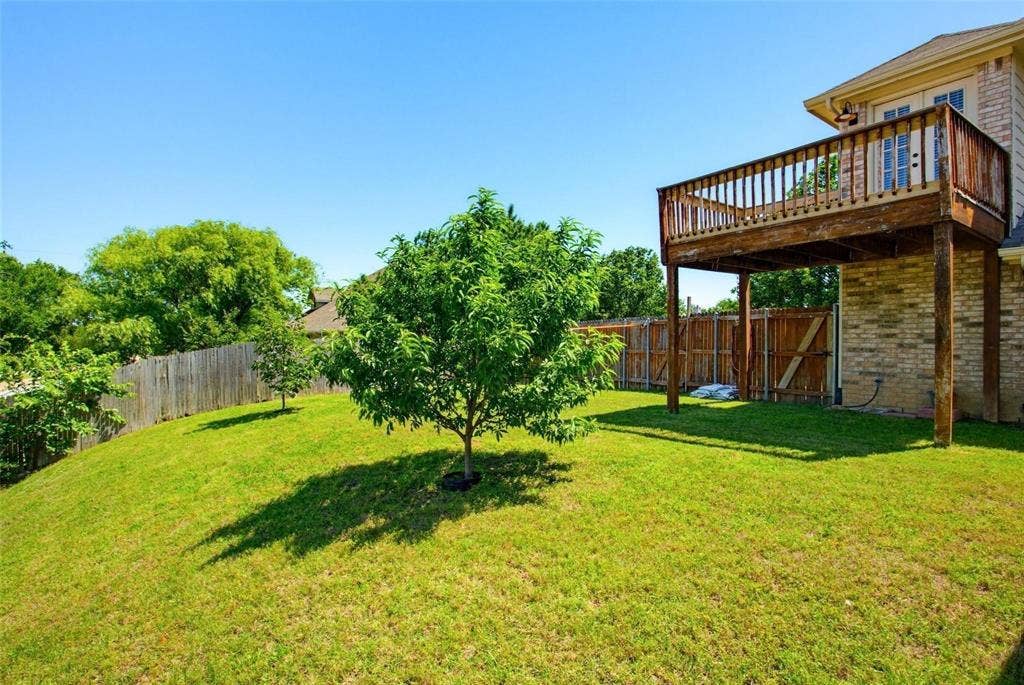
Upstairs, you’ll find a massive game room that opens to a private balcony — perfect for entertaining, relaxing, or enjoying the view.
| Listing Id: | 21422613 |
|---|---|
| List Price: | $2,600 |
| Property Type: | Residential Lease |
| Property Sub Type: | Single Family Residence |
| Status: | Active |
| Bedrooms Total: | 4 |
| Bathrooms Full: | 2 |
| Living Area: | 2,678 |
| Association Fee: | $300 |
| Lot Size Square Feet: | 11,586.9600 |
| Lot Size Acres: | 0.266 |
| Waterfront?: | No |
| City: | Garland |
| County Or Parish: | Dallas |
| Subdivision Name: | Shores Of Eastern Hills 03 |
| Postal Code: | 75043 |
| Year Built: | 2002 |
| Accessibility Features Yn: | No |
| Accessory Unit?: | No |
| Appliances: | Dishwasher,Disposal,Gas Cooktop |
| Application Fee Amount: | $45 |
| Association Fee Frequency: | Semi-Annual |
| Association Fee Includes: | Management Fees |
| Association Type: | Mandatory |
| Attached Garage?: | Yes |
| Availability Date: | 2026-10-28 |
| Basement Yn: | No |
| Bathrooms Total Decimal: | 2.00 |
| Bathrooms Total Integer: | 2 |
| Cooling: | Central Air |
| Covered Spaces: | 3 |
| Deposit Amount: | $2,600 |
| Directions: | Beautiful 4-bed, 2-bath home with open layout, bright living spaces, and a cozy brick fireplace. Kitchen features granite countertops and island. Includes a versatile bonus room, covered patio, and spacious backyard. Located in Garland ISD near shopping and dining. |
| Elementary School: | Choice Of School |
| Elementary School Name: | Choice Of School |
| Fireplace Features: | Brick, Electric |
| Fireplaces Total: | 1 |
| Foundation Details: | Slab |
| Garage Spaces: | 3 |
| Garage?: | Yes |
| Heating: | Central |
| High School Name: | Choice Of School |
| Hoa Management Company: | Shores of Eastern Hills |
| Hoa Management Company Phone: | 972-960-2800 |
| Horse Permitted Yn: | No |
| Interior Features: | Cable TV Available, Chandelier, Double Vanity, Granite Counters, High Speed Internet Available, Kitchen Island, Sound System Wiring |
| Lake Pump Yn: | No |
| Lease Conditions: | Application Fee |
| Lease Type: | Yearly, 1 Year Plus |
| Levels: | One and One Half |
| Room Count: | 8 |
| Lot Features: | Irregular Lot |
| Lot Size: | Less Than .5 Acre (not Zero) |
| Lot Size Area: | 0.2660 |
| Lot Size Source: | Public Records |
| Lot Size Units: | Acres |
| Middle School Name: | Choice Of School |
| Monies Required: | First Months Rent, Security Deposit |
| Multi Parcel ID: | No |
| Municipal Utility District?: | No |
| Number Of Dining Areas: | 2 |
| Number Of Living Areas: | 2 |
| Number Of Parking Spaces: | 3 |
| Other Equipment: | Intercom, Irrigation Equipment |
| Parking Features: | Alley Access, Garage Faces Rear |
| Pets Allowed: | No Pets Allowed |
| Pool?: | No |
| Property Attached?: | No |
| Restrictions: | None |
| Roof: | Asphalt |
| School District: | Garland ISD |
| Senior Community Yn: | No |
| Smart Home Features Appor Pass Y: | 1 |
| Structural Style: | Single Detached |
| Tenant Pays: | All Utilities |
| Transaction Type: | For Lease |
| Utilities: | City Sewer, City Water |
| Will Subdivide: | No |
Listing Courtesy of: Keller Williams Realty DPR
Listing Agent: Melissa Bui
972-251-0297
All listings featuring the  icon are provided courtesy of North Texas Real Estate Information Systems, Inc. (NTREIS), Copyright 2026. All rights reserved.
All information is believed accurate but not guaranteed. The properties displayed may not be all of the properties available through the IDX Program. Any use of this site other than by potential buyers or sellers is strictly prohibited.
North Texas Real Estate Information Systems, Inc. data last updated on October 29, 2026 03:00 AM - CT
Property Last Updated: October 29, 2026 03:00 AM - CT
