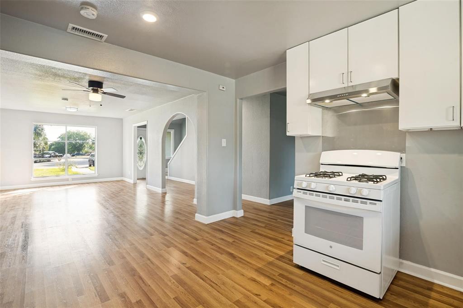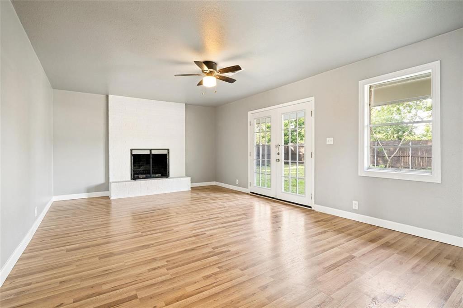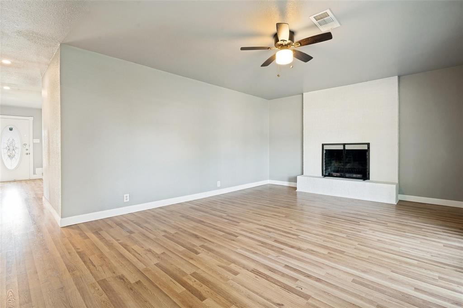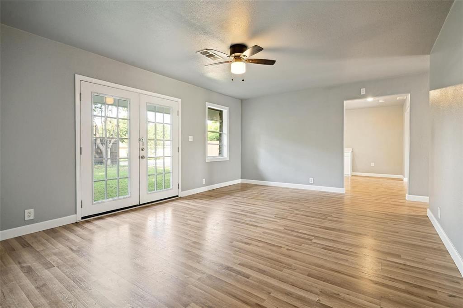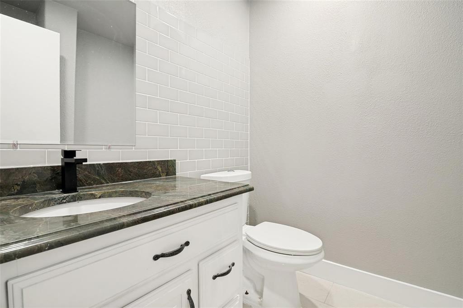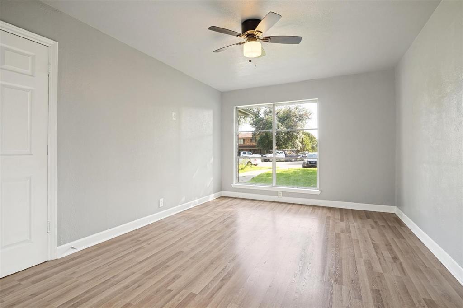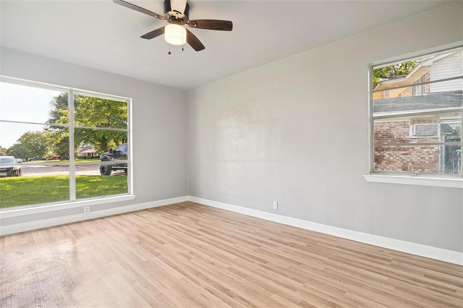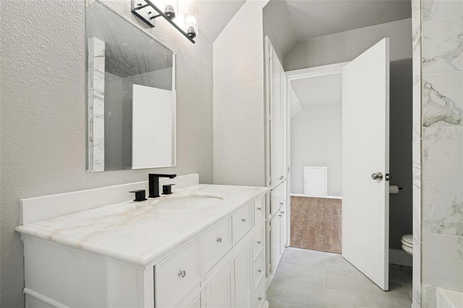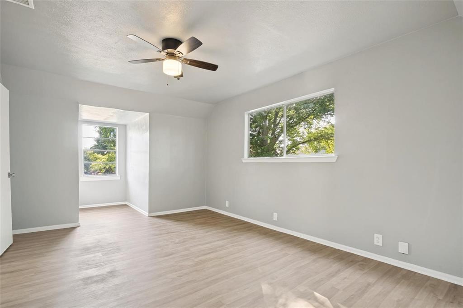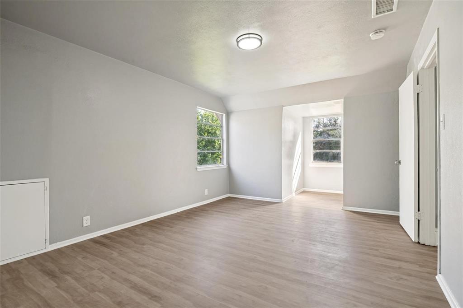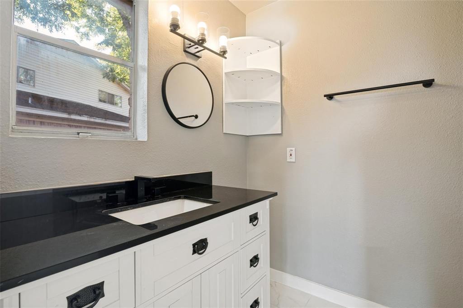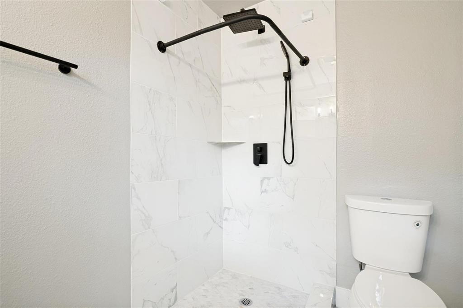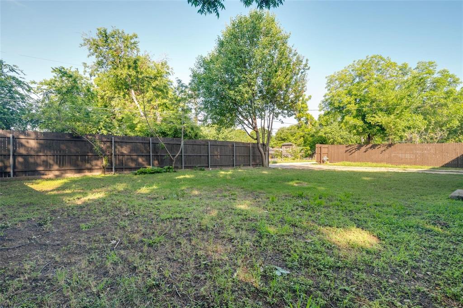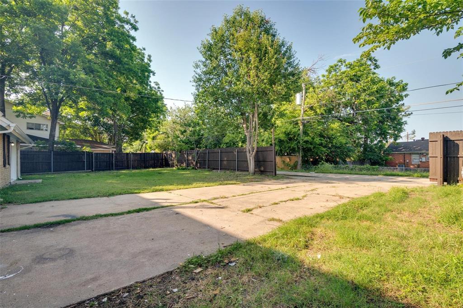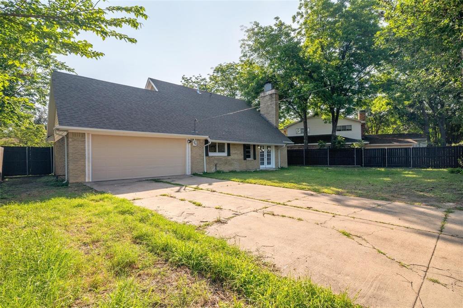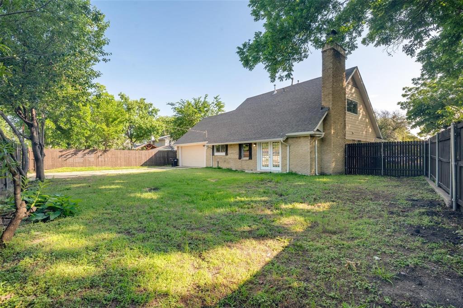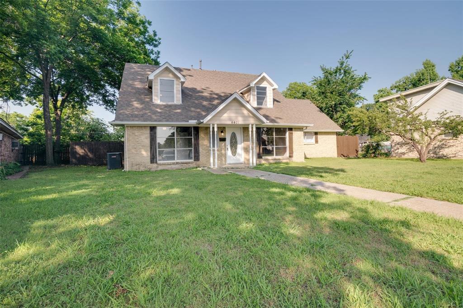
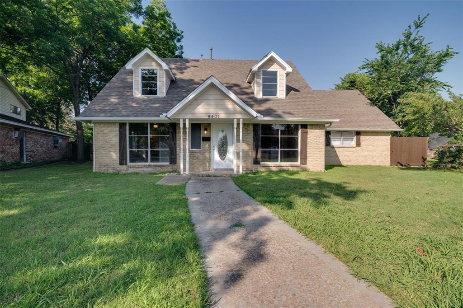
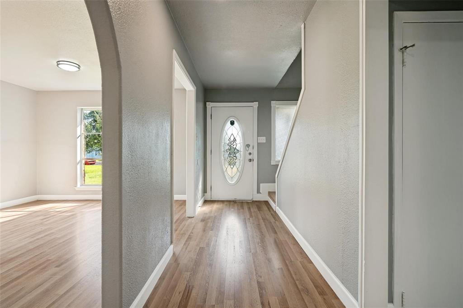
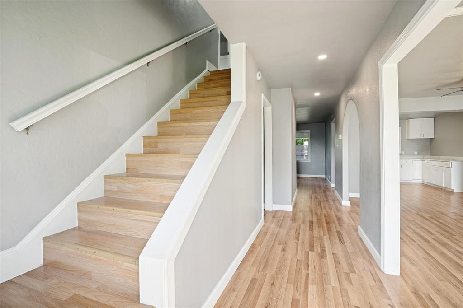
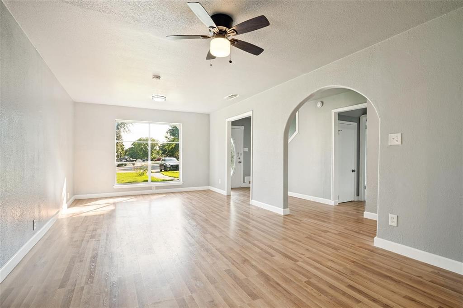
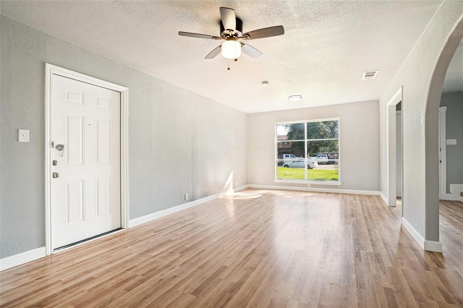
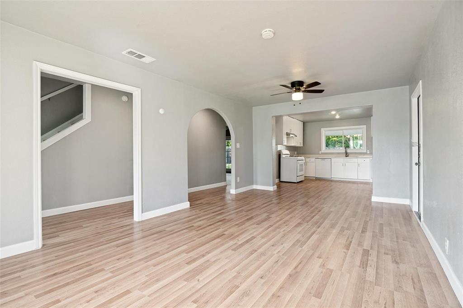
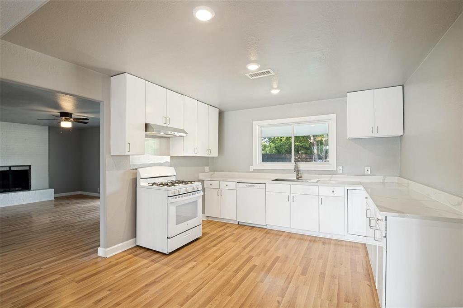
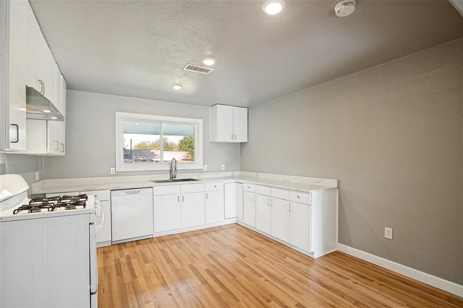
Spacious and beautifully updated 3 bedroom, 2 bathroom home situated on a large, tree filled lot offering plenty of shade and privacy. This inviting home features durable laminate flooring throughout the main living and high traffic areas, creating both style and functionality. The open concept kitchen is designed for everyday living and entertaining, showcasing white cabinetry, a gas oven, abundant counter space, and a seamless flow into the living area. Updates include remodeled bathrooms with modern hardware, updated lighting, and stylish finishes throughout, along with peace of mind from a recently repaired foundation featuring a transferable warranty. The spacious living room is filled with natural light and centered around a charming brick fireplace, while double doors open to a private backyard retreat shaded by mature trees, perfect for relaxing or entertaining guests. Conveniently located with easy access to Downtown Dallas, and just minutes from shopping, dining, and entertainment. This move in ready home combines comfort, updates, and location, making it a fantastic opportunity for buyers today.
| Listing Id: | 21341033 |
|---|---|
| List Price: | $280,000 |
| Property Type: | Residential |
| Property Sub Type: | Single Family Residence |
| Status: | Closed |
| Bedrooms Total: | 3 |
| Bathrooms Full: | 2 |
| Living Area: | 1,980 |
| Unexempt Taxes: | $8,013 |
| Lot Size Square Feet: | 9,583.2000 |
| Lot Size Acres: | 0.22 |
| Waterfront?: | No |
| City: | Mesquite |
| County Or Parish: | Dallas |
| Subdivision Name: | St Andrews 07 |
| Postal Code: | 75150 |
| Year Built: | 1968 |
| Accessibility Features Yn: | No |
| Appliances: | Dishwasher,Disposal |
| Association Type: | None |
| Attached Garage?: | Yes |
| Basement Yn: | No |
| Bathrooms Total Decimal: | 2.00 |
| Bathrooms Total Integer: | 2 |
| Buyer Financing: | Conventional |
| Cooling: | Ceiling Fan(s), Central Air |
| Covered Spaces: | 2 |
| Directions: | Rom 635, W on La Prada, left on Ivy, home is on the right |
| Elementary School: | Shands |
| Elementary School Name: | Shands |
| Fencing: | Back Yard, Fenced, Wood |
| Fireplace Features: | Wood Burning |
| Fireplaces Total: | 1 |
| Flooring: | Luxury Vinyl Plank |
| Foundation Details: | Slab |
| Garage Height: | 10 |
| Garage Length: | 20 |
| Garage Spaces: | 2 |
| Garage Width: | 20 |
| Garage?: | Yes |
| Heating: | Central |
| High School Name: | Northmesqu |
| Interior Features: | Decorative Lighting |
| Laundry Features: | Utility Room |
| Levels: | Two |
| Listing Terms: | Cash, Conventional, FHA, VA Loan |
| Room Count: | 5 |
| Lot Size: | Less Than .5 Acre (not Zero) |
| Lot Size Area: | 0.2200 |
| Lot Size Units: | Acres |
| Middle School Name: | Vanston |
| Multi Parcel ID: | No |
| Municipal Utility District?: | No |
| Number Of Dining Areas: | 1 |
| Number Of Living Areas: | 1 |
| Number Of Parking Spaces: | 2 |
| Parking Features: | Garage, Garage Faces Rear |
| Pool?: | No |
| Possession: | Closing/Funding |
| Postal Code Plus 4: | 1841 |
| Property Attached?: | Yes |
| Roof: | Composition |
| School District: | Mesquite ISD |
| Smart Home Features Appor Pass Y: | 0 |
| Structural Style: | Single Detached |
| Transaction Type: | For Sale |
| Utilities: | City Sewer, City Water |
| Will Subdivide: | No |
Listing Courtesy of: DVC Realty TX LLC
Listing Agent: Robert Vernon
469-360-3463
Mortgage Calculator
All listings featuring the  icon are provided courtesy of North Texas Real Estate Information Systems, Inc. (NTREIS), Copyright 2026. All rights reserved.
All information is believed accurate but not guaranteed. The properties displayed may not be all of the properties available through the IDX Program. Any use of this site other than by potential buyers or sellers is strictly prohibited.
North Texas Real Estate Information Systems, Inc. data last updated on October 25, 2026 02:26 AM - CT
Property Last Updated: October 25, 2026 02:26 AM - CT