439 Lakehurst Drive
Murphy, TX 75094
$560,000
Open Houses
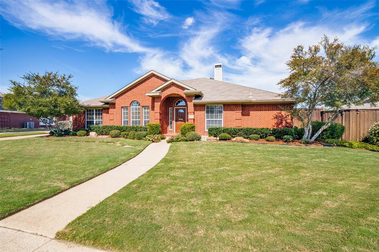
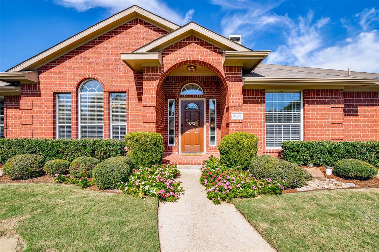
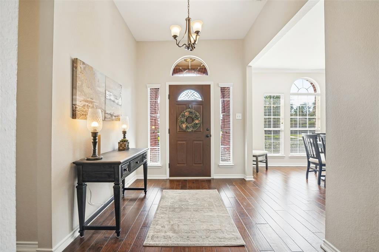
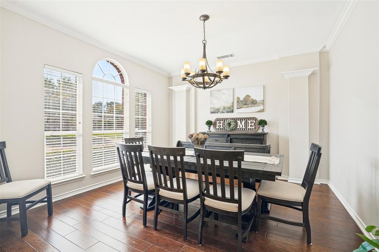
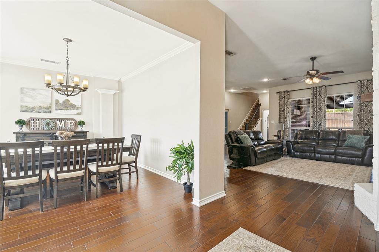
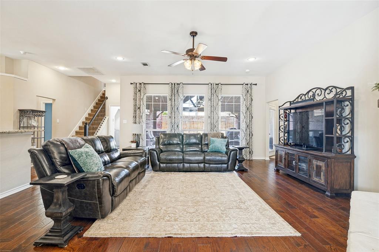
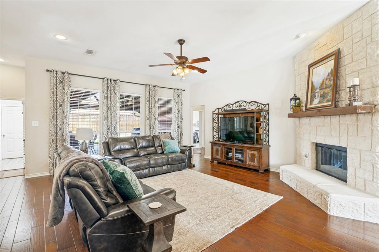
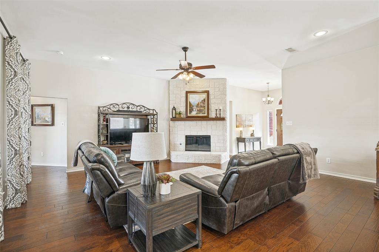
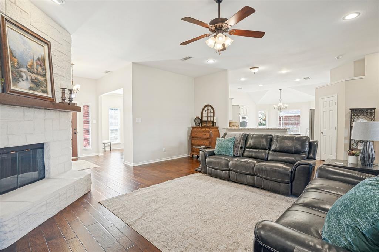
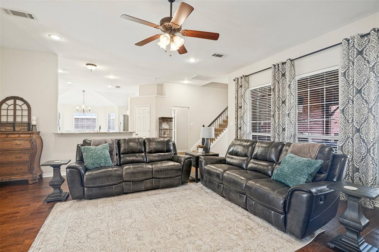
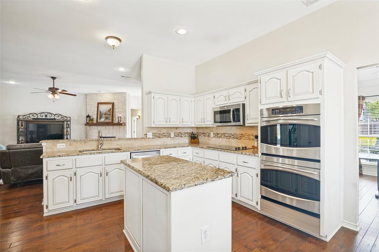
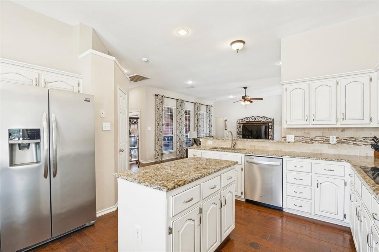
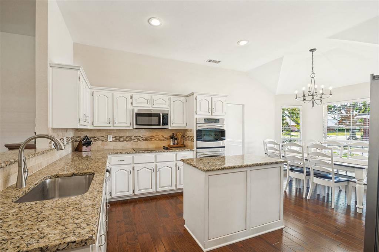
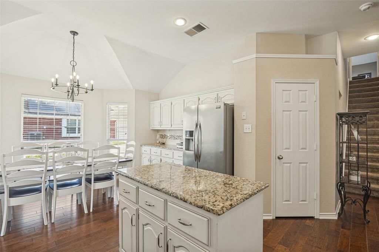
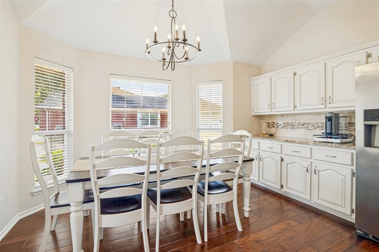
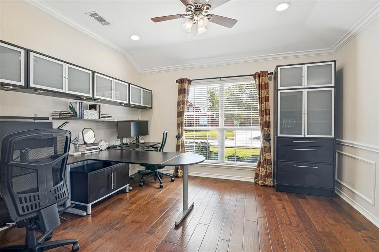
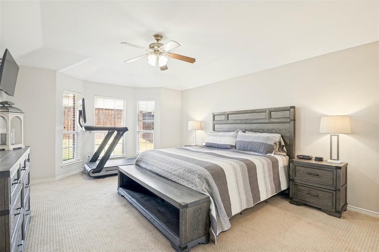
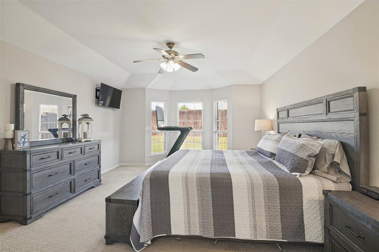
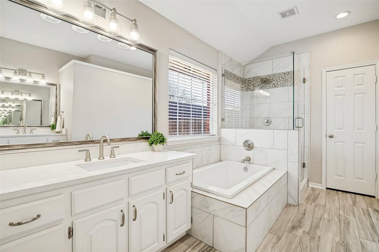
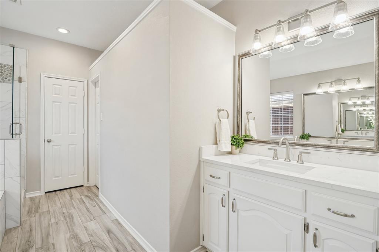
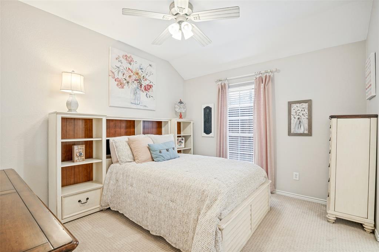
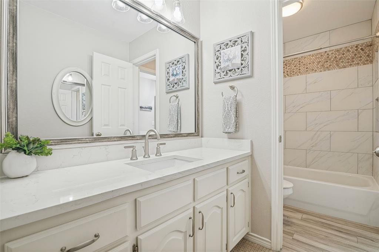
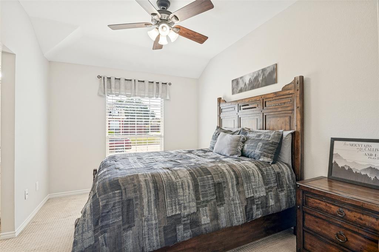
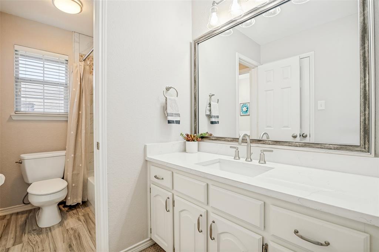
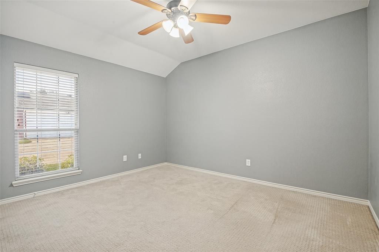
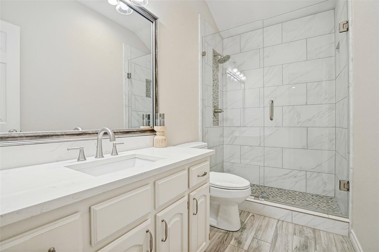
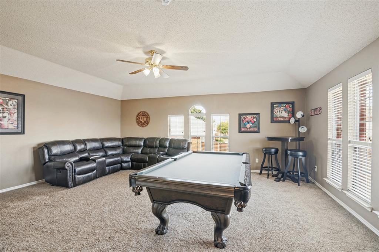
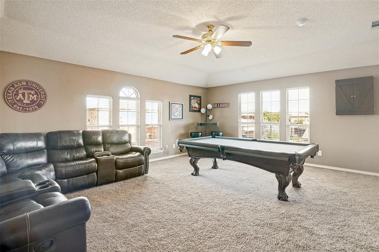
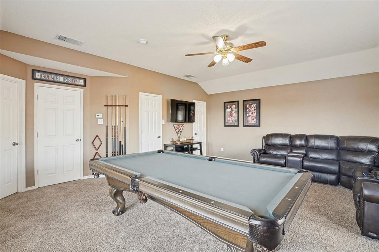
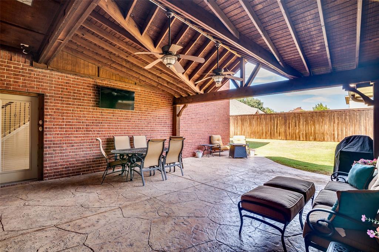
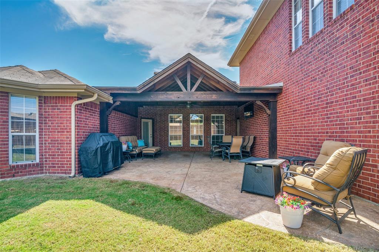
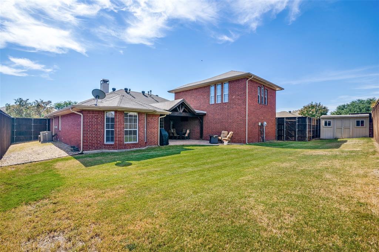
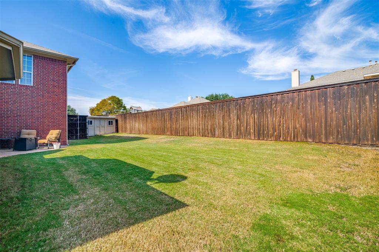
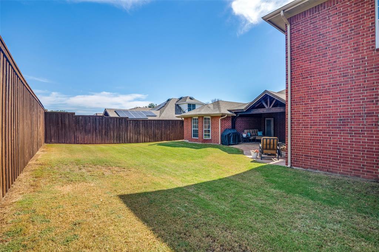
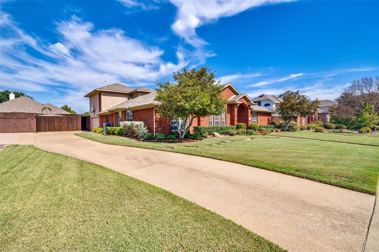
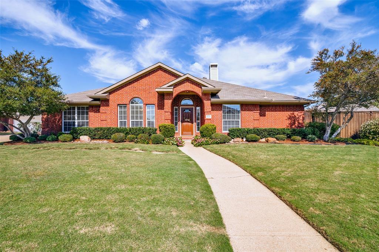
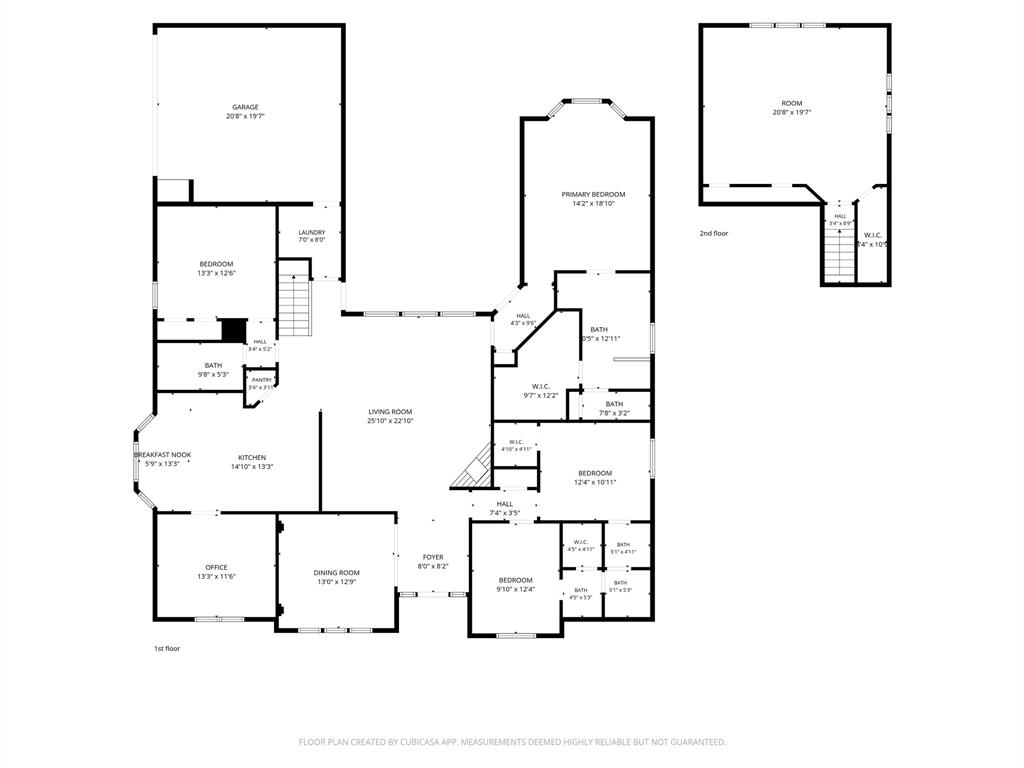
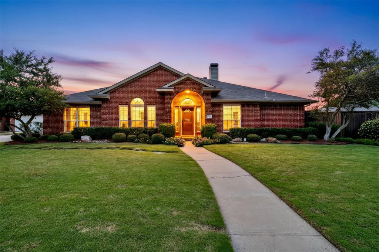
Inviting, updated interiors, the convenience of all 4 bedrooms downstairs, and an extraordinary covered patio on a .26 acre lot set this meticulously maintained Murphy home in Plano ISD apart. With 3,006 square feet and 3 full baths, the flexible one and a half story floor plan includes a secluded primary suite, 2 bedrooms connected by a Jack and Jill bath, a separate fourth bedroom, a dedicated office, and an oversized upstairs game room with 2 large storage closets. Natural light, neutral colors, and engineered wood floors enhance the open concept design, where the family room with fireplace connects to the kitchen and breakfast nook. Granite countertops, a center island, white cabinetry, a serving bar, and double ovens make the kitchen ideal for everyday meals and entertaining, while a separate dining room accommodates special occasions. The primary suite features a relaxing bath, dual vanities, quartz countertops, and a large walk in closet. Step outside, and the expansive covered outdoor living area feels like an extension of the home, with vaulted wood ceilings, exposed beams, a ceiling fan, and an outdoor television. It's an ideal spot for morning coffee, unwinding after a long day, or spending evenings together, with room for dining and watching the game. The spacious fenced backyard offers room for play and gardening, complemented by mature landscaping, a storage shed, and an extended driveway with additional parking. Enjoy a community pool, park, and top rated schools within walking ...
+ Read More| Listing Id: | 21422803 |
|---|---|
| List Price: | $560,000 |
| Property Type: | Residential |
| Property Sub Type: | Single Family Residence |
| Status: | Active |
| Bedrooms Total: | 4 |
| Bathrooms Full: | 3 |
| Living Area: | 3,006 |
| Association Fee: | $400 |
| Unexempt Taxes: | $9,304 |
| Lot Size Square Feet: | 11,325.6000 |
| Lot Size Acres: | 0.26 |
| Architectural Style: | Traditional |
| Waterfront?: | No |
| City: | Murphy |
| County Or Parish: | Collin |
| Subdivision Name: | Glen Ridge Estates - Ph III |
| Postal Code: | 75094 |
| Year Built: | 1999 |
| Accessibility Features Yn: | No |
| Accessory Unit?: | No |
| Appliances: | Dishwasher,Disposal,Electric Cooktop,Gas Water Heater,Microwave,Double Oven |
| Association Fee Frequency: | Annually |
| Association Fee Includes: | Full Use of Facilities, Management Fees |
| Association Type: | Mandatory |
| Attached Garage?: | Yes |
| Basement Yn: | No |
| Bathrooms Total Decimal: | 3.00 |
| Bathrooms Total Integer: | 3 |
| Community Features: | Community Pool, Curbs, Sidewalks |
| Consent for Visitors to Record: | Video |
| Construction Materials: | Brick, Siding |
| Cooling: | Attic Fan, Ceiling Fan(s), Central Air, Electric |
| Covered Spaces: | 2 |
| Directions: | GPS |
| Elementary School: | Boggess |
| Elementary School Name: | Boggess |
| Exterior Features: | Covered Patio/Porch, Rain Gutters, Outdoor Living Center |
| Fencing: | Wood |
| Fireplace Features: | Gas, Gas Logs, Gas Starter, Glass Doors, Living Room |
| Fireplaces Total: | 1 |
| Flooring: | Carpet, Engineered Wood, Tile |
| Foundation Details: | Slab |
| Garage Length: | 21 |
| Garage Spaces: | 2 |
| Garage Width: | 20 |
| Garage?: | Yes |
| Heating: | Central, Natural Gas |
| High School Name: | Mcmillen |
| Hoa Management Company: | Spectrum HOA |
| Hoa Management Company Phone: | 972-992-3444 |
| Horse Permitted Yn: | No |
| Interior Features: | Cable TV Available, Decorative Lighting, Double Vanity, Granite Counters, High Speed Internet Available, Kitchen Island, Walk-In Closet(s) |
| Laundry Features: | Utility Room, Full Size W/D Area |
| Levels: | One and One Half |
| Listing Terms: | Cash, Conventional, FHA, VA Loan |
| Room Count: | 12 |
| Lot Features: | Interior Lot, Landscaped, Sprinkler System, Subdivision |
| Lot Size: | Less Than .5 Acre (not Zero) |
| Lot Size Area: | 0.2600 |
| Lot Size Source: | Public Records |
| Lot Size Units: | Acres |
| Middle School Name: | Murphy |
| Multi Parcel ID: | No |
| Municipal Utility District?: | No |
| Number Of Dining Areas: | 2 |
| Number Of Living Areas: | 2 |
| Number Of Parking Spaces: | 2 |
| Other Equipment: | Irrigation Equipment |
| Parking Features: | Additional Parking, Concrete, Driveway, Garage, Garage Door Opener, Garage Double Door, Garage Faces Side, Kitchen Level |
| Patio And Porch Features: | Covered |
| Pool?: | No |
| Possession: | Closing/Funding |
| Postal Code Plus 4: | 4291 |
| Property Attached?: | No |
| Roof: | Composition |
| School District: | Plano ISD |
| Security Features: | Smoke Detector(s) |
| Senior Community Yn: | No |
| Senior High School Name: | Plano East |
| Smart Home Features Appor Pass Y: | 0 |
| Soil Type: | Unknown |
| Special Taxing Entities: | 0 |
| Structural Style: | Single Detached |
| Transaction Type: | For Sale |
| Utilities: | Cable Available, City Sewer, City Water, Concrete, Curbs, Individual Gas Meter, Individual Water Meter, Natural Gas Available, Sidewalk, Underground Utilities |
| Will Subdivide: | No |
| Window Features: | Window Coverings |
| Year Built Details: | Preowned |
Listing Courtesy of: Integrity Plus Realty LLC
Listing Agent: Brynn Rogers
972-301-2550
Mortgage Calculator
All listings featuring the  icon are provided courtesy of North Texas Real Estate Information Systems, Inc. (NTREIS), Copyright 2026. All rights reserved.
All information is believed accurate but not guaranteed. The properties displayed may not be all of the properties available through the IDX Program. Any use of this site other than by potential buyers or sellers is strictly prohibited.
North Texas Real Estate Information Systems, Inc. data last updated on October 30, 2026 03:57 AM - CT
Property Last Updated: October 30, 2026 03:57 AM - CT