4367 Michigan Avenue
Midlothian, TX 76065
$508,000
WHY WAIT TO BUILD WHEN YOUR DREAM HOME IS ALREADY HERE—LOADED WITH UPGRADES AND READY TO ENJOY!
Skip the builder delays, costly upgrades, and construction headaches! This STUNNING, BARELY LIVED-IN HOME offers the beauty and excitement of new construction with all the finishing upgrades already completed!
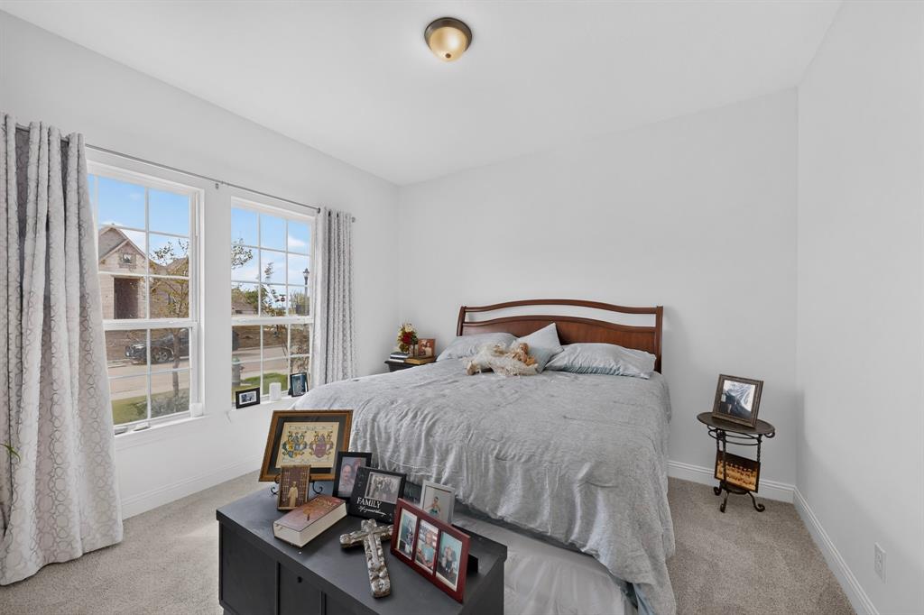
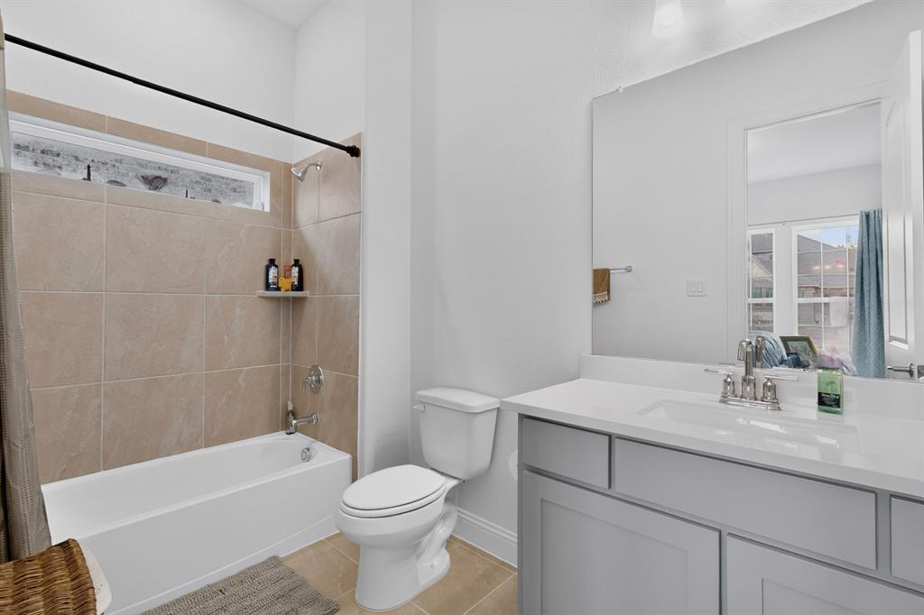
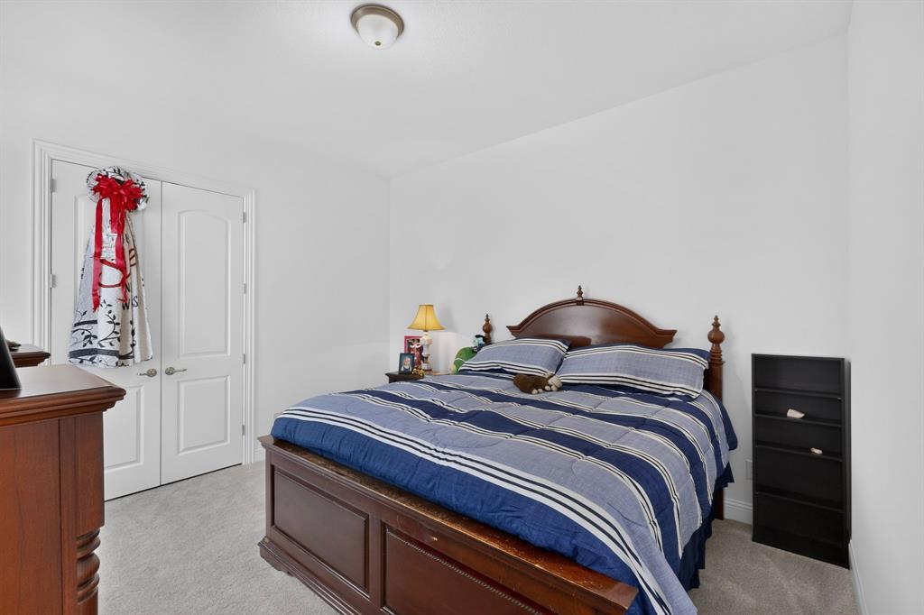
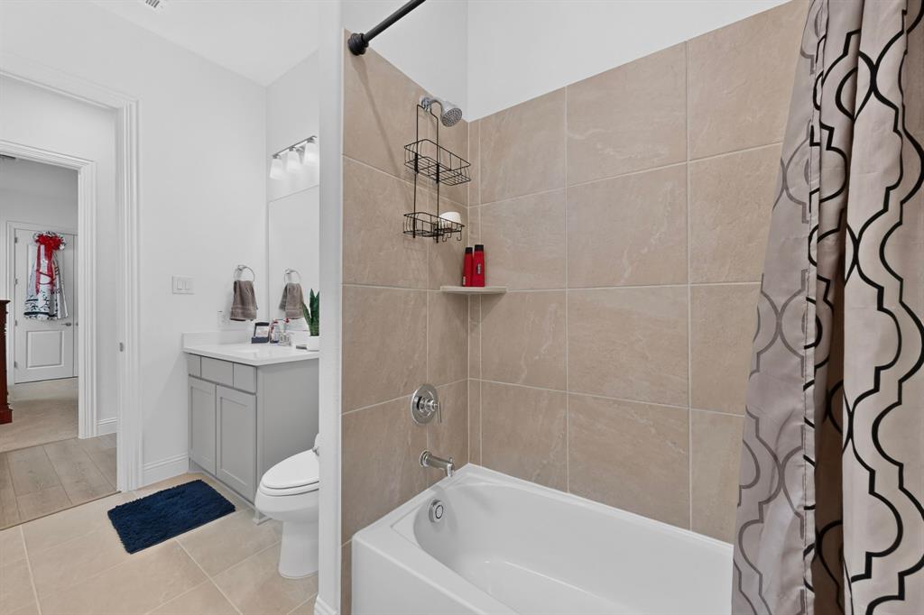
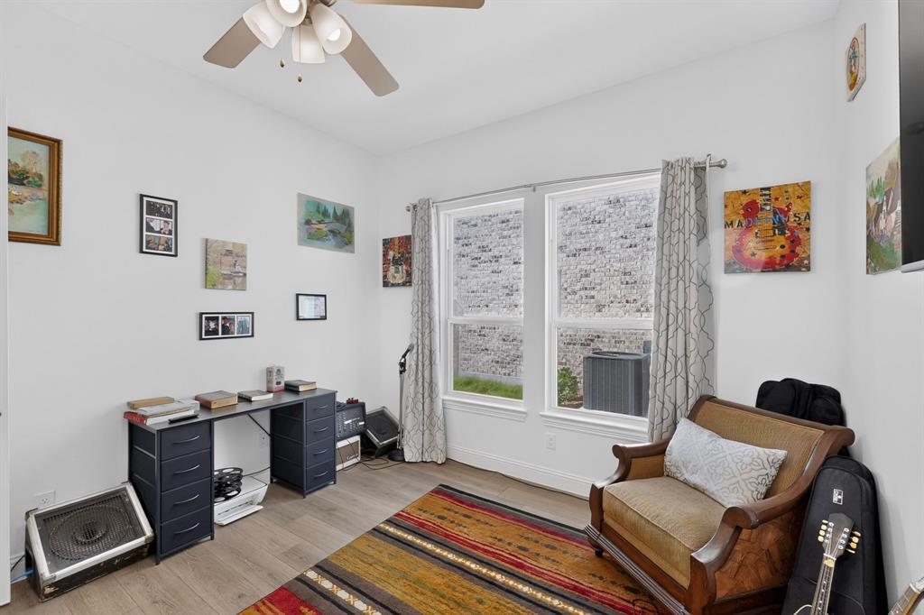
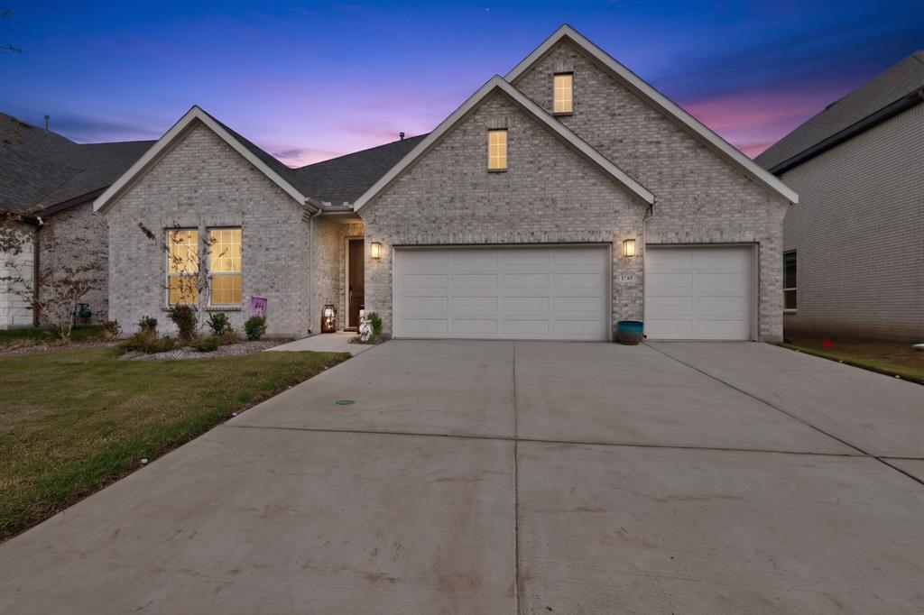
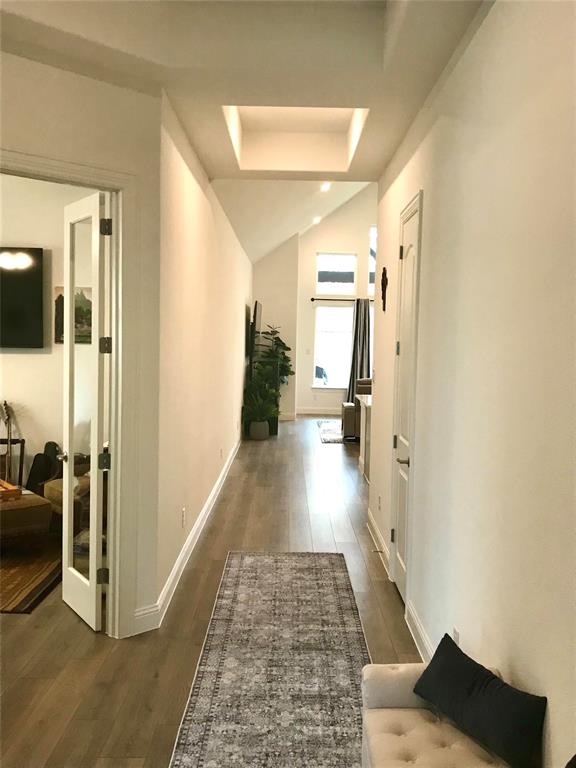
Featuring 3 spacious bedrooms, 3 full bathrooms, a 3-car garage, plus a private home office, this remarkable home was designed to impress!
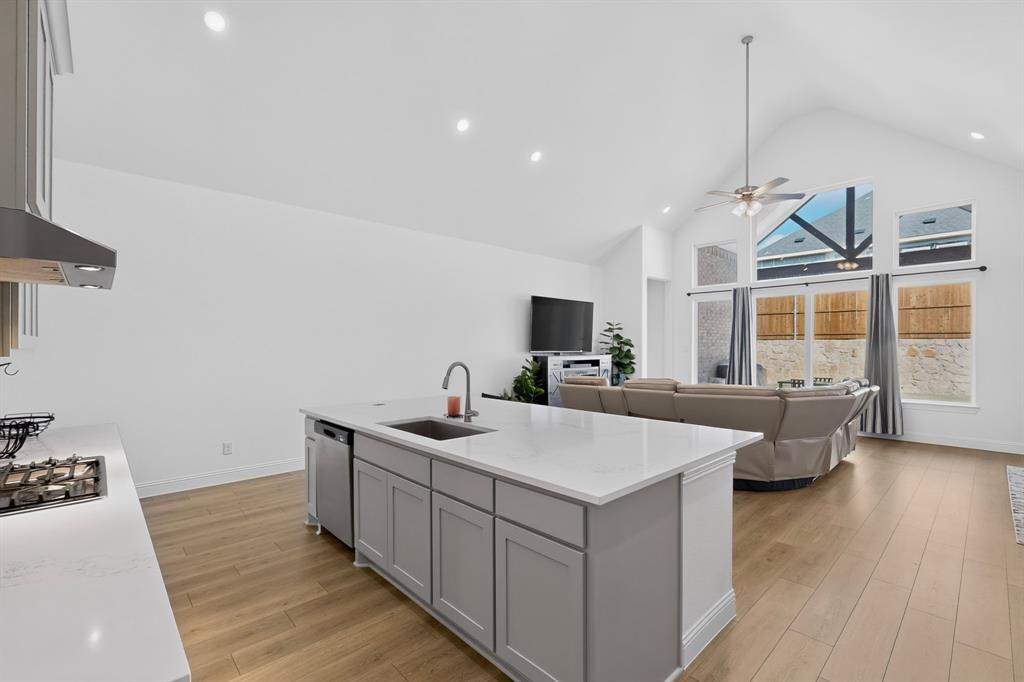
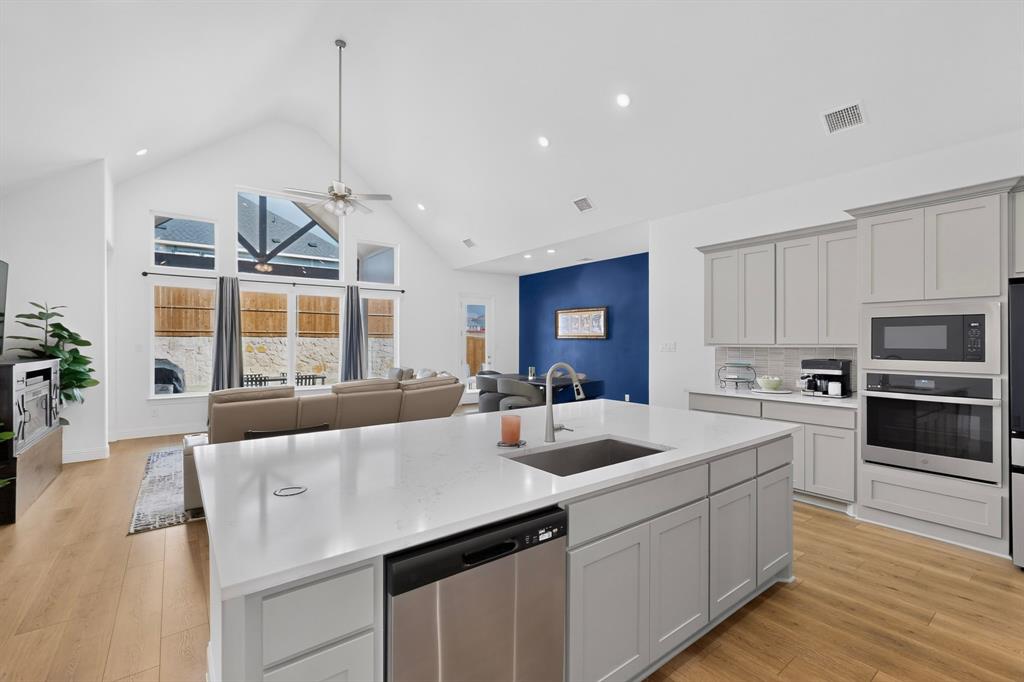
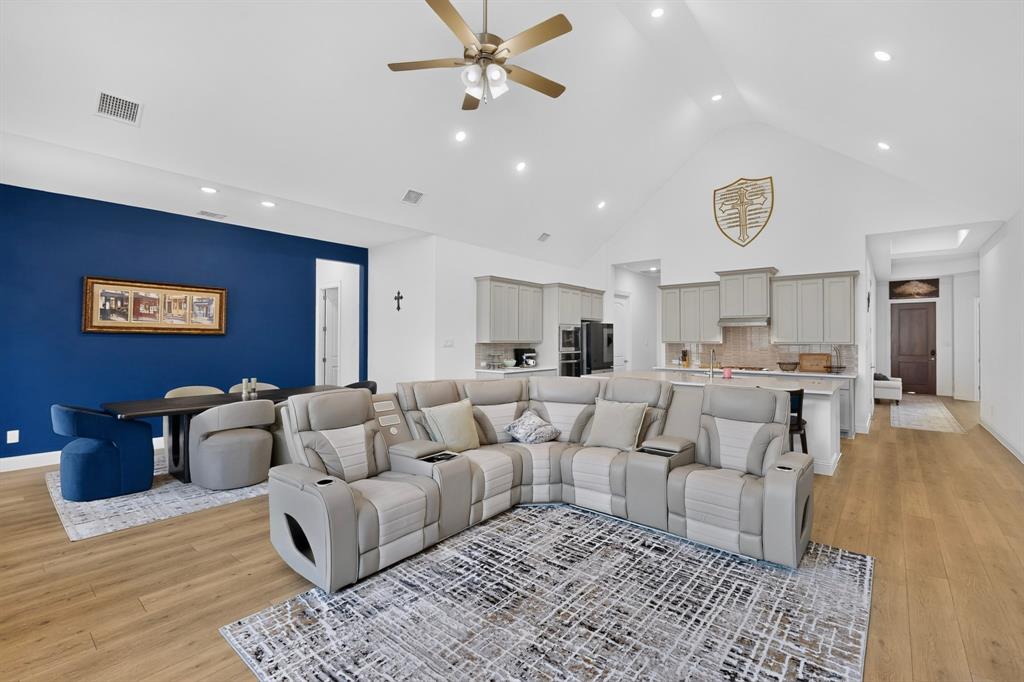
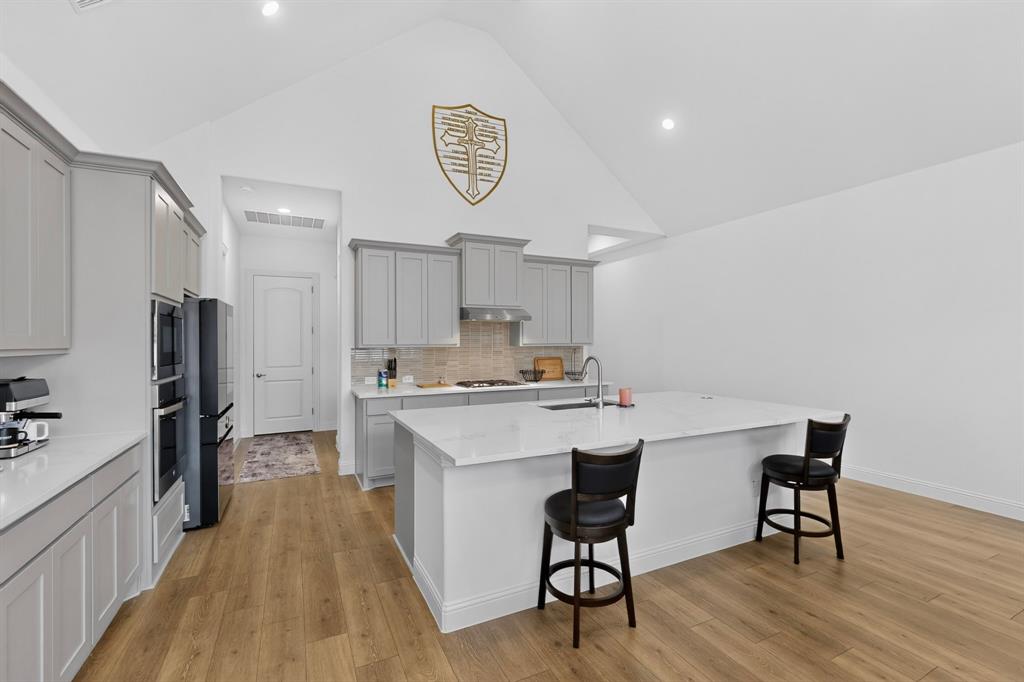
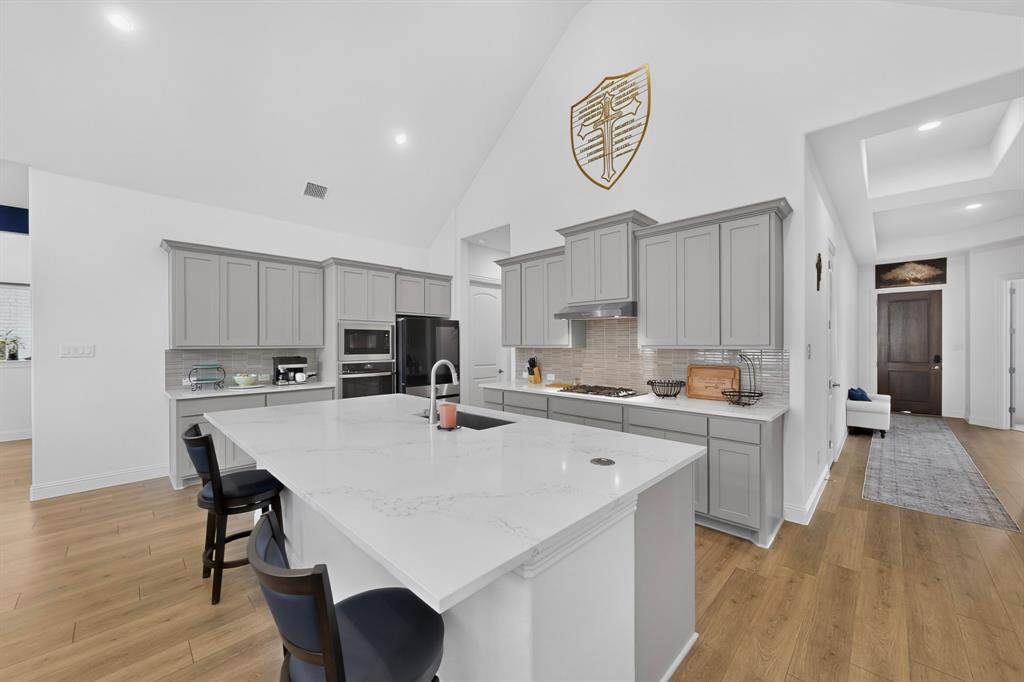
The spectacular kitchen is a true chef's dream, showcasing a large center island, gas cooktop, gorgeous countertops, an oversized walk-in pantry, abundant cabinetry, and generous counter space.
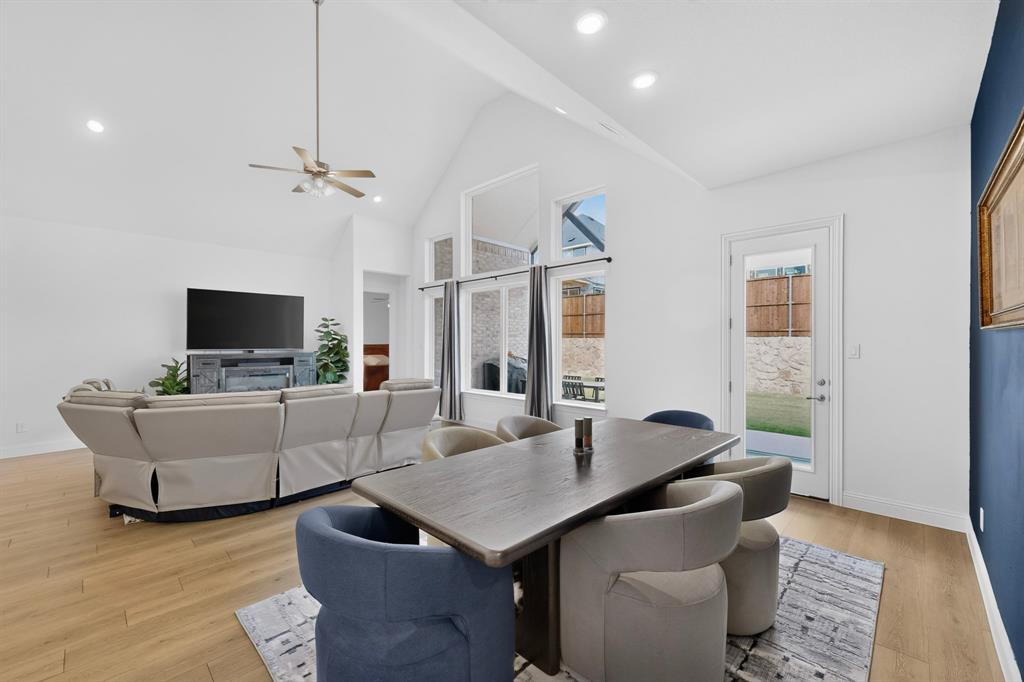
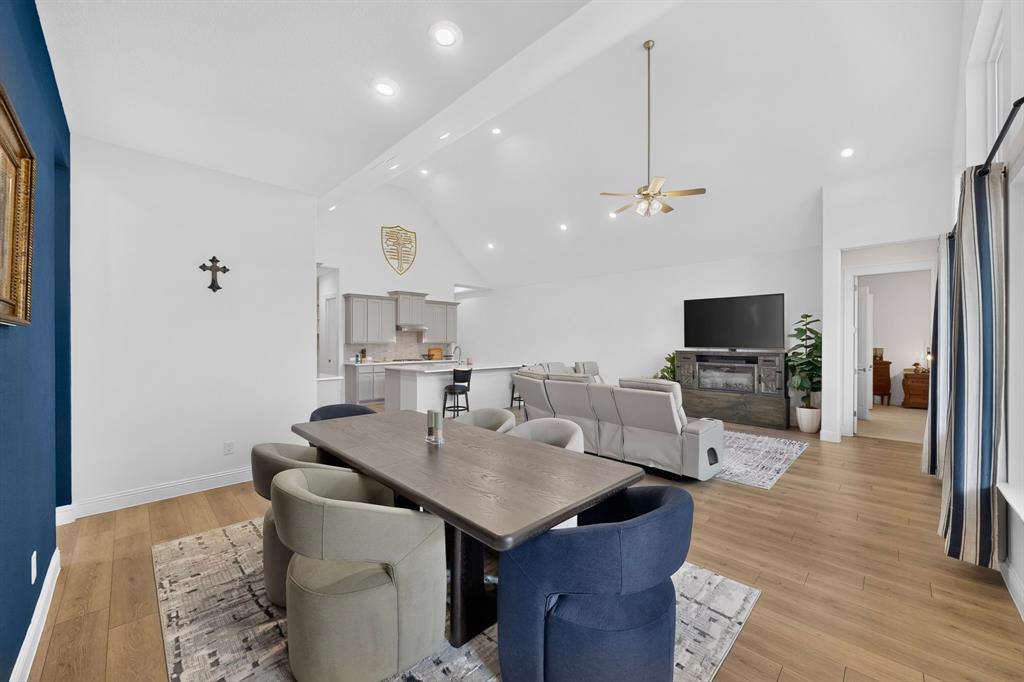
The adjoining dining area is exceptionally spacious, easily accommodating an oversized dining table—perfect for holiday celebrations, entertaining guests, or everyday use.
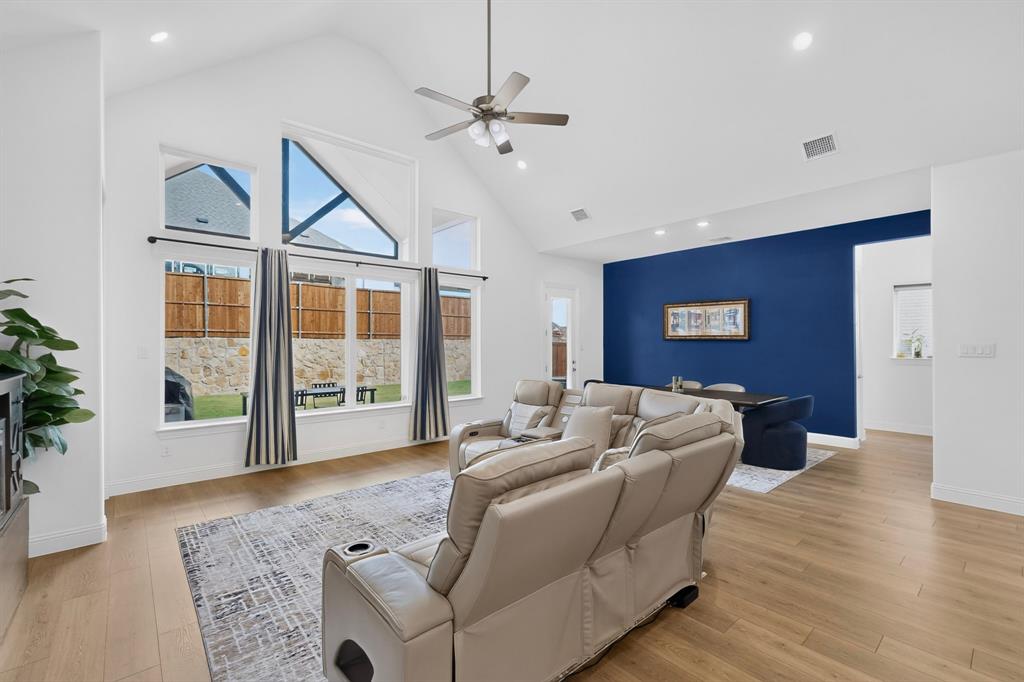
Oversized living room gives grand room effect with 22 foot vaulted ceilings.
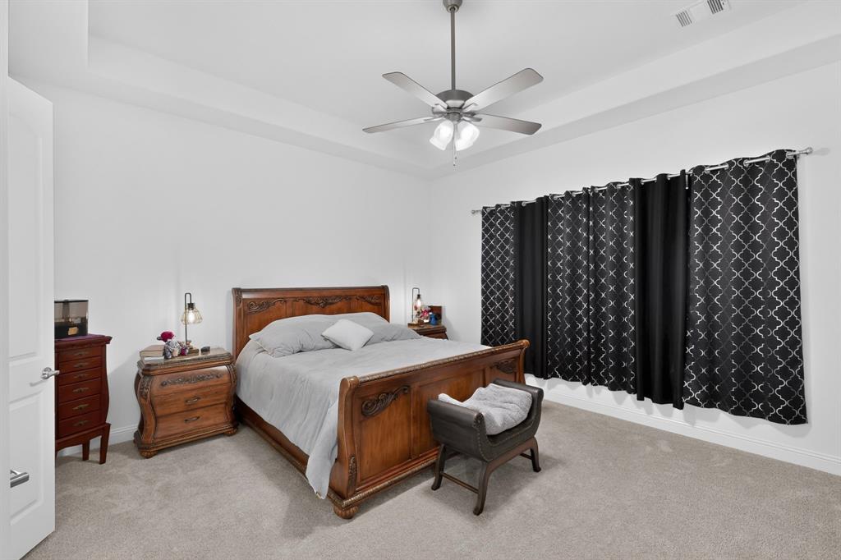
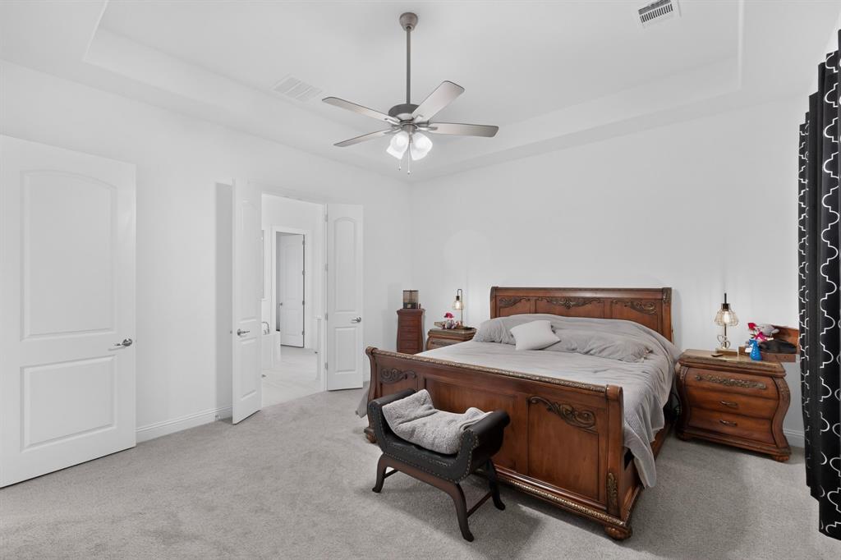
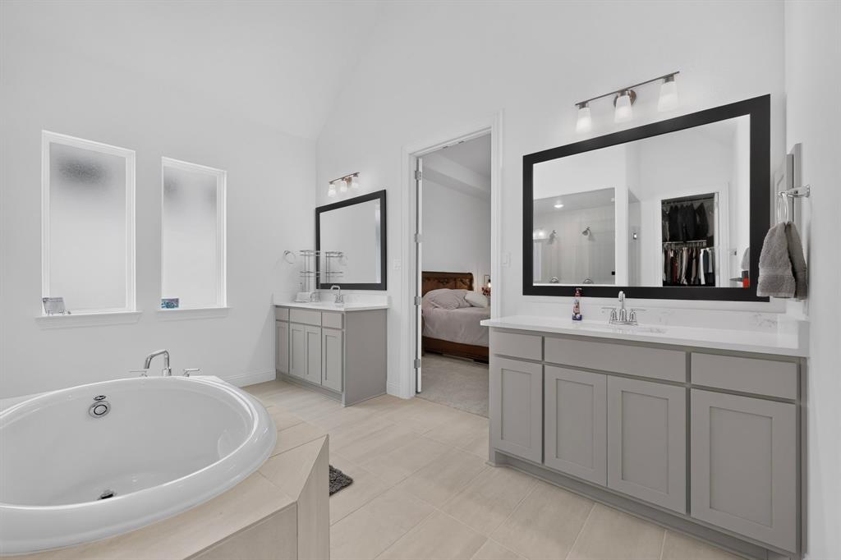
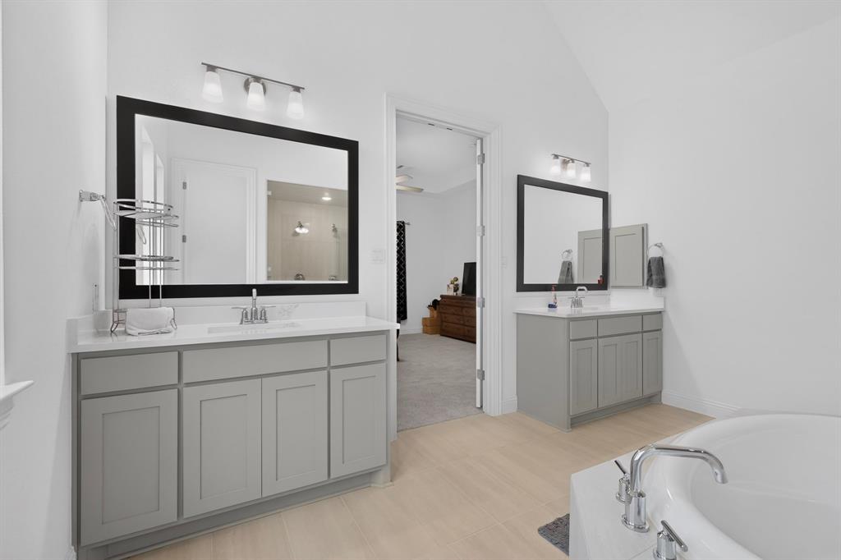
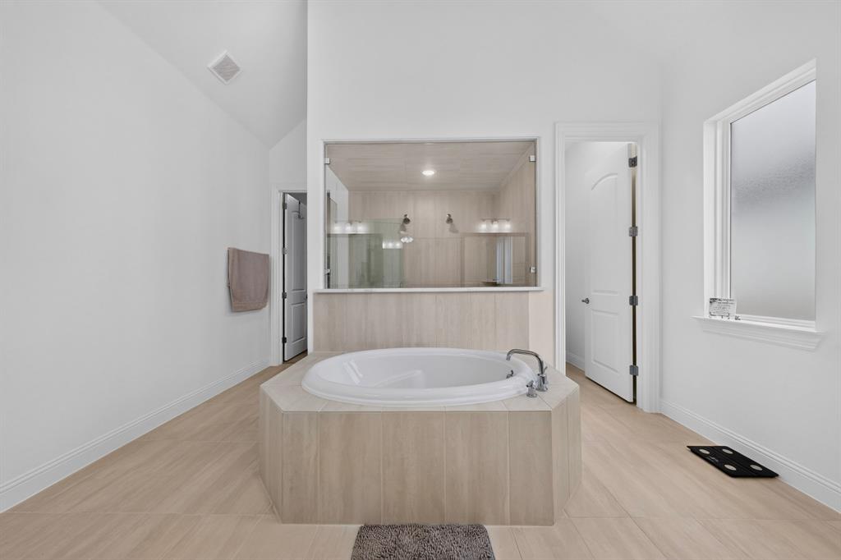
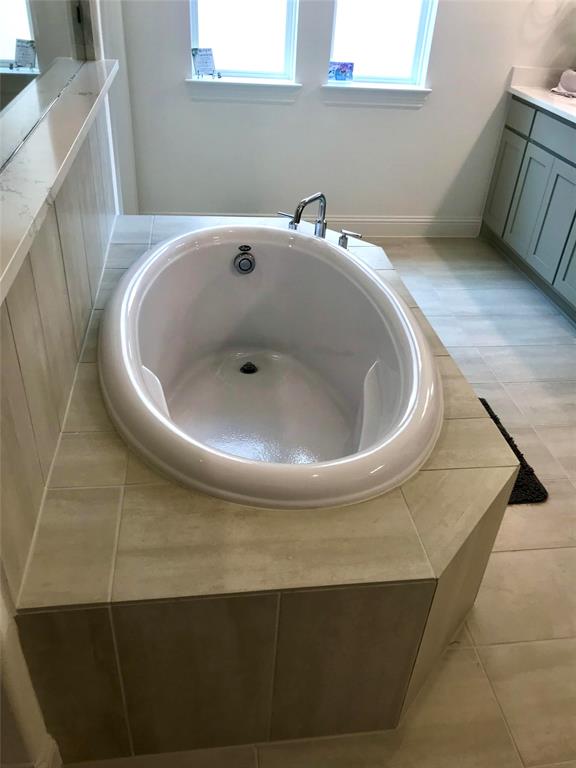
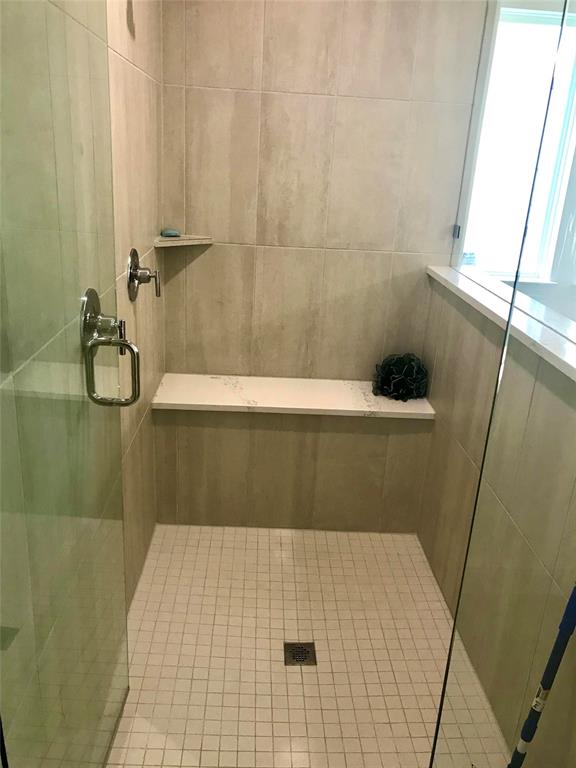
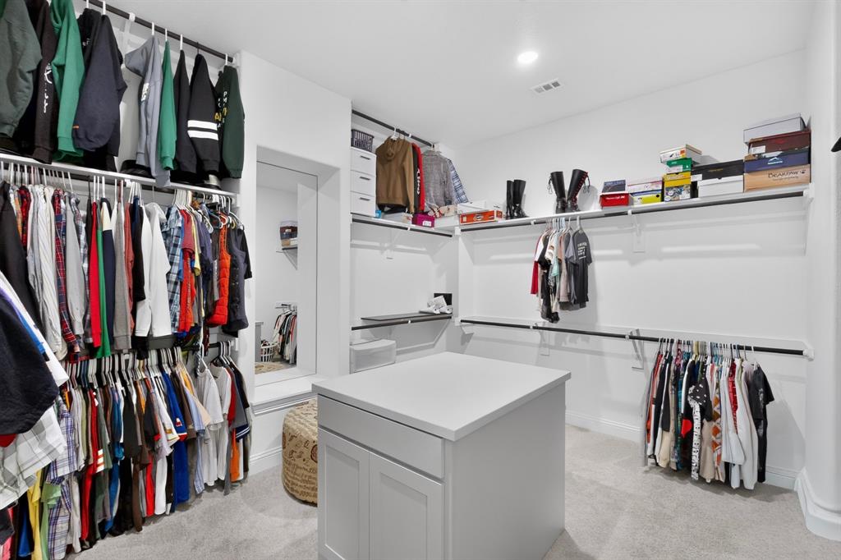
Prepare to fall in love with the LUXURIOUS PRIMARY SUITE! This expansive private retreat features a spa-inspired bathroom. A gorgeous freestanding soaking tub takes center stage, complemented by an enormous walk-in shower, separate vanities, and beautiful finishes. The extraordinary primary closet is equally impressive, offering exceptional space, custom-style built-in cabinetry, and a mirror.
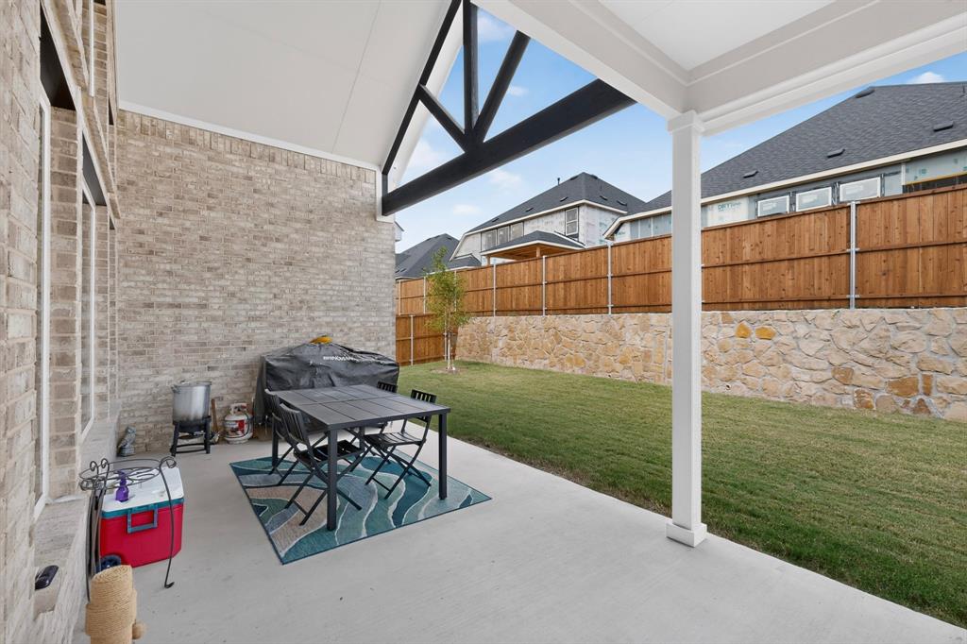
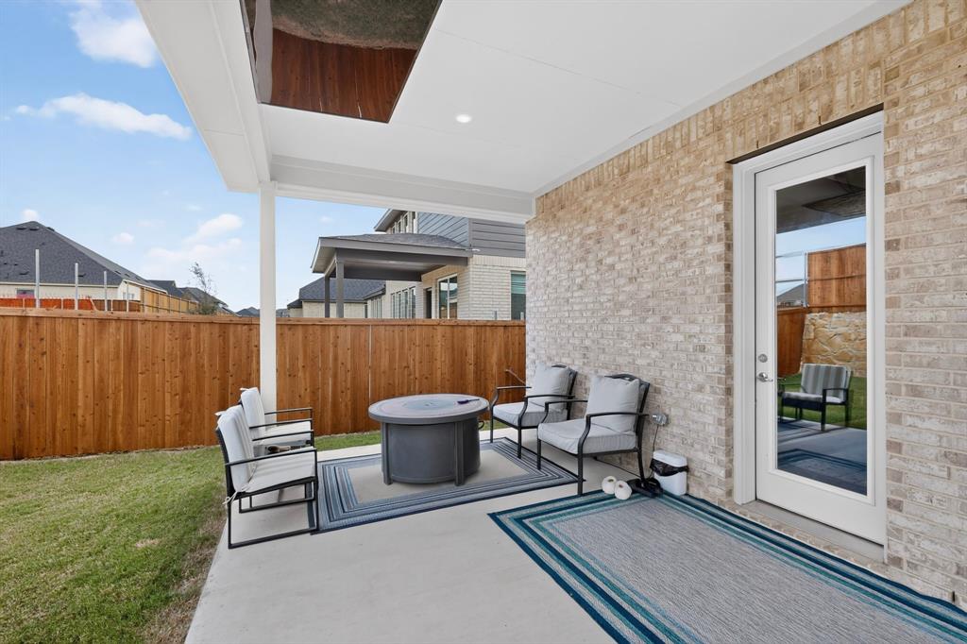
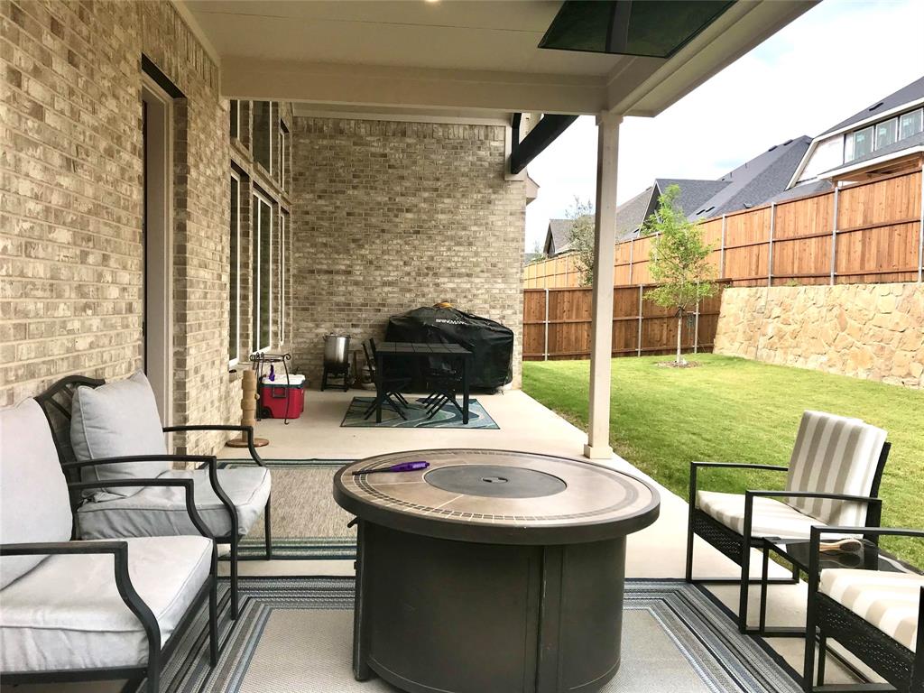
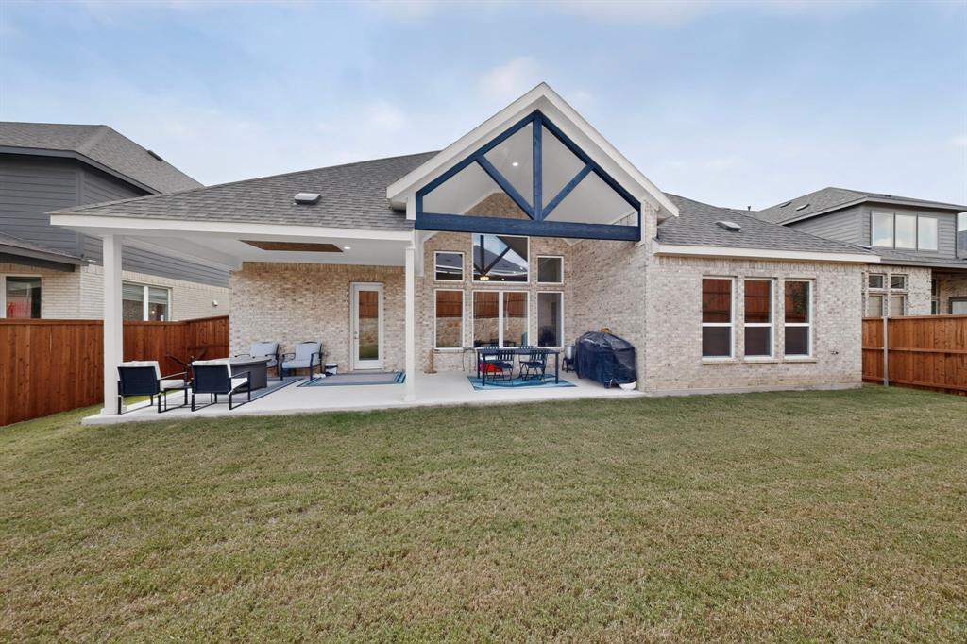
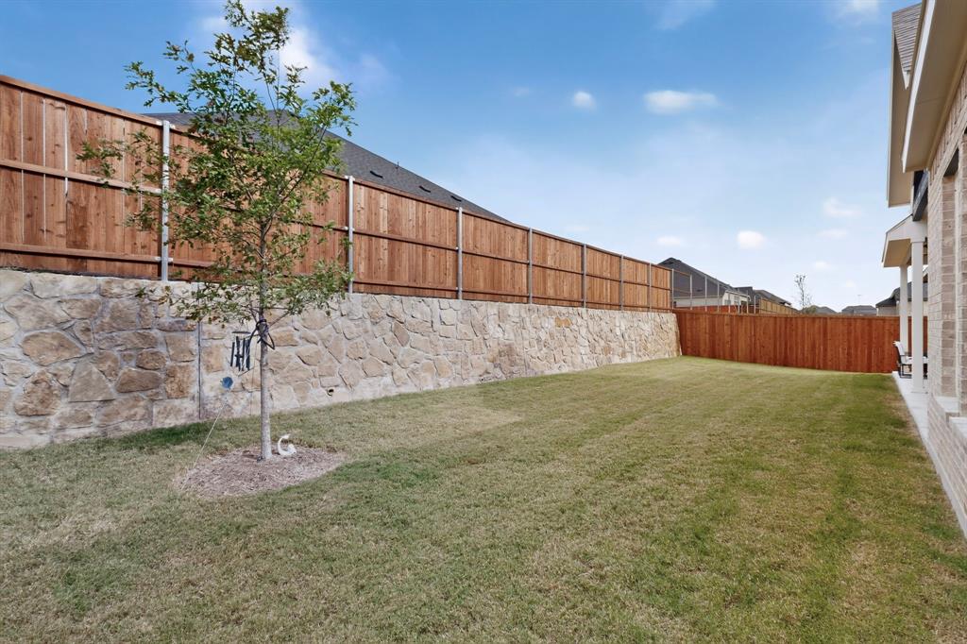
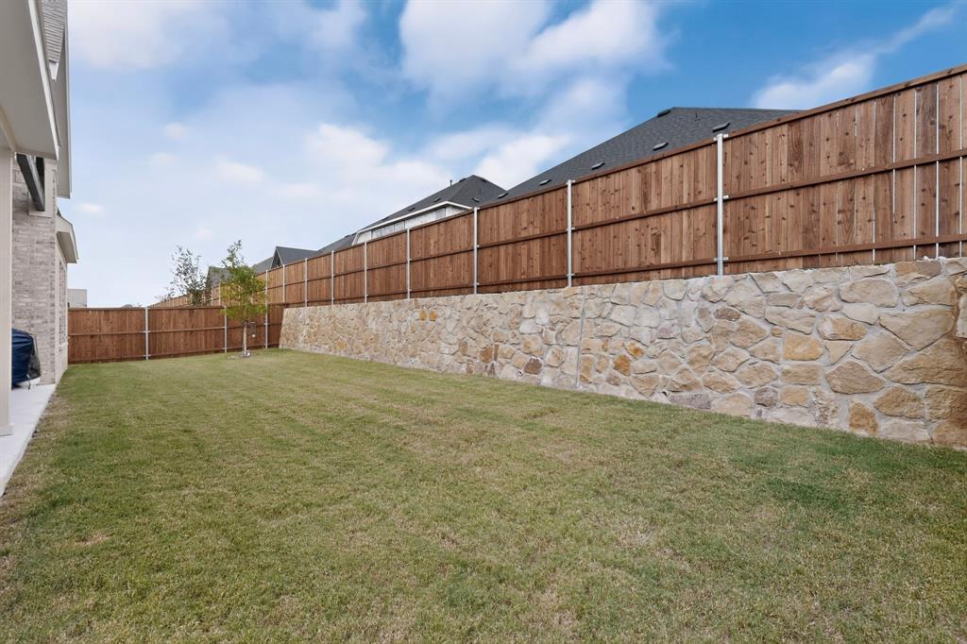
And the WOW factor doesn't stop inside! Step outdoors to your own PRIVATE BACKYARD RETREAT, featuring a massive extended covered patio with high ceilings, television hook-up. This incredible outdoor living area is ideal for entertaining, relaxing, or enjoying your favorite sporting events. A fully fenced backyard high back fence and beautiful established lawn complete this impressive outdoor setting.
THE SELLER HAS ALREADY DONE THE WORK AND ...
| Listing Id: | 21427371 |
|---|---|
| List Price: | $508,000 |
| Property Type: | Residential |
| Property Sub Type: | Single Family Residence |
| Status: | Active |
| Bedrooms Total: | 3 |
| Bathrooms Full: | 3 |
| Living Area: | 2,606 |
| Association Fee: | $1,200 |
| Unexempt Taxes: | $1,277 |
| Lot Size Square Feet: | 7,448.7600 |
| Lot Size Acres: | 0.171 |
| Architectural Style: | Traditional |
| Waterfront?: | No |
| City: | Midlothian |
| County Or Parish: | Ellis |
| Subdivision Name: | Westside Preserve Sec 1b |
| Postal Code: | 76065 |
| Year Built: | 2026 |
| Accessibility Features Yn: | No |
| Appliances: | Dishwasher,Disposal,Gas Cooktop,Gas Range,Gas Water Heater,Microwave,Tankless Water Heater |
| Association Fee Frequency: | Annually |
| Association Fee Includes: | Management Fees |
| Association Type: | Mandatory |
| Attached Garage?: | Yes |
| Basement Yn: | No |
| Bathrooms Total Decimal: | 3.00 |
| Bathrooms Total Integer: | 3 |
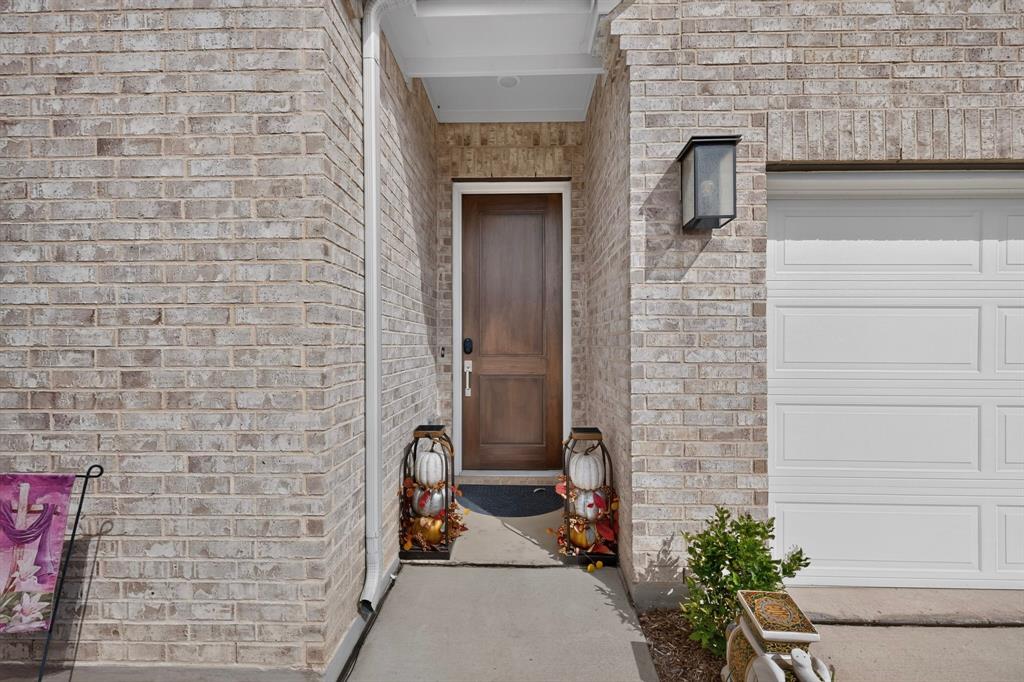
| Construction Materials: | Brick |
| Cooling: | Central Air, Electric |
| Covered Spaces: | 3 |
| Directions: | Head south on US-67 to Hwy 67 in Midlothian. Take the exit toward US-287 N. After approximately two miles, Westside Preserve will be on the left. From Fort Worth: Head South on US-287 until you reach Old Fort Worth Road. Follow Old Fort Worth Road until you see Westside Preserve on the left. |
| Elementary School: | Vitovsky |
| Elementary School Name: | Vitovsky |
| Exterior Features: | Covered Patio/Porch, Rain Gutters, Private Yard |
| Fencing: | Fenced, High Fence, Wood |
| Flooring: | Carpet, Ceramic Tile, Luxury Vinyl Plank |
| Foundation Details: | Slab |
| Garage Dimensions: | 20x30 |
| Garage Spaces: | 3 |
| Garage?: | Yes |
| Heating: | Central, Natural Gas |
| High School Name: | Midlothian |
| Hoa Management Company: | Developer |
| Hoa Management Company Phone: | 000-000-0000 |
| Interior Features: | Cable TV Available, Eat-in Kitchen, Flat Screen Wiring, High Speed Internet Available, Kitchen Island, Open Floorplan, Vaulted Ceiling(s), Walk-In Closet(s) |
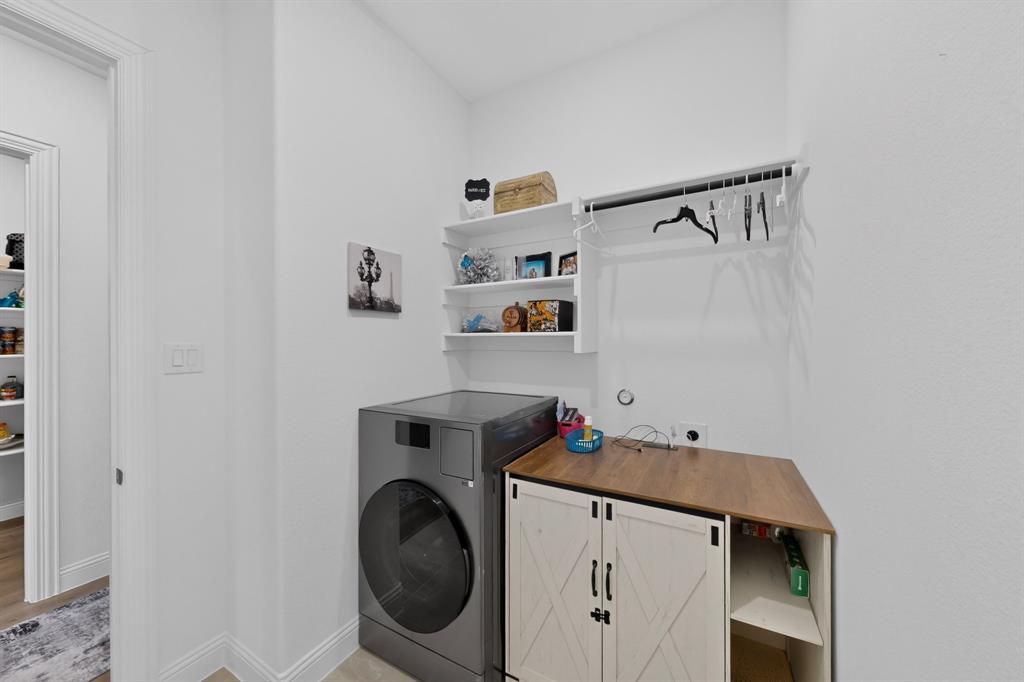
| Laundry Features: | Full Size W/D Area |
| Levels: | One |
| Listing Terms: | Cash, Conventional, FHA, VA Loan |
| Room Count: | 7 |
| Lot Features: | Interior Lot |
| Lot Size: | Less Than .5 Acre (not Zero) |
| Lot Size Area: | 0.1710 |
| Lot Size Units: | Acres |
| Middle School Name: | Frank Seale |
| Multi Parcel ID: | No |
| Municipal Utility District?: | No |
| Number Of Dining Areas: | 1 |
| Number Of Living Areas: | 1 |
| Number Of Parking Spaces: | 3 |
| Parking Features: | Driveway, Garage, Garage Door Opener, Garage Double Door, Garage Faces Front, Garage Single Door, Inside Entrance |
| Patio And Porch Features: | Covered |
| Pool?: | No |
| Possession: | Negotiable |
| Postal Code Plus 4: | 3788 |
| Property Attached?: | No |
| Roof: | Composition |
| School District: | Midlothian ISD |
| Security Features: | Burglar, Carbon Monoxide Detector(s), Smoke Detector(s) |
| Smart Home Features Appor Pass Y: | 1 |
| Structural Style: | Single Detached |
| Transaction Type: | For Sale |
| Utilities: | City Sewer, City Water |
| Will Subdivide: | No |
| Window Features: | Window Coverings |
Listing Courtesy of: Nu Home Source Realty, LLC
Listing Agent: Brent Jones
817-509-1400
Mortgage Calculator
All listings featuring the  icon are provided courtesy of North Texas Real Estate Information Systems, Inc. (NTREIS), Copyright 2026. All rights reserved.
All information is believed accurate but not guaranteed. The properties displayed may not be all of the properties available through the IDX Program. Any use of this site other than by potential buyers or sellers is strictly prohibited.
North Texas Real Estate Information Systems, Inc. data last updated on November 03, 2026 08:44 PM - CT
Property Last Updated: November 03, 2026 08:44 PM - CT