4340 Cedar Springs Road, #206
Dallas, TX 75219
$165,000
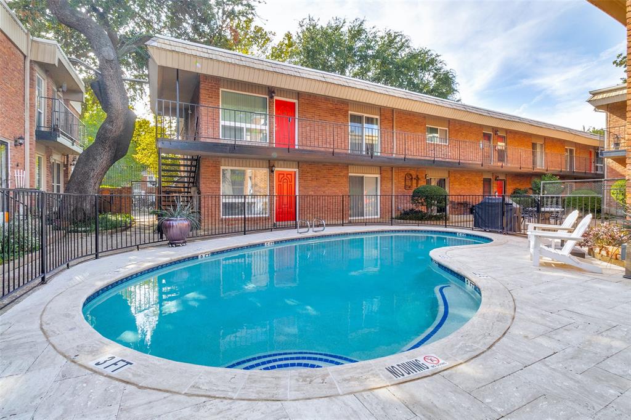
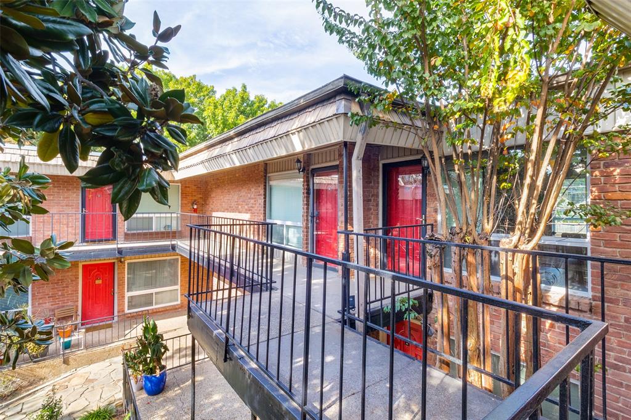
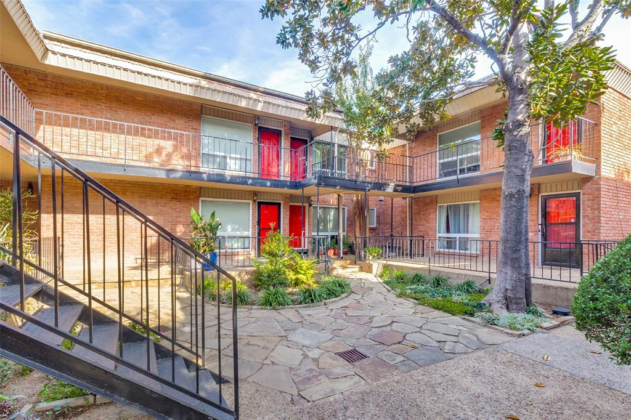
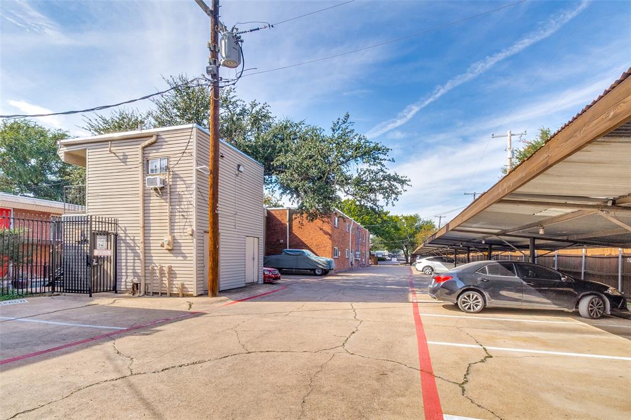
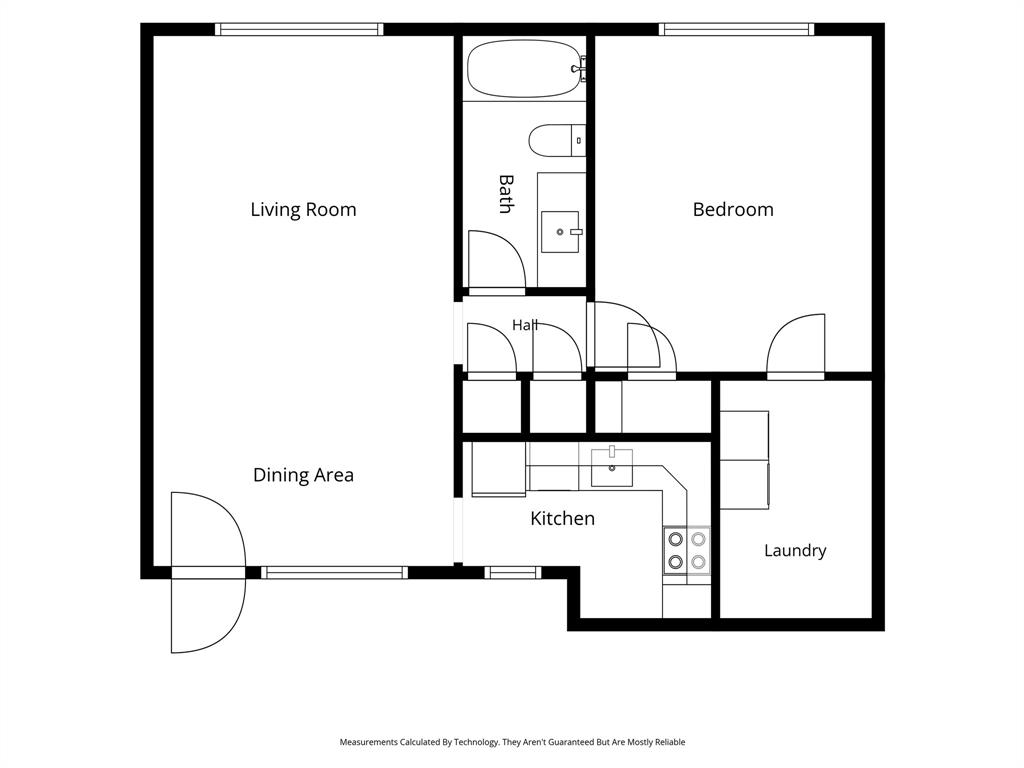
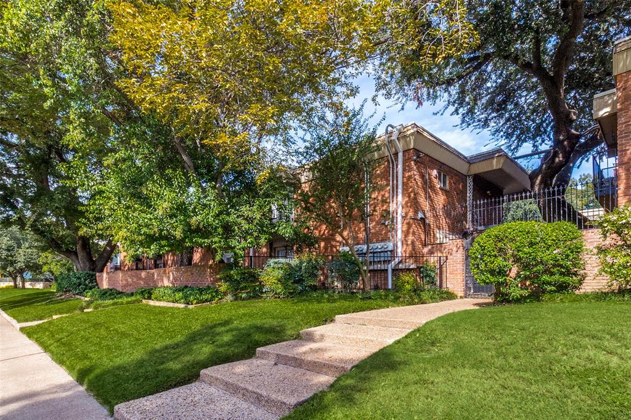
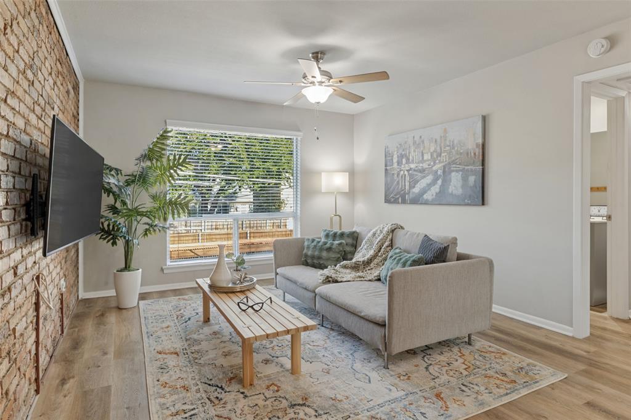
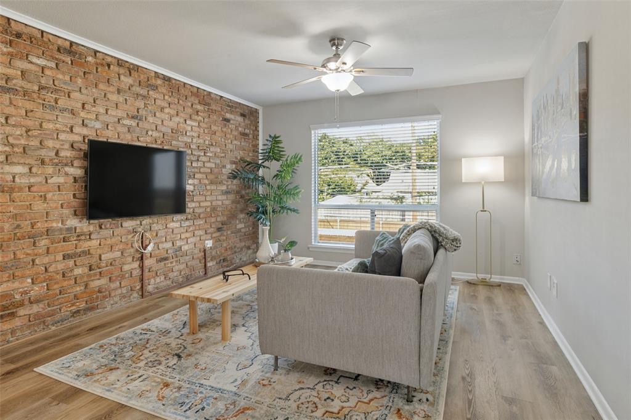
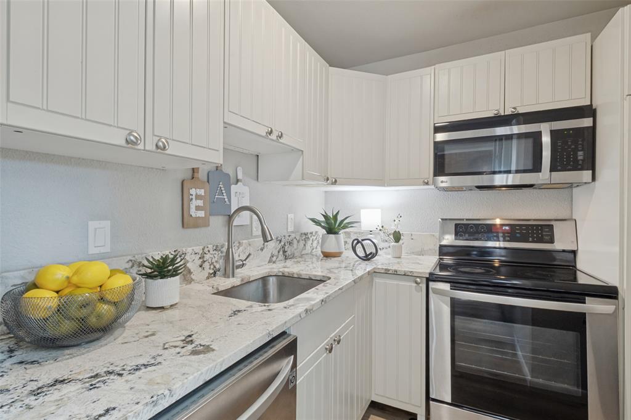
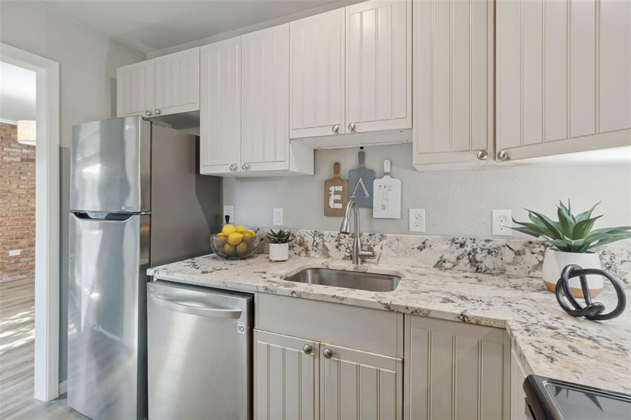
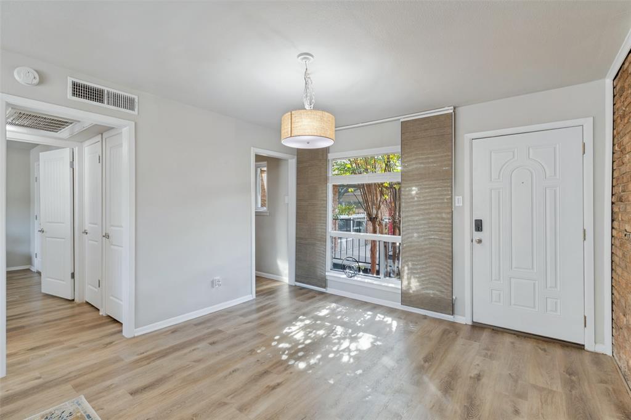
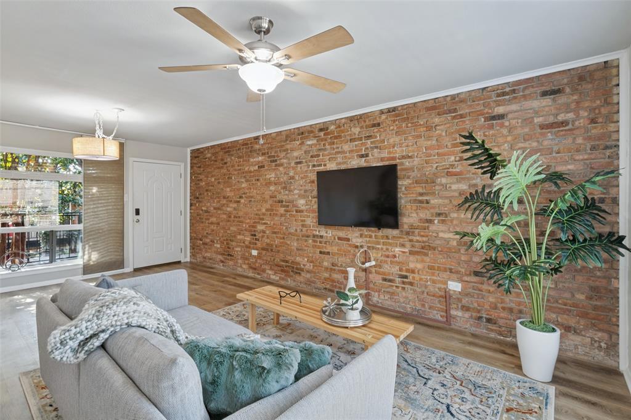
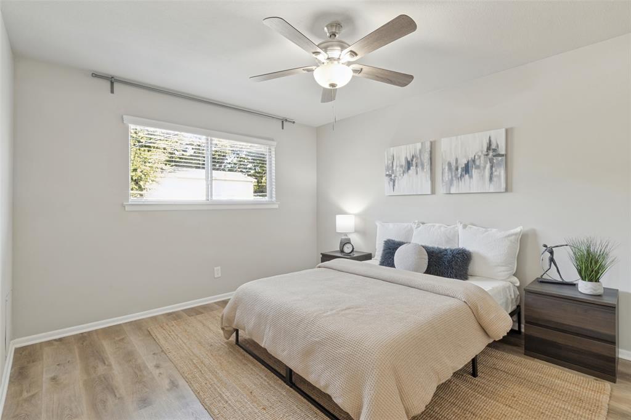
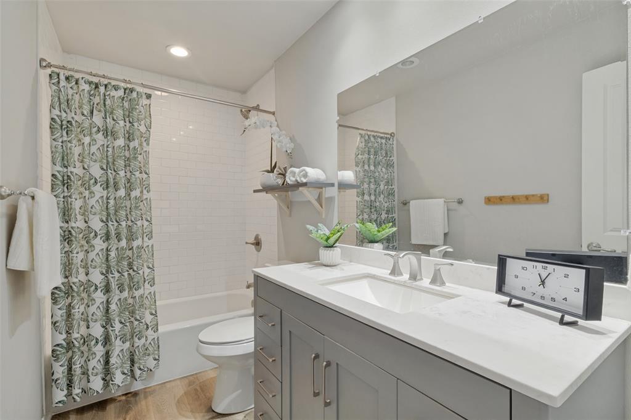
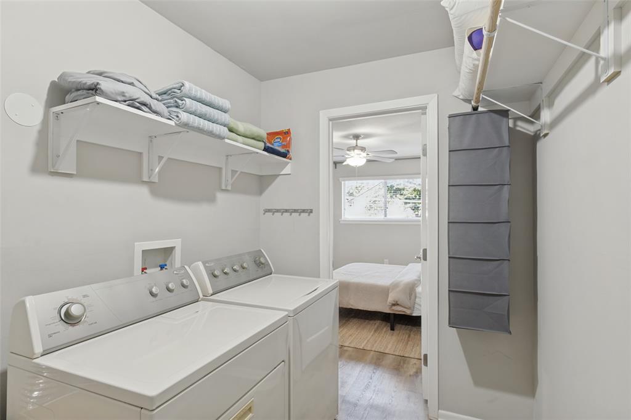
Discover stylish urban living in the highly desirable Perry Heights neighborhood of Dallas! This beautifully updated 2nd-floor condo offers the perfect blend of contemporary finishes, architectural character, and an unbeatable Oak Lawn location. Step inside to an inviting, light-filled interior featuring luxury vinyl plank flooring throughout, expansive windows, and a striking exposed brick accent wall that adds warmth and character to the open living and dining areas. The beautifully updated kitchen impresses with stunning granite countertops, custom cabinetry with pull-out pantry storage, LG stainless steel appliances including refrigerator, and an undermount sink with contemporary pull-down faucet. The updated bathroom features a subway-tiled tub-shower surround, spacious vanity, and modern fixtures. The generously sized bedroom offers two closets, including convenient full-size washer and dryer connections, while two additional hallway closets provide exceptional storage. Major improvements include updated Trane-American Standard HVAC components (2019 and 2025) and an updated electrical breaker panel. Enjoy a coveted 2nd-floor location overlooking the beautifully landscaped community courtyard. This intimate, gated community features a swimming pool, assigned covered parking, secure guest parking, and community laundry facilities. The community roof was replaced in 2022, and HOA dues include water, sewer, trash, and common-area maintenance. Just moments from the Katy Trail, Kroger, neighborhood restaurants, shopping, nightlife, and the vibrant Oak Lawn entertainment district, with convenient access to Uptown, Downtown, the Dallas North Tollway, and Love Field. Experience the perfect combination of comfort, character, and city convenience. Schedule your private showing today!
| Listing Id: | 21421317 |
|---|---|
| List Price: | $165,000 |
| Property Type: | Residential |
| Property Sub Type: | Condominium |
| Status: | Active |
| Bedrooms Total: | 1 |
| Bathrooms Full: | 1 |
| Living Area: | 653 |
| Association Fee: | $491 |
| Unexempt Taxes: | $3,490 |
| Lot Size Square Feet: | 41,164.2000 |
| Lot Size Acres: | 0.945 |
| Architectural Style: | Traditional |
| Waterfront?: | No |
| City: | Dallas |
| County Or Parish: | Dallas |
| Subdivision Name: | Perry Heights |
| Postal Code: | 75219 |
| Year Built: | 1965 |
| Accessibility Features Yn: | No |
| Appliances: | Dishwasher,Disposal,Dryer,Electric Cooktop,Electric Oven,Electric Range,Microwave,Refrigerator,Washer |
| Association Fee Frequency: | Monthly |
| Association Fee Includes: | Full Use of Facilities, Insurance, Maintenance Grounds, Maintenance Structure, Management Fees, Sewer, Trash, Water |
| Association Type: | Mandatory |
| Attached Garage?: | No |
| Basement Yn: | No |
| Bathrooms Total Decimal: | 1.00 |
| Bathrooms Total Integer: | 1 |
| Carport Spaces: | 1 |
| Community Features: | Community Pool, Community Sprinkler, Curbs, Gated, Laundry, Perimeter Fencing, Sidewalks |
| Construction Materials: | Brick |
| Cooling: | Ceiling Fan(s), Central Air, Electric |
| Covered Spaces: | 1 |
| Directions: | West on Cedar Springs from Oak Lawn Ave. Turn RIGHT onto Herschel Ave. Park on Herschel Avenue. Enter Gate on Cedar Springs. Gate Code: 4343 |
| Elementary School: | Esperanza Medrano |
| Elementary School Name: | Esperanza Medrano |
| Exclusions: | With Acceptable Offer . . . Refrigerator, Washer & Dryer will convey with condo. |
| Exterior Features: | Rain Gutters |
| Fencing: | Brick, Gate, Metal, Wood |
| Flooring: | Luxury Vinyl Plank |
| Garage Spaces: | 0 |
| Garage?: | No |
| Heating: | Central, Electric |
| High School Name: | North Dallas |
| Hoa Management Company: | Proper HOA Management (Desiree Luebke) |
| Hoa Management Company Phone: | 214-378-1112 |
| Interior Features: | Decorative Lighting, Flat Screen Wiring, Granite Counters, High Speed Internet Available, Walk-In Closet(s) |
| Laundry Features: | Electric Dryer Hookup, Utility Room, Full Size W/D Area, Dryer Hookup, Washer Hookup, Other |
| Levels: | One |
| Listing Terms: | Cash, Conventional |
| Room Count: | 6 |
| Lot Features: | Landscaped, Many Trees, Sprinkler System |
| Lot Size: | Condo/Townhome Lot |
| Lot Size Area: | 0.9450 |
| Lot Size Units: | Acres |
| Middle School Name: | Rusk |
| Multi Parcel ID: | No |
| Municipal Utility District?: | No |
| Number Of Dining Areas: | 1 |
| Number Of Living Areas: | 1 |
| Parking Features: | Additional Parking, Carport, Covered, Detached Carport, Electric Gate, Gated |
| Pool Features: | Fenced, Gunite |
| Pool?: | Yes |
| Possession: | Closing/Funding |
| Postal Code Plus 4: | 2649 |
| Property Attached?: | Yes |
| Roof: | Flat, Other |
| School District: | Dallas ISD |
| Security Features: | Gated Community, Security Gate, Security Lights, Smoke Detector(s) |
| Senior Community Yn: | No |
| Smart Home Features Appor Pass Y: | 0 |
| Special Taxing Entities: | 0 |
| Structural Style: | Condo/Townhome |
| Transaction Type: | For Sale |
| Utilities: | Cable Available, City Sewer, City Water, Community Mailbox |
| Will Subdivide: | No |
| Window Features: | Window Coverings |
| Year Built Details: | Preowned |
Listing Courtesy of: Berkshire HathawayHS PenFed TX
Listing Agent: Philip Hobson
214-659-3624
Mortgage Calculator
All listings featuring the  icon are provided courtesy of North Texas Real Estate Information Systems, Inc. (NTREIS), Copyright 2026. All rights reserved.
All information is believed accurate but not guaranteed. The properties displayed may not be all of the properties available through the IDX Program. Any use of this site other than by potential buyers or sellers is strictly prohibited.
North Texas Real Estate Information Systems, Inc. data last updated on October 31, 2026 11:19 PM - CT
Property Last Updated: October 31, 2026 11:19 PM - CT