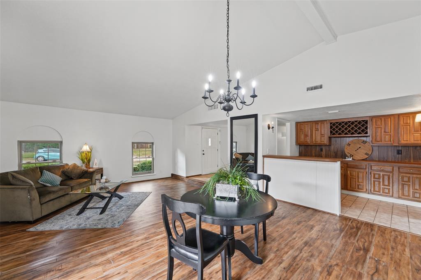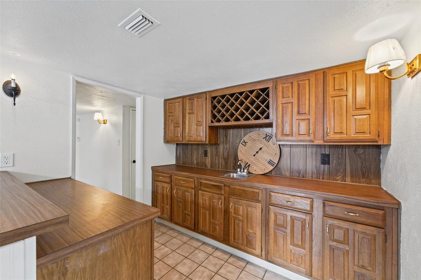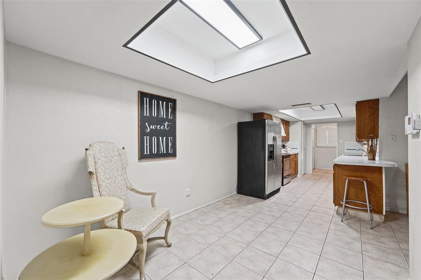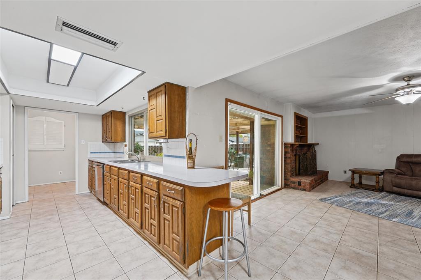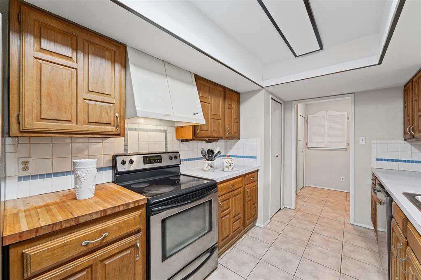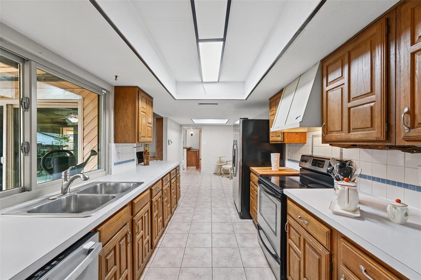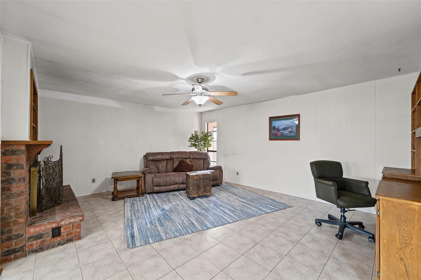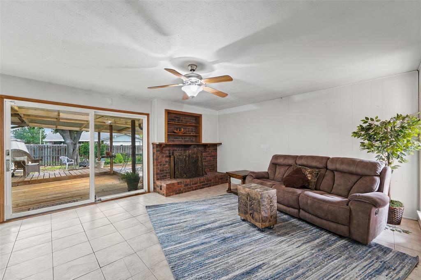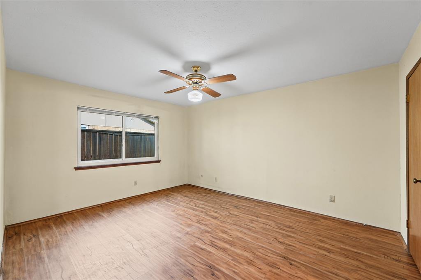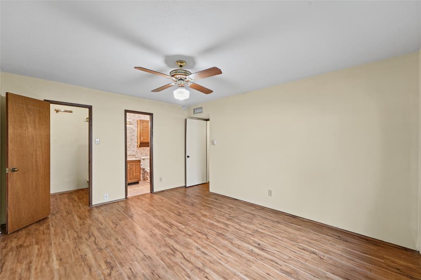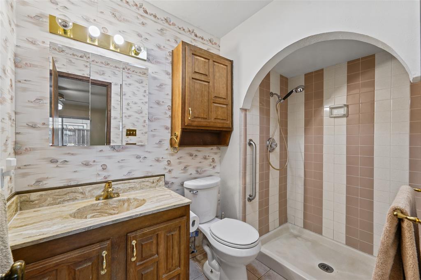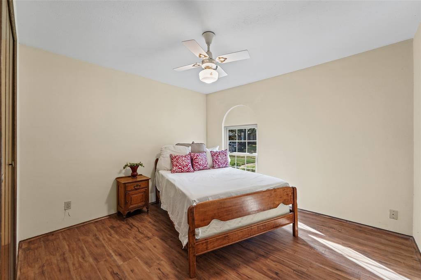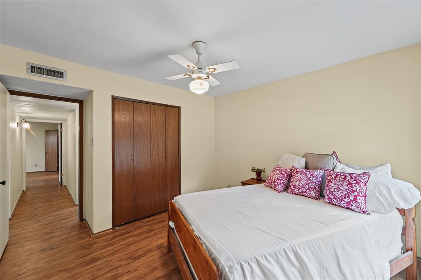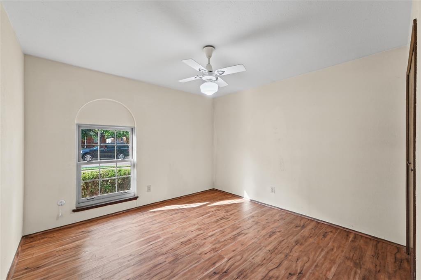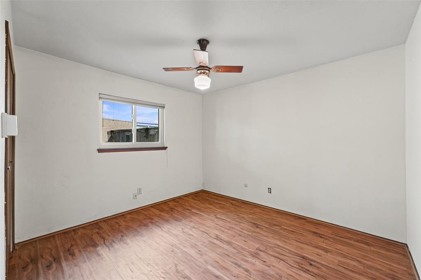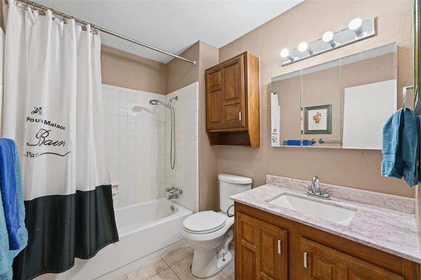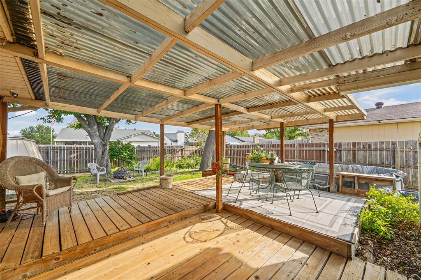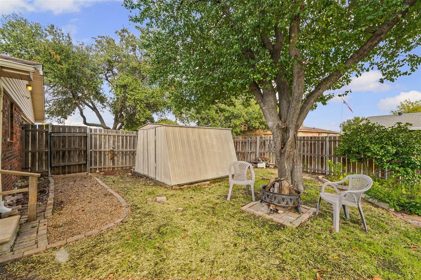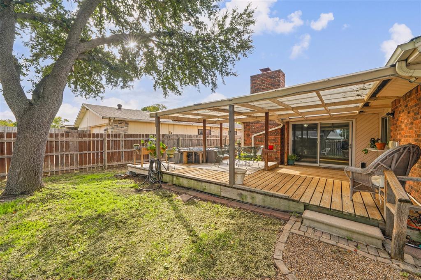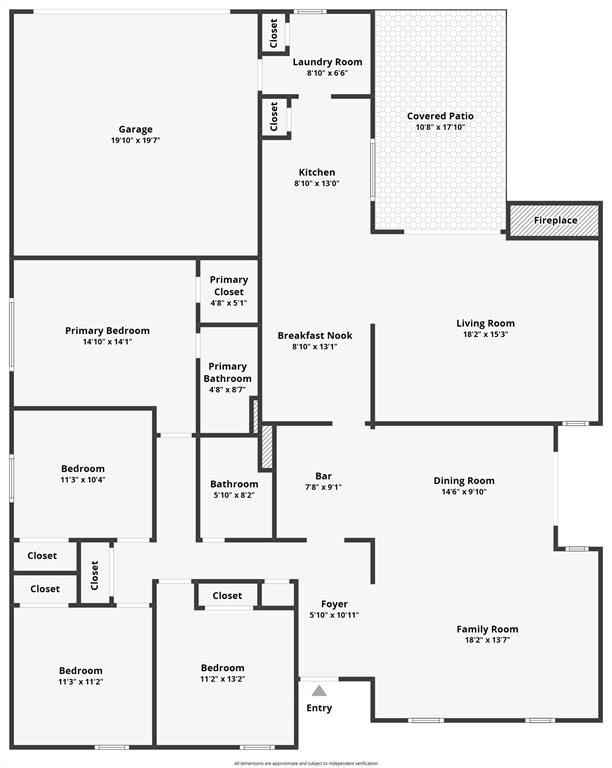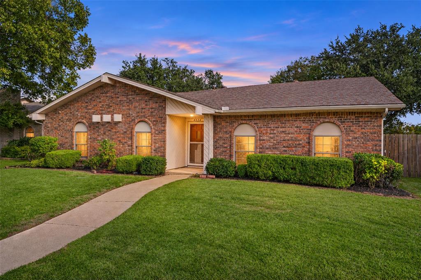
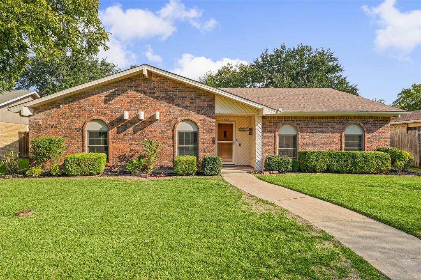
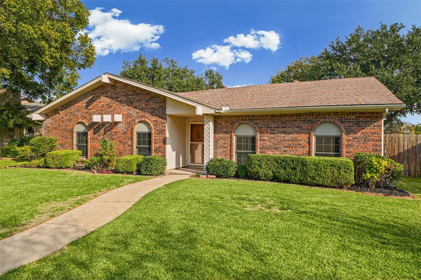
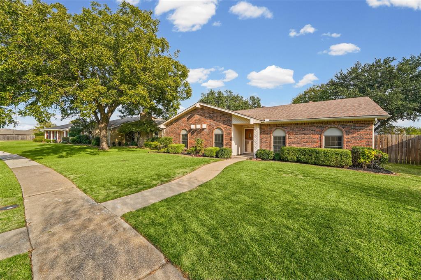
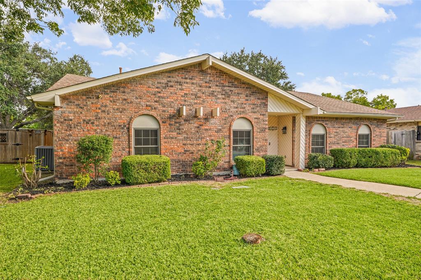
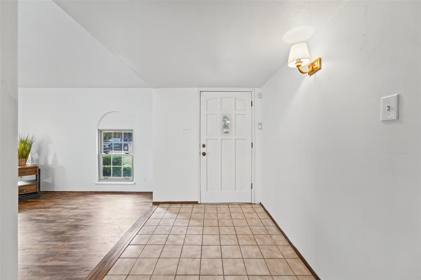
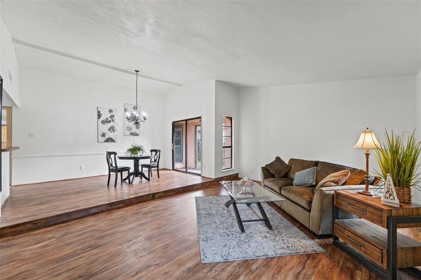
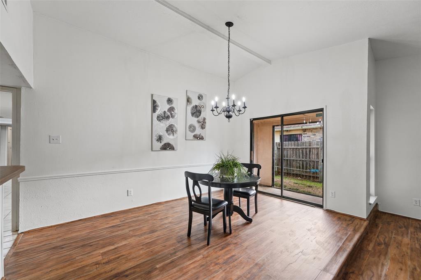
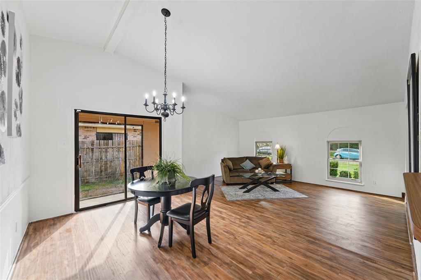
Welcome to 4324 Crestover Drive, a spacious single-story home nestled in the established Meadowdale neighborhood of Mesquite! Offering 4 bedrooms, 2 full bathrooms, and approximately 2,182 square feet of living space, this home provides plenty of room for comfortable everyday living and entertaining. The generous floor plan offers flexibility for a home office, guest accommodations, or additional living needs. Situated on an approximately 7,079-square-foot lot, the property offers outdoor space for relaxing, recreation, or creating your own backyard retreat. Conveniently located near shopping, dining, parks, and major thoroughfares, with easy access to Dallas and surrounding communities. Whether you're looking for room to grow or an opportunity to personalize a home to your taste, this property offers an excellent combination of space, location, and potential. And NO HOA!! New Windows!! Come discover the possibilities!
| Listing Id: | 21431299 |
|---|---|
| List Price: | $299,000 |
| Property Type: | Residential |
| Property Sub Type: | Single Family Residence |
| Status: | Active |
| Bedrooms Total: | 4 |
| Bathrooms Full: | 2 |
| Living Area: | 2,182 |
| Unexempt Taxes: | $7,057 |
| Lot Size Square Feet: | 7,056.7200 |
| Lot Size Acres: | 0.162 |
| Architectural Style: | Traditional |
| Waterfront?: | No |
| City: | Mesquite |
| County Or Parish: | Dallas |
| Subdivision Name: | Meadowdale 04 |
| Postal Code: | 75150 |
| Year Built: | 1979 |
| Accessibility Features Yn: | No |
| Appliances: | Dishwasher,Disposal,Electric Range,Gas Water Heater,Vented Exhaust Fan |
| Association Type: | None |
| Attached Garage?: | Yes |
| Basement Yn: | No |
| Bathrooms Total Decimal: | 2.00 |
| Bathrooms Total Integer: | 2 |
| Construction Materials: | Brick |
| Cooling: | Attic Fan, Ceiling Fan(s), Central Air, Electric |
| Covered Spaces: | 2 |
| Directions: | From I-30, take the Belt Line Road exit. Head south on Belt Line Road, turn right onto Barnes Bridge Road, then left onto Crestover Drive. Property will be on the right at 4324 Crestover Drive. |
| Elementary School: | Beasley |
| Elementary School Name: | Beasley |
| Exterior Features: | Rain Gutters |
| Fencing: | Back Yard, Wood |
| Fireplace Features: | Brick, Family Room, Gas, Gas Logs, Glass Doors, Raised Hearth |
| Fireplaces Total: | 1 |
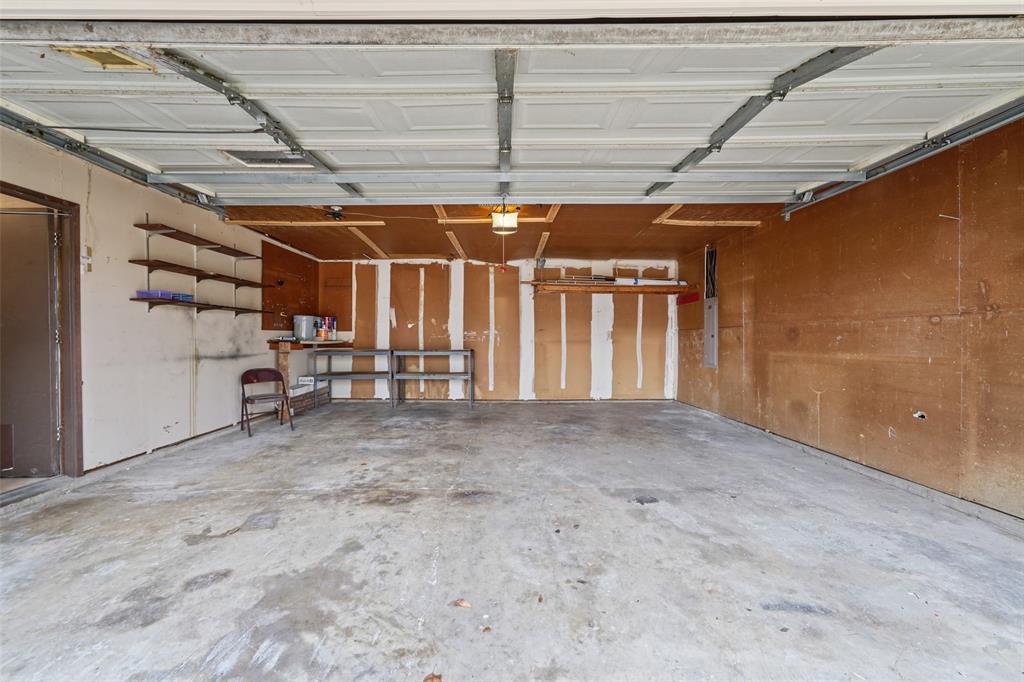
| Garage Spaces: | 2 |
| Garage?: | Yes |
| Heating: | Central, Fireplace(s), Natural Gas |
| High School Name: | Poteet |
| Interior Features: | Cable TV Available, Cathedral Ceiling(s), Eat-in Kitchen, High Speed Internet Available, Pantry, Vaulted Ceiling(s), Walk-In Closet(s), Wet Bar |
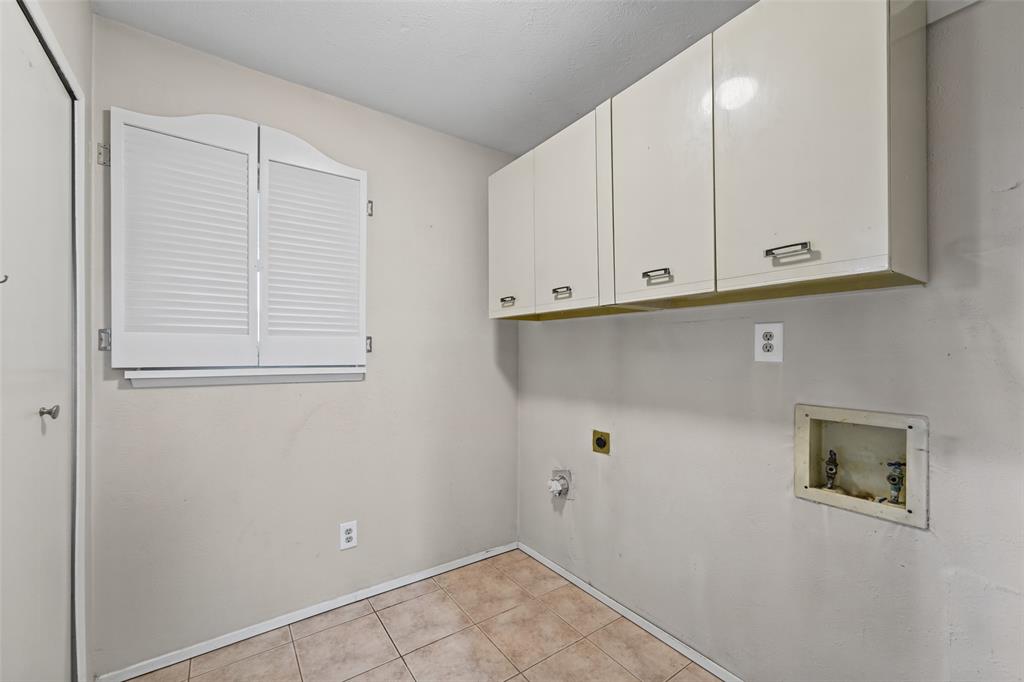
| Laundry Features: | Electric Dryer Hookup, Utility Room, Full Size W/D Area, Washer Hookup |
| Levels: | One |
| Listing Terms: | Cash, Conventional, FHA, VA Loan |
| Room Count: | 9 |
| Lot Features: | Few Trees, Interior Lot, Landscaped, Level, Subdivision |
| Lot Size: | Less Than .5 Acre (not Zero) |
| Lot Size Area: | 0.1620 |
| Lot Size Source: | Public Records |
| Lot Size Units: | Acres |
| Middle School Name: | Kimbrough |
| Multi Parcel ID: | No |
| Municipal Utility District?: | No |
| Number Of Dining Areas: | 2 |
| Number Of Living Areas: | 2 |
| Number Of Parking Spaces: | 2 |
| Other Structures: | Shed(s) |
| Parking Features: | Alley Access, Concrete, Driveway, Garage, Garage Faces Rear, Garage Single Door, Inside Entrance, Kitchen Level |
| Patio And Porch Features: | Deck |
| Pool Features: | Above Ground, Fenced, Outdoor Pool |
| Pool?: | Yes |
| Possession: | Closing/Funding |
| Postal Code Plus 4: | 4452 |
| Property Attached?: | No |
| Roof: | Composition, Shingle |
| School District: | Mesquite ISD |
| Security Features: | Security System, Smoke Detector(s) |
| Smart Home Features Appor Pass Y: | 0 |
| Structural Style: | Single Detached |
| Transaction Type: | For Sale |
| Utilities: | Cable Available, City Sewer, City Water, Concrete, Curbs, Individual Gas Meter, Individual Water Meter, Sidewalk |
| Will Subdivide: | No |
| Year Built Details: | Preowned |
Listing Courtesy of: Call It Closed Realty
Listing Agent: Leigh Barnes
833-242-7007
Mortgage Calculator
All listings featuring the  icon are provided courtesy of North Texas Real Estate Information Systems, Inc. (NTREIS), Copyright 2026. All rights reserved.
All information is believed accurate but not guaranteed. The properties displayed may not be all of the properties available through the IDX Program. Any use of this site other than by potential buyers or sellers is strictly prohibited.
North Texas Real Estate Information Systems, Inc. data last updated on November 09, 2026 11:00 AM - CT
Property Last Updated: November 09, 2026 11:00 AM - CT