4322 Emerson Avenue
University Park, TX 75205
$1,825,000
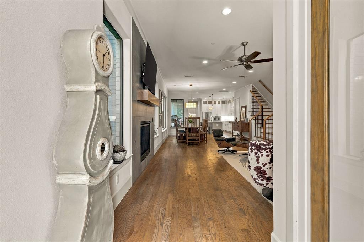
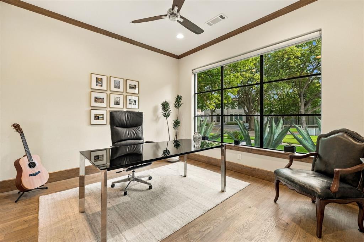
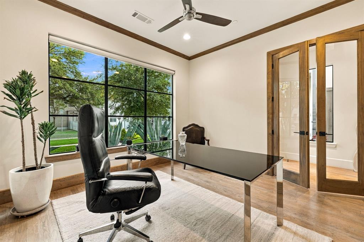
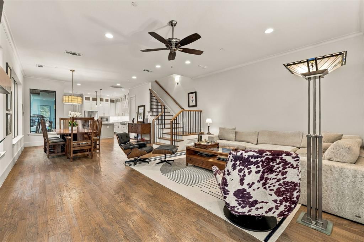
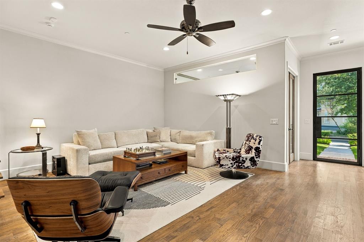
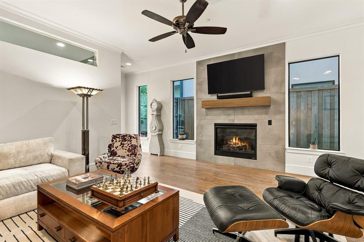
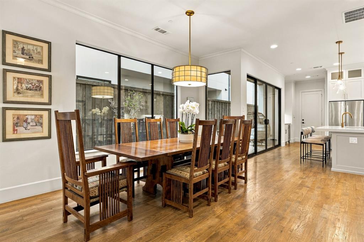
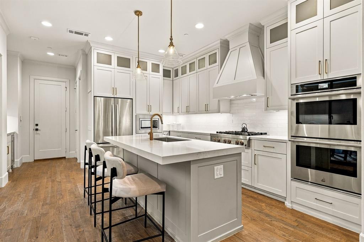
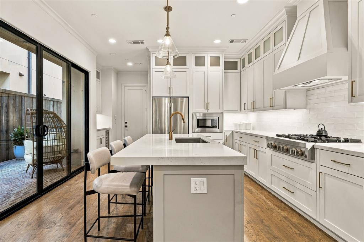
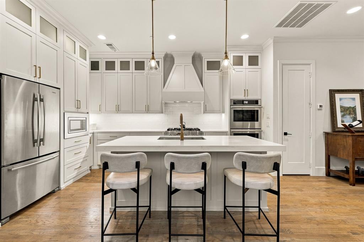
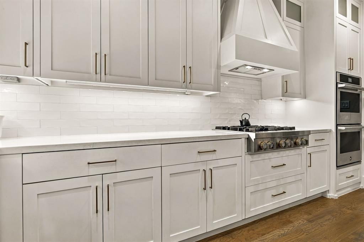
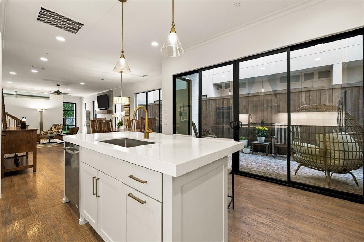
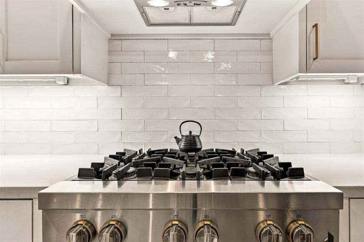
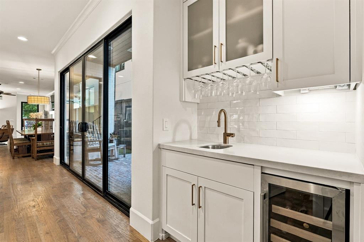
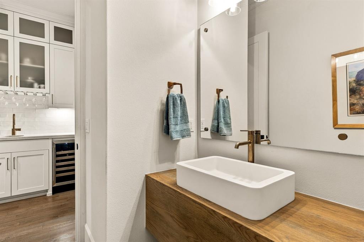
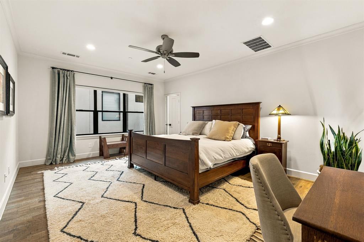
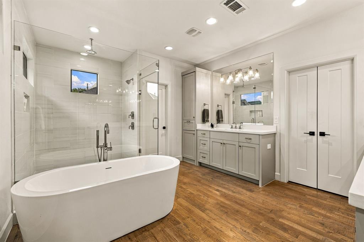
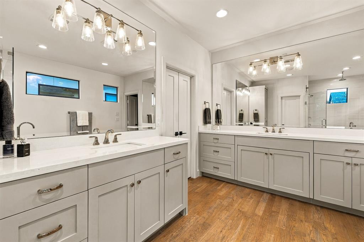
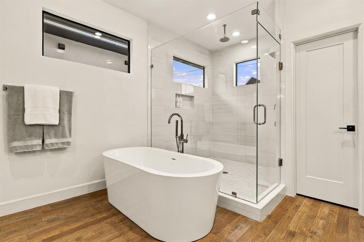
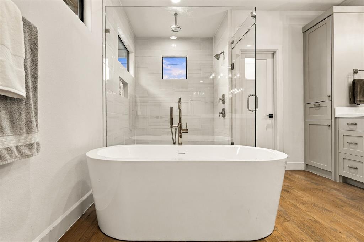
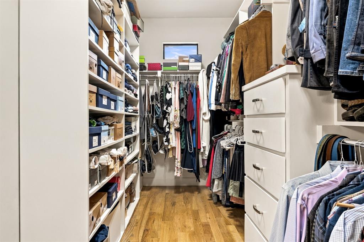
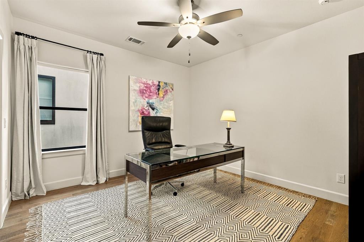
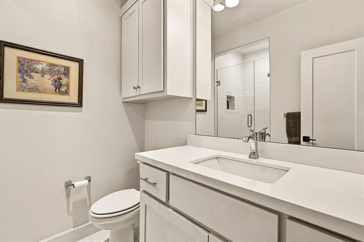
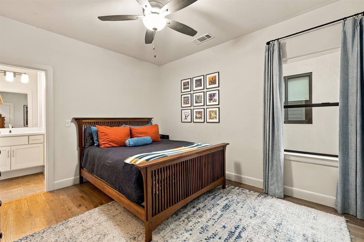
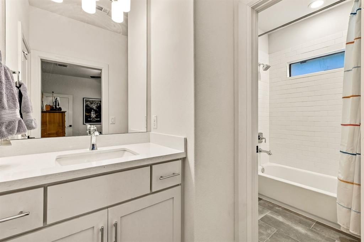
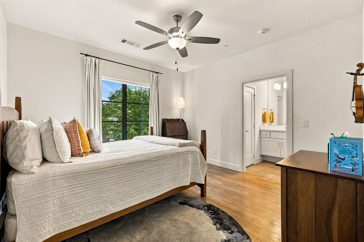
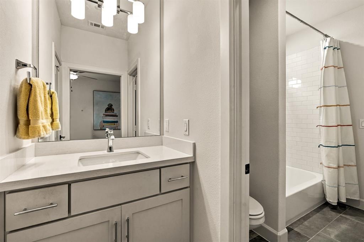
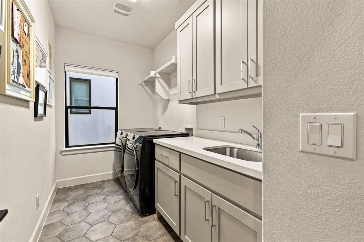
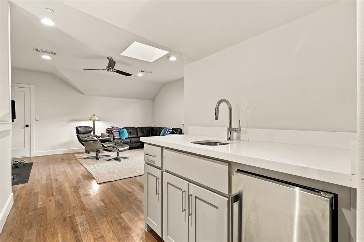
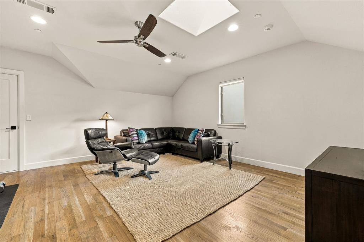
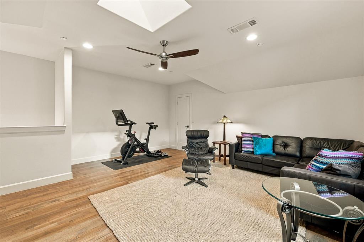
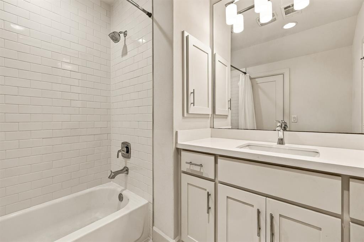
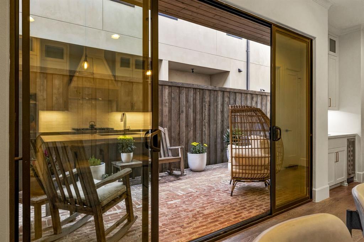
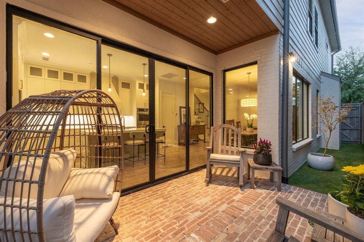
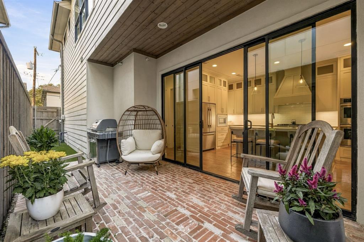
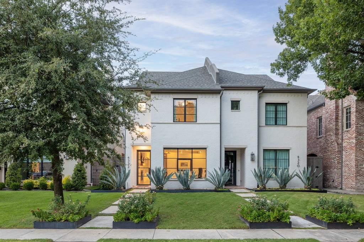
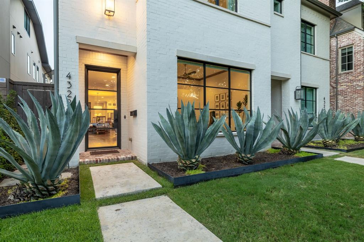
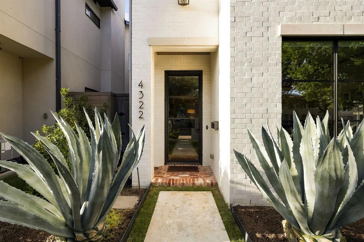
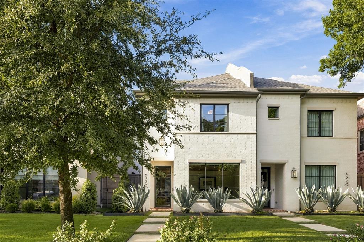
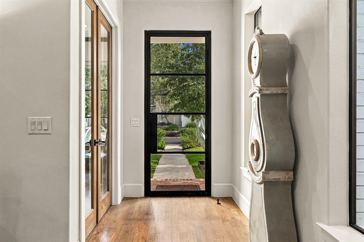
Situated in prestigious University Park within walking distance of Highland Park High School, this exceptional 2020 one-owner transitional residence by J. Gregory Homes offers a sophisticated blend of timeless design, generous living spaces and effortless lock-and-leave living. Showcasing approximately 3,479 square feet with five bedrooms and 4.1 baths, enter to a light-filled, open floor plan with white oak hardwood floors throughout the home with an inviting sense of scale and beautifully appointed interiors designed for both everyday living and entertaining. The spacious living room, anchored by a fireplace, flows seamlessly into the dining area and striking white island kitchen with wet bar, while direct access to the extended outdoor patio surrounded by turf grass creates an effortless connection to outdoor living. Upstairs, the serene primary suite provides a private retreat with dual vanities, a freestanding soaking tub, separate shower and expansive walk-in closet, complemented by three additional bedrooms and a conveniently located laundry room. The third floor offers exceptional flexibility with a spacious game room featuring its own wet bar, equally well suited as a fifth bedroom, guest retreat or additional entertaining space. Ideally positioned in the heart of University Park with convenient access to Highland Park High School, SMU, the Dallas North Tollway and some of the area's most desirable shopping and dining, this beautifully crafted residence presents an exceptional opportunity to enjoy refined Park Cities living with modern comfort and ease.
| Listing Id: | 21383970 |
|---|---|
| List Price: | $1,825,000 |
| Property Type: | Residential |
| Property Sub Type: | Single Family Residence |
| Status: | Closed |
| Bedrooms Total: | 5 |
| Bathrooms Full: | 4 |
| Bathrooms Half: | 1 |
| Living Area: | 3,479 |
| Unexempt Taxes: | $29,077 |
| Lot Size Square Feet: | 7,274.5200 |
| Lot Size Acres: | 0.167 |
| Architectural Style: | Contemporary/Modern,Traditional |
| Waterfront?: | No |
| City: | University Park |
| County Or Parish: | Dallas |
| Subdivision Name: | Methodist University |
| Postal Code: | 75205 |
| Year Built: | 2020 |
| Accessibility Features Yn: | No |
| Accessory Unit?: | No |
| Appliances: | Built-in Refrigerator,Dishwasher,Disposal,Electric Oven,Gas Cooktop,Gas Water Heater,Microwave,Double Oven,Plumbed For Gas in Kitchen,Refrigerator,Vented Exhaust Fan |
| Association Type: | None |
| Attached Garage?: | Yes |
| Basement Yn: | No |
| Bathrooms Total Decimal: | 4.10 |
| Bathrooms Total Integer: | 5 |
| Buyer Financing: | Cash |
| Construction Materials: | Stucco |
| Cooling: | Ceiling Fan(s), Central Air, Electric, Multi Units, Roof Turbine(s), Zoned |
| Covered Spaces: | 2 |
| Directions: | SEE GPS |
| Dock Permitted?: | No |
| Easements: | Electric, Natural Gas, Utilities, Water Lines |
| Elementary School: | Bradfield |
| Elementary School Name: | Bradfield |
| Exterior Features: | Rain Gutters, Lighting, Private Yard, Other |
| Fencing: | Fenced, Gate, Wood |
| Fireplace Features: | Family Room, Gas Logs |
| Fireplaces Total: | 1 |
| Flooring: | Hardwood, Tile |
| Foundation Details: | Combination |
| Garage Height: | 10 |
| Garage Dimensions: | 19x19 |
| Garage Spaces: | 2 |
| Garage?: | Yes |
| Green Energy Efficient: | 12 inch+ Attic Insulation, Appliances, Insulation, Low Flow Commode, Rain / Freeze Sensors, Thermostat, Waterheater, Windows |
| Green Water Conservation: | Low-Flow Fixtures |
| Heating: | Central, Fireplace(s), Natural Gas, Zoned |
| High School Name: | Highland Park |
| Horse Permitted Yn: | No |
| Interior Features: | Built-in Features, Built-in Wine Cooler, Cable TV Available, Decorative Lighting, Flat Screen Wiring, High Speed Internet Available, Kitchen Island, Open Floorplan, Pantry, Sound System Wiring, Walk-In Closet(s), Wet Bar |
| Intermediate School Name: | Mcculloch |
| Lake Pump Yn: | No |
| Laundry Features: | Electric Dryer Hookup, Utility Room, Full Size W/D Area, Dryer Hookup, Washer Hookup |
| Levels: | Three Or More |
| Listing Terms: | Cash, Conventional |
| Room Count: | 11 |
| Lot Features: | Few Trees, Interior Lot, Landscaped, Sprinkler System, Subdivision |
| Lot Size: | Less Than .5 Acre (not Zero) |
| Lot Size Area: | 0.1670 |
| Lot Size Dimensions: | 25 X 143 |
| Lot Size Source: | Assessor |
| Lot Size Units: | Acres |
| Multi Parcel ID: | No |
| Municipal Utility District?: | No |
| Notice Surveillance Devices Pres: | None |
| Number Of Dining Areas: | 1 |
| Number Of Living Areas: | 2 |
| Number Of Parking Spaces: | 2 |
| Parking Features: | Alley Access, Garage, Garage Door Opener, Garage Faces Rear, Garage Single Door, Kitchen Level |
| Patio And Porch Features: | Patio |
| Pool?: | No |
| Possession: | Closing/Funding |
| Postal Code Plus 4: | 1064 |
| Property Attached?: | No |
| Roof: | Composition |
| School District: | Highland Park ISD |
| Security Features: | Burglar, Carbon Monoxide Detector(s), Fire Alarm, Fire Sprinkler System, Firewall(s), Security Lights, Security System Owned, Smoke Detector(s) |
| Senior Community Yn: | No |
| Smart Home Features Appor Pass Y: | 0 |
| Soil Type: | Unknown |
| Special Taxing Entities: | 0 |
| Structural Style: | Attached or 1/2 Duplex |
| Transaction Type: | For Sale |
| Utilities: | Alley, Cable Available, City Sewer, City Water, Curbs, Electricity Available, Individual Gas Meter, Individual Water Meter, Overhead Utilities, Sidewalk |
| Will Subdivide: | No |
| Window Features: | Skylights(s), Window Coverings |
| Year Built Details: | Preowned |
Listing Courtesy of: Allie Beth Allman & Assoc.
Listing Agent: Kim Calloway
214-395-7001
Mortgage Calculator
All listings featuring the  icon are provided courtesy of North Texas Real Estate Information Systems, Inc. (NTREIS), Copyright 2026. All rights reserved.
All information is believed accurate but not guaranteed. The properties displayed may not be all of the properties available through the IDX Program. Any use of this site other than by potential buyers or sellers is strictly prohibited.
North Texas Real Estate Information Systems, Inc. data last updated on November 18, 2026 02:49 AM - CT
Property Last Updated: November 18, 2026 02:49 AM - CT