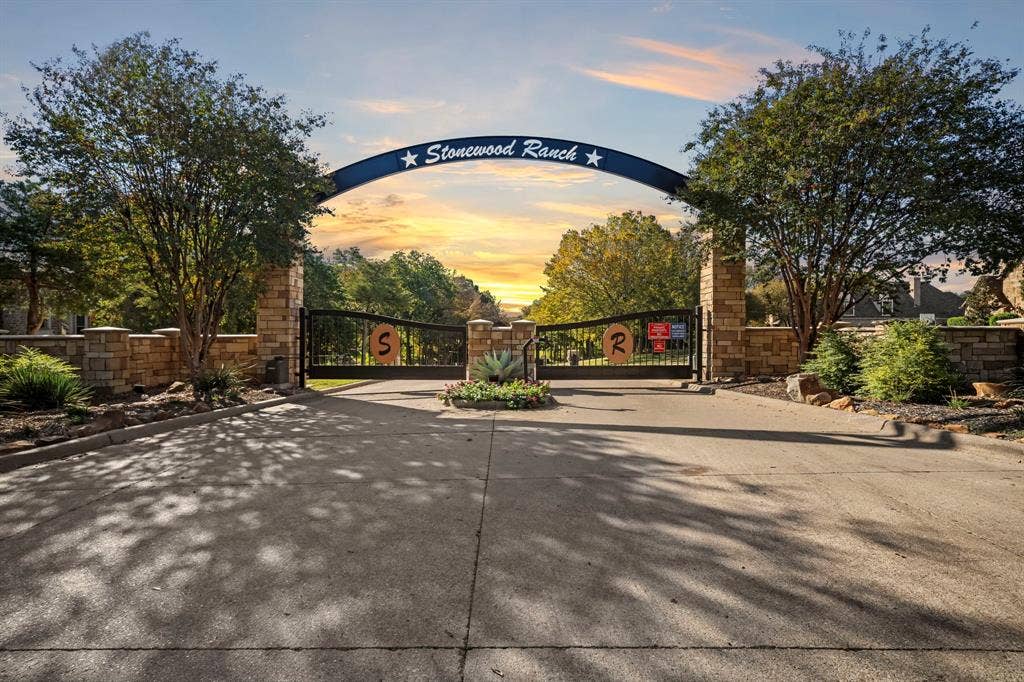
4320 Stonewood Circle
Midlothian, TX 76065
$1,850,000
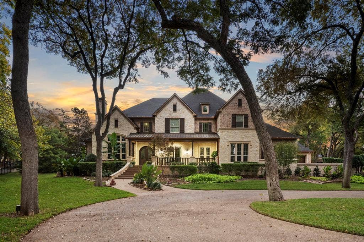
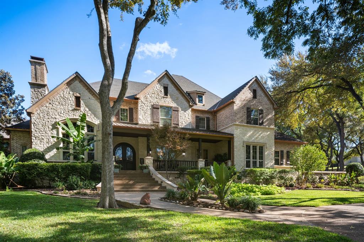
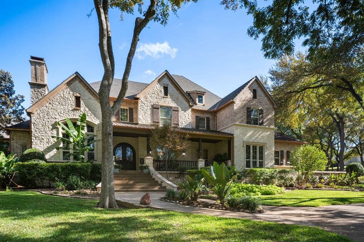
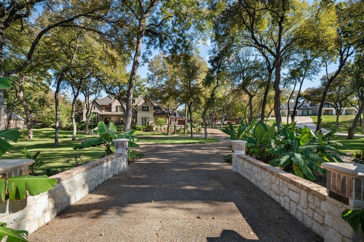
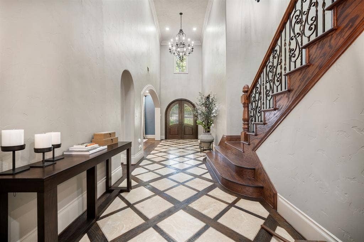
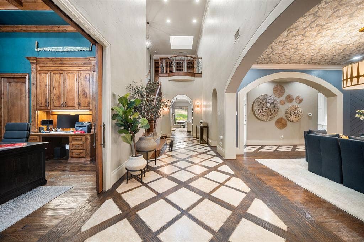
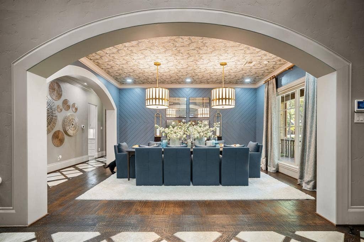
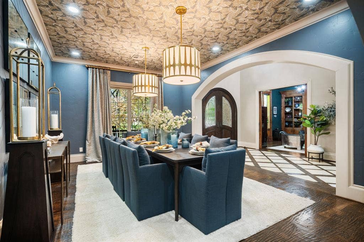
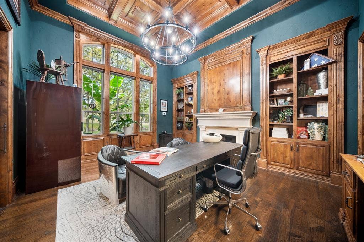
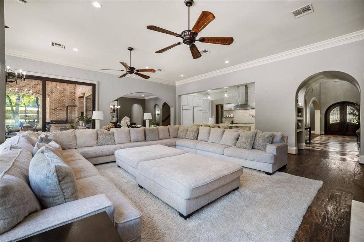
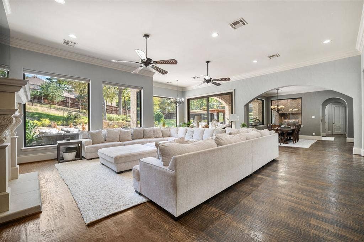
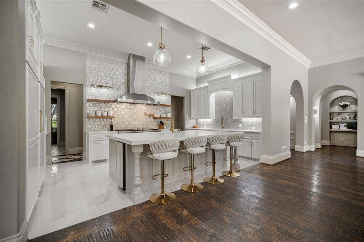
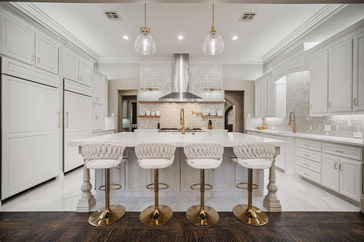
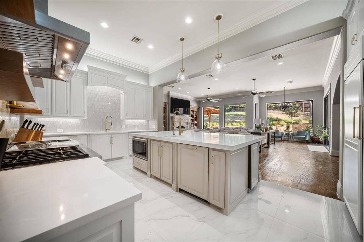
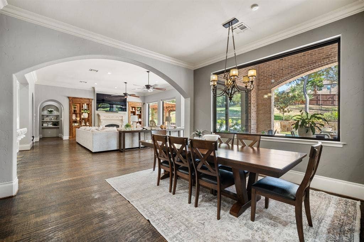
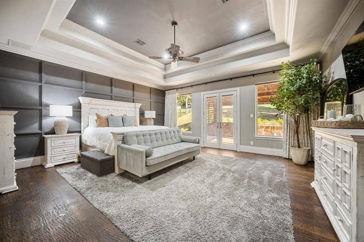
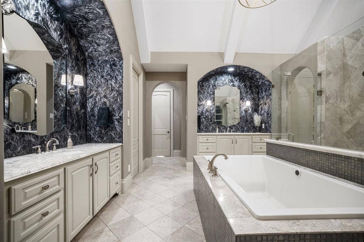
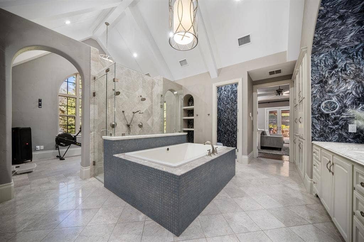
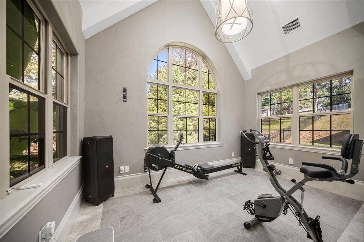
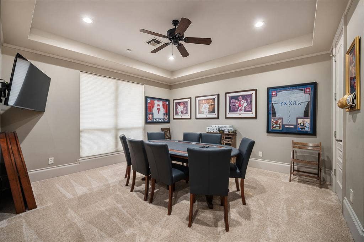
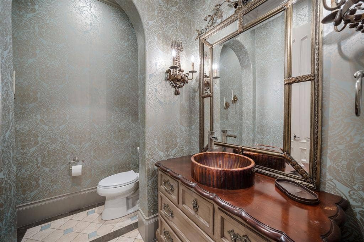
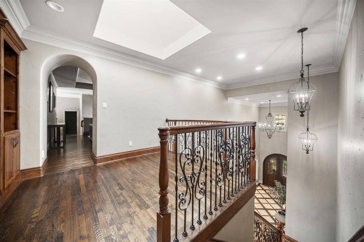
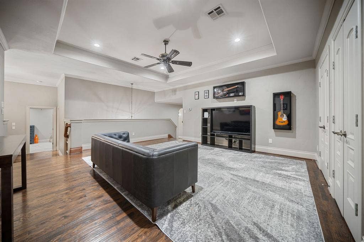
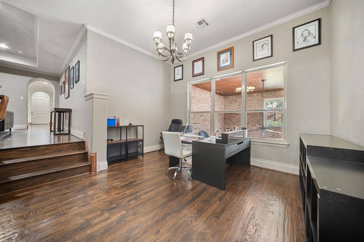
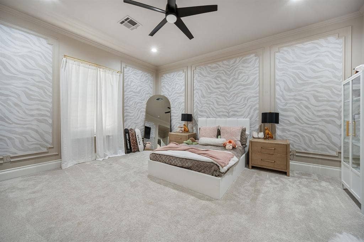
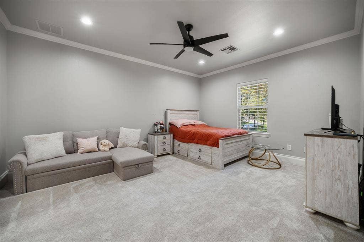
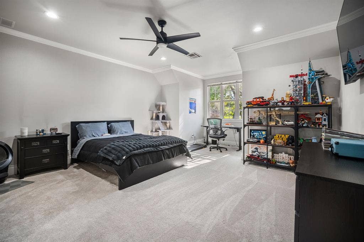
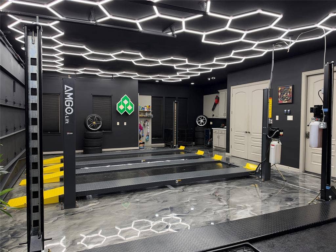
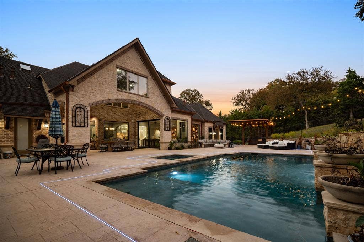
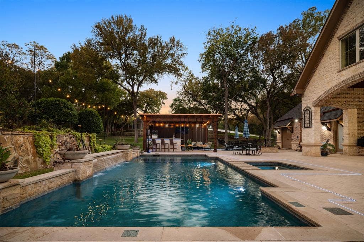
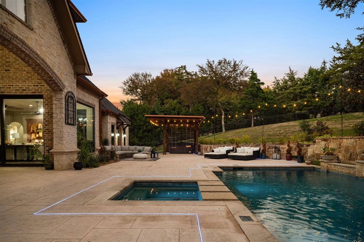
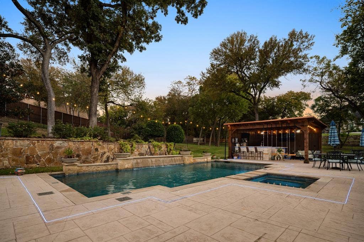
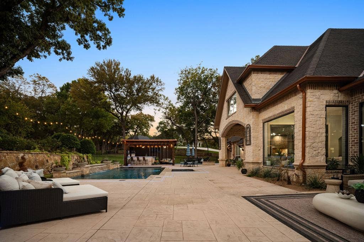
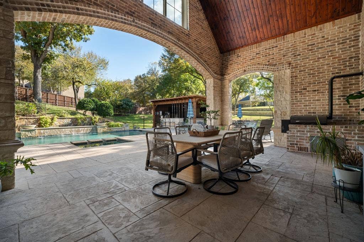
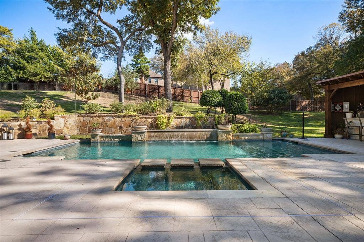
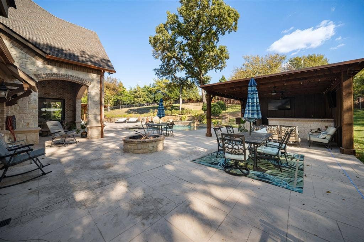
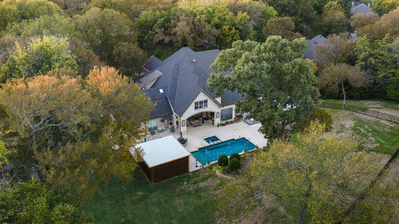
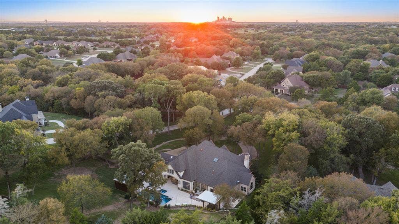
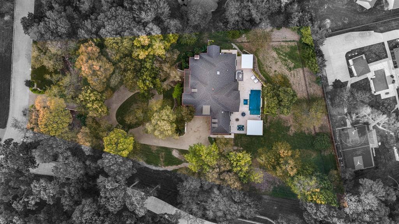
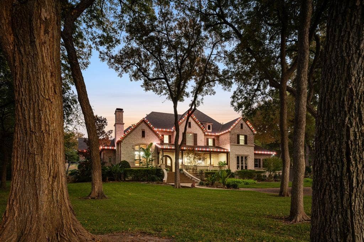
Discover luxury living in the prestigious gated community of Stonewood Ranch, surrounded by rolling hills and mature trees. Situated on nearly 2 wooded acres, this stunning 6 bedroom, 7 bath estate offers 6,722 square feet of elegant living space with impressive recent renovations. A grand entry welcomes you with architectural details, hand-scraped hardwood floors, and thoughtful design throughout. The spacious family room features a fireplace with custom built-ins and opens to a beautifully renovated gourmet kitchen with updated finishes, generous entertaining space, and a premium Sub Zero refrigerator. New rear windows and doors bring in natural light and connect the home to its spectacular outdoor setting. The luxurious primary suite offers a spa inspired bath with oversized walk in shower, soaking tub, separate vanities, and two generous walk in closets. A hidden room behind the primary bath is ideal for a gym, hobby space, or storage. The elegant study features hardwood floors and its own fireplace. Two bedrooms, two full baths, and a half bath are downstairs; upstairs are four bedrooms, four bathrooms, a second laundry area, and flexible media space. Outside, the completely renovated entertaining area is a private retreat with a resort style pool, waterfall, spa, and built in outdoor kitchen and barbeque; all framed by lush landscaping and towering trees. Additional highlights include a four car garage, formal dining room, and breakfast nook with built in seating. Enjoy the seamless flow between inviting gathering spaces, ideal for ...
+ Read More| Listing Id: | 21435411 |
|---|---|
| List Price: | $1,850,000 |
| Property Type: | Residential |
| Property Sub Type: | Single Family Residence |
| Status: | Active |
| Bedrooms Total: | 6 |
| Bathrooms Full: | 6 |
| Bathrooms Half: | 1 |
| Living Area: | 6,722 |
| Association Fee: | $1,087 |
| Unexempt Taxes: | $23,301 |
| Lot Size Square Feet: | 85,943.8800 |
| Lot Size Acres: | 1.973 |
| Architectural Style: | Traditional |
| Waterfront?: | No |
| City: | Midlothian |
| County Or Parish: | Ellis |
| Subdivision Name: | Stonewood Ranch Ph I |
| Postal Code: | 76065 |
| Year Built: | 2011 |
| Accessibility Features Yn: | No |
| Appliances: | Built-in Refrigerator,Commercial Grade Range,Commercial Grade Vent,Dishwasher,Disposal,Gas Range,Ice Maker,Microwave,Refrigerator |
| Association Fee Frequency: | Annually |
| Association Fee Includes: | Maintenance Grounds, Maintenance Structure, Management Fees |
| Association Type: | Mandatory |
| Attached Garage?: | Yes |
| Basement Yn: | No |
| Bathrooms Total Decimal: | 6.10 |
| Bathrooms Total Integer: | 7 |
| Community Features: | Gated |
| Consent for Visitors to Record: | None |
| Construction Materials: | Brick, Rock/Stone |
| Cooling: | Central Air, Electric |
| Covered Spaces: | 4 |
| Directions: | From Joe Wilson Rd., Take Montgomery to the entrance to Stonewood Ranch Community |
| Elementary School: | Dolores McClatchey |
| Elementary School Name: | Dolores McClatchey |
| Exclusions: | Hottub, gun safe in office, car lifts in the garage. |
| Exterior Features: | Attached Grill, Barbecue, Covered Patio/Porch, Outdoor Kitchen, Outdoor Living Center, Outdoor Shower |
| Fireplace Features: | Den, Living Room |
| Fireplaces Total: | 2 |
| Flooring: | Carpet, Hardwood, Tile |
| Foundation Details: | Slab |
| Garage Dimensions: | 38x26 |
| Garage Spaces: | 4 |
| Garage?: | Yes |
| Heating: | Central, Electric |
| High School Name: | Heritage |
| Hoa Management Company: | Stonewood Ranch Estates |
| Hoa Management Company Phone: | 855-289-6007 |
| Horse Permitted Yn: | No |
| Interior Features: | Cathedral Ceiling(s), Central Vacuum, Double Vanity, Eat-in Kitchen, Flat Screen Wiring, Granite Counters, High Speed Internet Available, Kitchen Island, Multiple Staircases, Natural Woodwork, Open Floorplan, Pantry, Smart Home System, Sound System Wiring, Vaulted Ceiling(s), Wainscoting, Walk-In Closet(s), Wet Bar, Second Primary Bedroom |
| Lake Pump Yn: | No |
| Laundry Features: | Electric Dryer Hookup, Utility Room, Dryer Hookup, Washer Hookup |
| Levels: | Two |
| Listing Terms: | Cash, Conventional |
| Room Count: | 13 |
| Lot Features: | Acreage, Many Trees |
| Lot Size: | 1 to < 3 Acres |
| Lot Size Area: | 1.9730 |
| Lot Size Source: | Assessor |
| Lot Size Units: | Acres |
| Middle School Name: | Walnut Grove |
| Multi Parcel ID: | No |
| Municipal Utility District?: | No |
| Notice Surveillance Devices Pres: | Video |
| Number Of Dining Areas: | 2 |
| Number Of Living Areas: | 2 |
| Number Of Parking Spaces: | 4 |
| Parking Features: | Circular Driveway, Epoxy Flooring, Oversized |
| Patio And Porch Features: | Covered, Front Porch, Patio, Rear Porch |
| Pool Features: | Gunite, Pool/Spa Combo, Water Feature |
| Pool?: | Yes |
| Possession: | Negotiable |
| Postal Code Plus 4: | 4872 |
| Property Attached?: | Yes |
| Restrictions: | Agricultural, Animals, Deed, No Livestock, No Mobile Home |
| Roof: | Composition |
| School District: | Midlothian ISD |
| Security Features: | Burglar, Carbon Monoxide Detector(s), Fire Alarm, Gated Community, Smoke Detector(s), Wireless |
| Smart Home Features Appor Pass Y: | 1 |
| Special Taxing Entities: | 0 |
| Structural Style: | Single Detached |
| Transaction Type: | For Sale |
| Utilities: | Aerobic Septic, City Water |
| Will Subdivide: | No |
| Window Features: | Bay Window(s), Electric Shades, Skylights(s) |
| Year Built Details: | Preowned |
Listing Courtesy of: Legacy Realty Group
Listing Agent: Tiffany Stevens
972-905-6333
Mortgage Calculator
All listings featuring the  icon are provided courtesy of North Texas Real Estate Information Systems, Inc. (NTREIS), Copyright 2026. All rights reserved.
All information is believed accurate but not guaranteed. The properties displayed may not be all of the properties available through the IDX Program. Any use of this site other than by potential buyers or sellers is strictly prohibited.
North Texas Real Estate Information Systems, Inc. data last updated on November 14, 2026 01:57 PM - CT
Property Last Updated: November 14, 2026 01:57 PM - CT
