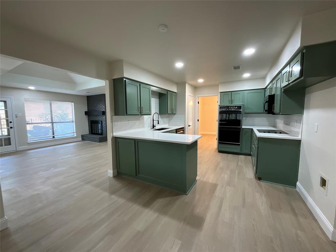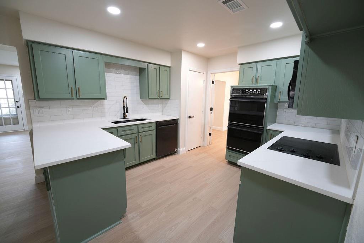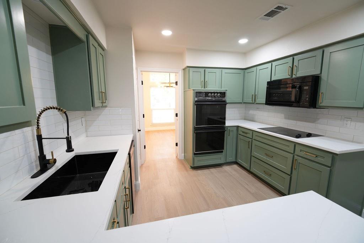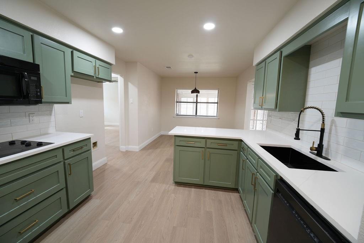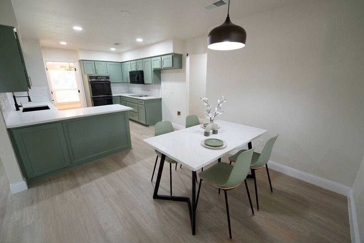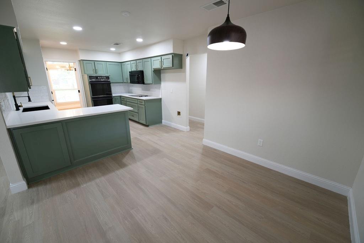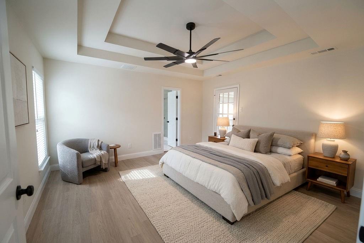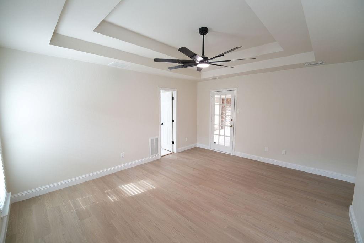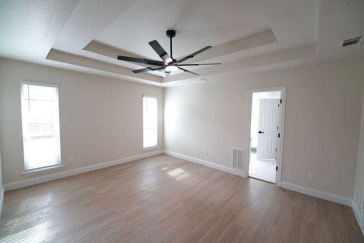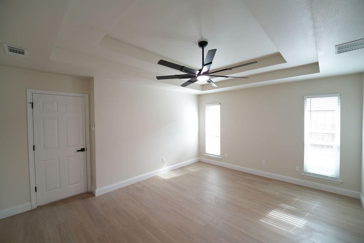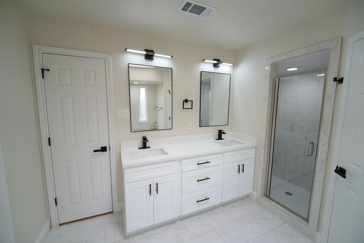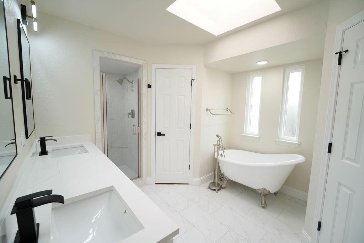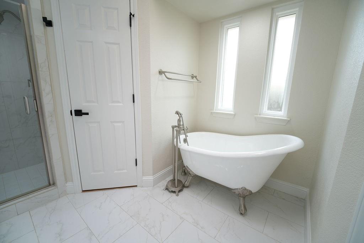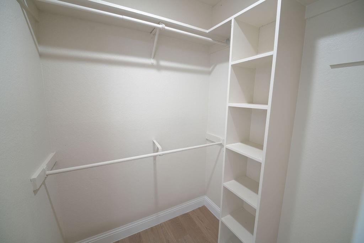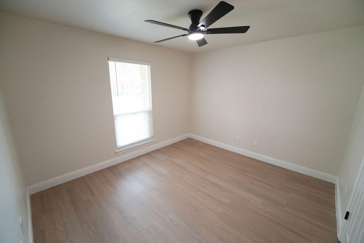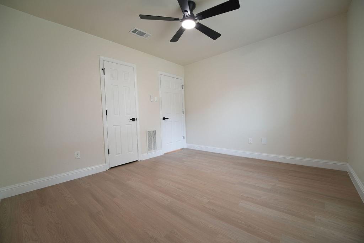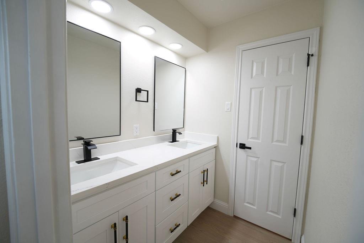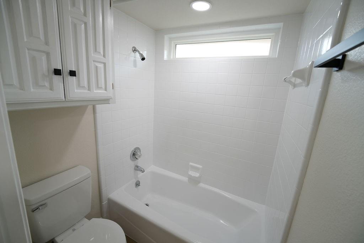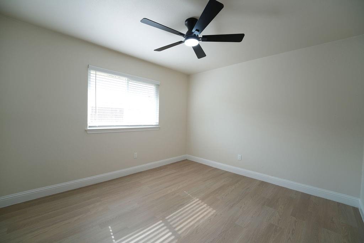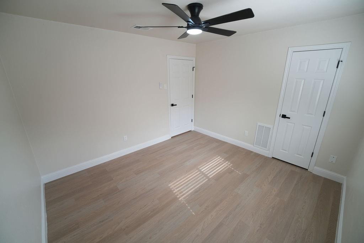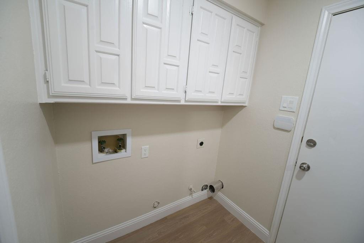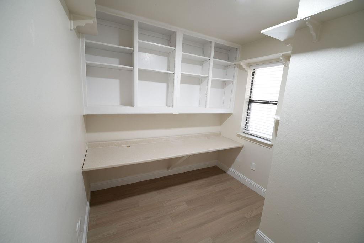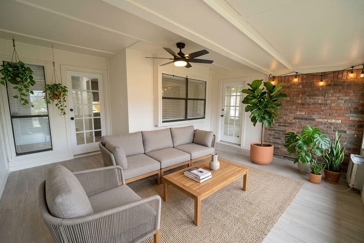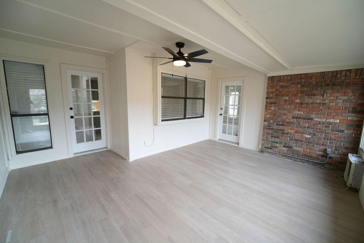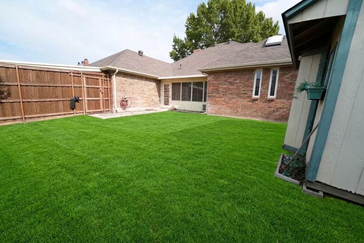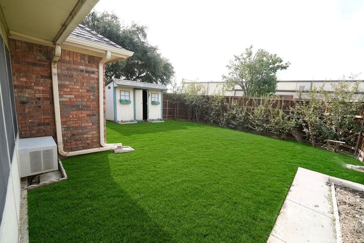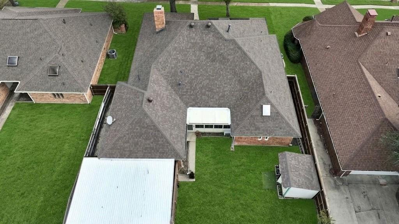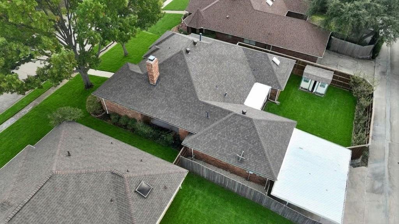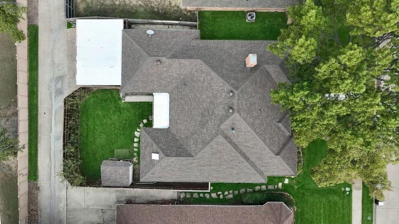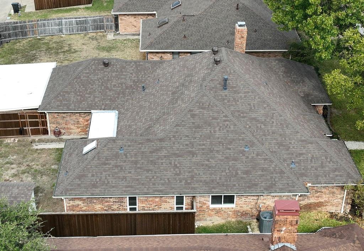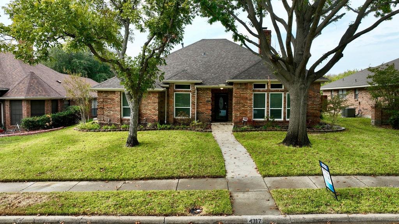
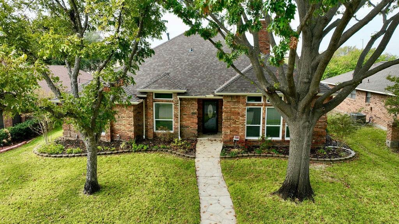
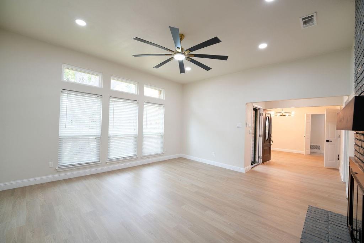
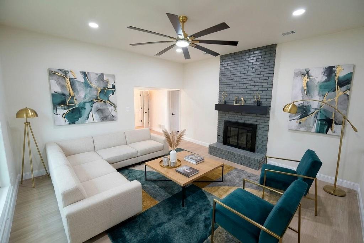
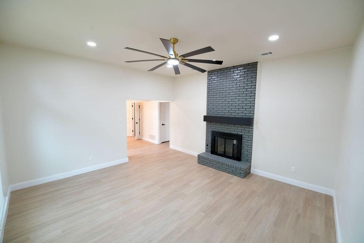
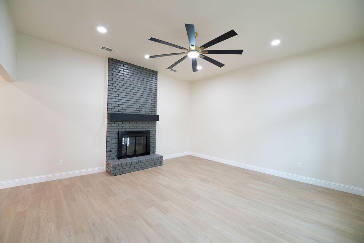
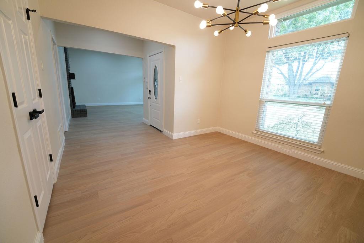
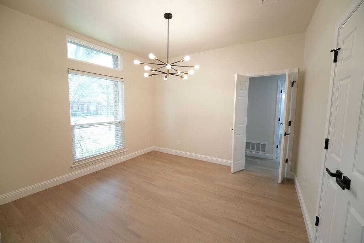
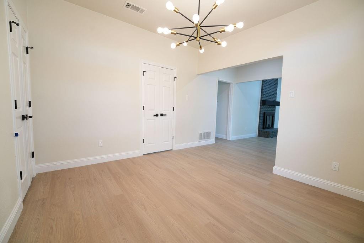
Step into this beautifully updated three bedroom, two bath home, ready for you to move right in. As you enter, a welcoming living area with a cozy fireplace and ceiling fan greets you on one side, while the formal dining area sparkles with decorative lighting on the other. Continue through to the kitchen, where a breakfast bar, double oven, stylish tile backsplash, quartz countertops, new fixtures, spacious pantry, and abundant storage await your culinary adventures. The breakfast nook glows with its own decorative lighting, perfect for morning coffee. A second living area, complete with a shared brick fireplace, offers even more space to relax or entertain. Updates include new roof, fresh paint throughout along with new baseboards, new ceiling fans throughout, both bathrooms have been updated including fixtures, and a new gas water heater. The primary bedroom features a striking decorative ceiling with a fan, plus an ensuite bathroom with dual sinks, a separate shower, a stand-alone tub, and two walk-in closets. Two additional bedrooms, both with ceiling fans, and a secondary bathroom with double sinks provide plenty of room for family or guests. The dedicated office includes built-in cabinets and a desk, while the sunroom, with its ceiling fan, overlooks the expansive backyard. The utility room is equipped with built-in cabinets for extra convenience. Enjoy a two-car rear entry garage and a carport for extra covered parking. With easy access to major freeways, this inviting home is ready to ...
+ Read More| Listing Id: | 21413728 |
|---|---|
| List Price: | $359,900 |
| Property Type: | Residential |
| Property Sub Type: | Single Family Residence |
| Status: | Active |
| Bedrooms Total: | 3 |
| Bathrooms Full: | 2 |
| Living Area: | 2,058 |
| Unexempt Taxes: | $8,407 |
| Lot Size Square Feet: | 7,448.7600 |
| Lot Size Acres: | 0.171 |
| Architectural Style: | Traditional |
| Waterfront?: | No |
| City: | Mesquite |
| County Or Parish: | Dallas |
| Subdivision Name: | Meadowview Farms 02 |
| Postal Code: | 75150 |
| Year Built: | 1985 |
| Accessibility Features Yn: | No |
| Appliances: | Dishwasher,Electric Cooktop,Electric Oven,Gas Water Heater,Microwave,Double Oven |
| Association Type: | None |
| Attached Garage?: | Yes |
| Basement Yn: | No |
| Bathrooms Total Decimal: | 2.00 |
| Bathrooms Total Integer: | 2 |
| Construction Materials: | Brick |
| Cooling: | Ceiling Fan(s), Central Air, Electric |
| Covered Spaces: | 2 |
| Directions: | From I-30 exit Galloway and go south. East on Barnes Bridge, south on Pear Trail. |
| Elementary School: | Beasley |
| Elementary School Name: | Beasley |
| Exterior Features: | Rain Gutters |
| Fencing: | Wood |
| Fireplace Features: | Brick, Living Room, See Through Fireplace |
| Fireplaces Total: | 1 |
| Flooring: | Ceramic Tile, Luxury Vinyl Plank |
| Foundation Details: | Slab |
| Garage Spaces: | 2 |
| Garage?: | Yes |
| Heating: | Central, Natural Gas |
| High School Name: | Poteet |
| Interior Features: | Chandelier, Decorative Lighting, Double Vanity, Pantry, Walk-In Closet(s) |
| Laundry Features: | Electric Dryer Hookup, Utility Room, Full Size W/D Area, Washer Hookup |
| Levels: | One |
| Listing Terms: | Cash, Conventional, FHA |
| Room Count: | 11 |
| Lot Features: | Few Trees, Interior Lot, Subdivision |
| Lot Size: | Less Than .5 Acre (not Zero) |
| Lot Size Area: | 0.1710 |
| Lot Size Units: | Acres |
| Middle School Name: | Kimbrough |
| Multi Parcel ID: | No |
| Municipal Utility District?: | No |
| Number Of Dining Areas: | 2 |
| Number Of Living Areas: | 2 |
| Number Of Parking Spaces: | 2 |
| Parking Features: | Alley Access, Carport, Garage, Garage Faces Rear |
| Pool?: | No |
| Possession: | Negotiable |
| Postal Code Plus 4: | 4227 |
| Property Attached?: | No |
| Roof: | Composition |
| School District: | Mesquite ISD |
| Security Features: | Smoke Detector(s) |
| Smart Home Features Appor Pass Y: | 0 |
| Structural Style: | Single Detached |
| Transaction Type: | For Sale |
| Utilities: | City Sewer, City Water |
| Will Subdivide: | No |
| Window Features: | Skylights(s), Window Coverings |
| Year Built Details: | Preowned |
Listing Courtesy of: Rendon Realty, LLC
Listing Agent: Janet Rivera
817-592-3008
Mortgage Calculator
All listings featuring the  icon are provided courtesy of North Texas Real Estate Information Systems, Inc. (NTREIS), Copyright 2026. All rights reserved.
All information is believed accurate but not guaranteed. The properties displayed may not be all of the properties available through the IDX Program. Any use of this site other than by potential buyers or sellers is strictly prohibited.
North Texas Real Estate Information Systems, Inc. data last updated on November 12, 2026 07:55 AM - CT
Property Last Updated: November 12, 2026 07:55 AM - CT