Open Houses
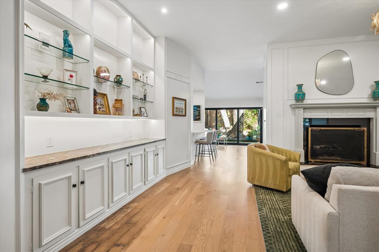
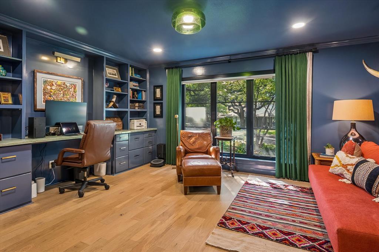
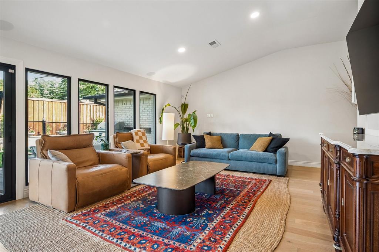
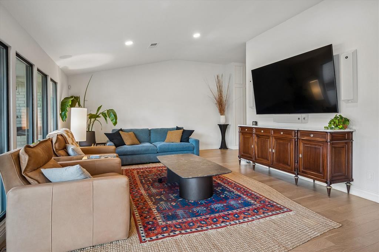
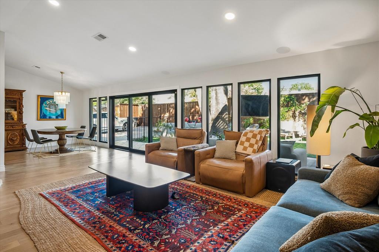
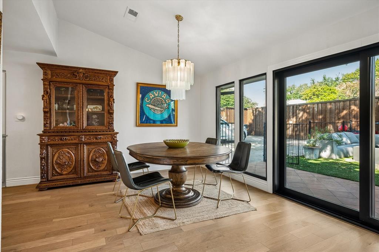
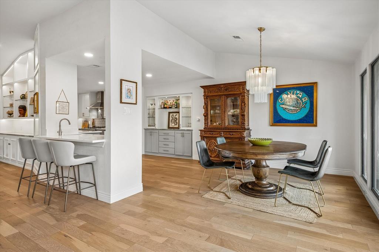
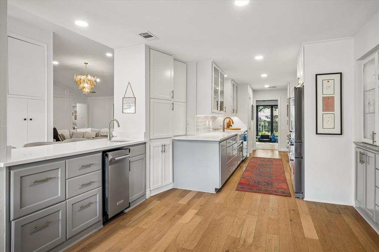
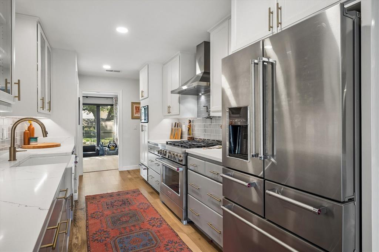
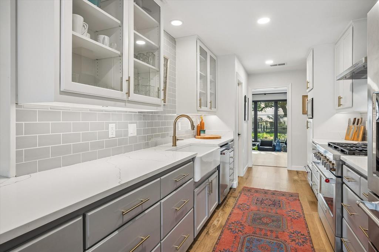
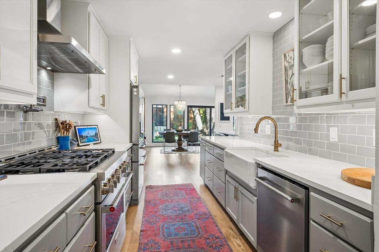
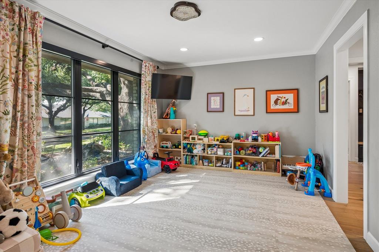
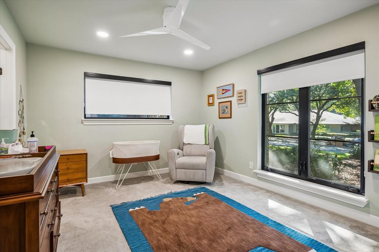
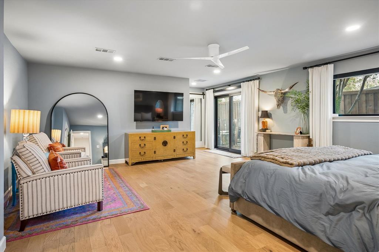
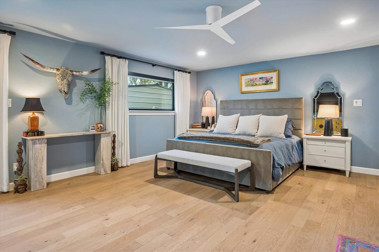
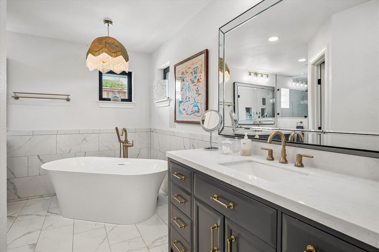
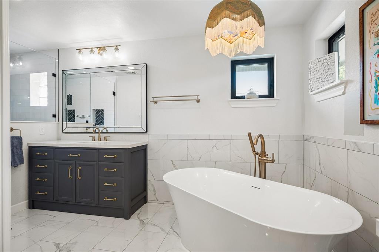
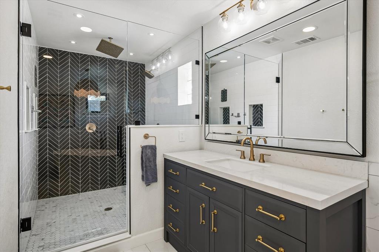
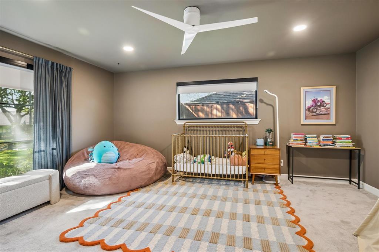
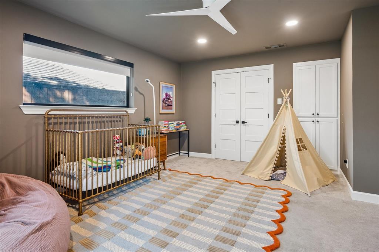
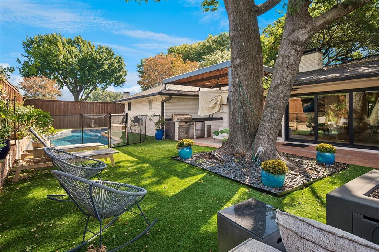
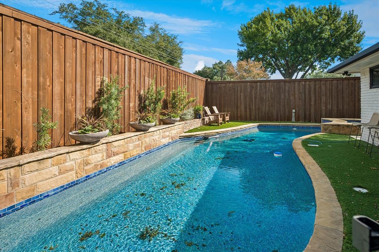
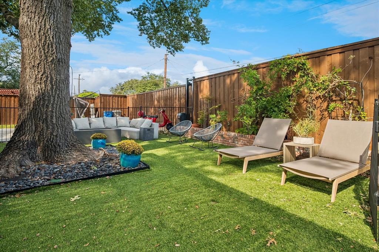
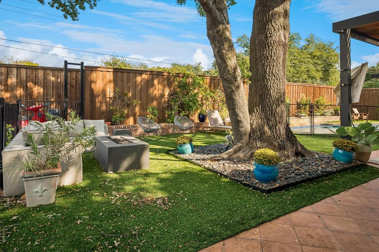
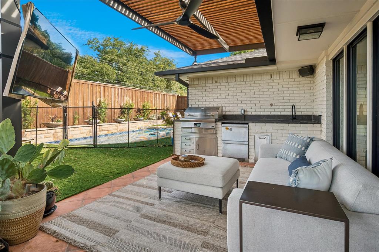
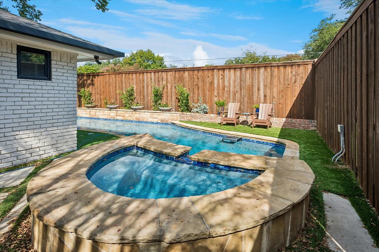
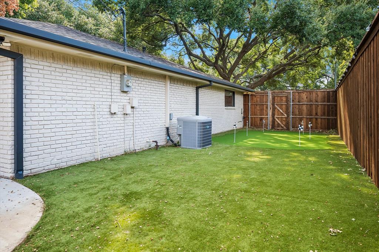
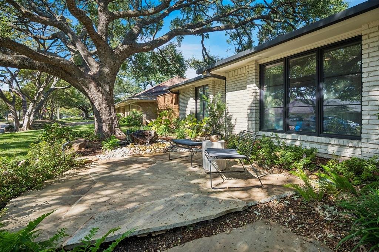
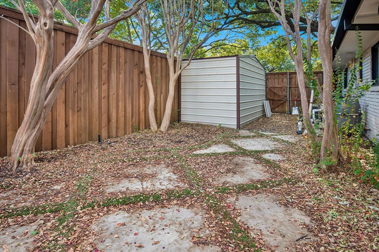
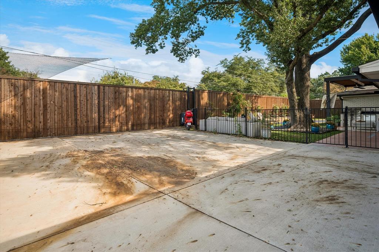
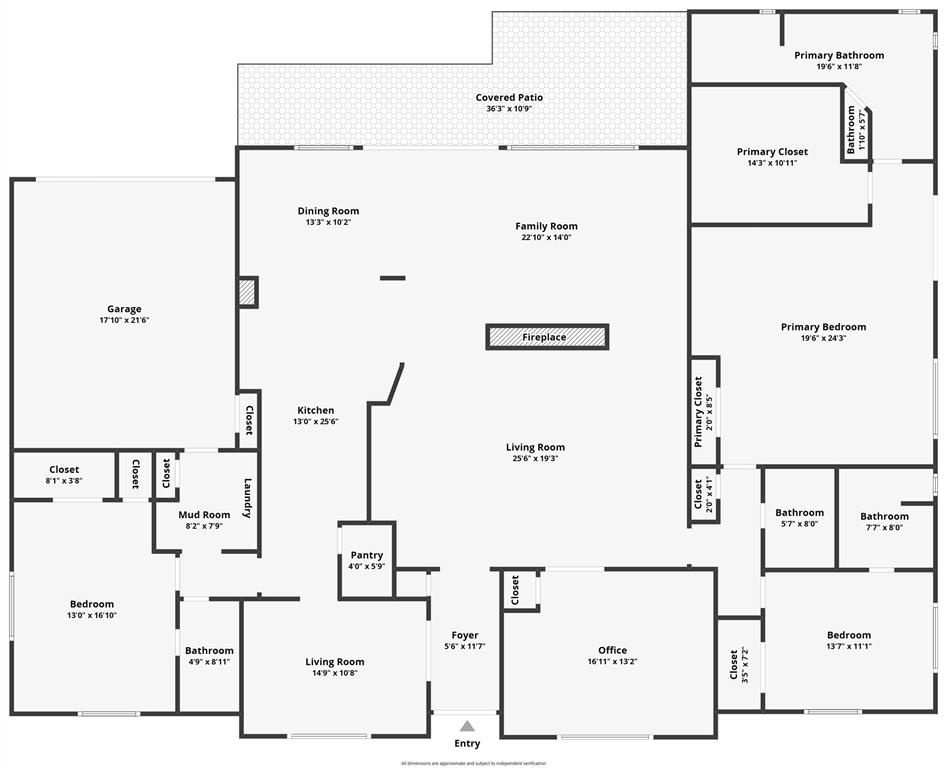
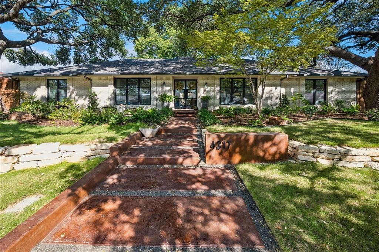
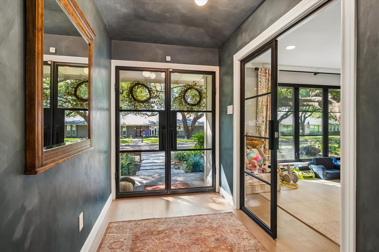
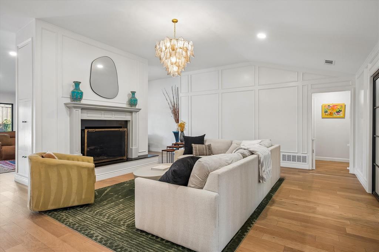
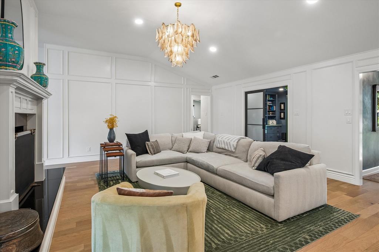
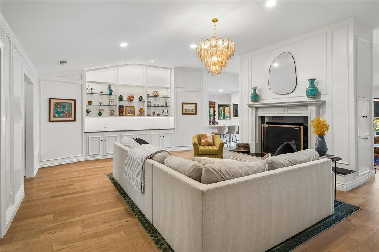
Set beneath a canopy of mature live oaks, this beautifully updated mid-century home blends timeless character with modern style and exceptional indoor-outdoor living. Light-filled interiors feature warm hardwood floors, custom millwork, and expansive windows that bring the surrounding greenery inside. The spacious living room centers around a striking fireplace and offers custom built-ins, while the adjoining family room provides walls of windows and seamless access to the backyard. The private backyard is a true retreat, complete with a sparkling pool and spa, expansive turf lawn, mature trees, privacy fencing, and multiple areas for lounging and dining. Beautifully maintained and thoughtfully updated, this home offers the perfect combination of character, comfort, privacy, and effortless entertaining in a coveted Dallas setting close to private schools, highways and shopping.
| Listing Id: | 21423909 |
|---|---|
| List Price: | $1,549,000 |
| Property Type: | Residential |
| Property Sub Type: | Single Family Residence |
| Status: | Active |
| Bedrooms Total: | 4 |
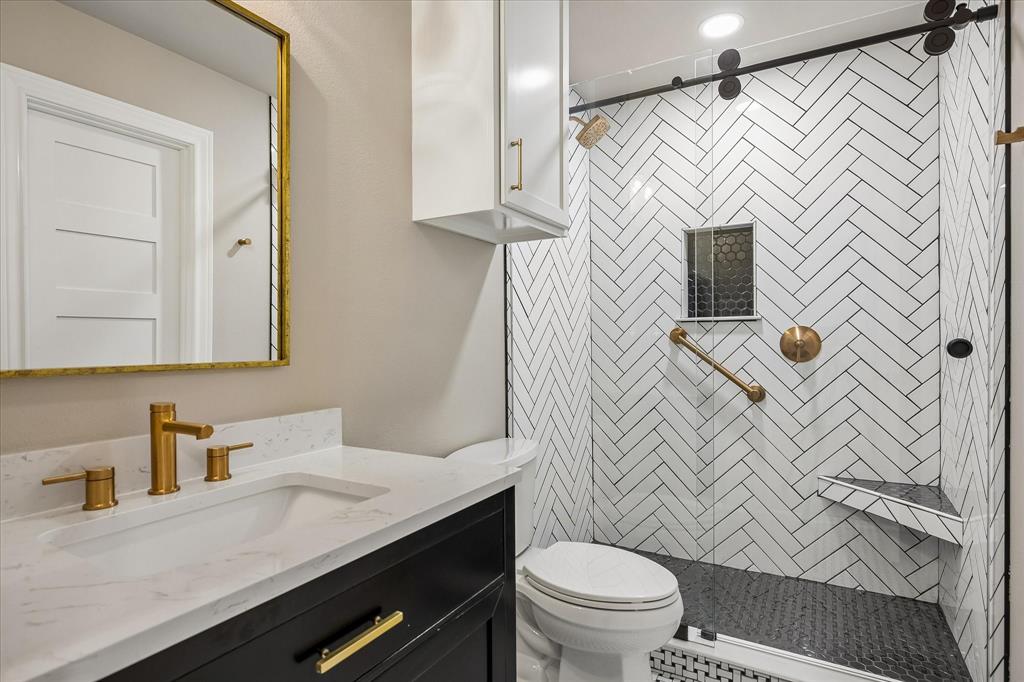
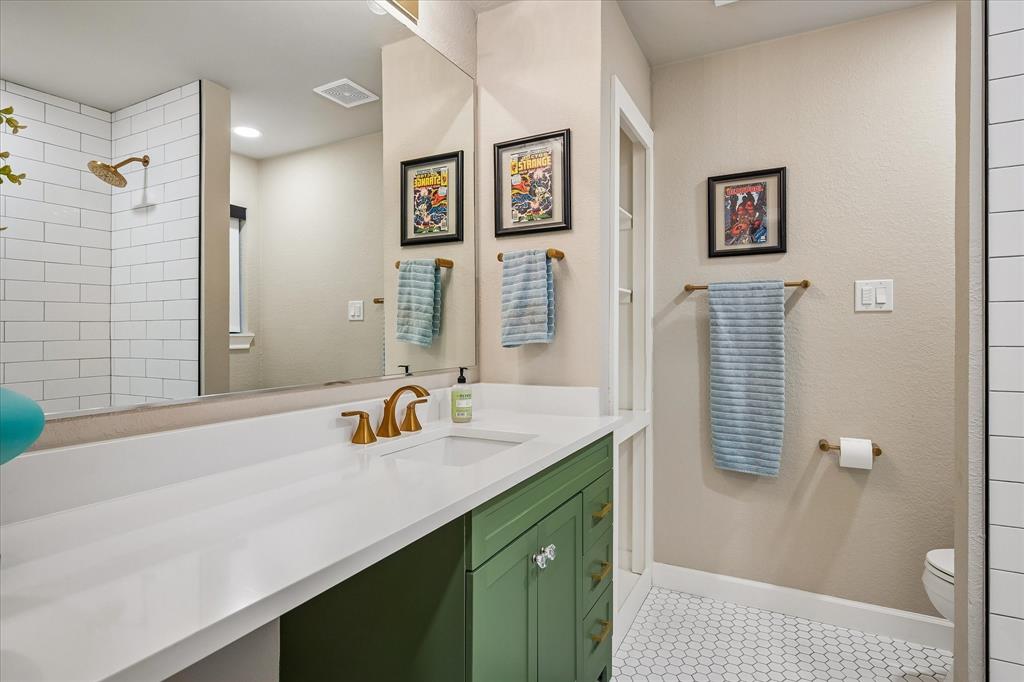
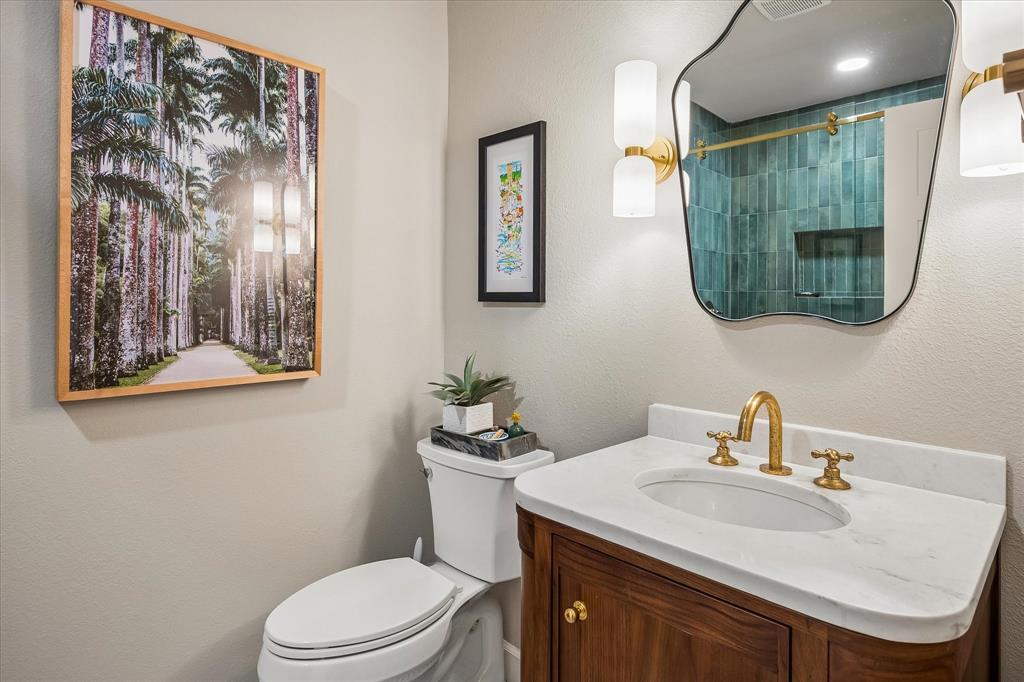
| Bathrooms Full: | 4 |
| Living Area: | 3,436 |
| Unexempt Taxes: | $30,918 |
| Lot Size Square Feet: | 12,763.0800 |
| Lot Size Acres: | 0.293 |
| Waterfront?: | No |
| City: | Dallas |
| County Or Parish: | Dallas |
| Subdivision Name: | Midway Forest |
| Postal Code: | 75244 |
| Year Built: | 1970 |
| Accessibility Features Yn: | No |
| Appliances: | Built-in Gas Range,Dishwasher,Disposal,Ice Maker,Microwave,Warming Drawer |
| Association Type: | None |
| Attached Garage?: | Yes |
| Basement Yn: | No |
| Bathrooms Total Decimal: | 4.00 |
| Bathrooms Total Integer: | 4 |
| Construction Materials: | Brick |
| Covered Spaces: | 2 |
| Directions: | USE GPS |
| Elementary School: | Nathan Adams |
| Elementary School Name: | Nathan Adams |
| Exterior Features: | Attached Grill, Gas Grill, Rain Gutters, Lighting, Outdoor Grill, Outdoor Kitchen, Private Yard |
| Fencing: | Electric, Wood |
| Fireplace Features: | Gas, Gas Logs, Living Room |
| Fireplaces Total: | 1 |
| Flooring: | Carpet, Tile, Wood |
| Foundation Details: | Slab |
| Garage Length: | 23 |
| Garage Spaces: | 2 |
| Garage Width: | 19 |
| Garage?: | Yes |
| High School Name: | White |
| Interior Features: | Built-in Features, Decorative Lighting, Flat Screen Wiring, Kitchen Island, Open Floorplan, Pantry, Walk-In Closet(s) |
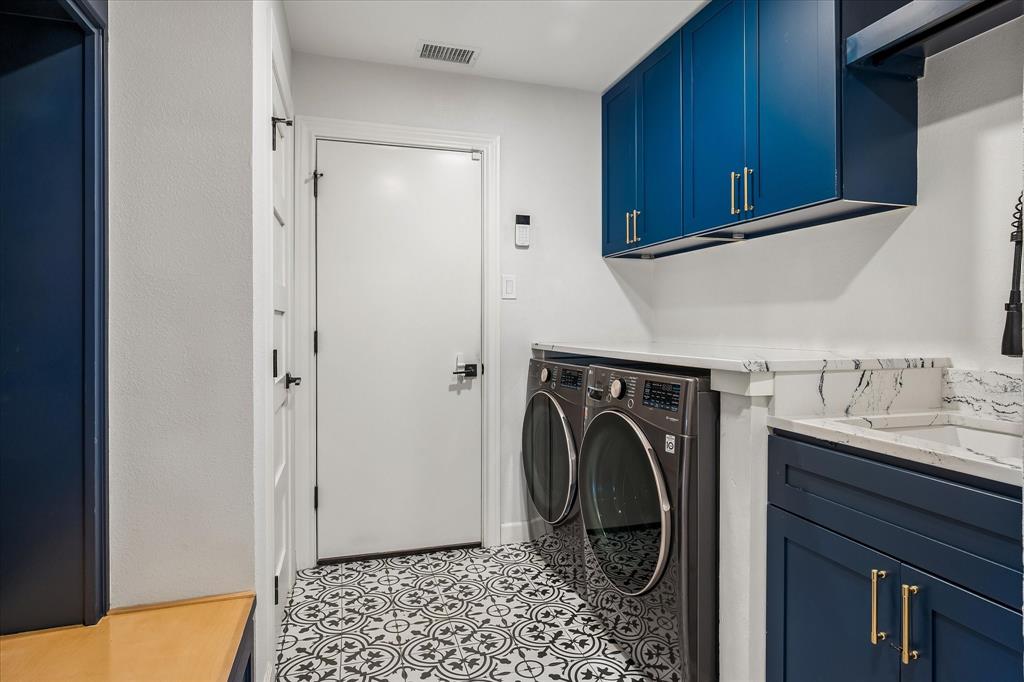
| Laundry Features: | Full Size W/D Area |
| Levels: | One |
| Room Count: | 10 |
| Lot Features: | Landscaped |
| Lot Size: | Less Than .5 Acre (not Zero) |
| Lot Size Area: | 0.2930 |
| Lot Size Units: | Acres |
| Middle School Name: | Walker |
| Multi Parcel ID: | No |
| Municipal Utility District?: | No |
| Number Of Dining Areas: | 2 |
| Number Of Living Areas: | 2 |
| Number Of Parking Spaces: | 2 |
| Parking Features: | Direct Access, Electric Gate, Garage, Garage Faces Rear, Storage |
| Patio And Porch Features: | Enclosed, Rear Porch |
| Pool Features: | Fenced, In Ground, Pool/Spa Combo |
| Pool?: | Yes |
| Possession: | Negotiable |
| Postal Code Plus 4: | 7422 |
| Property Attached?: | No |
| Roof: | Composition |
| School District: | Dallas ISD |
| Smart Home Features Appor Pass Y: | 0 |
| Structural Style: | Single Detached |
| Transaction Type: | For Sale |
| Utilities: | City Sewer, City Water |
| Will Subdivide: | No |
Listing Courtesy of: Compass RE Texas, LLC.
Listing Agent: Lindsay Worthington
214-802-0690
Mortgage Calculator
All listings featuring the  icon are provided courtesy of North Texas Real Estate Information Systems, Inc. (NTREIS), Copyright 2026. All rights reserved.
All information is believed accurate but not guaranteed. The properties displayed may not be all of the properties available through the IDX Program. Any use of this site other than by potential buyers or sellers is strictly prohibited.
North Texas Real Estate Information Systems, Inc. data last updated on October 31, 2026 03:52 AM - CT
Property Last Updated: October 31, 2026 03:52 AM - CT