4315 Sandalwood Lane
Frisco, TX 75035
$535,000
Location, Location, Location! Nestled in the highly sought-after Hillcrest Estates community, this beautifully maintained home offers an exceptional combination of comfort, convenience, and outdoor living. Recent updates include an upstairs HVAC (2022), 2 WiFi Thermostats, Pool Pump and Polaris Pump (2025), a KitchenAid dishwasher (June 2026), Bosch electric cooktop (2024), garage door opener, spring, and rails (2025), and a LeafFilter gutter protection system, providing peace of mind for the next owner. Situated on an oversized lot and zoned to exemplary Frisco ISD schools, the home enjoys a prime location with quick access to major thoroughfares including Highway 121, the Dallas North Tollway, and Preston Road, placing premier shopping, dining, and entertainment just minutes away.
This spacious 3-bedroom, 2.5-bath home features a flexible floor plan with a private office, formal dining room, and multiple living areas both upstairs and downstairs, providing plenty of space for everyday living and entertaining. Fresh interior paint creates a bright, move-in-ready feel throughout. The primary suite offers a luxurious retreat with an updated spa-inspired bath featuring designer tile and a frameless glass shower enclosure. Solar shades on the windows add comfort, privacy, and energy efficiency.
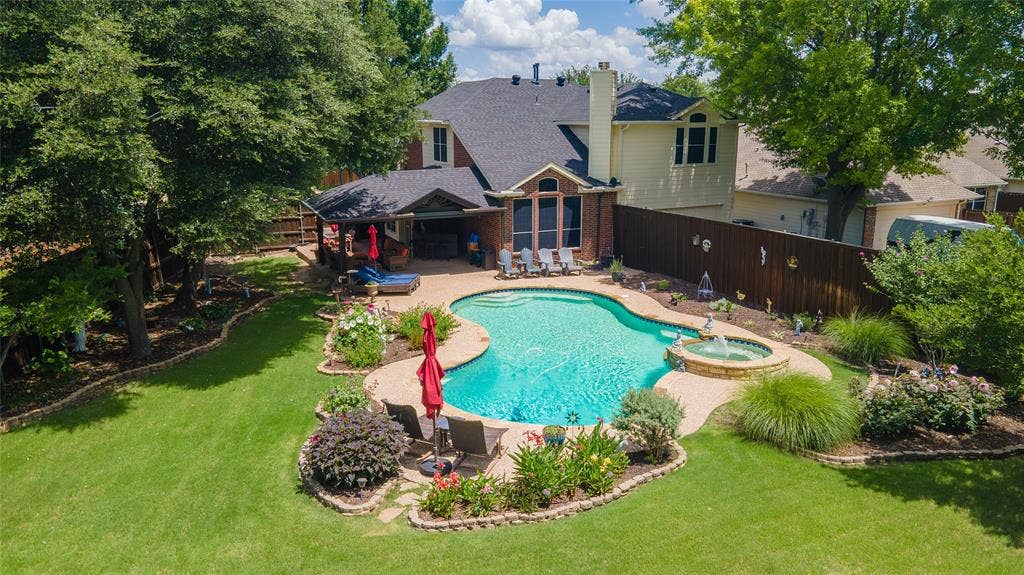
Step outside to your own private backyard oasis, designed for year-round enjoyment. The oversized backyard showcases beautiful landscaping, a large cedar arbor perfect for relaxing or entertaining, a board-on-board privacy fence, and a Texas-sized heated pool with spa. A storage shed provides additional space for tools and outdoor equipment, making the backyard ...
+ Read More| Listing Id: | 21297375 |
|---|---|
| List Price: | $535,000 |
| Property Type: | Residential |
| Property Sub Type: | Single Family Residence |
| Status: | Closed |
| Bedrooms Total: | 3 |
| Bathrooms Full: | 2 |
| Bathrooms Half: | 1 |
| Living Area: | 2,305 |
| Association Fee: | $268 |
| Unexempt Taxes: | $9,216 |
| Lot Size Square Feet: | 12,632.4000 |
| Lot Size Acres: | 0.29 |
| Architectural Style: | Traditional |
| Waterfront?: | No |
| City: | Frisco |
| County Or Parish: | Collin |
| Subdivision Name: | Hillcrest Estates Sec II Ph V |
| Postal Code: | 75035 |
| Year Built: | 1998 |
| Accessibility Features Yn: | No |
| Appliances: | Dishwasher,Disposal,Electric Cooktop,Electric Oven,Microwave,Vented Exhaust Fan |
| Association Fee Frequency: | Semi-Annual |
| Association Fee Includes: | Full Use of Facilities, Management Fees |
| Association Type: | Mandatory |
| Attached Garage?: | Yes |
| Basement Yn: | No |
| Bathrooms Total Decimal: | 2.10 |
| Bathrooms Total Integer: | 3 |
| Buyer Financing: | FHA 203(b) |
| Community Features: | Greenbelt, Jogging Path/Bike Path, Lake, Sidewalks |
| Construction Materials: | Brick |
| Cooling: | Ceiling Fan(s), Central Air |
| Covered Spaces: | 2 |
| Directions: | GPS navigation. |
| Dock Permitted?: | No |
| Elementary School: | Smith |
| Elementary School Name: | Smith |
| Exclusions: | NA |
| Exterior Features: | Awning(s), Covered Patio/Porch, Rain Gutters, Lighting, Private Yard |
| Fencing: | Back Yard, Fenced, Privacy, Wood |
| Fireplace Features: | Gas, Gas Logs, Gas Starter, Living Room |
| Fireplaces Total: | 1 |
| Flooring: | Carpet, Ceramic Tile |
| Foundation Details: | Slab |
| Garage Spaces: | 0 |
| Garage?: | Yes |
| Heating: | Central |
| High School Name: | Lebanon Trail |
| Hoa Management Company: | SBB Management Company |
| Hoa Management Company Phone: | 972-960-2800 |
| Horse Permitted Yn: | No |
| Interior Features: | Built-in Features, Cable TV Available, Decorative Lighting, Eat-in Kitchen, Granite Counters, High Speed Internet Available, Kitchen Island, Loft, Open Floorplan, Paneling, Pantry, Vaulted Ceiling(s), Walk-In Closet(s) |
| Lake Pump Yn: | No |
| Laundry Features: | Utility Room |
| Levels: | Two |
| Listing Terms: | Cash, Conventional, FHA, VA Loan |
| Room Count: | 10 |
| Lot Features: | Interior Lot, Landscaped, Many Trees, Subdivision |
| Lot Size: | Less Than .5 Acre (not Zero) |
| Lot Size Area: | 0.2900 |
| Lot Size Source: | Public Records |
| Lot Size Units: | Acres |
| Middle School Name: | Clark |
| Multi Parcel ID: | No |
| Municipal Utility District?: | No |
| Number Of Dining Areas: | 2 |
| Number Of Living Areas: | 2 |
| Other Structures: | Pergola, Shed(s) |
| Parking Features: | Driveway, Garage, Garage Door Opener, Garage Faces Rear |
| Patio And Porch Features: | Covered, Patio |
| Pool?: | Yes |
| Possession: | Closing/Funding |
| Postal Code Plus 4: | 8484 |
| Property Attached?: | No |
| Restrictions: | Deed |
| Roof: | Composition |
| School District: | Frisco ISD |
| Security Features: | Smoke Detector(s) |
| Smart Home Features Appor Pass Y: | 1 |
| Structural Style: | Single Detached |
| Transaction Type: | For Sale |
| Utilities: | Cable Available, City Sewer, City Water, Curbs, Electricity Available, Phone Available, Sidewalk |
| Will Subdivide: | No |
| Window Features: | Window Coverings |
| Year Built Details: | Preowned |
Listing Courtesy of: LPT Realty LLC
Listing Agent: Christie Cannon
972-215-7747
Mortgage Calculator
All listings featuring the  icon are provided courtesy of North Texas Real Estate Information Systems, Inc. (NTREIS), Copyright 2026. All rights reserved.
All information is believed accurate but not guaranteed. The properties displayed may not be all of the properties available through the IDX Program. Any use of this site other than by potential buyers or sellers is strictly prohibited.
North Texas Real Estate Information Systems, Inc. data last updated on October 20, 2026 04:05 AM - CT
Property Last Updated: October 20, 2026 04:05 AM - CT
