4315 Creekmeadow Drive
Dallas, TX 75287
$715,000
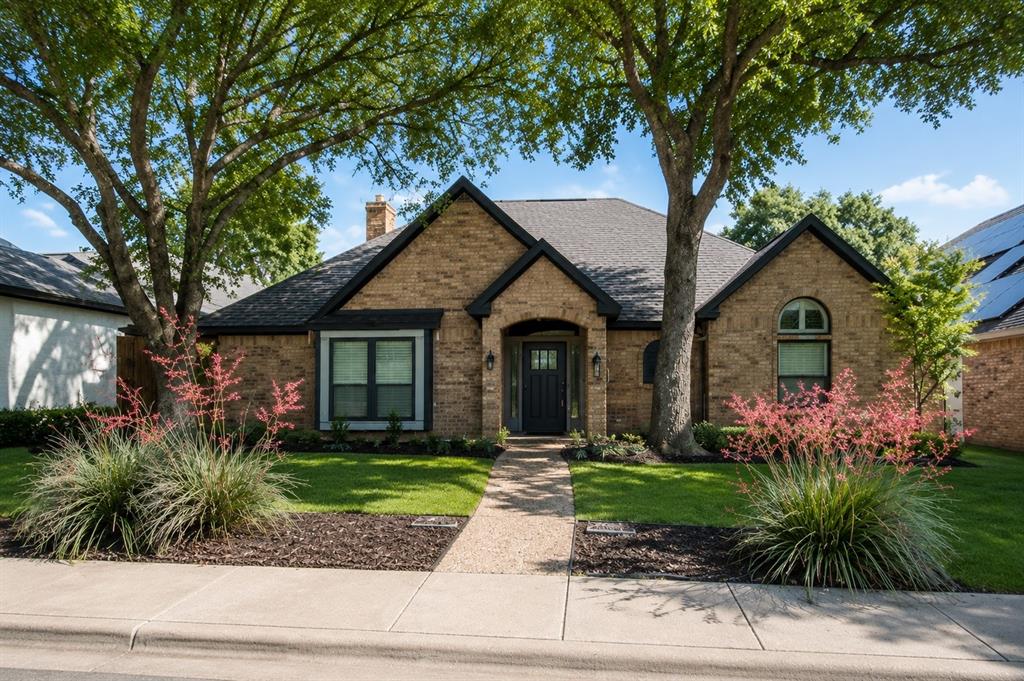
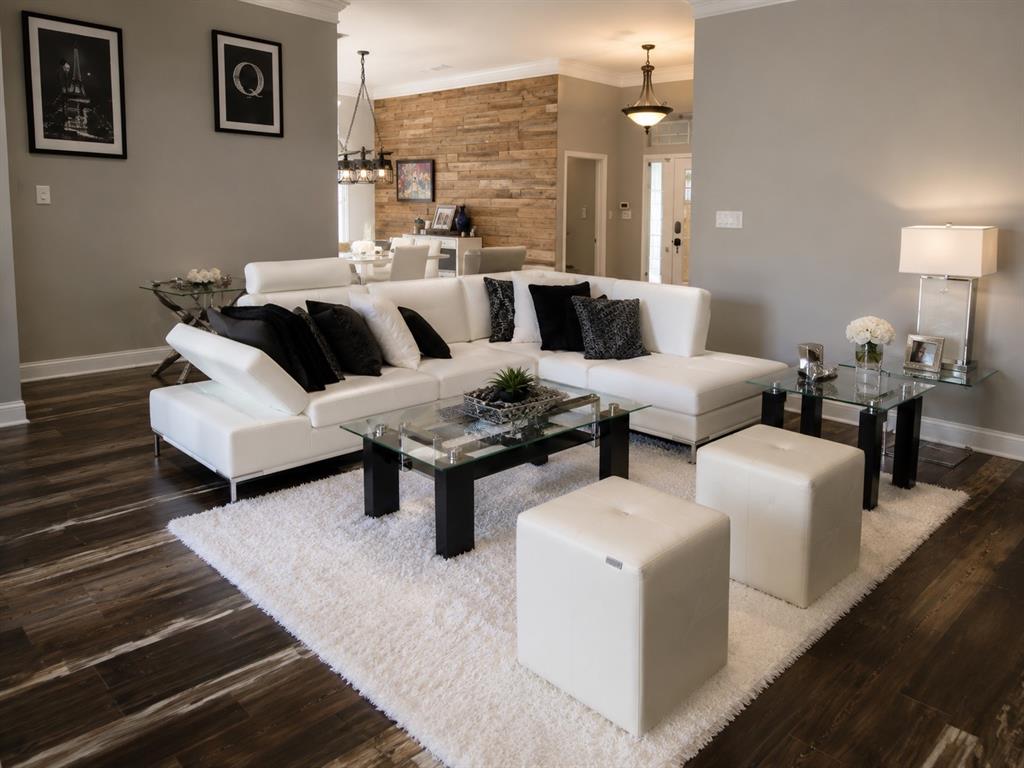
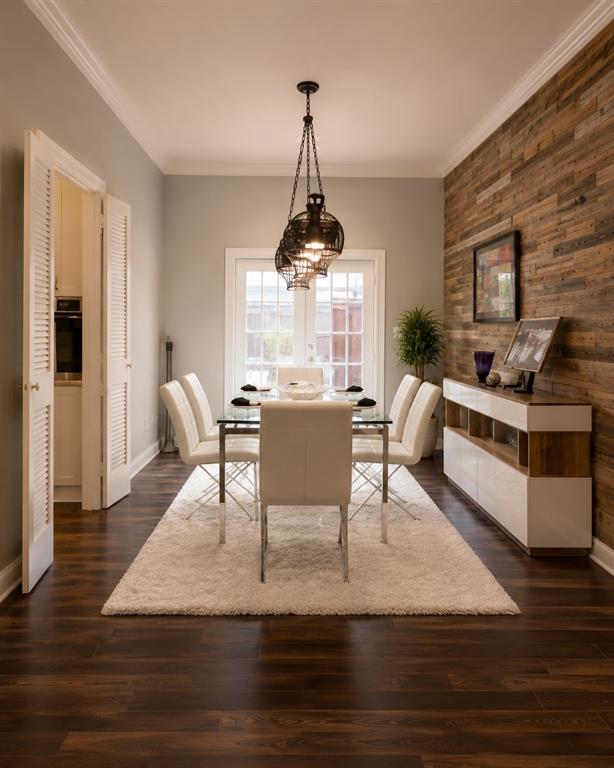
One-story home with brick exterior and charcoal paint. Wide entryway opens to spacious dining and living areas.
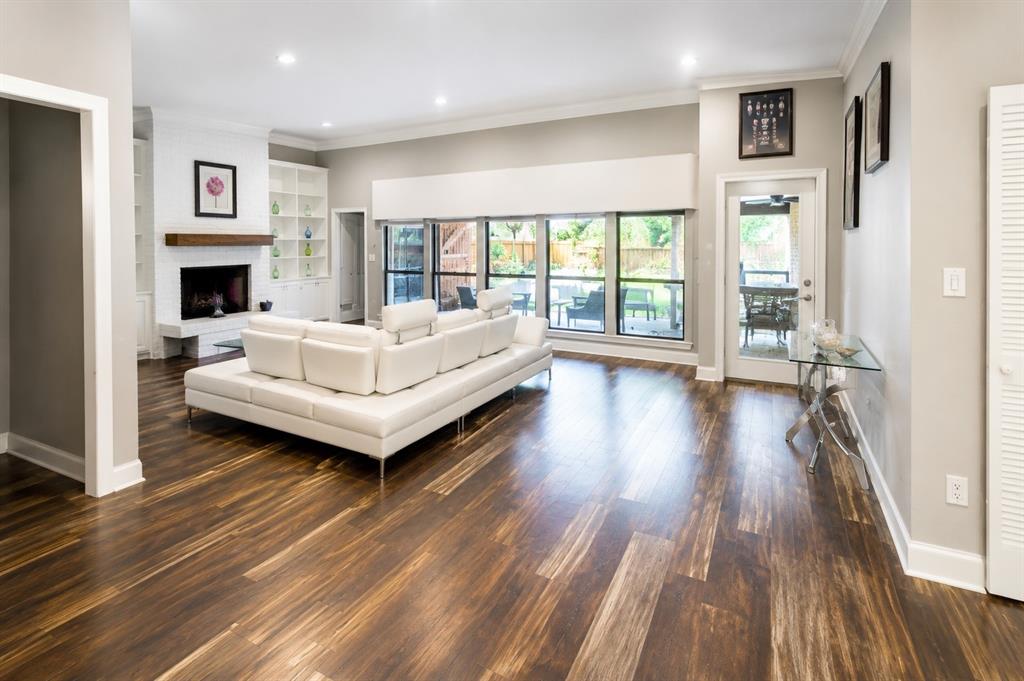
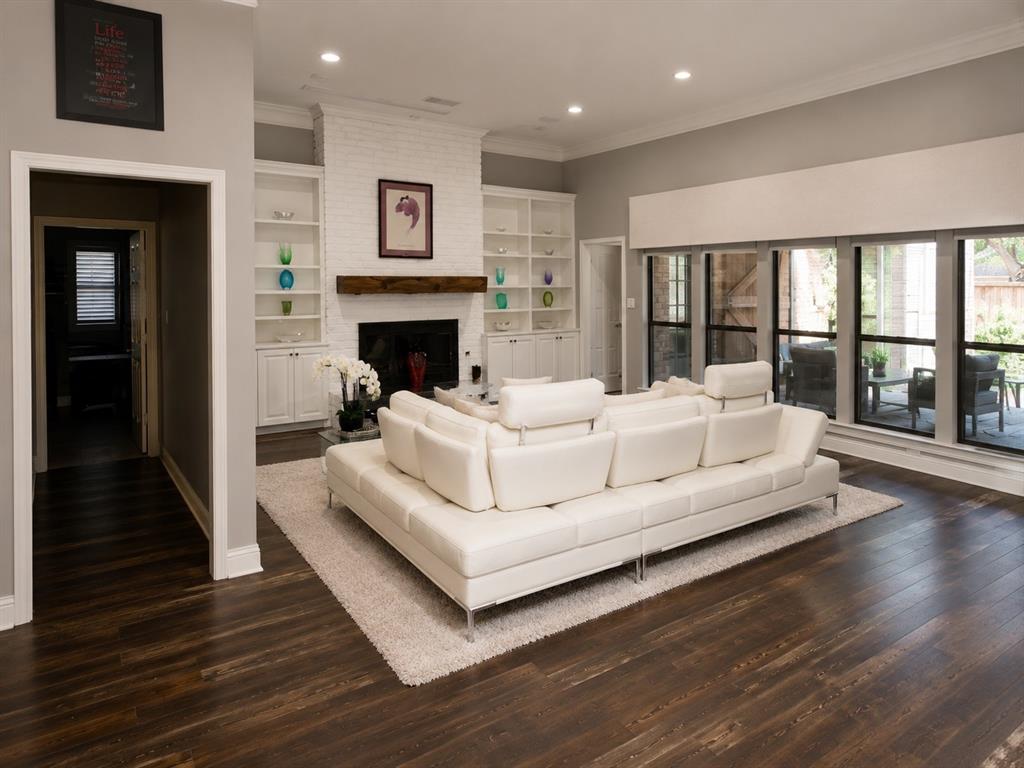
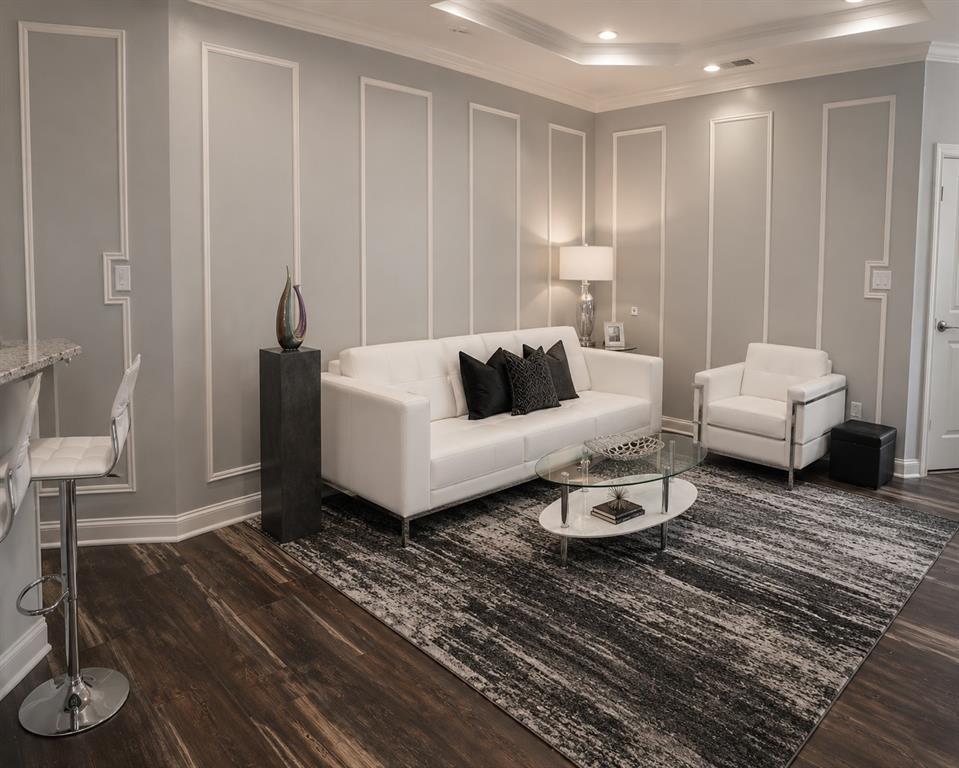
Living room features: Built-in cabinets and shelving. White brick fireplace with solid natural log wood mantle.
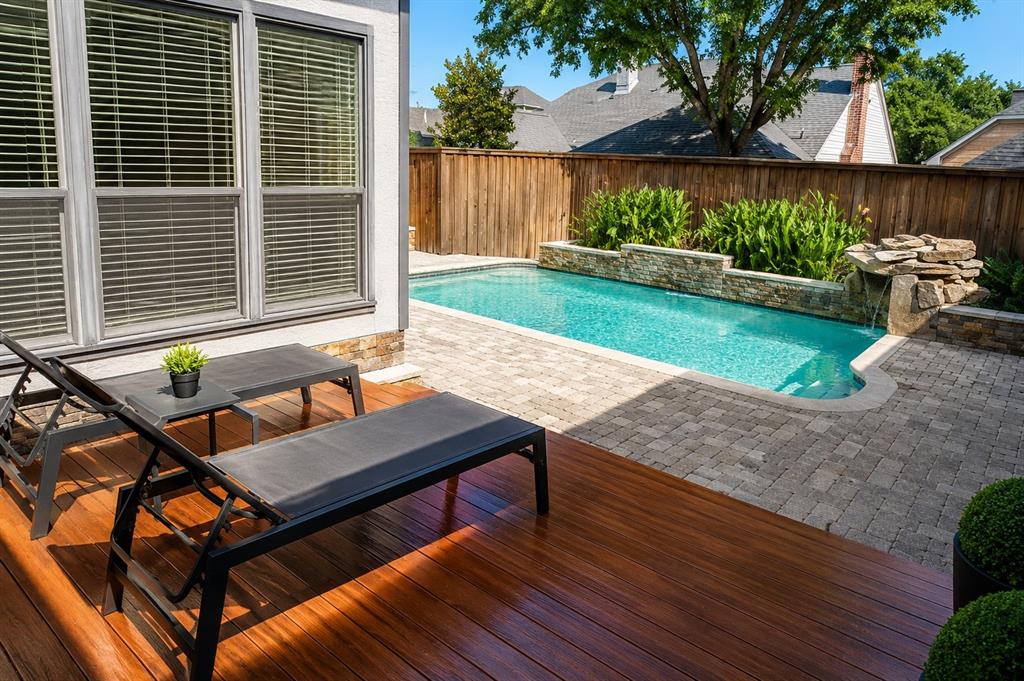
Large windows overlooking the patio and pool.
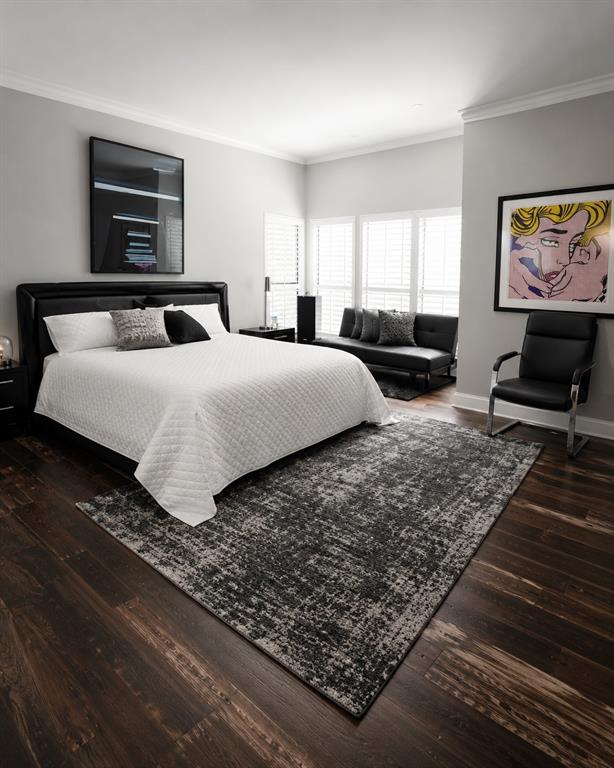
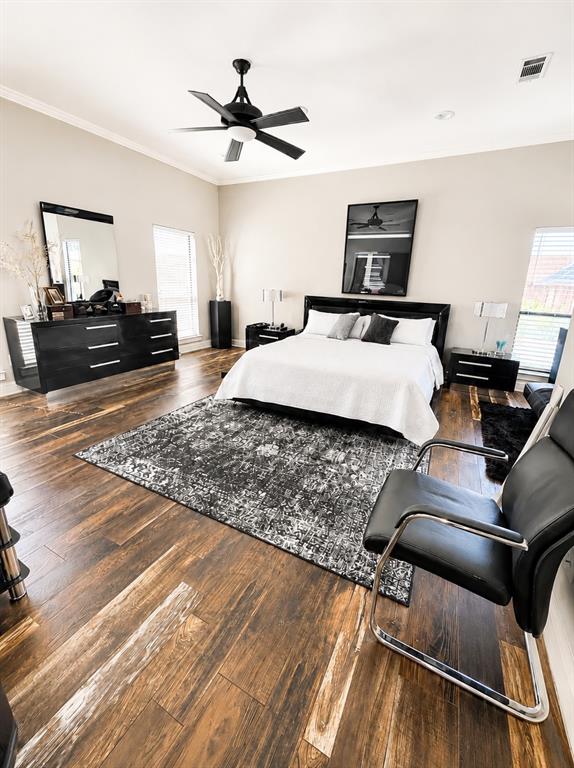
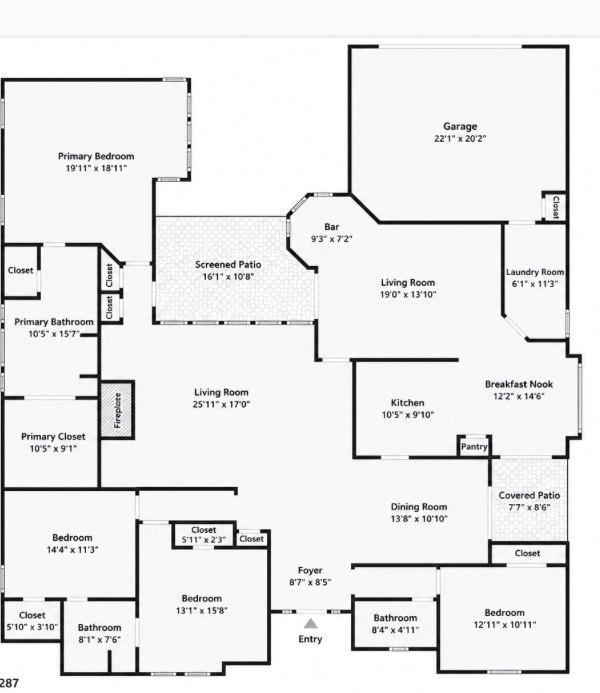
Primary bedroom: Large primary suite located at the end of the back hallway off the grand living room, overlooking the pool. stand alone shower & bathtub.
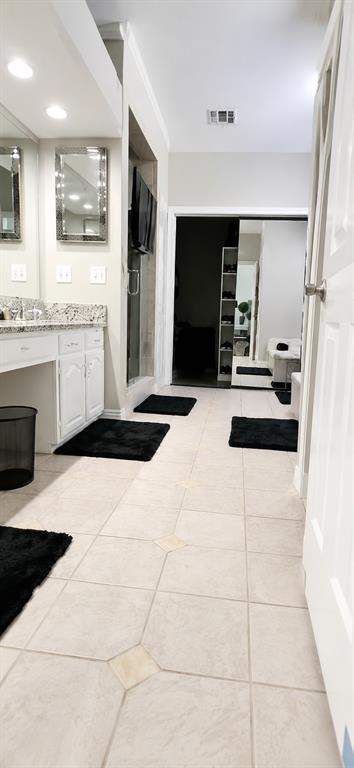
Primary bath includes a large walk-in closet with separate his and hers sides, soaking tub, separate shower, dual sinks, large counter and storage.
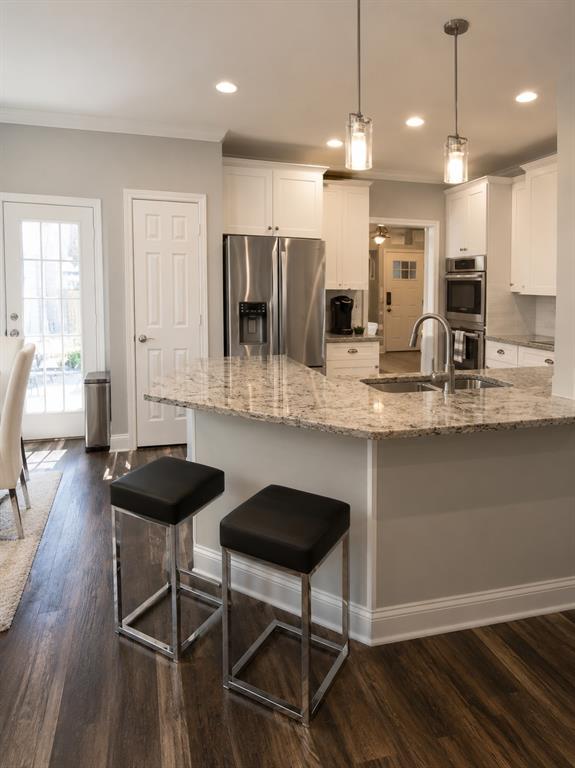
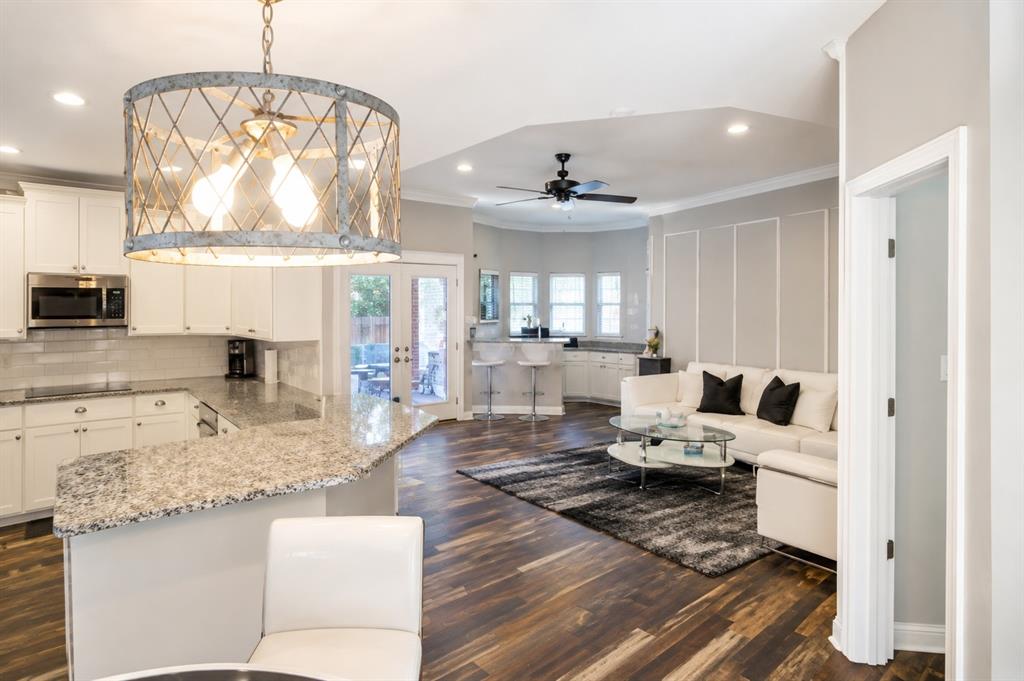
Family room features: Double doors from the grand living room. Open concept connection to the kitchen and breakfast area. Direct access to the pool area. Wet bar with sink.
Laundry room includes: Sink & Ample storage.
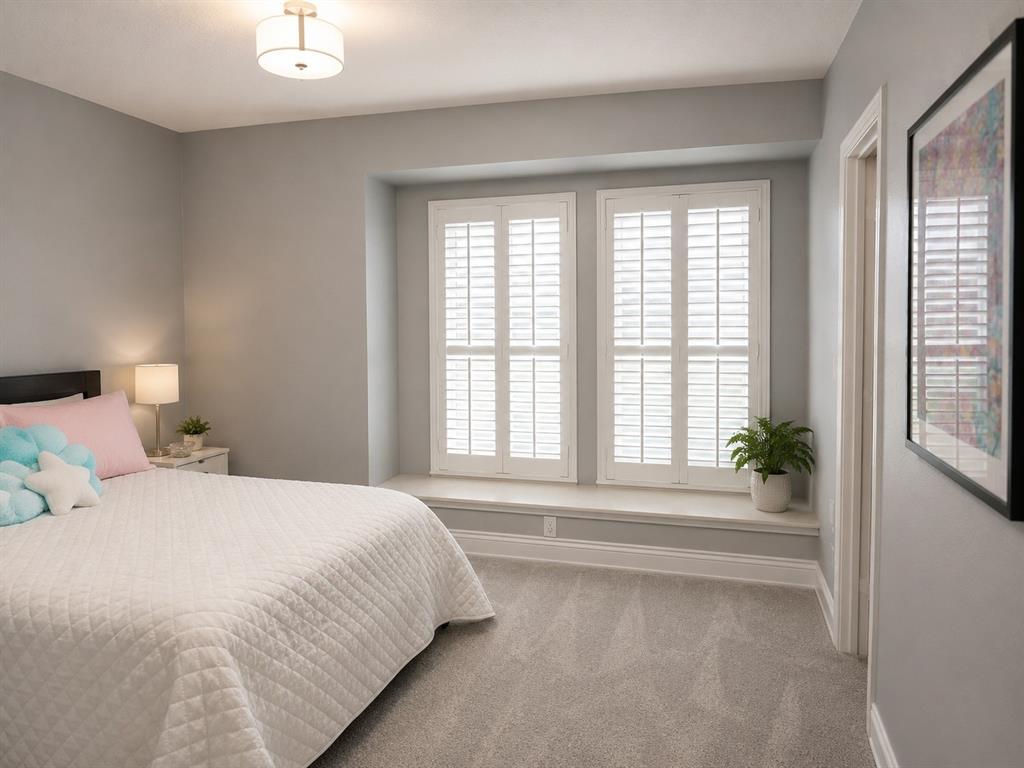
Secondary bedroom wing: Two bedrooms connected by a Jack N Jill bathroom. One bedroom includes a large window seat. Both bedrooms have ample closet space.
Additional bedroom: Separate hallway location. Adjacent full bathroom. Large vaulted ceiling.
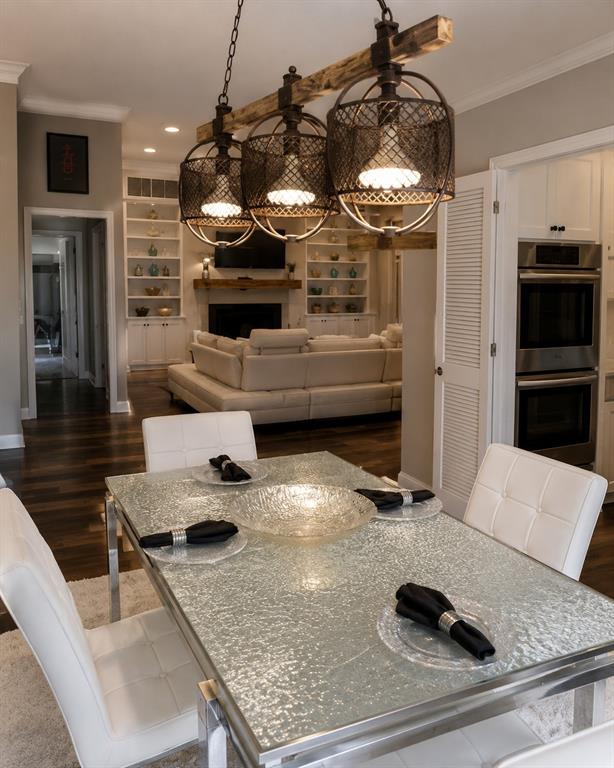
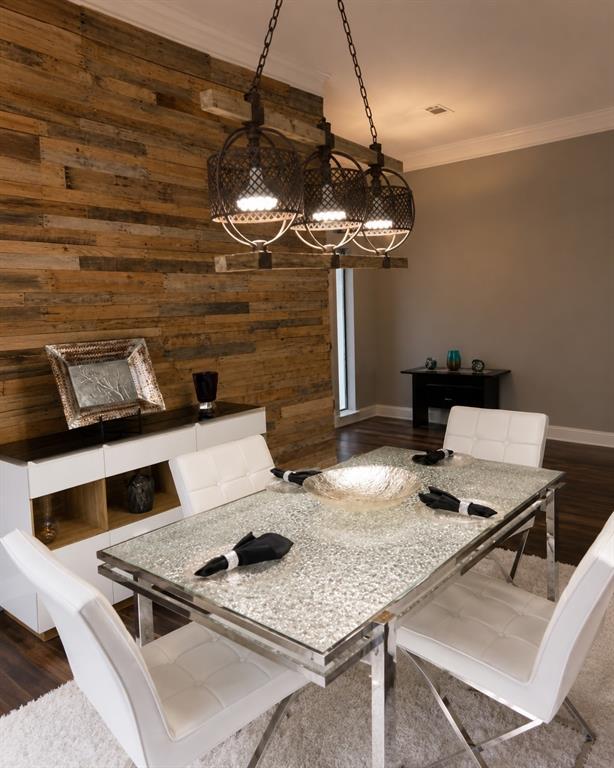
Dining room connects directly to the kitchen and enclosed patio.
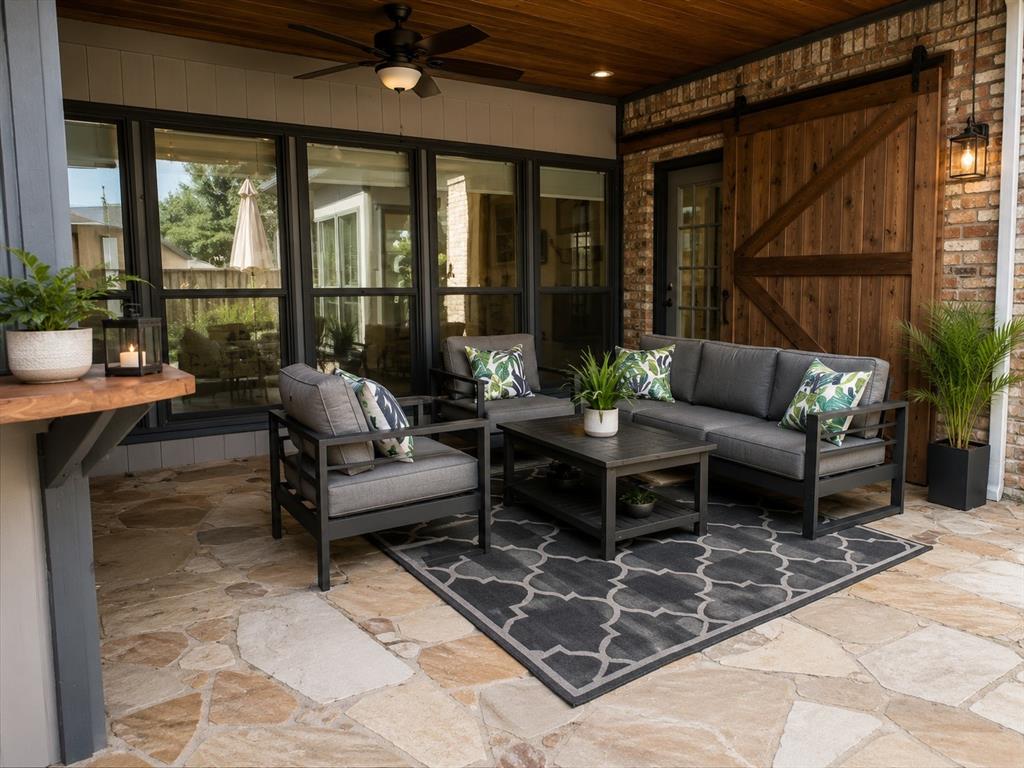
Enclosed patio is accessible from both the dining room and kitchen.
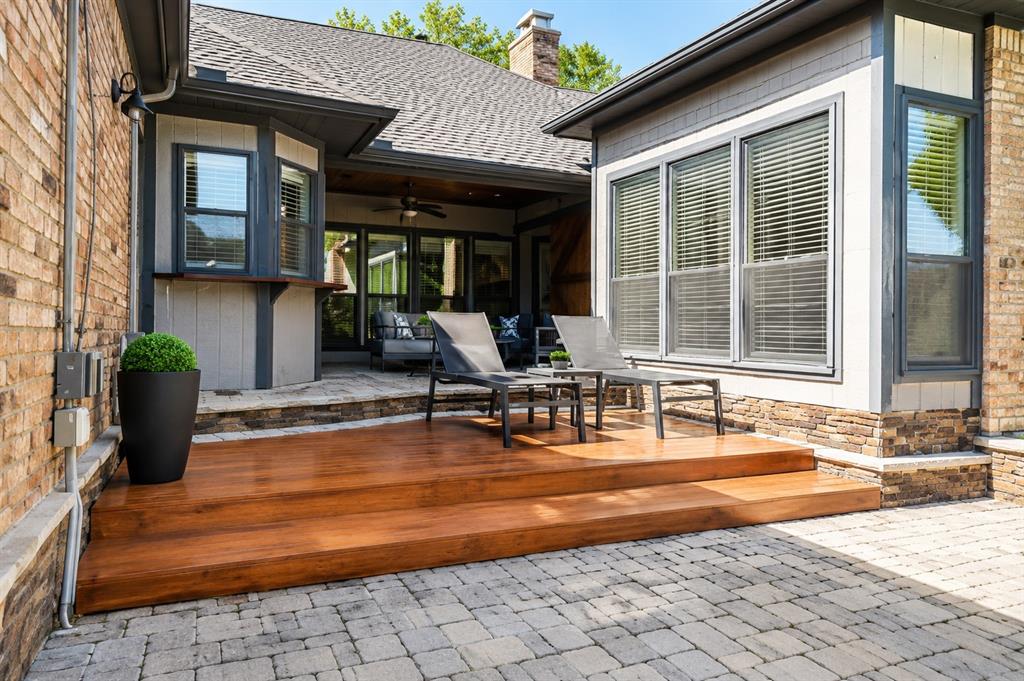
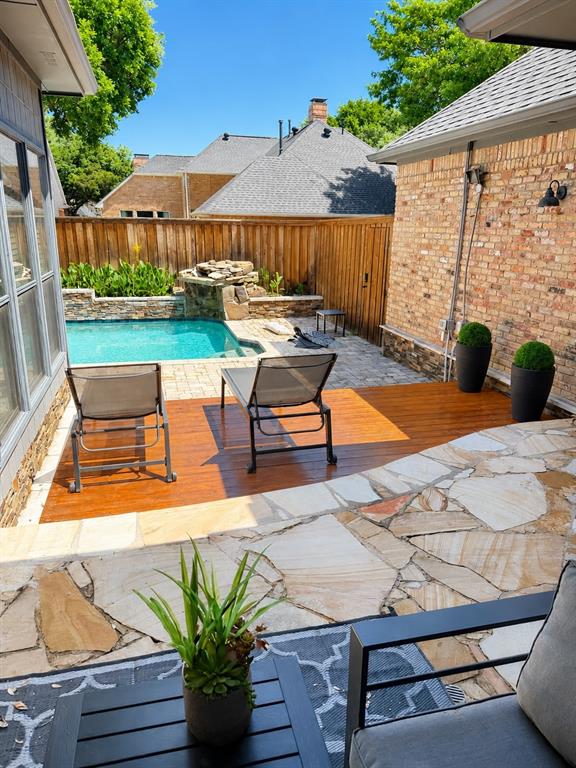
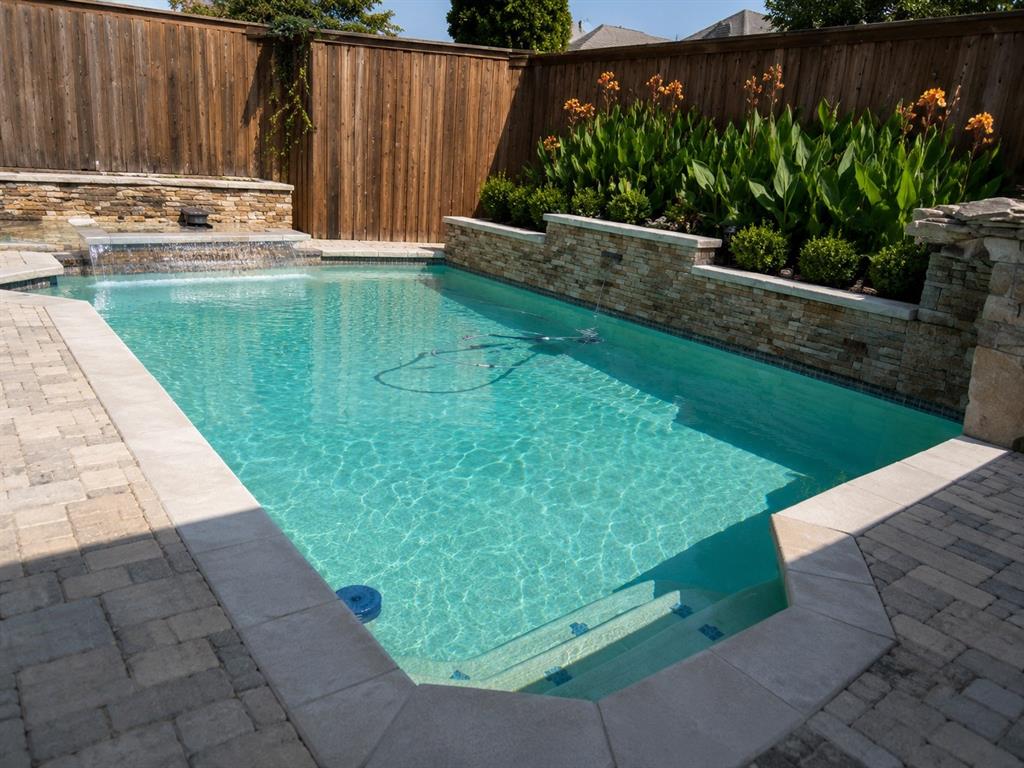
Outdoor living features: Two tier deck. Upper deck is stone fully covered, and includes a ceiling fan; and gas grill connection. Lower deck is wood and ideal for sunbathing. Heated swimming ...
| Listing Id: | 21271400 |
|---|---|
| List Price: | $715,000 |
| Property Type: | Residential |
| Property Sub Type: | Single Family Residence |
| Status: | Closed |
| Bedrooms Total: | 4 |
| Bathrooms Full: | 3 |
| Living Area: | 2,850 |
| Association Fee: | $230 |
| Unexempt Taxes: | $14,774 |
| Lot Size Square Feet: | 8,276.4000 |
| Lot Size Acres: | 0.19 |
| Architectural Style: | Traditional |
| Waterfront?: | No |
| City: | Dallas |
| County Or Parish: | Collin |
| Subdivision Name: | Bent Tree West 4 |
| Postal Code: | 75287 |
| Year Built: | 1986 |
| Accessibility Features Yn: | No |
| Accessory Unit?: | No |
| Appliances: | Dishwasher,Disposal,Electric Cooktop,Electric Oven |
| Association Fee Frequency: | Annually |
| Association Fee Includes: | Maintenance Grounds, Management Fees |
| Association Type: | Mandatory |
| Attached Garage?: | Yes |
| Basement Yn: | No |
| Bathrooms Total Decimal: | 3.00 |
| Bathrooms Total Integer: | 3 |
| Buyer Financing: | Conventional |
| Community Features: | Park, Other |
| Consent for Visitors to Record: | None |
| Construction Materials: | Brick, Concrete |
| Cooling: | Central Air, Electric, Zoned |
| Directions: | From Frankford Rd, turn south on Voss. Turn left on Creekmeadow. It is the 11th house on the left. |
| Dock Permitted?: | No |
| Elementary School: | Mitchell |
| Elementary School Name: | Mitchell |
| Exclusions: | Washer and dryer, and furnishings. |
| Exterior Features: | Covered Deck, Rain Gutters |
| Fencing: | Back Yard, Wood |
| Fireplace Features: | Gas, Living Room |
| Fireplaces Total: | 1 |
| Flooring: | Carpet, Ceramic Tile, Luxury Vinyl Plank |
| Foundation Details: | Slab |
| Garage Height: | 10 |
| Garage Length: | 22 |
| Garage Spaces: | 2 |
| Garage Width: | 22 |
| Garage?: | Yes |
| Heating: | Electric |
| High School Name: | Shepton |
| Hoa Management Company: | Bent Tree West HOA |
| Hoa Management Company Phone: | 214-601-9944 |
| Horse Permitted Yn: | No |
| Interior Features: | Built-in Features, Built-in Wine Cooler, Cable TV Available |
| Levels: | One |
| Room Count: | 12 |
| Lot Features: | Few Trees |
| Lot Size: | Less Than .5 Acre (not Zero) |
| Lot Size Area: | 0.1900 |
| Lot Size Source: | Public Records |
| Lot Size Units: | Acres |
| Middle School Name: | Frankford |
| Multi Parcel ID: | No |
| Municipal Utility District?: | No |
| Notice Surveillance Devices Pres: | None |
| Number Of Dining Areas: | 2 |
| Number Of Living Areas: | 2 |
| Number Of Parking Spaces: | 2 |
| Other Equipment: | Call Listing Agent, Other |
| Other Structures: | Other |
| Parking Features: | Alley Access, Concrete, Garage Door Opener, Garage Faces Rear, Garage Single Door |
| Patio And Porch Features: | Covered |
| Pool Features: | Fenced, Gunite, Heated, In Ground, Outdoor Pool, Private, Pump, Water Feature, Waterfall |
| Pool?: | Yes |
| Possession: | Closing/Funding |
| Postal Code Plus 4: | 6808 |
| Property Attached?: | No |
| Restrictions: | Unknown Encumbrance(s) |
| Roof: | Composition |
| School District: | Plano ISD |
| Senior Community Yn: | No |
| Senior High School Name: | Plano West |
| Smart Home Features Appor Pass Y: | 0 |
| Soil Type: | Unknown |
| Special Taxing Entities: | 0 |
| Structural Style: | Single Detached |
| Transaction Type: | For Sale |
| Utilities: | Alley, Concrete, Individual Gas Meter, Individual Water Meter, Natural Gas Available, Sewer Available, Underground Utilities |
| Will Subdivide: | No |
| Window Features: | Bay Window(s), Shutters, Window Coverings |
| Year Built Details: | Preowned |
Listing Courtesy of: Strata Living
Listing Agent: Tesina Painter
817-204-8142
Mortgage Calculator
All listings featuring the  icon are provided courtesy of North Texas Real Estate Information Systems, Inc. (NTREIS), Copyright 2026. All rights reserved.
All information is believed accurate but not guaranteed. The properties displayed may not be all of the properties available through the IDX Program. Any use of this site other than by potential buyers or sellers is strictly prohibited.
North Texas Real Estate Information Systems, Inc. data last updated on October 30, 2026 03:57 AM - CT
Property Last Updated: October 30, 2026 03:57 AM - CT