 1 / 30
4312 Salado Creek Way
Celina, TX 75078
$514,000
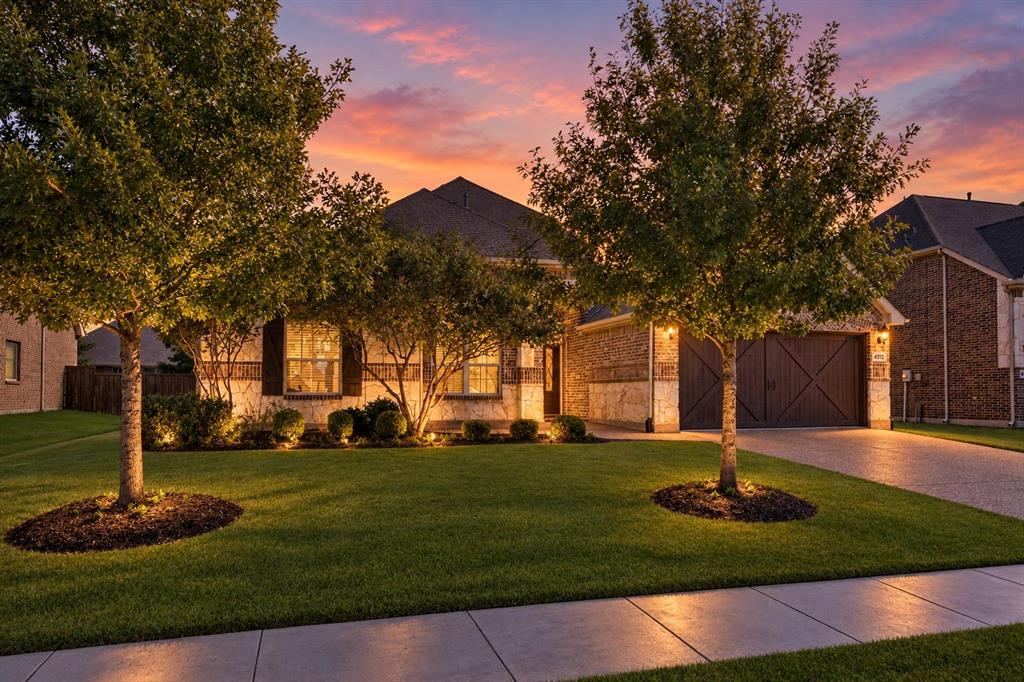
Move-in ready one-story in Creeks of Legacy in Celina on oversized 70 x 199 foot lot. Fresh interior paint throughout, 4 bedrooms plus a dedicated home office, a formal dining room that flexes as a playroom, gym or media space, and 2 full and 1 half baths in 2,572 square feet.
The kitchen offers granite countertops, cabinets with replaced soft-close doors and drawers, and a glass rinser at the sink. The living room centers on a gas-log fireplace with wall-switch ignition and battery backup. Primary Suite boasts 2 PRIMARY CLOSETS! The primary bath pairs granite counters with a standout floor of stamped concrete tile cast from a barn mold.
Big-ticket updates are done: a 5-ton Goodman HVAC with UV light and air filtration installed in 2024, a gas water heater, and a composition roof about 8 years old. A 16-zone Rachio smart irrigation system with garden drip line, an owned security system and a Ring doorbell all stay, and AT&T Fiber serves the home. Downspouts are directed underground preventing yard erosion. Fence is newly stained Cordovan Brown which is currently the #1 stain color in the country.
Outside, the extended covered patio is engineered into the main roofline. The fenced backyard has metal posts and fresh stain, and the front patio and walkway were expanded in 2020. The 2-car garage adds built-in storage.
Creeks of Legacy residents enjoy pools, a fitness center, trails and playgrounds. Approximately 12 minutes to PGA Frisco, 21 ...
+ Read More| Listing Id: | 21404450 |
|---|---|
| List Price: | $514,000 |
| Property Type: | Residential |
| Property Sub Type: | Single Family Residence |
| Status: | Active |
| Bedrooms Total: | 4 |
| Bathrooms Full: | 2 |
| Bathrooms Half: | 1 |
| Living Area: | 2,572 |
| Association Fee: | $468 |
| Unexempt Taxes: | $10,554 |
| Lot Size Square Feet: | 9,060.4800 |
| Lot Size Acres: | 0.208 |
| Architectural Style: | Traditional |
| Waterfront?: | No |
| City: | Celina |
| County Or Parish: | Collin |
| Subdivision Name: | Creeks Of Legacy Ph 1b |
| Postal Code: | 75078 |
| Year Built: | 2017 |
| Accessibility Features Yn: | No |
| Accessory Unit?: | No |
| Appliances: | Dishwasher,Disposal,Gas Cooktop,Gas Water Heater |
| Association Fee Frequency: | Semi-Annual |
| Association Fee Includes: | Full Use of Facilities, Management Fees |
| Association Type: | Mandatory |
| Attached Garage?: | Yes |
| Basement Yn: | No |
| Bathrooms Total Decimal: | 2.10 |
| Bathrooms Total Integer: | 3 |
| Community Features: | Community Pool, Fishing, Fitness Center, Playground |
| Consent for Visitors to Record: | None |
| Construction Materials: | Brick, Concrete, Frame, Rock/Stone |
| Cooling: | Central Air, Electric |
| Covered Spaces: | 2 |
| Directions: | See GPS |
| Easements: | Utilities |
| Elementary School: | Virgie Witt Smothermon |
| Elementary School Name: | Virgie Witt Smothermon |
| Exterior Features: | Covered Patio/Porch |
| Fencing: | Full, Gate, Metal, Wood |
| Fireplace Features: | Gas, Gas Logs, Living Room |
| Fireplaces Total: | 1 |
| Flooring: | Carpet, Ceramic Tile |
| Foundation Details: | Slab |
| Garage Spaces: | 2 |
| Garage?: | Yes |
| Green Energy Efficient: | Enhanced Air Filtration |
| Heating: | Central, Natural Gas |
| High School Name: | Prosper |
| Hoa Management Company: | Worth Ross Management |
| Hoa Management Company Phone: | 855-435-4596 |
| Interior Features: | Built-in Features, Decorative Lighting, Double Vanity, Eat-in Kitchen, High Speed Internet Available, Kitchen Island, Open Floorplan, Pantry, Wainscoting |
| Laundry Features: | Electric Dryer Hookup, Utility Room, Full Size W/D Area |
| Levels: | One |
| Listing Terms: | Cash, Conventional, Other |
| Room Count: | 8 |
| Lot Features: | Interior Lot, Sprinkler System |
| Lot Size: | Less Than .5 Acre (not Zero) |
| Lot Size Area: | 0.2080 |
| Lot Size Dimensions: | 70 x 199 |
| Lot Size Source: | Public Records |
| Lot Size Units: | Acres |
| Middle School Name: | Moseley |
| Multi Parcel ID: | No |
| Municipal Utility District?: | No |
| Number Of Dining Areas: | 1 |
| Number Of Living Areas: | 2 |
| Number Of Parking Spaces: | 2 |
| Other Structures: | None |
| Parking Features: | Driveway, Garage |
| Patio And Porch Features: | Covered, Patio |
| Pool?: | No |
| Possession: | Closing/Funding |
| Postal Code Plus 4: | 9270 |
| Property Attached?: | No |
| Restrictions: | Deed |
| Roof: | Composition |
| School District: | Prosper ISD |
| Security Features: | Burglar, Carbon Monoxide Detector(s), Fire Alarm, Prewired, Security Lights, Security System Owned, Smoke Detector(s) |
| Senior Community Yn: | No |
| Smart Home Features Appor Pass Y: | 0 |
| Soil Type: | Unknown |
| Structural Style: | Single Detached |
| Transaction Type: | For Sale |
| Utilities: | City Sewer, City Water, Co-op Electric, Sidewalk, Underground Utilities |
| Will Subdivide: | No |
| Year Built Details: | Preowned |
Listing Courtesy of: Real Broker, LLC
Listing Agent: Gina Mullen
682-888-3217
Mortgage Calculator
All listings featuring the  icon are provided courtesy of North Texas Real Estate Information Systems, Inc. (NTREIS), Copyright 2026. All rights reserved.
All information is believed accurate but not guaranteed. The properties displayed may not be all of the properties available through the IDX Program. Any use of this site other than by potential buyers or sellers is strictly prohibited.
North Texas Real Estate Information Systems, Inc. data last updated on October 27, 2026 02:22 AM - CT
Property Last Updated: October 27, 2026 02:22 AM - CT
