4309 Mckavett Drive
Plano, TX 75024
$625,000
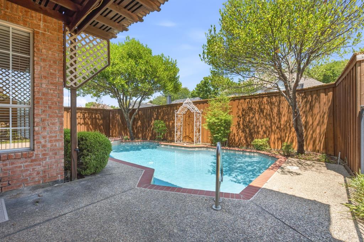
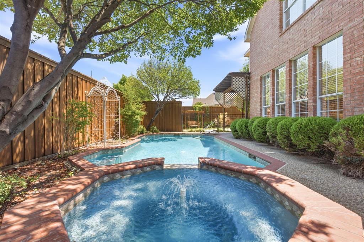
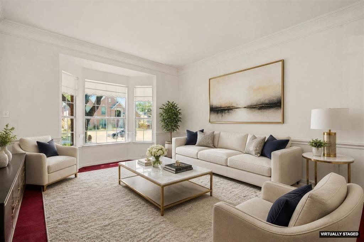
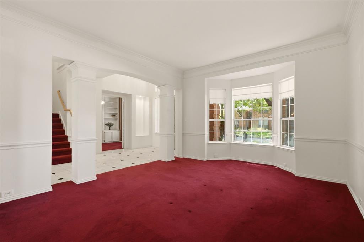
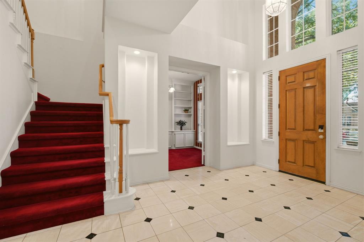
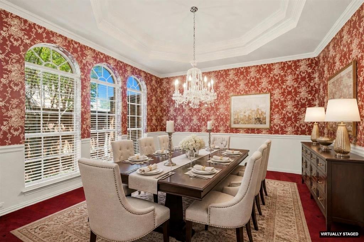
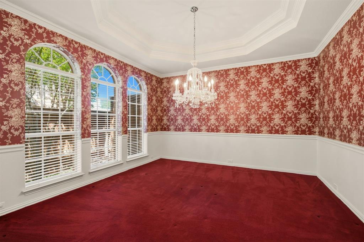
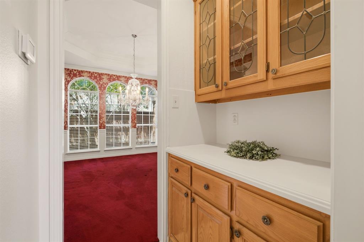
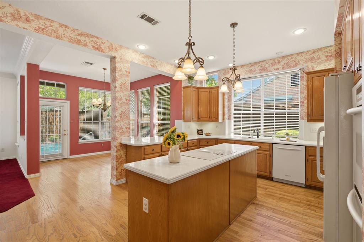
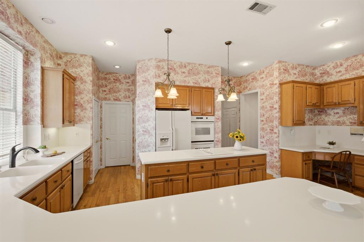
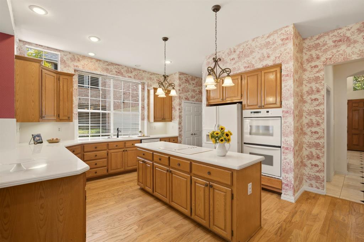
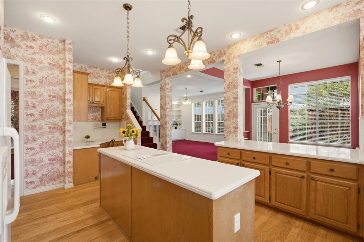
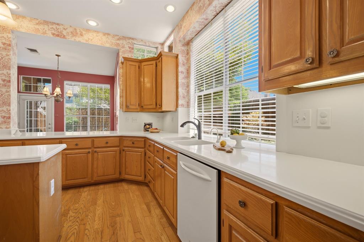
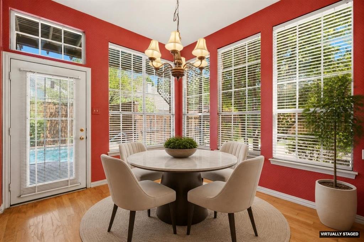
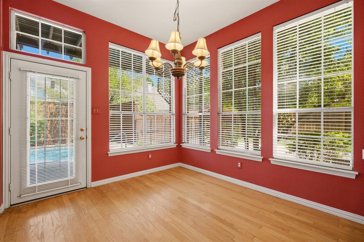
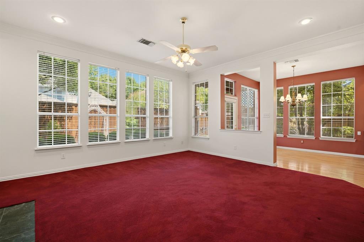
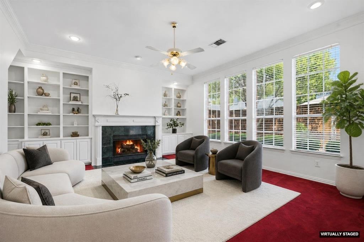
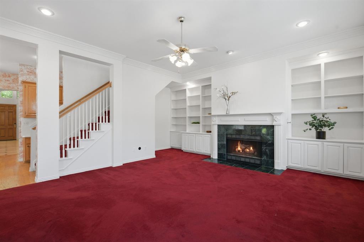
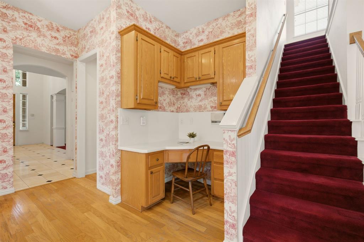
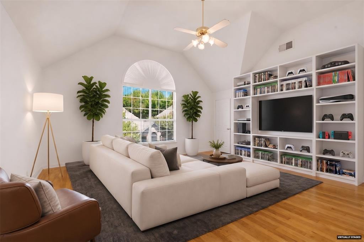
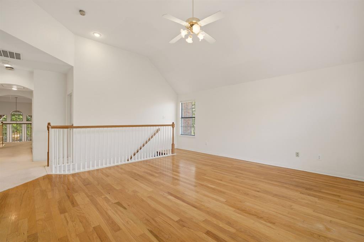
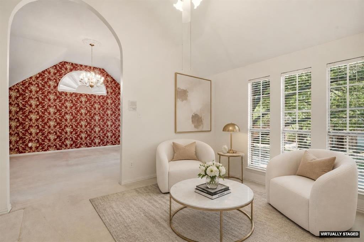
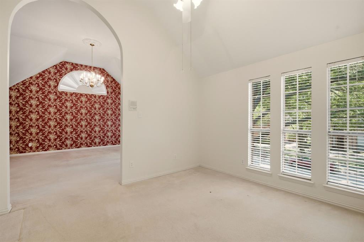
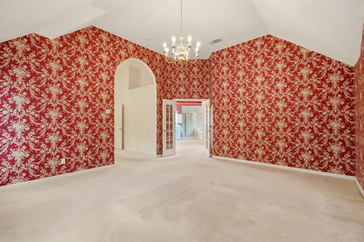
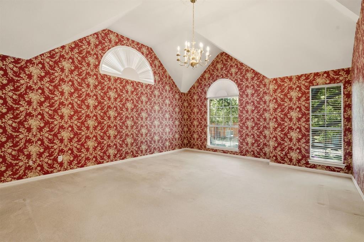
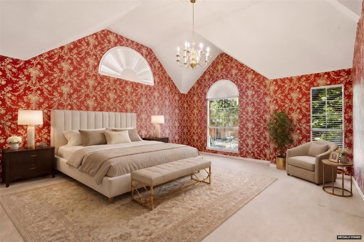
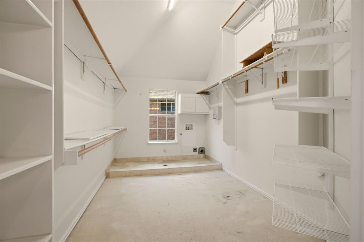
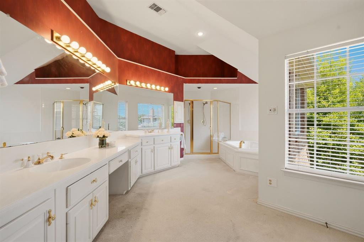
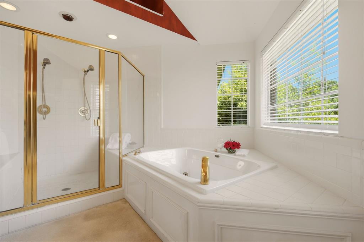
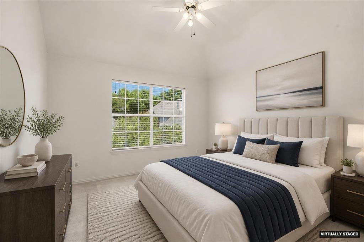
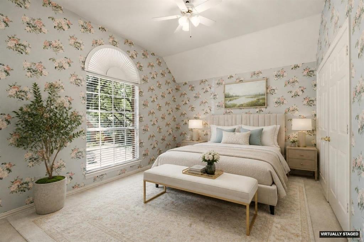
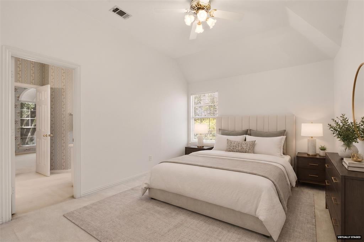
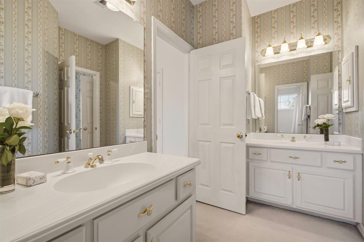
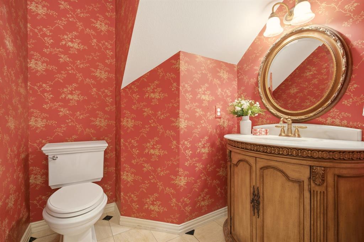
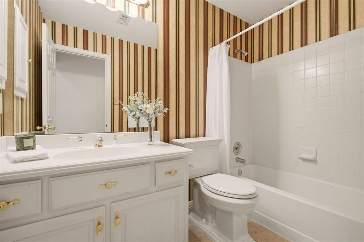
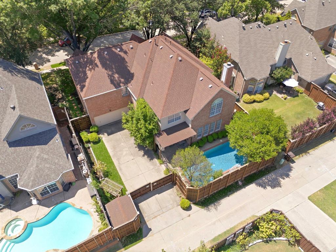
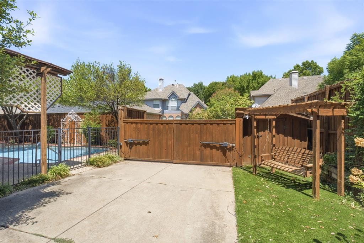
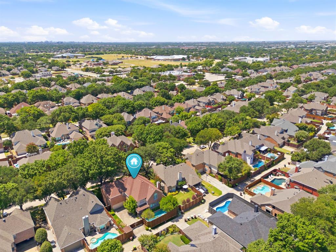
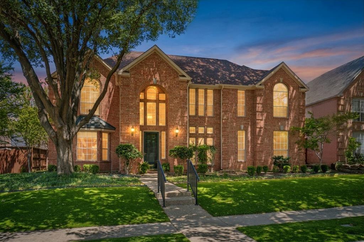
Welcome to this well maintained custom residence in Preston Meadow North, where quality craftsmanship, generous living spaces, and timeless architectural design provide an exceptional opportunity to make this home your own. This home features a thoughtful floor plan with formal living and dining rooms showcasing extensive millwork and classic architectural character. The inviting family room is anchored by custom built-ins and a gas log fireplace while overlooking the backyard pool. Just off the entry, an executive study features French doors and built-in bookcases, an ideal space for working or reading. The spacious kitchen is designed for the home chef and offers Corian countertops, a center island with electric cooktop and pull-out storage drawers. Highlights include a serving bar, planning desk, and sunny breakfast area overlooking the patio and sparkling pool. The downstairs utility room features a walk-in pantry. Dual staircases lead to the second level where four bedrooms, three full baths and game room await. The exceptional primary suite includes a separate retreat and closet, ideal for a newborn or quiet personal space. The luxurious bath offers dual vanities, a jetted soaking tub, separate shower, an expansive walk-in closet with the convenience of a dedicated laundry room. Step outside to enjoy your own private backyard oasis featuring a sparkling swimming pool, perfect for relaxing or entertaining family and friends. Additional highlights include an oversized two-car garage, roof replaced in 2019, water heater replaced in 2022, low-maintenance front yard turf, board-on-board ...
+ Read More| Listing Id: | 21346153 |
|---|---|
| List Price: | $625,000 |
| Property Type: | Residential |
| Property Sub Type: | Single Family Residence |
| Status: | Closed |
| Bedrooms Total: | 4 |
| Bathrooms Full: | 3 |
| Bathrooms Half: | 1 |
| Living Area: | 4,146 |
| Association Fee: | $200 |
| Unexempt Taxes: | $12,510 |
| Lot Size Square Feet: | 7,840.8000 |
| Lot Size Acres: | 0.18 |
| Architectural Style: | Traditional |
| Waterfront?: | No |
| City: | Plano |
| County Or Parish: | Collin |
| Subdivision Name: | Preston Meadow North Ph One |
| Postal Code: | 75024 |
| Year Built: | 1992 |
| Accessibility Features: | Accessible Grip |
| Accessibility Features Yn: | No |
| Accessory Unit?: | No |
| Appliances: | Dishwasher,Disposal,Electric Cooktop,Gas Water Heater,Convection Oven,Double Oven,Refrigerator,Vented Exhaust Fan |
| Association Fee Frequency: | Annually |
| Association Type: | Voluntary |
| Attached Garage?: | Yes |
| Basement Yn: | No |
| Bathrooms Total Decimal: | 3.10 |
| Bathrooms Total Integer: | 4 |
| Buyer Financing: | Cash |
| Construction Materials: | Brick |
| Cooling: | Ceiling Fan(s), Central Air, Electric |
| Covered Spaces: | 2 |
| Directions: | GPS is accurate to 4309 McKavett Drive, Plano. Located NW of Coit and Legacy. From PGB-190, exit Coit Rd, go North, Left on Legacy, Right on Preston Meadow Dr, Right on McKavett, home is on the left. From SH121, exit Preston Rd, go South, Left on Legacy, Left on Preston Meadow Dr, Right on McKavett. |
| Elementary School: | Haun |
| Elementary School Name: | Haun |
| Exclusions: | staging items |
| Exterior Features: | Covered Patio/Porch, Rain Gutters |
| Fencing: | Back Yard, Electric, Fenced, Gate, Privacy, Wood, Wrought Iron |
| Fireplace Features: | Family Room, Gas Logs |
| Fireplaces Total: | 1 |
| Flooring: | Carpet, Marble, Wood |
| Foundation Details: | Slab |
| Garage Height: | 10 |
| Garage Dimensions: | 26x18 |
| Garage Spaces: | 2 |
| Garage?: | Yes |
| Heating: | Central, Natural Gas |
| High School Name: | Jasper |
| Hoa Management Company: | Preston Meadow North |
| Hoa Management Company Phone: | 972-859-9031 |
| Horse Permitted Yn: | No |
| Interior Features: | Built-in Features, Chandelier, Decorative Lighting, Dry Bar, High Speed Internet Available, Kitchen Island, Multiple Staircases, Open Floorplan, Pantry, Walk-In Closet(s) |
| Laundry Features: | Electric Dryer Hookup, Gas Dryer Hookup, Utility Room, Full Size W/D Area, Dryer Hookup, Washer Hookup, Other |
| Levels: | Two |
| Listing Terms: | Cash, Conventional, FHA, VA Loan |
| Room Count: | 17 |
| Lot Features: | Few Trees, Interior Lot, Landscaped, Sprinkler System, Subdivision |
| Lot Size: | Less Than .5 Acre (not Zero) |
| Lot Size Area: | 0.1800 |
| Lot Size Dimensions: | 69x110 |
| Lot Size Source: | Public Records |
| Lot Size Units: | Acres |
| Middle School Name: | Robinson |
| Multi Parcel ID: | No |
| Municipal Utility District?: | No |
| Number Of Dining Areas: | 2 |
| Number Of Living Areas: | 3 |
| Number Of Parking Spaces: | 2 |
| Parking Features: | Alley Access, Driveway, Electric Gate, Garage Faces Rear, Garage Single Door, Inside Entrance, Lighted, Oversized, Side By Side |
| Pool Features: | Fenced, Gunite, Heated, Pool Sweep, Pool/Spa Combo, Water Feature |
| Pool?: | Yes |
| Possession: | Closing/Funding |
| Postal Code Plus 4: | 3464 |
| Property Attached?: | No |
| Roof: | Composition |
| School District: | Plano ISD |
| Security Features: | Security System, Smoke Detector(s) |
| Senior Community Yn: | No |
| Senior High School Name: | Plano West |
| Smart Home Features Appor Pass Y: | 0 |
| Special Taxing Entities: | 0 |
| Structural Style: | Single Detached |
| Transaction Type: | For Sale |
| Utilities: | Alley, City Sewer, City Water, Curbs, Electricity Connected, Individual Gas Meter, Individual Water Meter, Sidewalk |
| Will Subdivide: | No |
| Window Features: | Window Coverings |
| Year Built Details: | Preowned |
Listing Courtesy of: Ebby Halliday, Realtors
Listing Agent: Cynthia Powell
214-509-0808
Mortgage Calculator
All listings featuring the  icon are provided courtesy of North Texas Real Estate Information Systems, Inc. (NTREIS), Copyright 2026. All rights reserved.
All information is believed accurate but not guaranteed. The properties displayed may not be all of the properties available through the IDX Program. Any use of this site other than by potential buyers or sellers is strictly prohibited.
North Texas Real Estate Information Systems, Inc. data last updated on November 06, 2026 10:56 AM - CT
Property Last Updated: November 06, 2026 10:56 AM - CT