4309 Dylan Road
Celina, TX 75009
$735,000
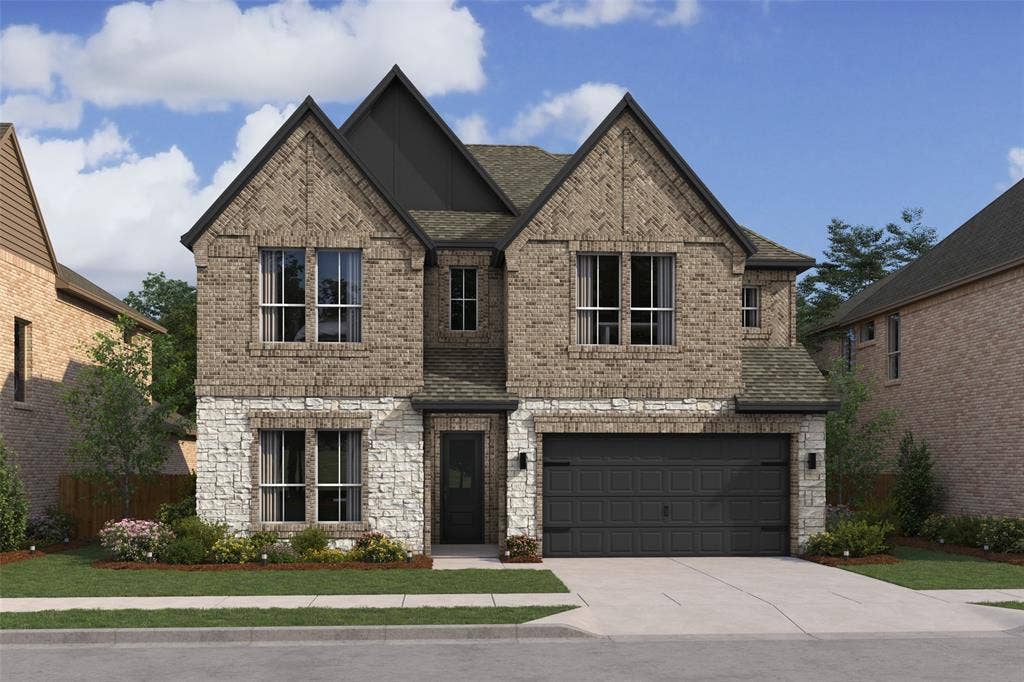
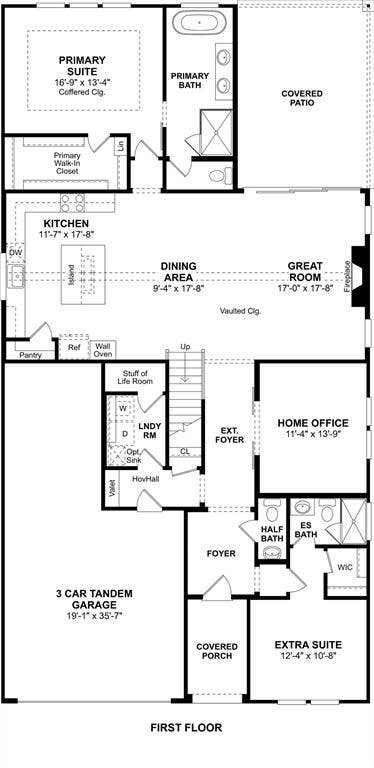
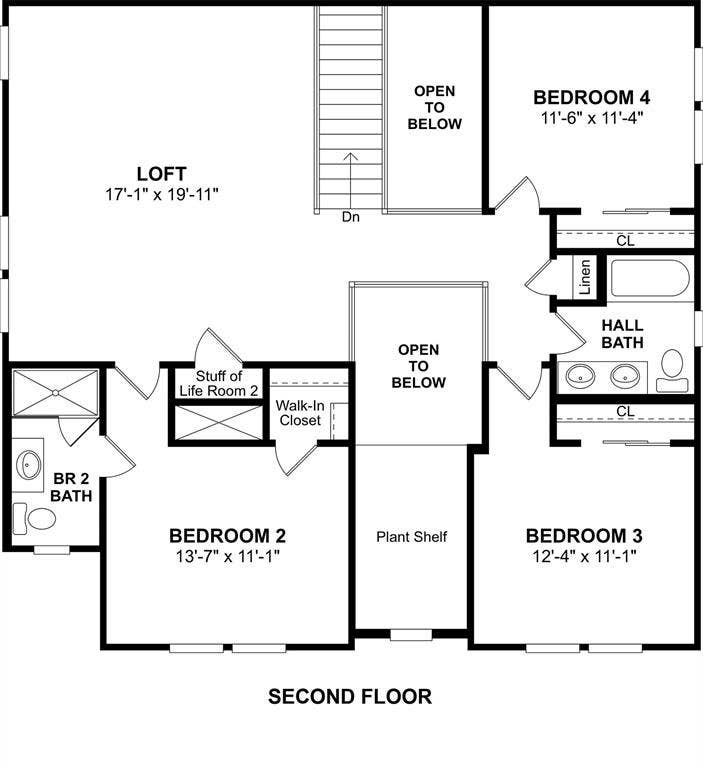
Stunning two-story home located at Bent Tree Meadows in Celina! Right off the foyer is a convenient home office, an excellent space for getting work done. The private primary suite and spa-like primary bath make for the perfect at-home getaway. Great room features a cozy fireplace and sliding glass patio door that floods the room with natural sunlight. Kitchen has quartz countertops, stylish quill-colored cabinets, and stainless steel appliances. Located upstairs are four secondary bedrooms and a spacious loft, perfect for entertaining. Future amenities include a pickleball court, playground, picnic area, and biking trails.
| Listing Id: | 21434267 |
|---|---|
| List Price: | $735,000 |
| Property Type: | Residential |
| Property Sub Type: | Single Family Residence |
| Status: | Active |
| Bedrooms Total: | 5 |
| Bathrooms Full: | 4 |
| Bathrooms Half: | 1 |
| Living Area: | 3,305 |
| Association Fee: | $700 |
| Lot Size Square Feet: | 5,662.8000 |
| Lot Size Acres: | 0.13 |
| Architectural Style: | Traditional |
| Waterfront?: | No |
| City: | Celina |
| County Or Parish: | Collin |
| Subdivision Name: | Bent Tree Meadows |
| Postal Code: | 75009 |
| Year Built: | 2027 |
| Accessibility Features Yn: | No |
| Appliances: | Dishwasher,Disposal,Gas Cooktop,Gas Oven,Gas Range,Microwave,Plumbed For Gas in Kitchen,Tankless Water Heater |
| Association Fee Frequency: | Annually |
| Association Fee Includes: | Maintenance Grounds, Management Fees |
| Association Type: | Mandatory |
| Attached Garage?: | Yes |
| Basement Yn: | No |
| Bathrooms Total Decimal: | 4.10 |
| Bathrooms Total Integer: | 5 |
| Construction Materials: | Brick, Rock/Stone |
| Cooling: | Central Air, Electric |
| Covered Spaces: | 3 |
| Directions: | From Dallas North Tollway, go north and continue onto Dallas Parkway. Turn left on Punk Carter Parkway. Take the 3rd exit on the roundabout to go south on McNabb Drive. Take second exit on roundabout to go east on Carey Road. The community will be on the right. |
| Easements: | Utilities |
| Elementary School: | Virgie Witt Smothermon |
| Elementary School Name: | Virgie Witt Smothermon |
| Exterior Features: | Covered Patio/Porch, Rain Gutters |
| Fencing: | Wood |
| Fireplace Features: | Great Room, None |
| Fireplaces Total: | 1 |
| Flooring: | Carpet, Laminate, Tile |
| Foundation Details: | Slab |
| Garage Dimensions: | 19x35 |
| Garage Spaces: | 3 |
| Garage?: | Yes |
| Green Energy Efficient: | Appliances, Doors, HVAC, Rain / Freeze Sensors, Thermostat, Windows |
| Green Verification Count: | 1 |
| Heating: | Central, Natural Gas |
| High School Name: | Richland |
| Hoa Management Company: | Legacy Southwest HOA Management |
| Hoa Management Company Phone: | 214-705-1615 |
| Interior Features: | Cable TV Available, Decorative Lighting, Eat-in Kitchen, Kitchen Island, Pantry |
| Levels: | Two |
| Listing Terms: | Not Assumable |
| Room Count: | 10 |
| Lot Features: | Interior Lot, Landscaped, Sprinkler System, Subdivision |
| Lot Size: | Less Than .5 Acre (not Zero) |
| Lot Size Area: | 0.1300 |
| Lot Size Dimensions: | 50 x 120 |
| Lot Size Units: | Acres |
| Middle School Name: | Moseley |
| Multi Parcel ID: | No |
| Municipal Utility District?: | No |
| Number Of Dining Areas: | 1 |
| Number Of Living Areas: | 1 |
| Number Of Parking Spaces: | 3 |
| Parking Features: | Garage, Garage Door Opener, Garage Faces Front, Garage Single Door, Tandem |
| Pool?: | No |
| Possession: | Closing/Funding |
| Property Attached?: | No |
| Restrictions: | Architectural, Deed, Development |
| Roof: | Composition |
| School District: | Prosper ISD |
| Security Features: | Fire Sprinkler System |
| Smart Home Features Appor Pass Y: | 1 |
| Structural Style: | Single Detached |
| Transaction Type: | For Sale |
| Utilities: | City Sewer, City Water, Concrete, Curbs |
| Will Subdivide: | No |
| Year Built Details: | New Construction - Incomplete |
Listing Courtesy of: Key Trek-CC
Listing Agent: Teri Walter
469-737-1480
Mortgage Calculator
All listings featuring the  icon are provided courtesy of North Texas Real Estate Information Systems, Inc. (NTREIS), Copyright 2026. All rights reserved.
All information is believed accurate but not guaranteed. The properties displayed may not be all of the properties available through the IDX Program. Any use of this site other than by potential buyers or sellers is strictly prohibited.
North Texas Real Estate Information Systems, Inc. data last updated on November 12, 2026 07:55 AM - CT
Property Last Updated: November 12, 2026 07:55 AM - CT
