4303 Willow Ridge Drive
Parker, TX 75002
$650,000
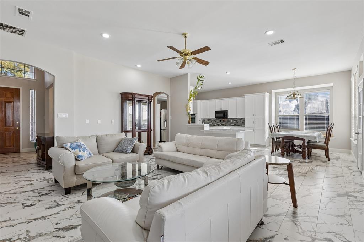
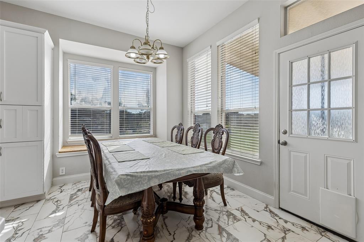
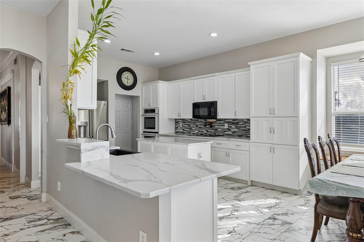
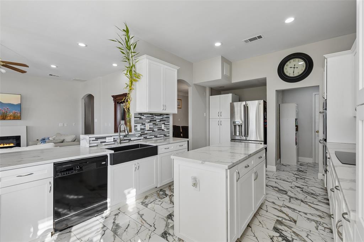
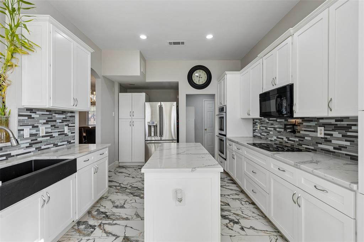
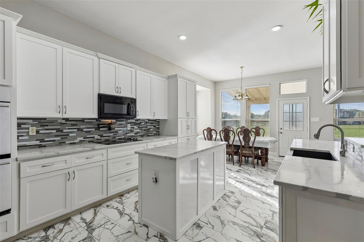
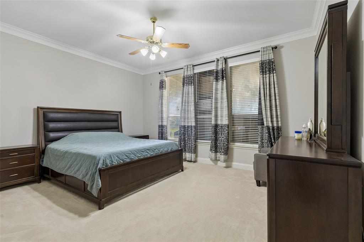
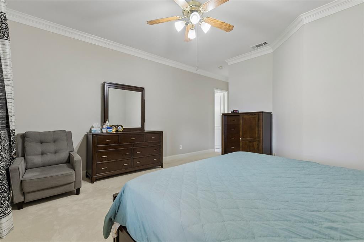
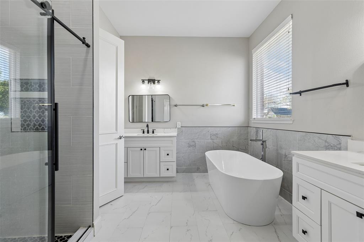
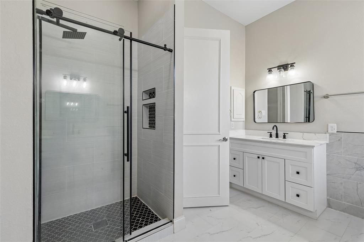
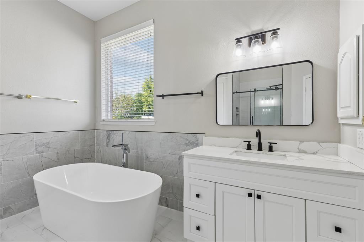
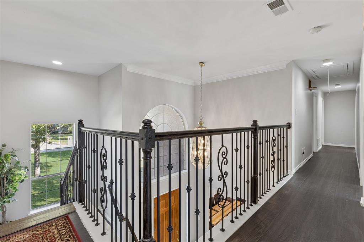
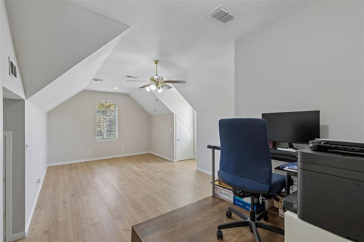
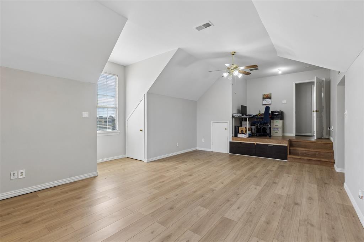
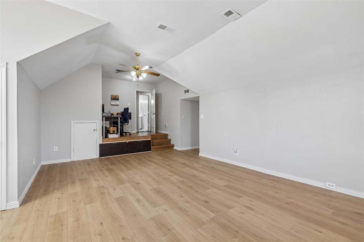
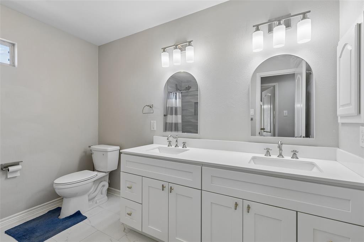
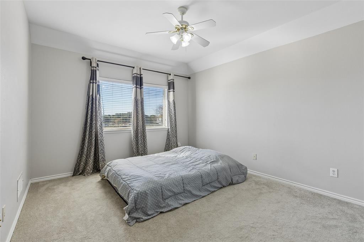
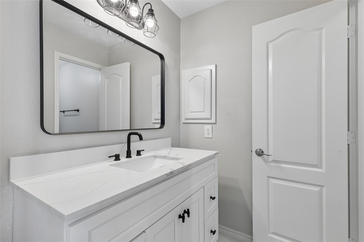
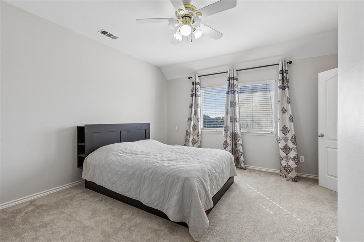
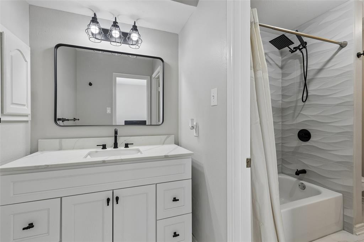
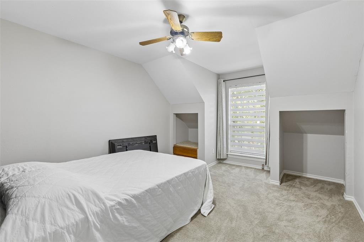
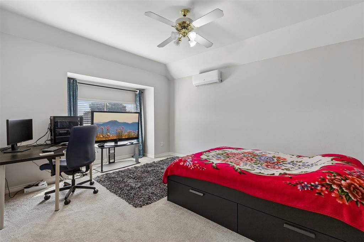
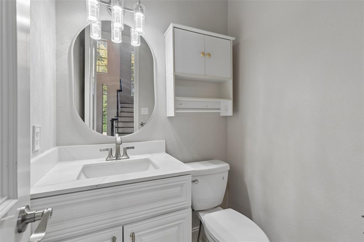
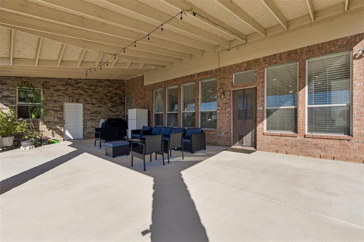
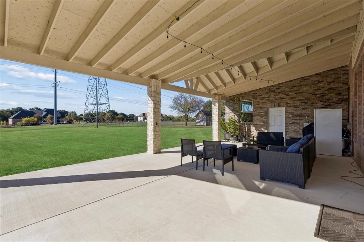
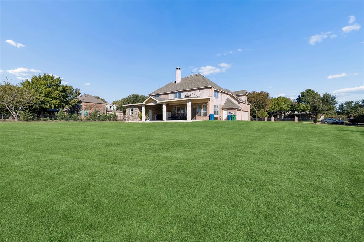
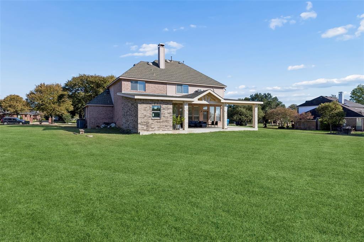
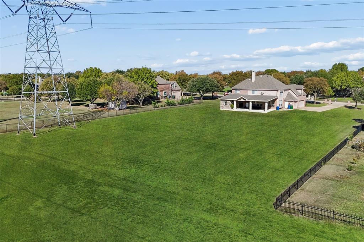
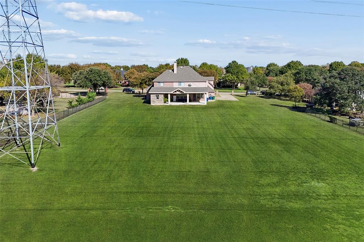
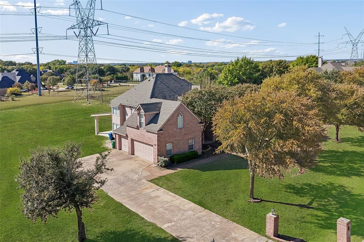
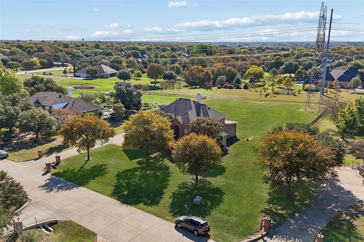
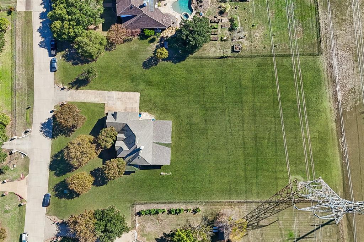
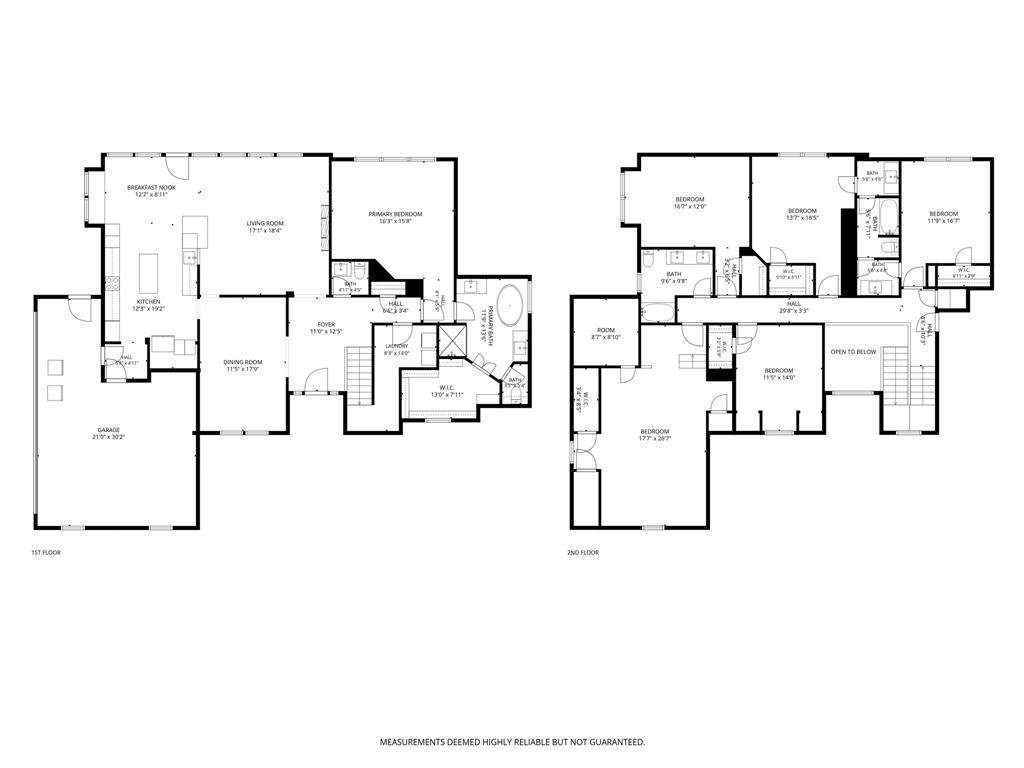
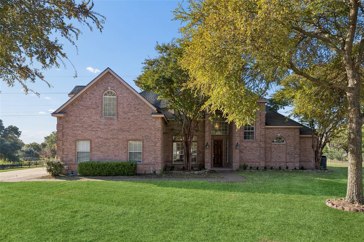
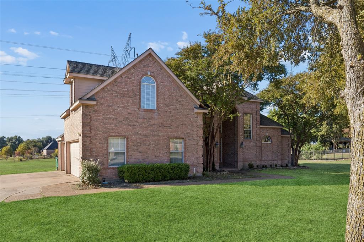
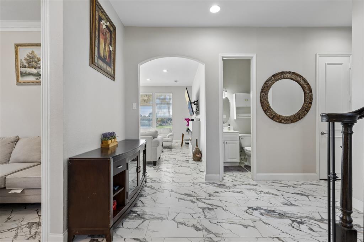
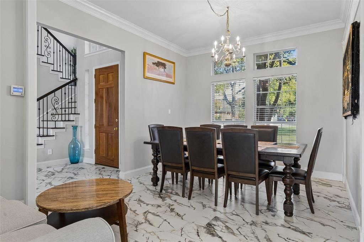
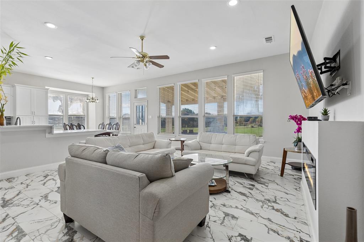
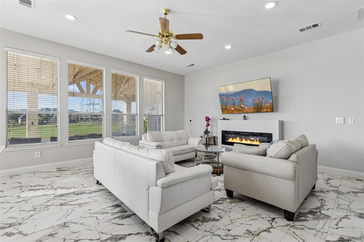
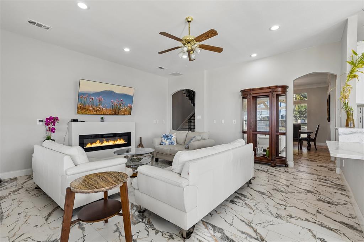
RARE OPPORTUNITY! NORTH-FACING HOME ON 1.25 ACRES WITH 3-CAR GARAGE, 5 BEDROOMS & OVERSIZED OUTDOOR LIVING! Space, luxury, and endless possibilities! Situated on an impressive 1.25-acre north-facing lot, this beautiful home offers the perfect combination of comfort, functionality, and room to grow. Featuring a stunning brick exterior, oversized 3-car garage, abundant natural light, large windows, gorgeous dark flooring, and fresh interior paint throughout, this property is truly a rare find! Homes in this community $1MM+. The spacious, open-concept floor plan features light-filled living areas designed for everyday living and entertaining. The chef-inspired kitchen boasts abundant cabinetry, elegant quartz countertops, built-in appliances, a farmhouse sink, and a distinctive backsplash that adds the perfect finishing touch. The kitchen seamlessly connects to the main living area, creating a warm and welcoming space for family and guests. The private primary suite offers a relaxing retreat, complete with a luxurious ensuite bathroom featuring separate vanities, a relaxing jetted soaking tub, and a spacious walk-in closet. Upstairs, you'll find four generously sized secondary bedrooms, two additional full bathrooms, and a versatile loft that could serve as a sixth bedroom, home office, game room, or additional living space. An attached bonus room offers the perfect setup for a private media room, movie theater, or entertainment space. Outside, enjoy the possibilities of your expansive backyard! The oversized, newly covered patio provides the perfect setting for outdoor dining, entertaining, weekend gatherings, or simply enjoying the peaceful surroundings. With 1.25 ...
+ Read More| Listing Id: | 21434555 |
|---|---|
| List Price: | $650,000 |
| Property Type: | Residential |
| Property Sub Type: | Single Family Residence |
| Status: | Active |
| Bedrooms Total: | 5 |
| Bathrooms Full: | 3 |
| Bathrooms Half: | 1 |
| Living Area: | 3,679 |
| Association Fee: | $415 |
| Unexempt Taxes: | $10,475 |
| Lot Size Square Feet: | 54,450.0000 |
| Lot Size Acres: | 1.25 |
| Waterfront?: | No |
| City: | Parker |
| County Or Parish: | Collin |
| Subdivision Name: | Springhill Estates Ph III |
| Postal Code: | 75002 |
| Year Built: | 2000 |
| Accessibility Features Yn: | No |
| Appliances: | Dishwasher,Disposal,Electric Cooktop,Electric Oven,Electric Water Heater,Microwave,Double Oven,Vented Exhaust Fan |
| Association Fee Frequency: | Annually |
| Association Fee Includes: | Management Fees |
| Association Type: | Mandatory |
| Attached Garage?: | Yes |
| Basement Yn: | No |
| Bathrooms Total Decimal: | 3.10 |
| Bathrooms Total Integer: | 4 |
| Cooling: | Central Air, Electric |
| Covered Spaces: | 3 |
| Directions: | Head north on US-75 N Take exit 30 toward Parker Rd Merge onto N Central Expy Slight right toward E Parker Rd Take the ramp to E Parker Rd Turn right onto E Parker Rd Turn left onto Springhill Estates Dr Turn left onto Willow Ridge Dr |
| Elementary School: | Hickey |
| Elementary School Name: | Hickey |
| Exclusions: | TV, washer, dryer, refrigerator |
| Fireplace Features: | Electric |
| Fireplaces Total: | 1 |
| Flooring: | Carpet, Laminate, Vinyl, Wood |
| Foundation Details: | Slab |
| Garage Dimensions: | 30x21 |
| Garage Spaces: | 3 |
| Garage?: | Yes |
| Heating: | Central, Natural Gas |
| Hoa Management Company: | SpringHill State Homeowners Association, Inc |
| Hoa Management Company Phone: | 972-359-1548 |
| Interior Features: | Eat-in Kitchen, Granite Counters, Kitchen Island, Open Floorplan, Walk-In Closet(s) |
| Levels: | Two |
| Listing Terms: | Cash, Conventional, FHA, VA Loan |
| Room Count: | 15 |
| Lot Size: | 1 to < 3 Acres |
| Lot Size Area: | 1.2500 |
| Lot Size Units: | Acres |
| Middle School Name: | Bowman |
| Multi Parcel ID: | No |
| Municipal Utility District?: | No |
| Number Of Dining Areas: | 2 |
| Number Of Living Areas: | 1 |
| Number Of Parking Spaces: | 3 |
| Parking Features: | Garage Door Opener, Garage Double Door, Garage Faces Side, Garage Single Door |
| Pool?: | No |
| Possession: | Closing/Funding |
| Postal Code Plus 4: | 2713 |
| Property Attached?: | No |
| Roof: | Shingle |
| School District: | Plano ISD |
| Security Features: | Carbon Monoxide Detector(s), Smoke Detector(s) |
| Senior High School Name: | Plano East |
| Smart Home Features Appor Pass Y: | 0 |
| Structural Style: | Single Detached |
| Transaction Type: | For Sale |
| Utilities: | Aerobic Septic, City Water, Electricity Available, Electricity Connected, Individual Gas Meter, Individual Water Meter, Natural Gas Available, Septic |
| Will Subdivide: | No |
| Window Features: | Bay Window(s) |
Listing Courtesy of: Redfin Corporation
Listing Agent: Cristina Rosenthal
972-954-4791
Mortgage Calculator
All listings featuring the  icon are provided courtesy of North Texas Real Estate Information Systems, Inc. (NTREIS), Copyright 2026. All rights reserved.
All information is believed accurate but not guaranteed. The properties displayed may not be all of the properties available through the IDX Program. Any use of this site other than by potential buyers or sellers is strictly prohibited.
North Texas Real Estate Information Systems, Inc. data last updated on November 19, 2026 07:49 PM - CT
Property Last Updated: November 19, 2026 07:49 PM - CT