4301 Mimosa Drive
Melissa, TX 75454
$599,000
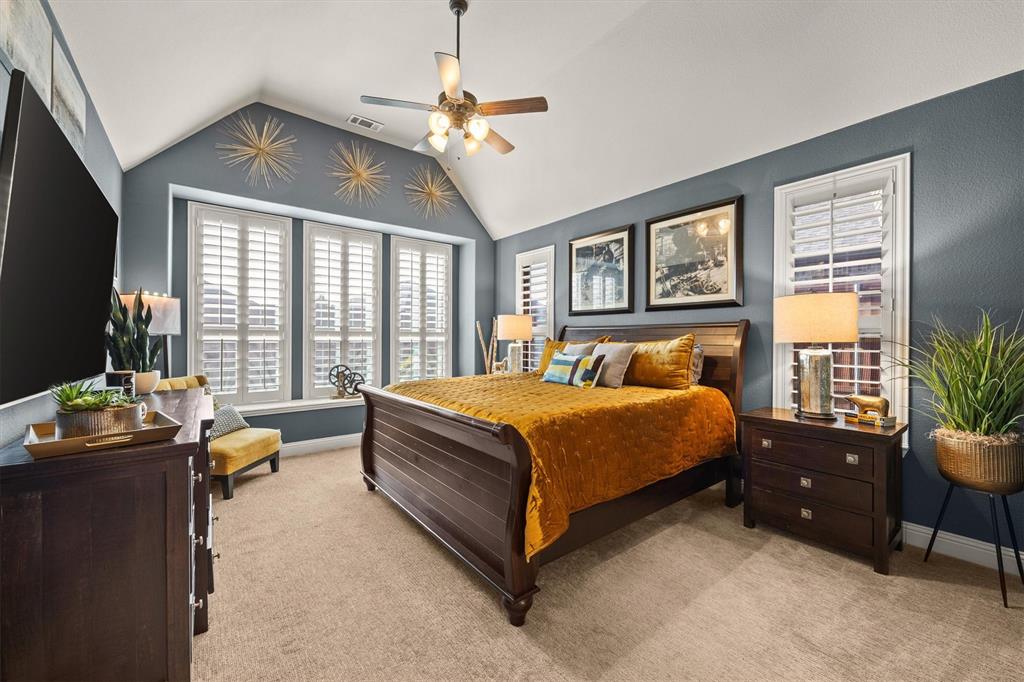
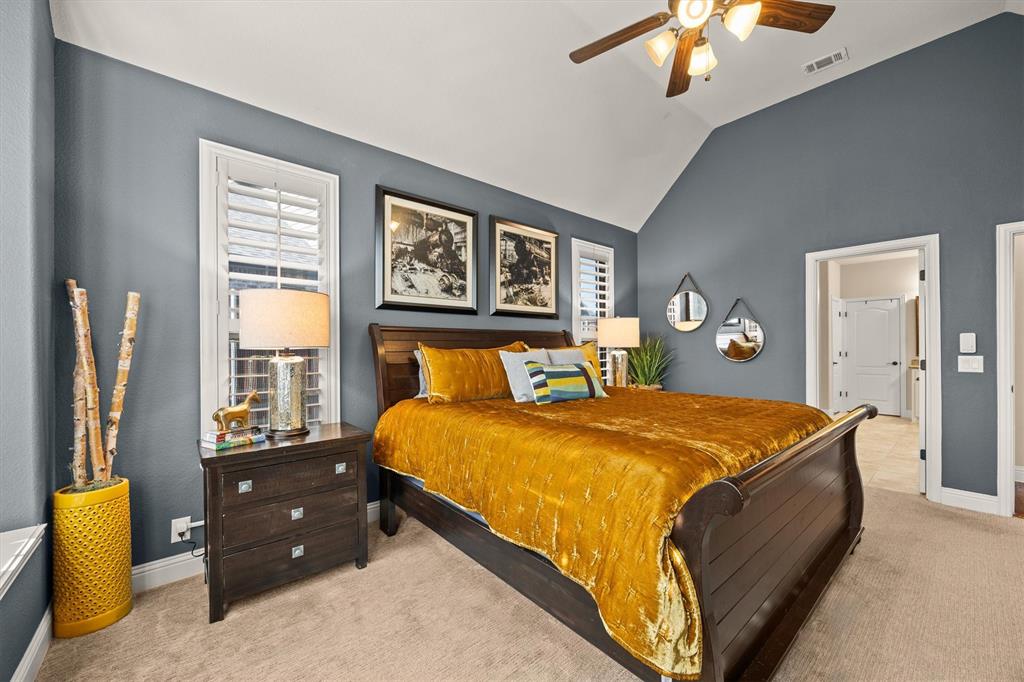
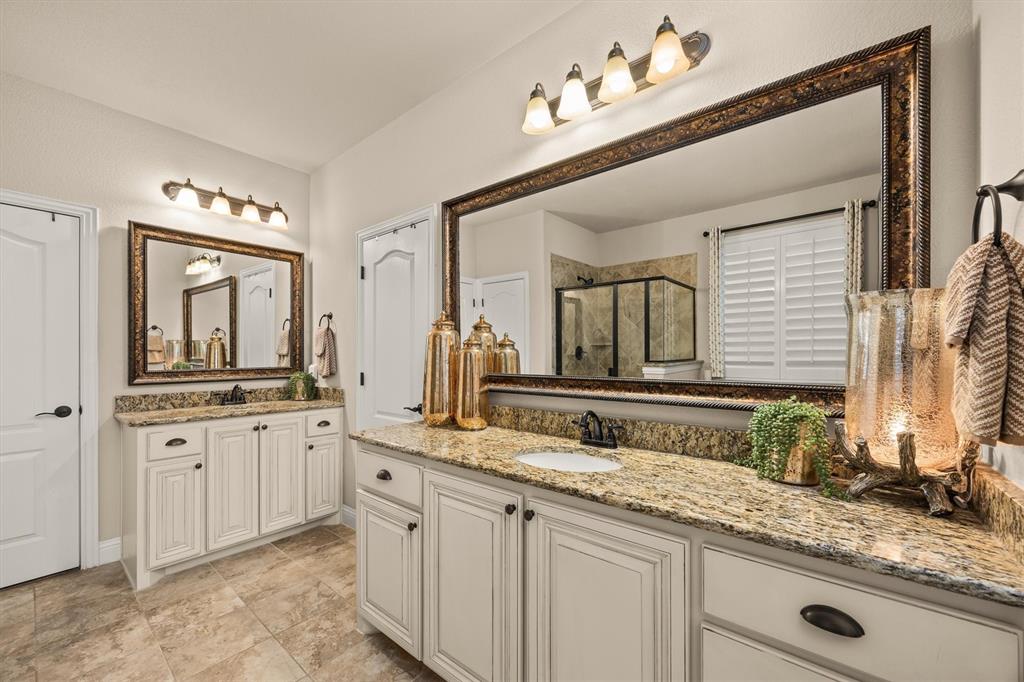
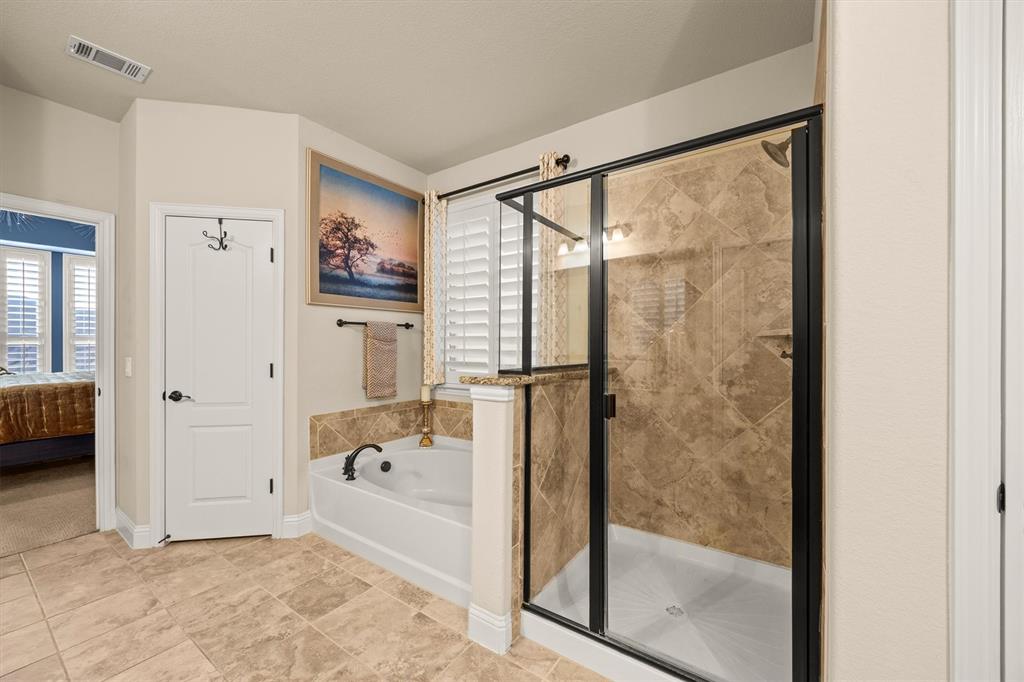
Designed for everyday comfort and memorable entertaining, this beautifully upgraded home offers an impressive combination of thoughtful improvements, inviting living spaces, and exceptional outdoor amenities.
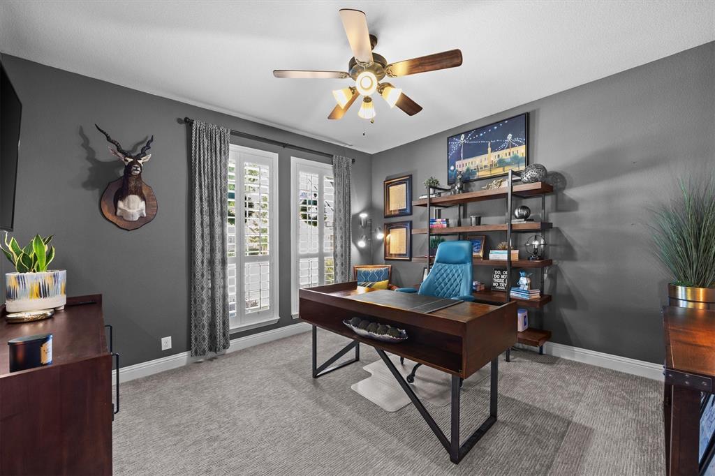
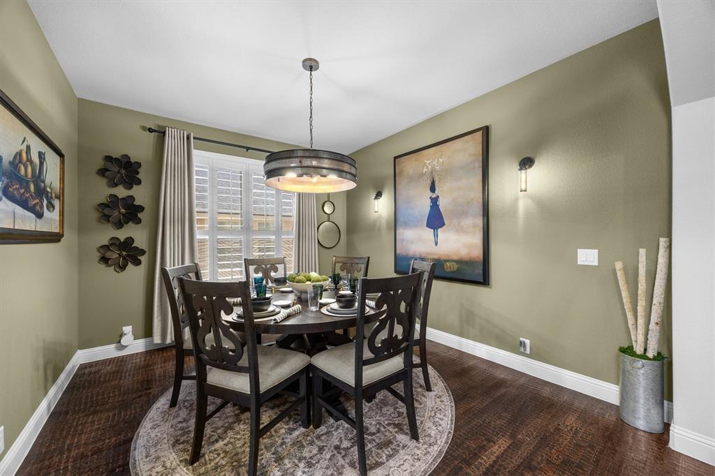
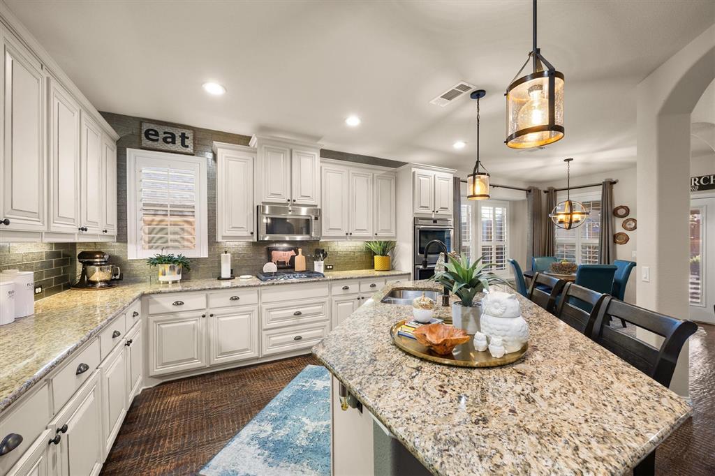
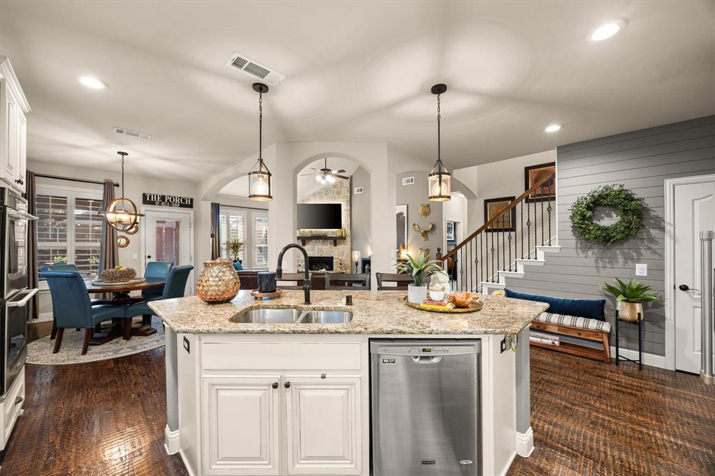
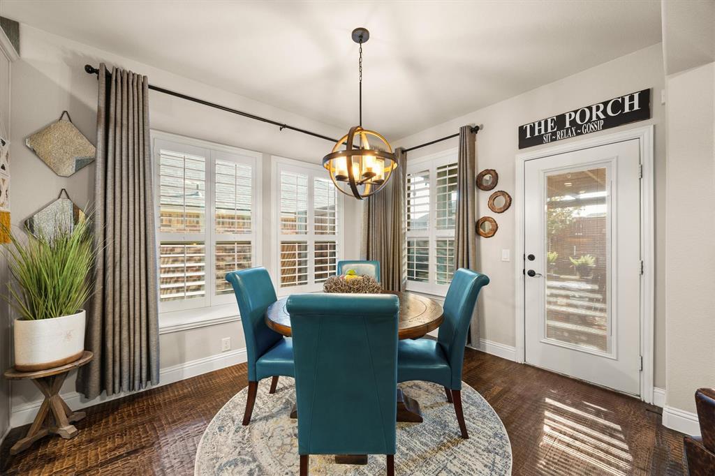
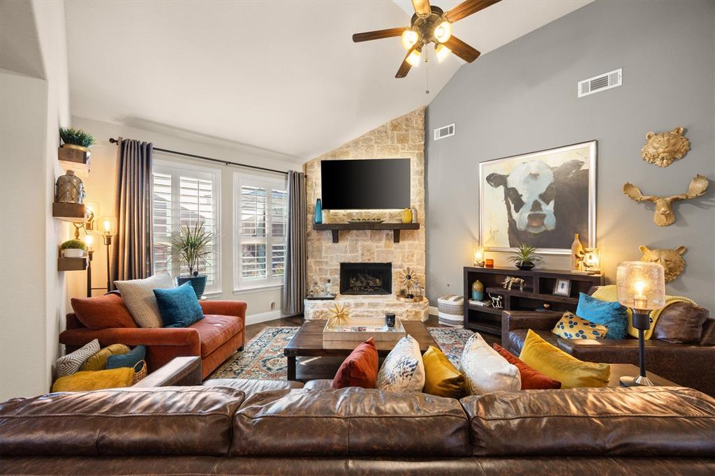
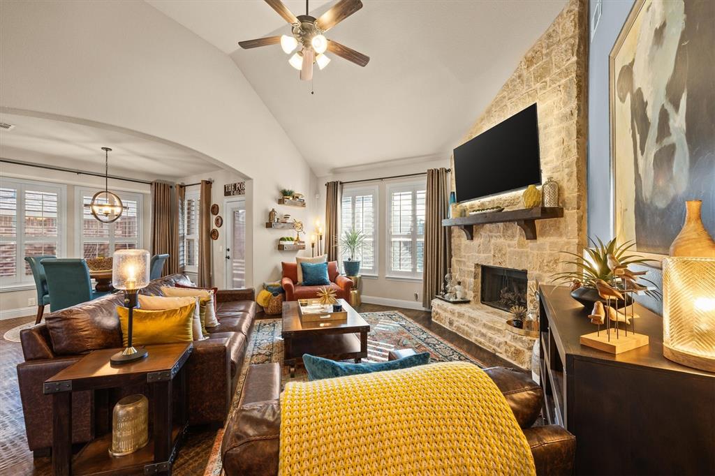
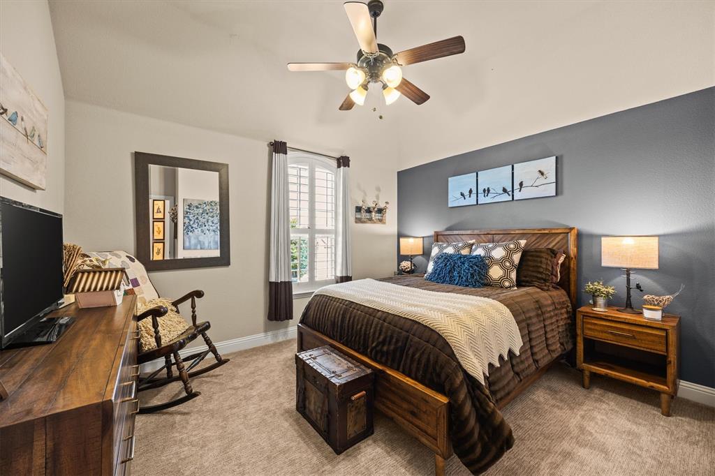
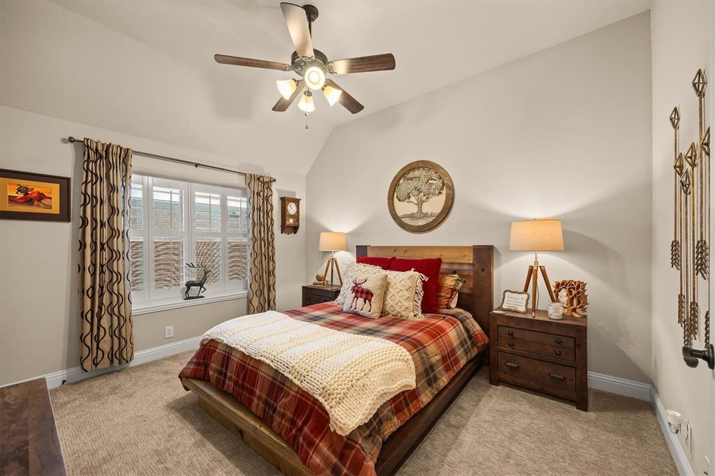
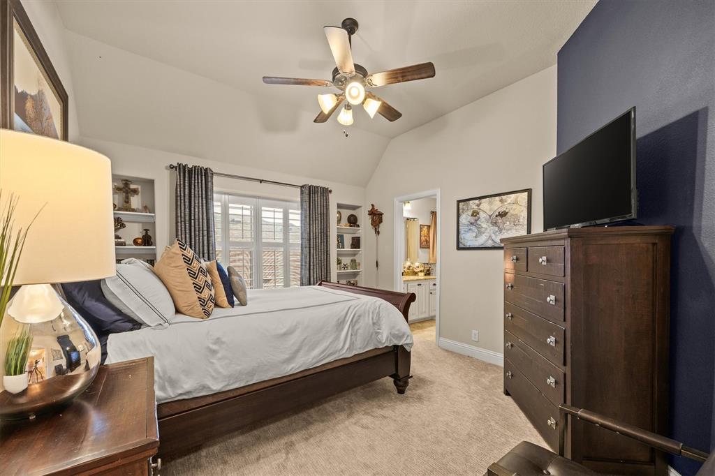
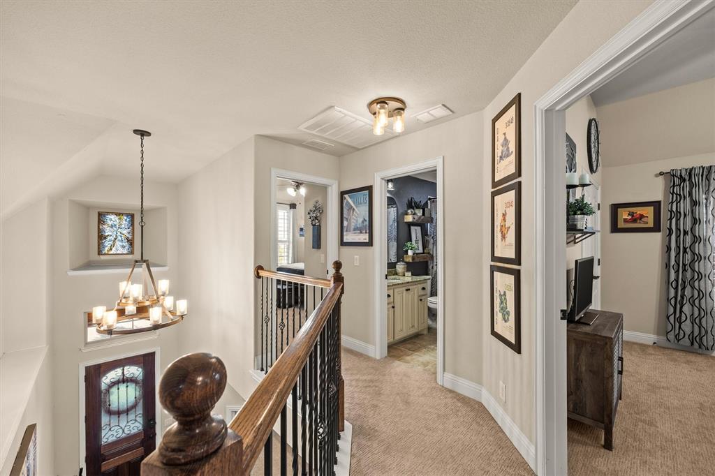
Inside, high ceilings and plantation shutters create a light, polished feel, while updated lighting and coordinating ceiling fans add a fresh, cohesive look. The kitchen features a gas range and stylish island with pendant lighting, and the living area is anchored by a gas fireplace. Dual-zone HVAC with Nest smart thermostats provides convenient climate control on both levels.
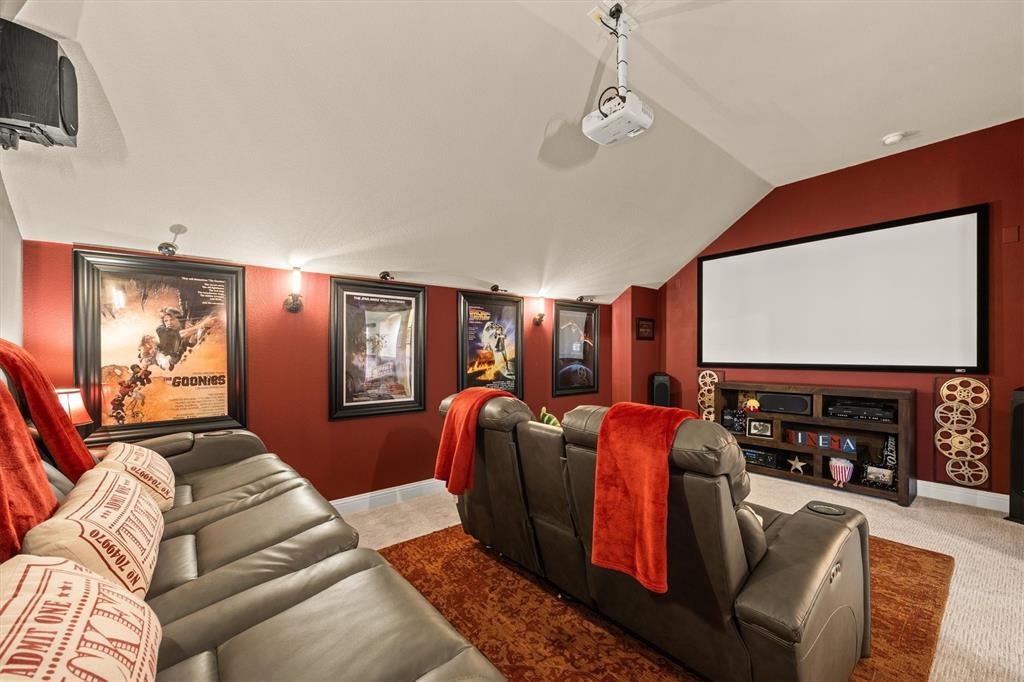
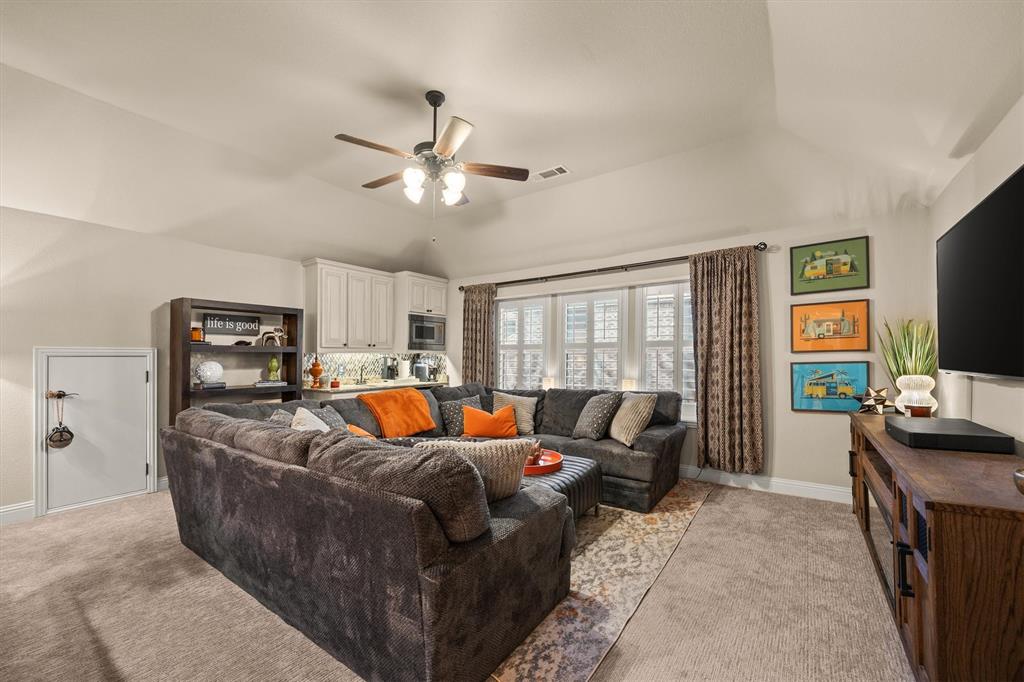
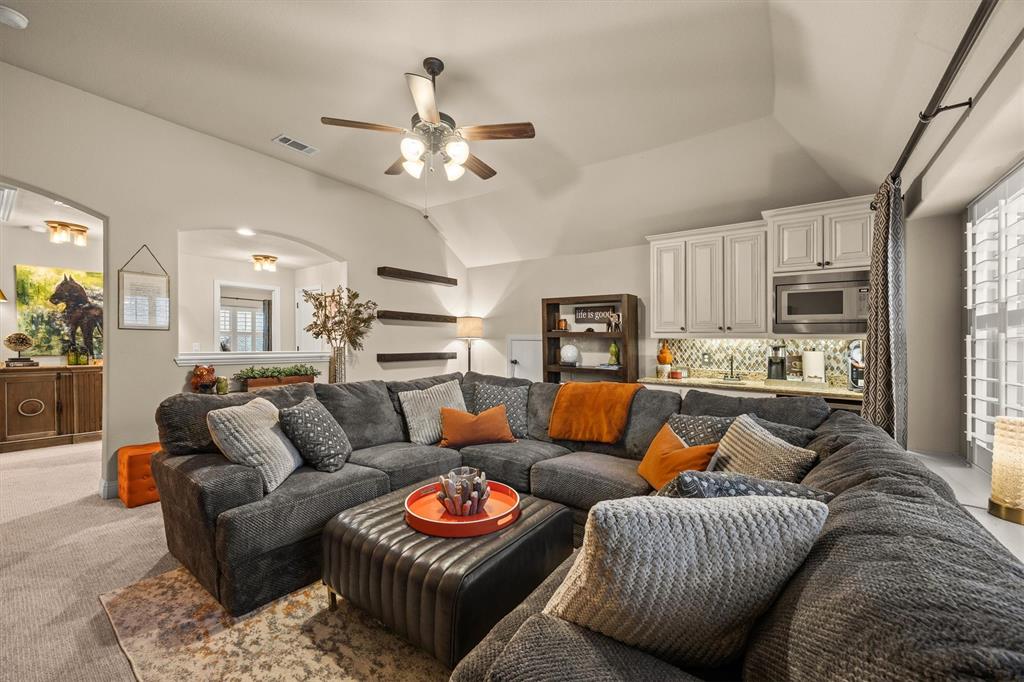
Upstairs, entertaining continues with a convenient wet bar complete with microwave and refrigerator. A dedicated home theater features a professionally installed Pioneer Dolby Atmos surround-sound system, creating an immersive movie-night experience. Professionally installed TV mounts with integrated power access add the finishing touch.
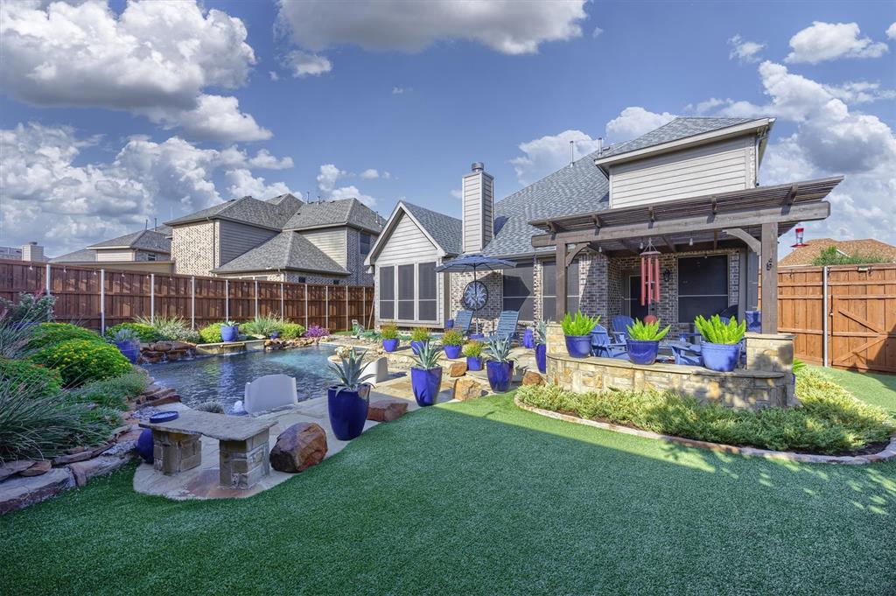
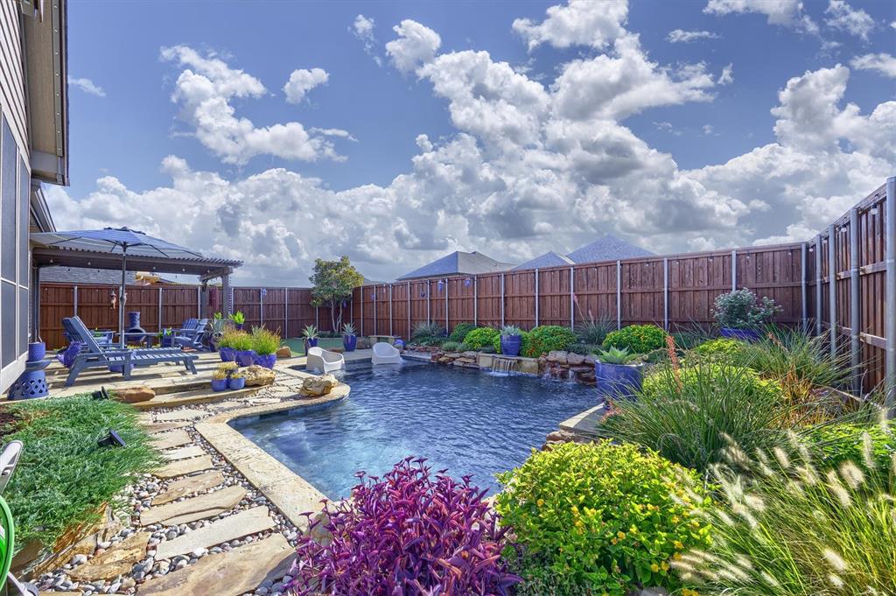
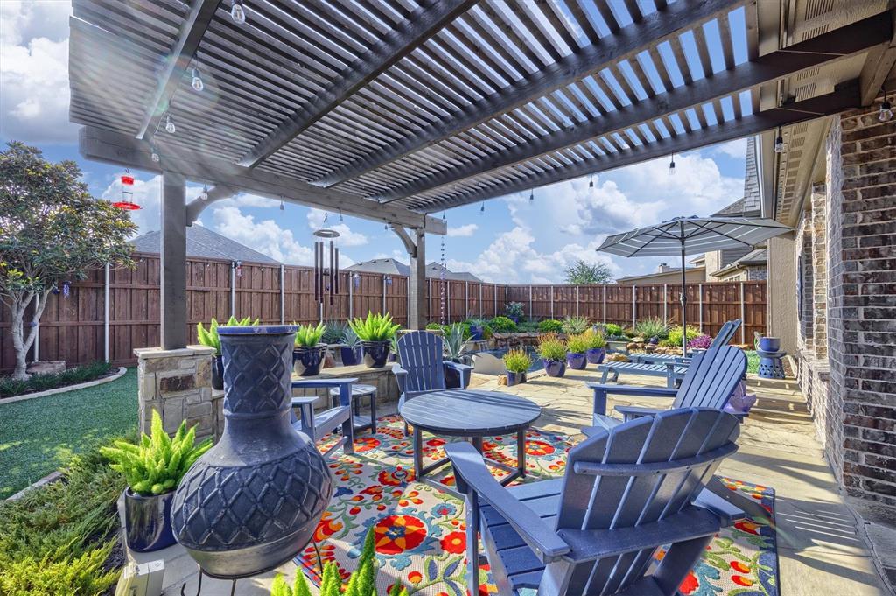
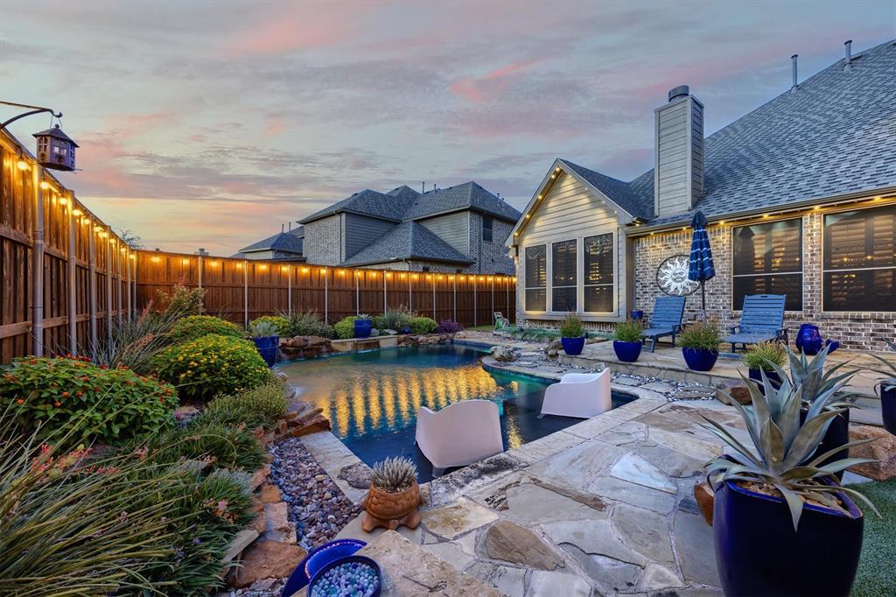
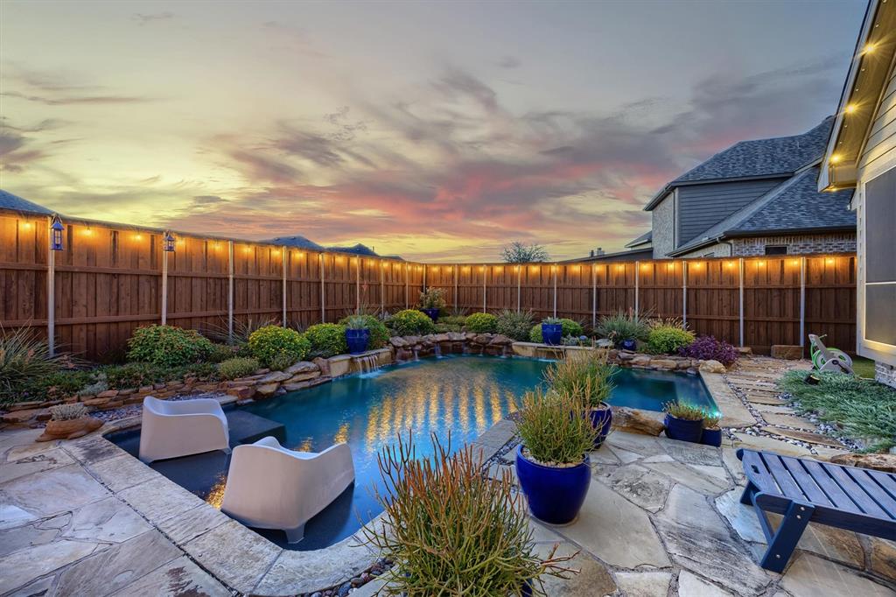
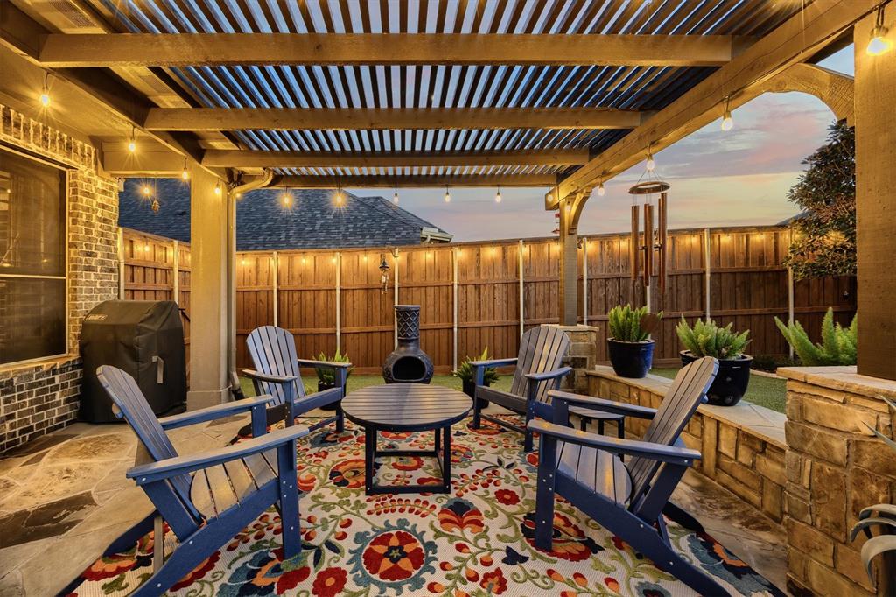
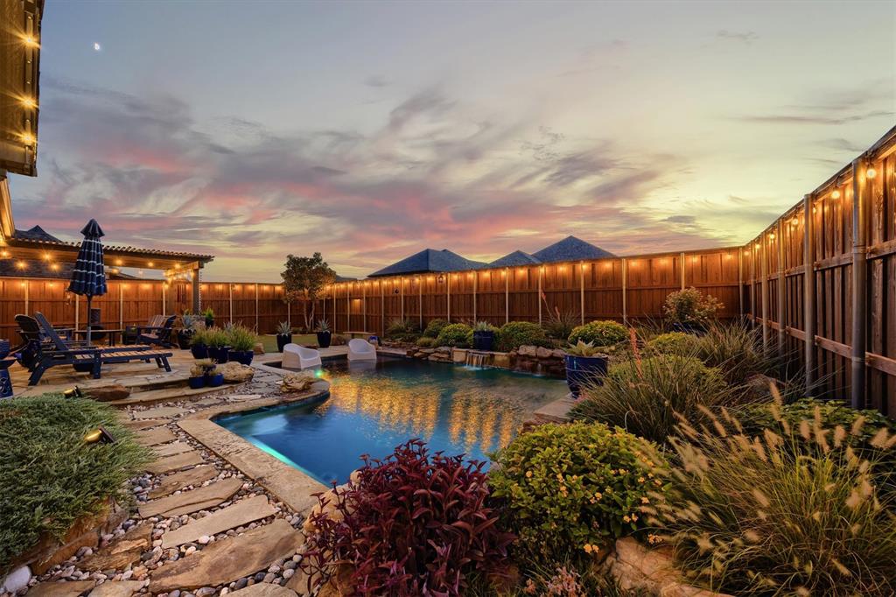
The backyard is a true private retreat with custom swimming pool and tranquil fountain with waterfall features. It is surrounded by extensive stonework, custom rock flowerbeds, and low-maintenance synthetic turf. The expanded flagstone patio has built-in bench seating and a freshly stained pergola. An impressive 8 FT board-on-board fence surrounds the backyard with added steel poles for extra durability.
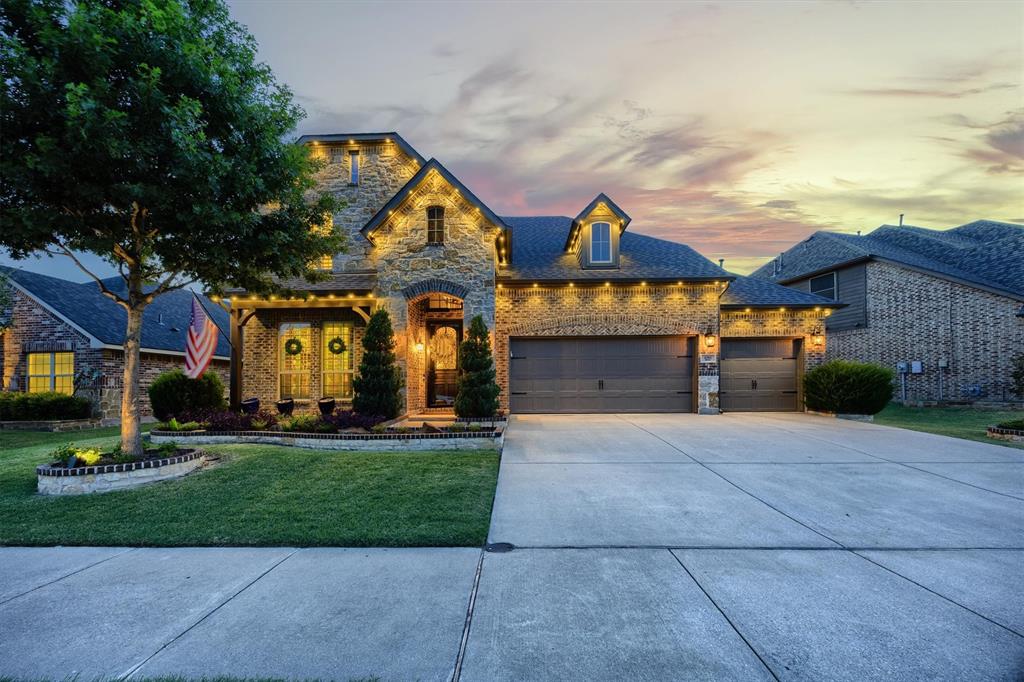
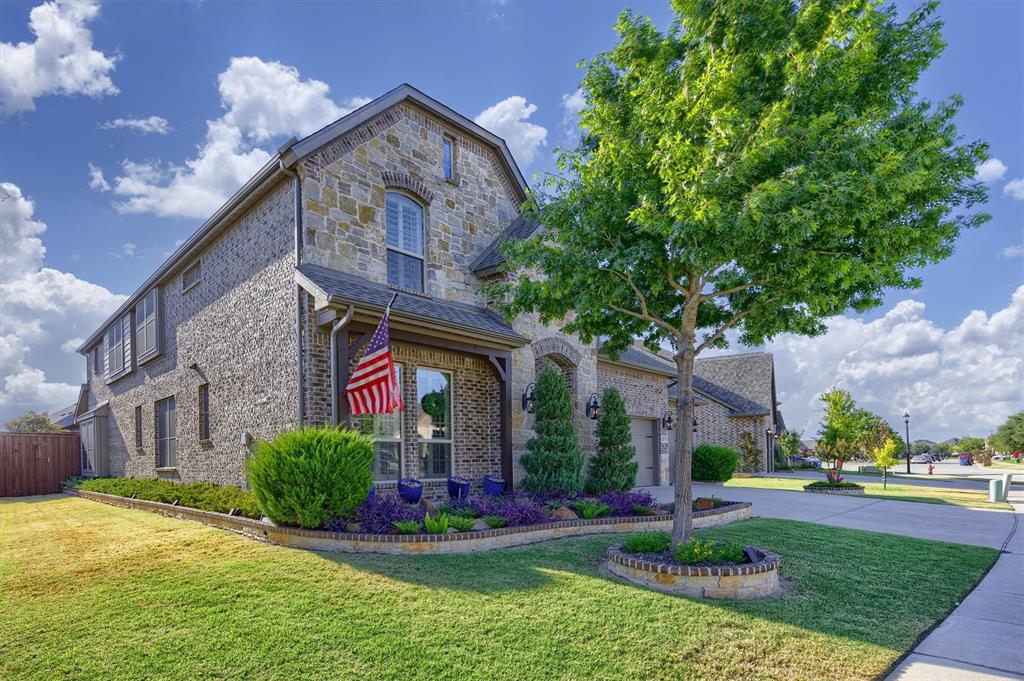
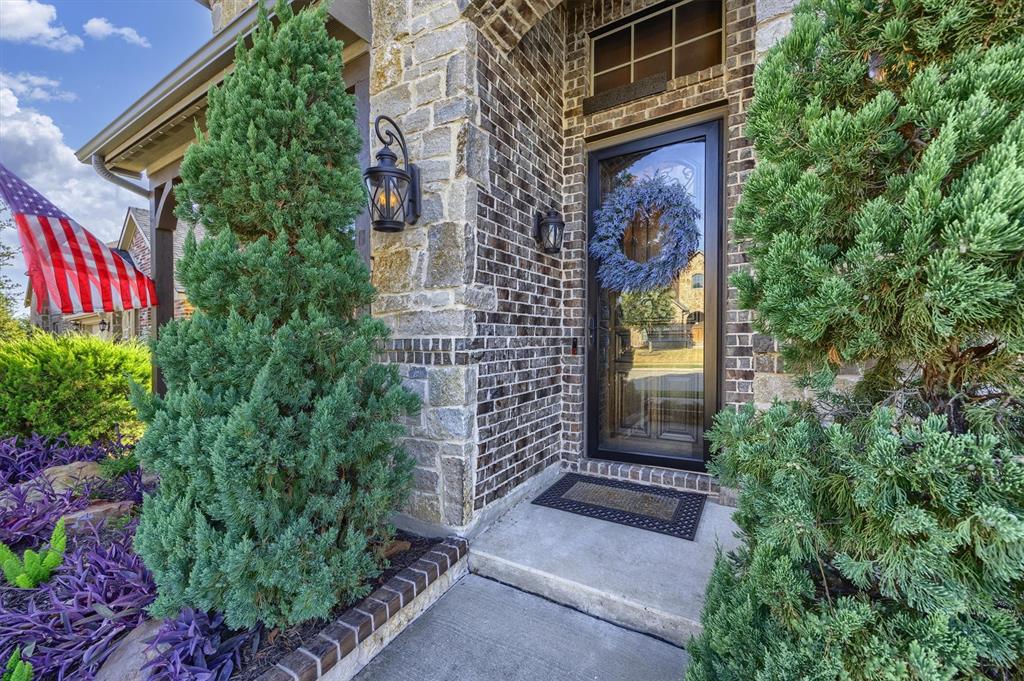
The exterior well appointed with a recently installed roof featuring upgraded architectural shingles, updated front and rear light fixtures, custom stone-and-brick flowerbeds, and a custom oversized security storm door. Permanent Gemstone programmable LED lighting extends around the home’s perimeter, allowing the roofline to be illuminated in classic white or customized colors for special occasions—all without installing seasonal lights year ...
+ Read More| Listing Id: | 21383832 |
|---|---|
| List Price: | $599,000 |
| Property Type: | Residential |
| Property Sub Type: | Single Family Residence |
| Status: | Closed |
| Bedrooms Total: | 4 |
| Bathrooms Full: | 3 |
| Bathrooms Half: | 1 |
| Living Area: | 3,481 |
| Association Fee: | $196 |
| Unexempt Taxes: | $11,146 |
| Lot Size Square Feet: | 7,753.6800 |
| Lot Size Acres: | 0.178 |
| Architectural Style: | Traditional |
| Waterfront?: | No |
| City: | Melissa |
| County Or Parish: | Collin |
| Subdivision Name: | North Creek Estates Ph 1 |
| Postal Code: | 75454 |
| Year Built: | 2016 |
| Accessibility Features Yn: | No |
| Appliances: | Dishwasher,Disposal,Gas Cooktop,Double Oven,Refrigerator |
| Association Fee Frequency: | Quarterly |
| Association Fee Includes: | Full Use of Facilities, Maintenance Grounds, Management Fees |
| Association Type: | Mandatory |
| Attached Garage?: | Yes |
| Basement Yn: | No |
| Bathrooms Total Decimal: | 3.10 |
| Bathrooms Total Integer: | 4 |
| Buyer Financing: | Conventional |
| Consent for Visitors to Record: | Audio, Video |
| Construction Materials: | Brick, Rock/Stone, Siding |
| Cooling: | Central Air |
| Covered Spaces: | 3 |
| Directions: | From 75, take Milrany Lane to Throckmorton and turn left. Then, turn left on Mimosa Dr. The home will be located on the left. |
| Easements: | Utilities |
| Elementary School: | Harry Mckillop |
| Elementary School Name: | Harry Mckillop |
| Exclusions: | Mounted TV's, Vivent Security System |
| Exterior Features: | Covered Patio/Porch |
| Fencing: | Back Yard, Fenced, Wood |
| Fireplace Features: | Family Room, Gas, Gas Logs, Living Room |
| Fireplaces Total: | 1 |
| Flooring: | Carpet, Ceramic Tile, Hardwood |
| Foundation Details: | Slab |
| Garage Spaces: | 3 |
| Garage?: | No |
| Heating: | Central |
| High School Name: | Melissa |
| Hoa Management Company: | First Service |
| Hoa Management Company Phone: | 214-871-9700 |
| Interior Features: | Built-in Features, Built-in Wine Cooler, Cable TV Available, Decorative Lighting, Double Vanity, Eat-in Kitchen, Flat Screen Wiring, Granite Counters, High Speed Internet Available, Kitchen Island, Open Floorplan, Pantry, Sound System Wiring, Wet Bar |
| Intermediate School Name: | Melissa Ridge |
| Levels: | Two |
| Room Count: | 11 |
| Lot Features: | Few Trees, Interior Lot, Landscaped, Sprinkler System, Subdivision |
| Lot Size: | Less Than .5 Acre (not Zero) |
| Lot Size Area: | 0.1780 |
| Lot Size Source: | Public Records |
| Lot Size Units: | Acres |
| Multi Parcel ID: | No |
| Municipal Utility District?: | No |
| Notice Surveillance Devices Pres: | Audio, Video |
| Number Of Dining Areas: | 2 |
| Number Of Living Areas: | 3 |
| Number Of Parking Spaces: | 3 |
| Other Equipment: | Home Theater |
| Parking Features: | Driveway, Garage, Garage Door Opener, Garage Double Door, Garage Faces Front, Garage Faces Side, Garage Single Door |
| Pool Features: | Outdoor Pool, Water Feature |
| Pool?: | Yes |
| Possession: | Closing/Funding |
| Postal Code Plus 4: | 0250 |
| Property Attached?: | No |
| Roof: | Composition |
| School District: | Melissa ISD |
| Security Features: | Burglar, Carbon Monoxide Detector(s), Fire Alarm |
| Senior Community Yn: | No |
| Smart Home Features Appor Pass Y: | 1 |
| Soil Type: | Clay |
| Special Taxing Entities: | 0 |
| Structural Style: | Single Detached |
| Transaction Type: | For Sale |
| Utilities: | All Weather Road, Asphalt, Cable Available, Co-op Electric |
| Vegetation: | Grassed |
| Will Subdivide: | No |
| Year Built Details: | Preowned |
Listing Courtesy of: Coldwell Banker Apex, REALTORS
Listing Agent: Caralee Gurney
214-364-8677
Mortgage Calculator
All listings featuring the  icon are provided courtesy of North Texas Real Estate Information Systems, Inc. (NTREIS), Copyright 2026. All rights reserved.
All information is believed accurate but not guaranteed. The properties displayed may not be all of the properties available through the IDX Program. Any use of this site other than by potential buyers or sellers is strictly prohibited.
North Texas Real Estate Information Systems, Inc. data last updated on November 03, 2026 08:59 AM - CT
Property Last Updated: November 03, 2026 08:59 AM - CT