429 Glen Meadow Drive
Glenn Heights, TX 75154
$369,000
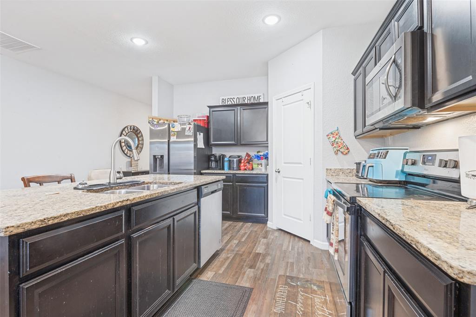
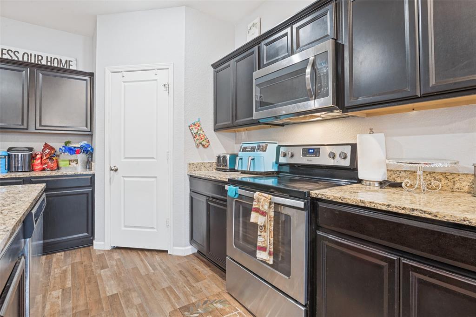
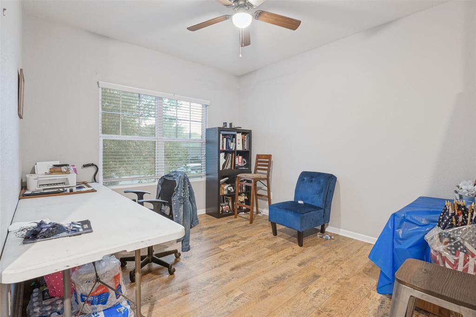
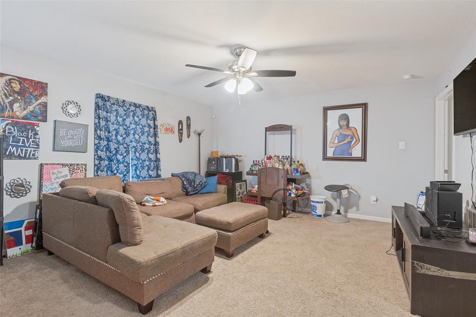
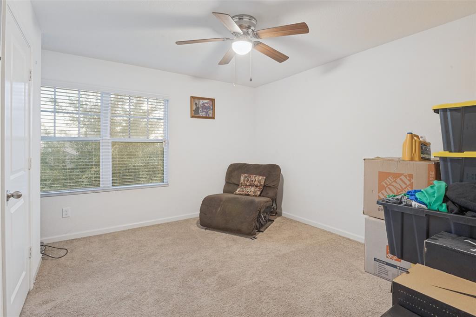
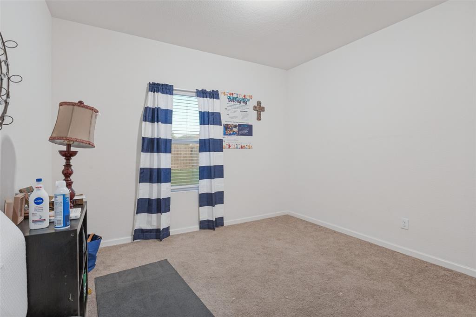
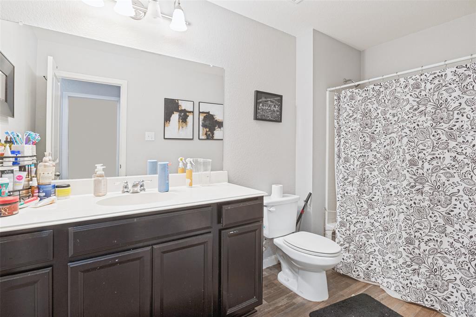
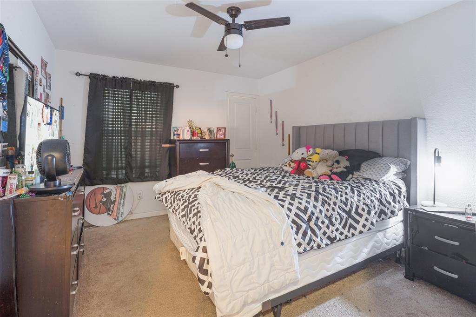
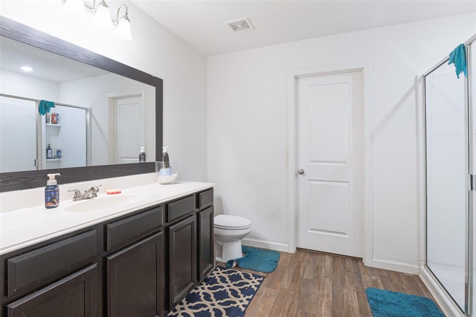
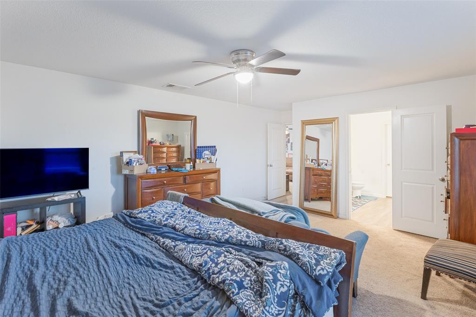
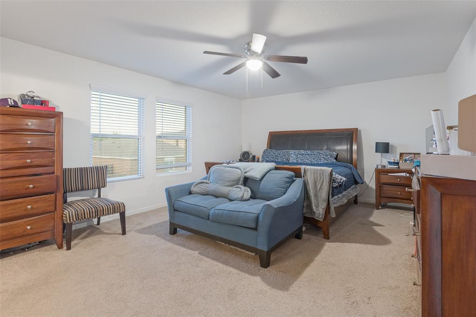
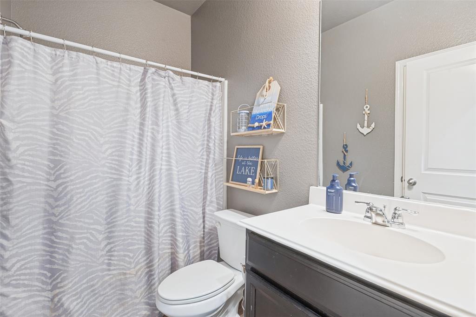
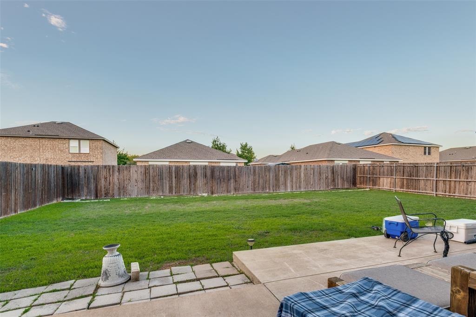
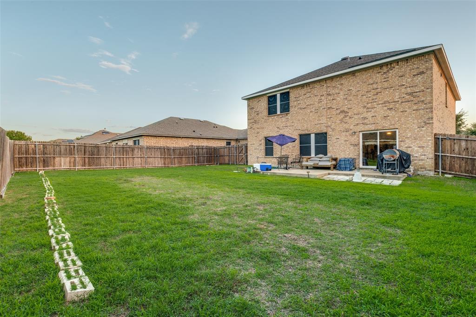
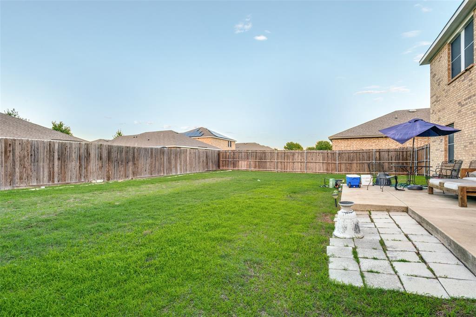
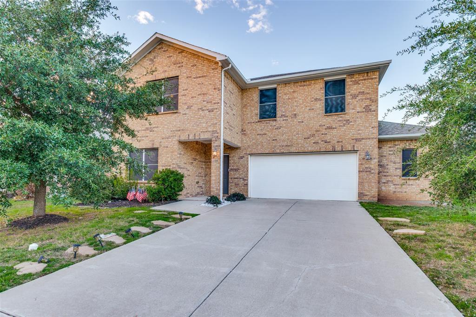
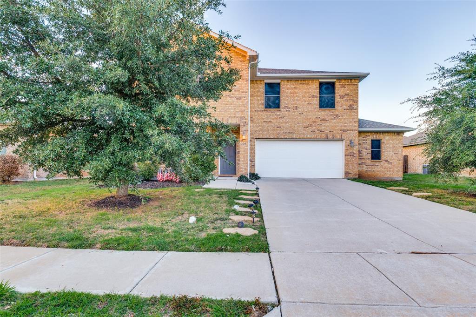
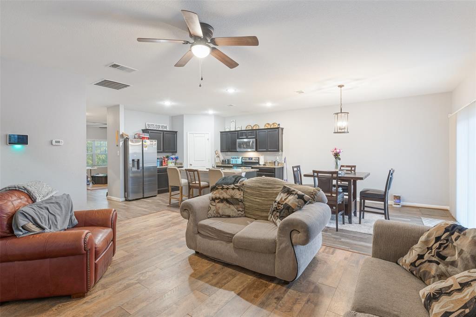
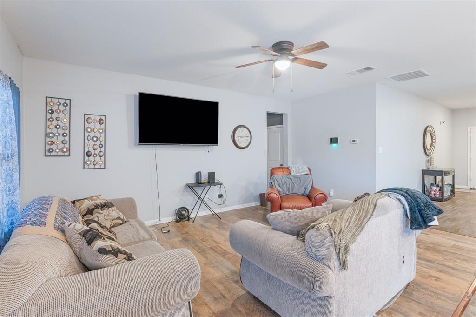
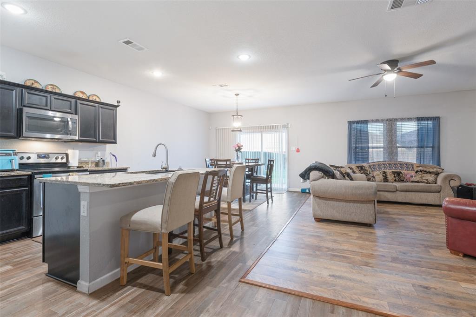
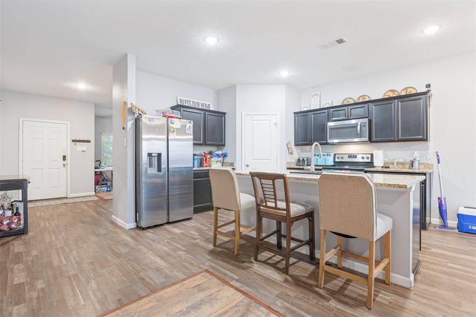
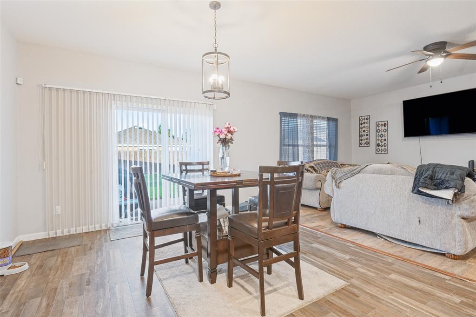
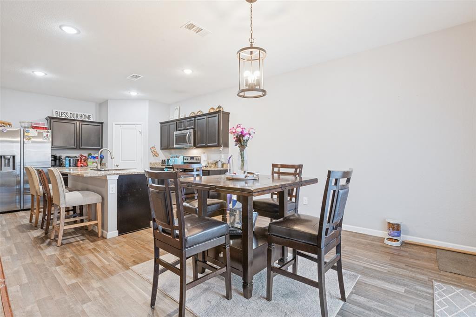
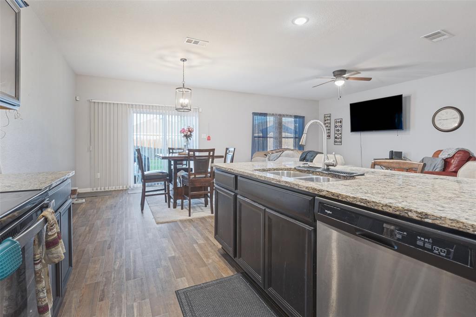
Welcome to 429 W Glen Meadow Drive! Located in the Stone Creek community of Glenn Heights, this spacious 5-bedroom, 3-bathroom home offers 2,744 square feet of versatile living space designed to fit a variety of lifestyles. Built in 2018, this two-story home features an open-concept layout connecting the kitchen, dining, and living areas, creating an inviting space for everyday living and entertaining. A downstairs bedroom and full bathroom provide added flexibility for guests, multigenerational living, or a private home office. Upstairs, you'll find the primary suite, additional bedrooms, and a spacious second living area or game room, perfect for relaxing, entertaining, or creating a separate gathering space. Step outside to enjoy a generously sized, fenced backyard with plenty of room for outdoor activities and entertaining. Conveniently located near I-35E, shopping, dining, and everyday essentials, this home offers the space, functionality, and flexibility you've been looking for. Schedule your private showing today! Buyer and buyer's agent to independently verify all information, including square footage, schools, taxes, measurements, and property features.
| Listing Id: | 21435177 |
|---|---|
| List Price: | $369,000 |
| Property Type: | Residential |
| Property Sub Type: | Single Family Residence |
| Status: | Active |
| Bedrooms Total: | 5 |
| Bathrooms Full: | 3 |
| Living Area: | 2,744 |
| Association Fee: | $450 |
| Unexempt Taxes: | $6,634 |
| Lot Size Square Feet: | 7,230.9600 |
| Lot Size Acres: | 0.166 |
| Waterfront?: | No |
| City: | Glenn Heights |
| County Or Parish: | Ellis |
| Subdivision Name: | Stone Creek Ph II |
| Postal Code: | 75154 |
| Year Built: | 2018 |
| Accessibility Features Yn: | No |
| Appliances: | Electric Oven,Electric Range,Electric Water Heater,Microwave |
| Association Fee Frequency: | Annually |
| Association Fee Includes: | Maintenance Grounds, Management Fees |
| Association Type: | Mandatory |
| Attached Garage?: | Yes |
| Basement Yn: | No |
| Bathrooms Total Decimal: | 3.00 |
| Bathrooms Total Integer: | 3 |
| Community Features: | Park |
| Consent for Visitors to Record: | None |
| Construction Materials: | Brick |
| Cooling: | Ceiling Fan(s), Central Air, Electric |
| Covered Spaces: | 2 |
| Directions: | From I-35E South, take the Bear Creek Road exit and turn right onto W Bear Creek Road. Turn left onto S Hampton Road, then right onto Stone Creek Boulevard. Turn left onto S Briarwood Drive, then right onto W Glen Meadow Drive. Continue to 429 W Glen Meadow Drive. |
| Elementary School: | Shields |
| Elementary School Name: | Shields |
| Exclusions: | Personal contents. |
| Flooring: | Carpet, Luxury Vinyl Plank, Tile |
| Garage Spaces: | 2 |
| Garage?: | Yes |
| Heating: | Central, Electric |
| High School Name: | Red Oak |
| Hoa Management Company: | Vision Communities Management |
| Hoa Management Company Phone: | 972-612-2302 |
| Interior Features: | Cable TV Available, Decorative Lighting, Eat-in Kitchen, Flat Screen Wiring, High Speed Internet Available, In-Law Suite Floorplan, Kitchen Island, Open Floorplan, Pantry, Walk-In Closet(s) |
| Levels: | Two |
| Listing Terms: | Cash, Conventional, FHA, VA Loan |
| Room Count: | 2 |
| Lot Size: | Less Than .5 Acre (not Zero) |
| Lot Size Area: | 0.1660 |
| Lot Size Units: | Acres |
| Middle School Name: | Dr. Joy Shaw |
| Multi Parcel ID: | No |
| Municipal Utility District?: | No |
| Notice Surveillance Devices Pres: | Video |
| Number Of Dining Areas: | 2 |
| Number Of Living Areas: | 2 |
| Number Of Parking Spaces: | 2 |
| Parking Features: | Garage, Garage Door Opener, Garage Faces Front |
| Patio And Porch Features: | Awning(s), Covered |
| Pool?: | No |
| Possession: | Closing/Funding |
| Postal Code Plus 4: | 5525 |
| Property Attached?: | No |
| Roof: | Composition |
| School District: | Red Oak ISD |
| Security Features: | Burglar, Smoke Detector(s) |
| Smart Home Features Appor Pass Y: | 1 |
| Structural Style: | Single Detached |
| Transaction Type: | For Sale |
| Utilities: | Cable Available, City Sewer, City Water, Electricity Connected |
| Will Subdivide: | No |
| Window Features: | Window Coverings |
Listing Courtesy of: The Vibe Brokerage, LLC
Listing Agent: De'Andra Onyekwere
(469) 444-9939
Mortgage Calculator
All listings featuring the  icon are provided courtesy of North Texas Real Estate Information Systems, Inc. (NTREIS), Copyright 2026. All rights reserved.
All information is believed accurate but not guaranteed. The properties displayed may not be all of the properties available through the IDX Program. Any use of this site other than by potential buyers or sellers is strictly prohibited.
North Texas Real Estate Information Systems, Inc. data last updated on November 19, 2026 11:01 PM - CT
Property Last Updated: November 19, 2026 11:01 PM - CT