4261 Mesa Drive
Prosper, TX 75078
$950,000
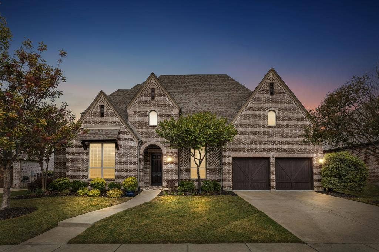
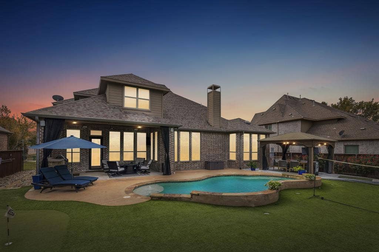
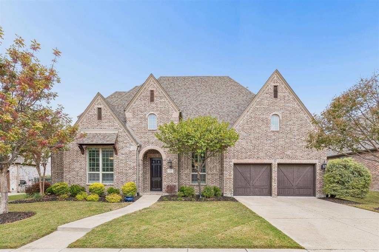
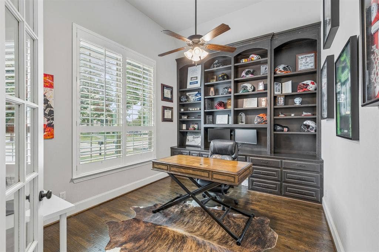
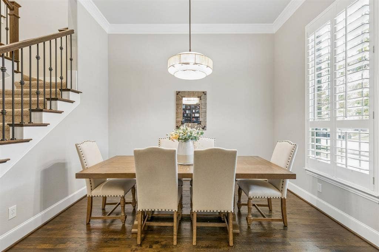
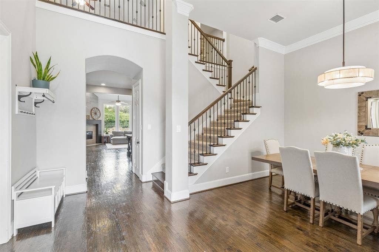
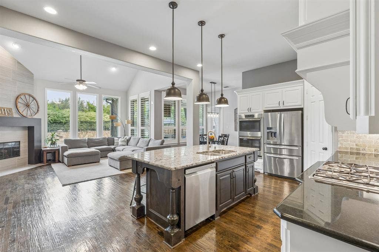
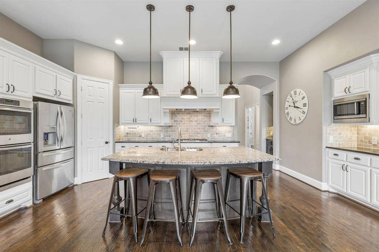
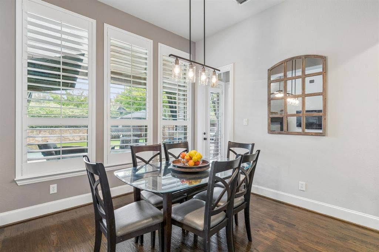
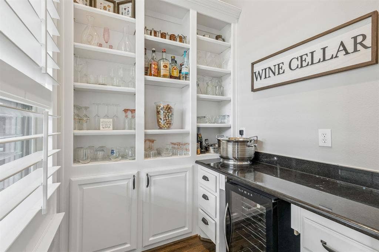
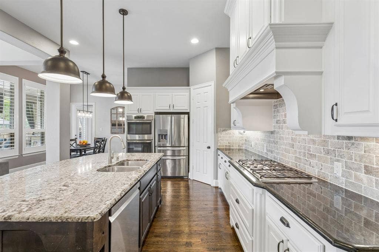
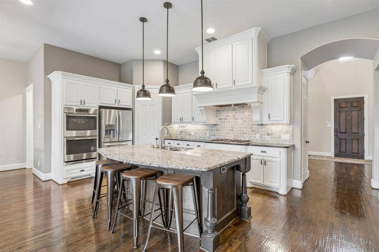
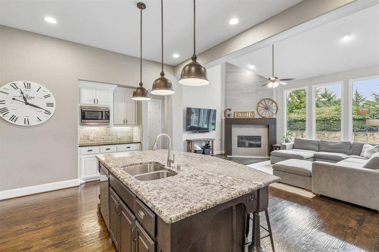
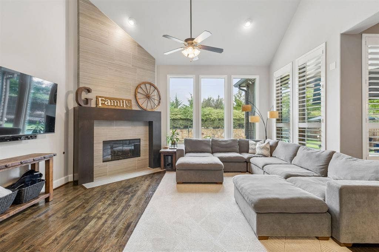
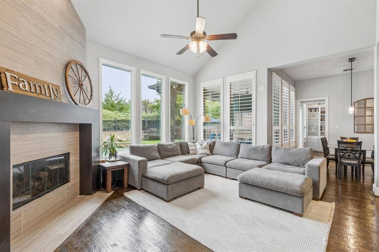
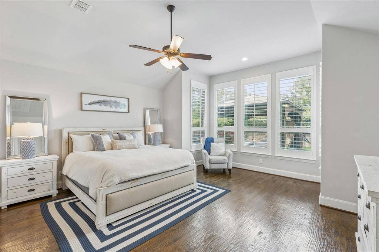
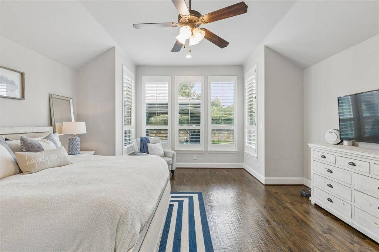
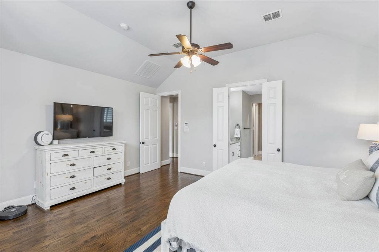
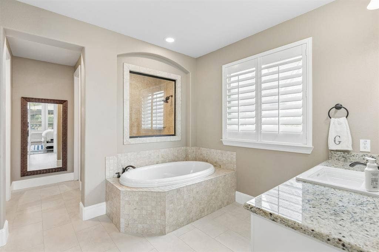
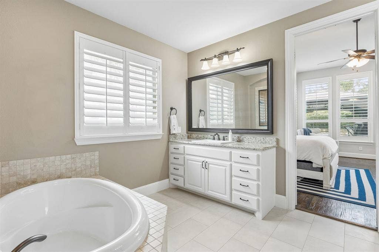
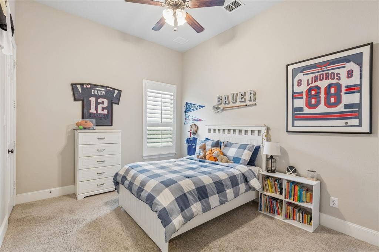
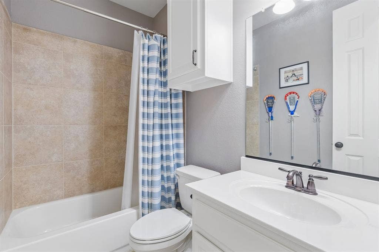
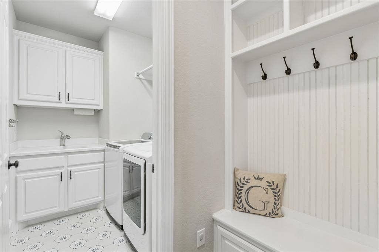
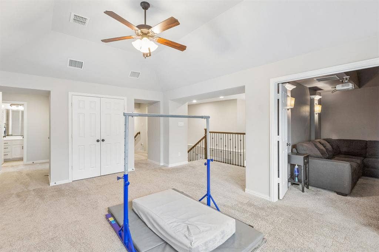
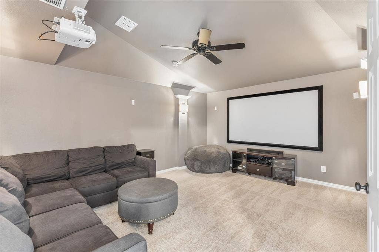
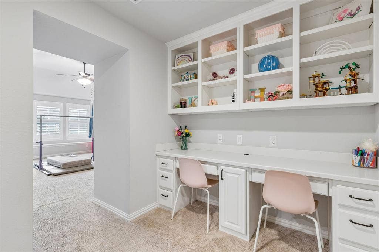
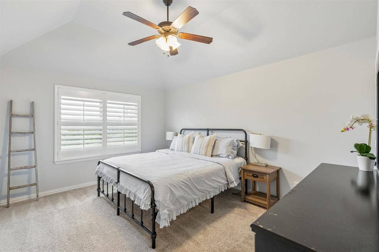
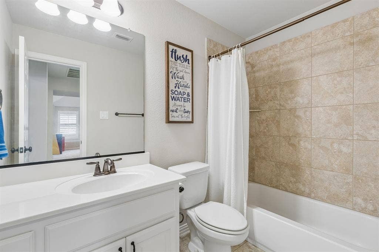
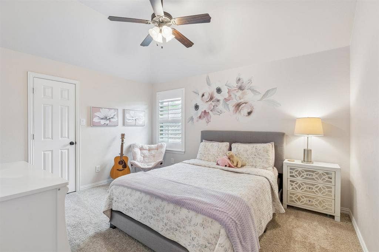
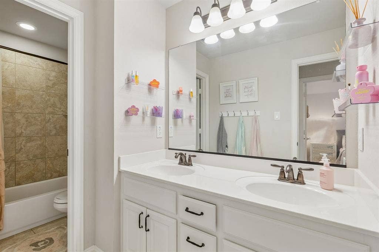
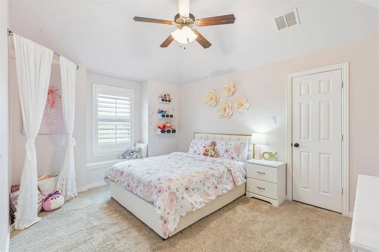
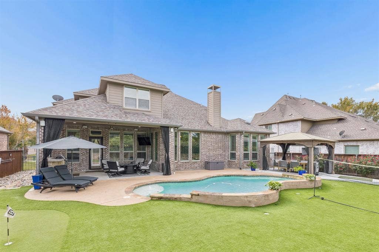
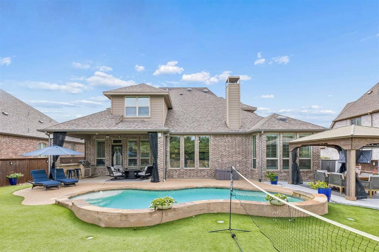
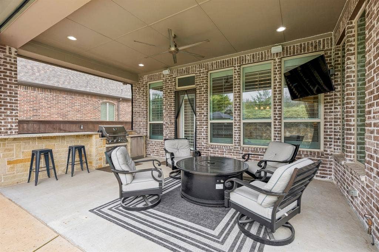
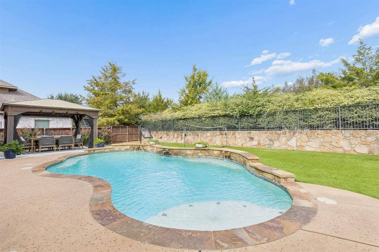
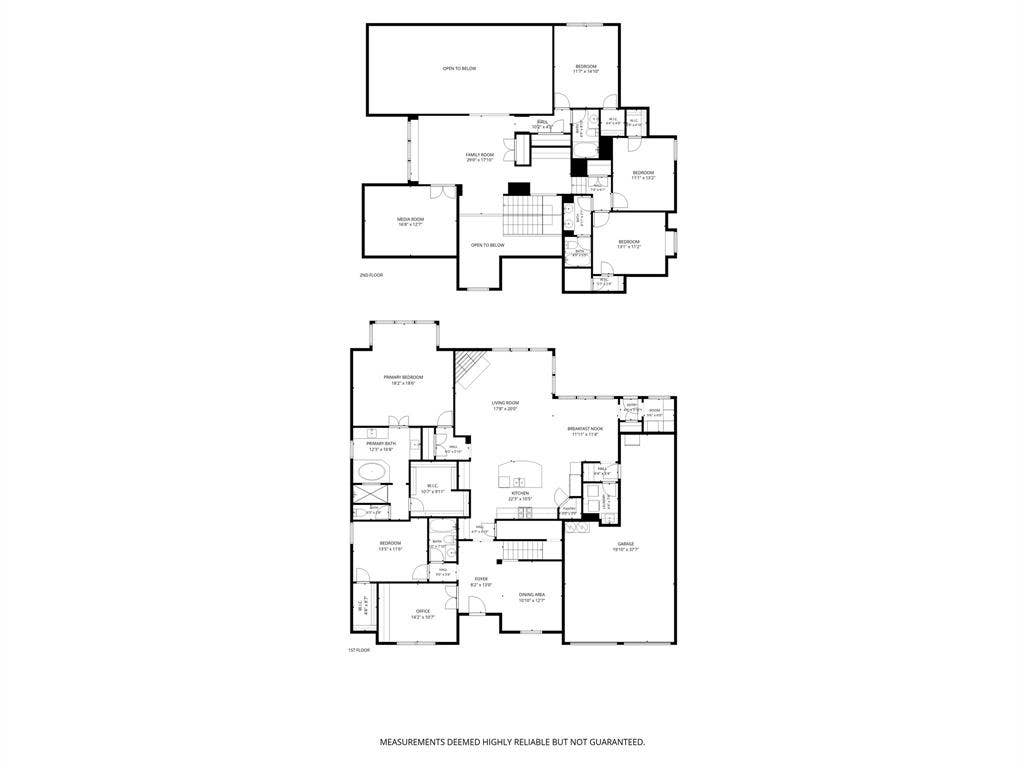
Stunning Highland home in Prosper's highly sought-after Whitley Place community, known for spacious homesites, scenic trails and desirable schools, including Walnut Grove High School! This beautifully appointed 5-bedroom, 4-bath home offers a private executive study, dedicated media room, multiple living and dining spaces, 3-car garage and an incredible backyard oasis with pool and outdoor kitchen! Beautiful curb appeal welcomes you into a light-filled interior featuring extensive hardwood flooring, neutral transitional finishes, designer lighting and plantation shutters. Private study with custom built-ins and glass-front doors. Open floor plan connects spacious family room with fireplace, formal dining, breakfast nook and stunning kitchen featuring white cabinetry, oversized island, stainless steel appliances, double ovens, gas cooktop, designer lighting, butler's pantry and walk-in pantry. Charming breakfast nook includes a unique walk-in storage cupboard ideal for prep space, wine or entertaining essentials. Spacious primary retreat features hardwood flooring, bay window seating and luxurious bath with separate vanities, soaking tub, walk-in shower and oversized closet. Secondary bedroom and full bath downstairs. Upstairs offers 3 additional bedrooms, 2 full baths, versatile game room with built-in desks and shelving, plus dedicated media room. Step outside to an exceptional backyard retreat featuring a sparkling pool, low-maintenance turf lawn and expansive covered patio with outdoor kitchen, dining and seating areas, perfect for entertaining or relaxing poolside! Additional features include abundant storage, mud bench and spacious utility room with cabinetry and sink. Enjoy beautiful neighborhood trails and convenient access to parks, shopping, ...
+ Read More| Listing Id: | 21432978 |
|---|---|
| List Price: | $950,000 |
| Property Type: | Residential |
| Property Sub Type: | Single Family Residence |
| Status: | Active |
| Bedrooms Total: | 5 |
| Bathrooms Full: | 4 |
| Living Area: | 3,999 |
| Association Fee: | $1,460 |
| Unexempt Taxes: | $17,519 |
| Lot Size Square Feet: | 10,018.8000 |
| Lot Size Acres: | 0.23 |
| Architectural Style: | Traditional |
| Waterfront?: | No |
| City: | Prosper |
| County Or Parish: | Collin |
| Subdivision Name: | Whitley Place Ph 4 |
| Postal Code: | 75078 |
| Year Built: | 2014 |
| Accessibility Features Yn: | No |
| Appliances: | Dishwasher,Disposal,Electric Oven,Gas Cooktop,Gas Water Heater,Microwave,Double Oven,Plumbed For Gas in Kitchen |
| Association Fee Frequency: | Annually |
| Association Fee Includes: | Full Use of Facilities, Management Fees |
| Association Type: | Mandatory |
| Attached Garage?: | Yes |
| Basement Yn: | No |
| Bathrooms Total Decimal: | 4.00 |
| Bathrooms Total Integer: | 4 |
| Community Features: | Community Pool, Greenbelt, Jogging Path/Bike Path, Park, Playground, Sidewalks |
| Consent for Visitors to Record: | None |
| Construction Materials: | Brick |
| Cooling: | Ceiling Fan(s), Central Air, Electric, Zoned |
| Covered Spaces: | 3 |
| Directions: | From Prosper Trail, south on Escalante Trail and left on Mesa. |
| Elementary School: | Cynthia A Cockrell |
| Elementary School Name: | Cynthia A Cockrell |
| Exclusions: | Mounted TVs |
| Exterior Features: | Attached Grill, Covered Patio/Porch, Rain Gutters, Lighting, Outdoor Kitchen, Outdoor Living Center |
| Fencing: | Brick, Wood, Wrought Iron |
| Fireplace Features: | Living Room |
| Fireplaces Total: | 1 |
| Flooring: | Carpet, Ceramic Tile, Wood |
| Foundation Details: | Slab |
| Garage Dimensions: | 40x20 |
| Garage Spaces: | 3 |
| Garage?: | Yes |
| Heating: | Central, Fireplace(s), Zoned |
| High School Name: | Walnut Grove |
| Hoa Management Company: | First Service Residential |
| Hoa Management Company Phone: | 877-378-2388 |
| Interior Features: | Decorative Lighting, Eat-in Kitchen, Kitchen Island, Loft, Open Floorplan, Pantry, Vaulted Ceiling(s), Walk-In Closet(s) |
| Laundry Features: | Electric Dryer Hookup, Utility Room, Full Size W/D Area, Dryer Hookup, Washer Hookup |
| Levels: | Two |
| Listing Terms: | Contact Agent |
| Room Count: | 12 |
| Lot Features: | Landscaped |
| Lot Size: | Less Than .5 Acre (not Zero) |
| Lot Size Area: | 0.2300 |
| Lot Size Units: | Acres |
| Middle School Name: | Lorene Rogers |
| Multi Parcel ID: | No |
| Municipal Utility District?: | No |
| Notice Surveillance Devices Pres: | None |
| Number Of Dining Areas: | 2 |
| Number Of Living Areas: | 4 |
| Number Of Parking Spaces: | 3 |
| Parking Features: | Driveway, Garage, Garage Door Opener, Garage Faces Front |
| Patio And Porch Features: | Covered |
| Pool Features: | Gunite, In Ground |
| Pool?: | Yes |
| Possession: | Closing/Funding |
| Postal Code Plus 4: | 2727 |
| Property Attached?: | No |
| Roof: | Composition |
| School District: | Prosper ISD |
| Security Features: | Smoke Detector(s) |
| Smart Home Features Appor Pass Y: | 0 |
| Special Taxing Entities: | 0 |
| Structural Style: | Single Detached |
| Transaction Type: | For Sale |
| Utilities: | City Sewer, City Water |
| Will Subdivide: | No |
| Window Features: | Bay Window(s), Shutters, Window Coverings |
| Year Built Details: | Preowned |
Listing Courtesy of: Monument Realty
Listing Agent: Wayne Bartley
972-658-5108
Mortgage Calculator
All listings featuring the  icon are provided courtesy of North Texas Real Estate Information Systems, Inc. (NTREIS), Copyright 2026. All rights reserved.
All information is believed accurate but not guaranteed. The properties displayed may not be all of the properties available through the IDX Program. Any use of this site other than by potential buyers or sellers is strictly prohibited.
North Texas Real Estate Information Systems, Inc. data last updated on November 12, 2026 07:55 AM - CT
Property Last Updated: November 12, 2026 07:55 AM - CT
