426 W 9th Street, #104
Dallas, TX 75208
$579,000
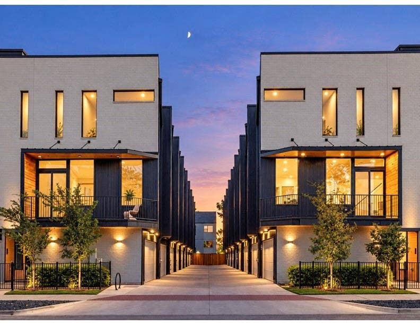
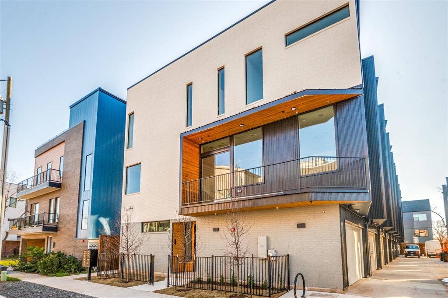
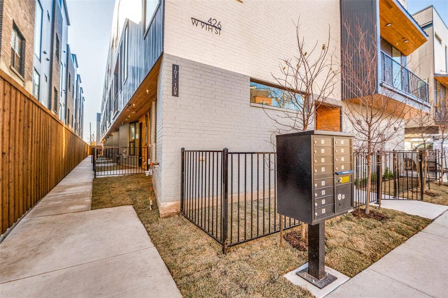
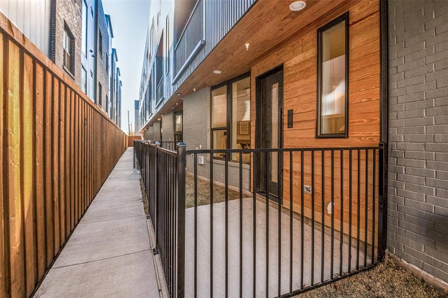
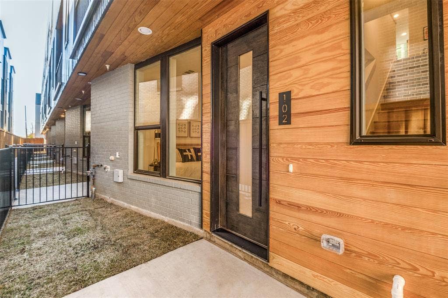
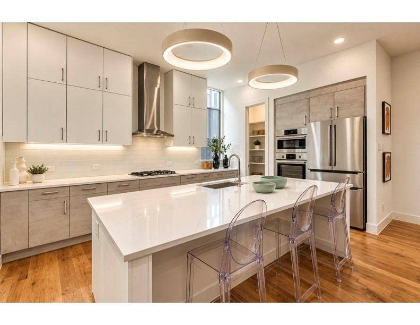
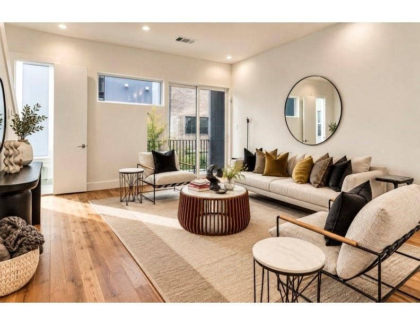
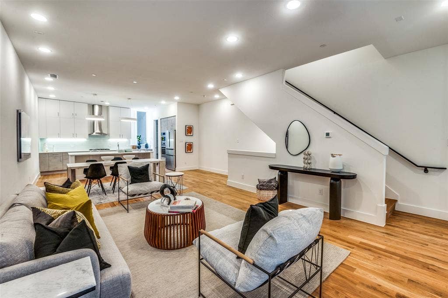
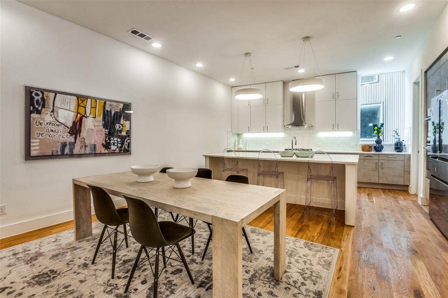
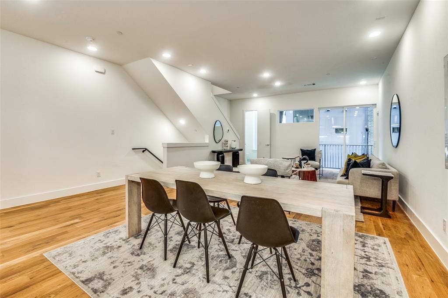
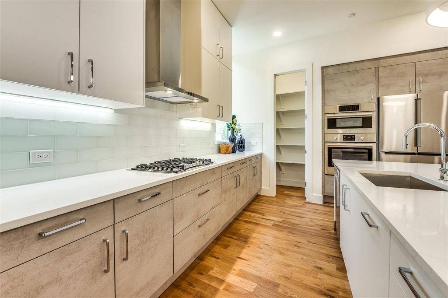
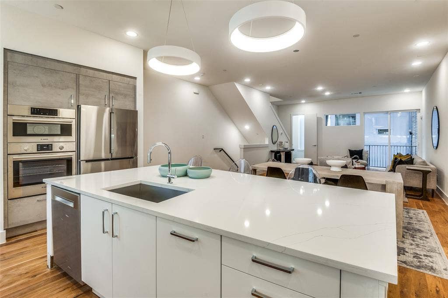
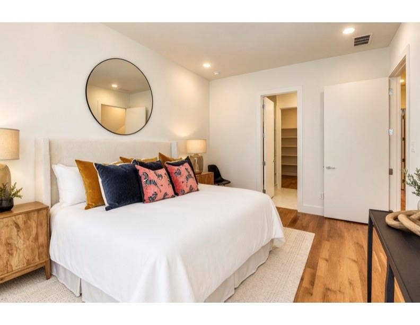
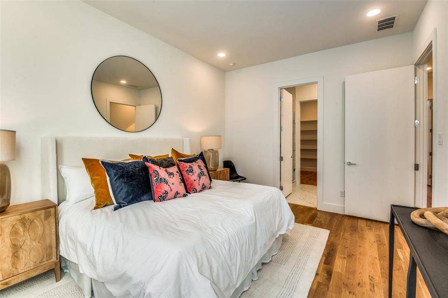
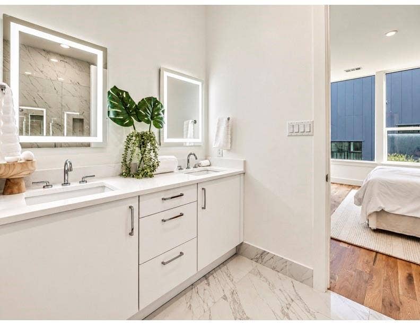
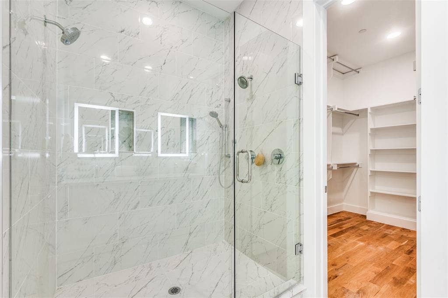
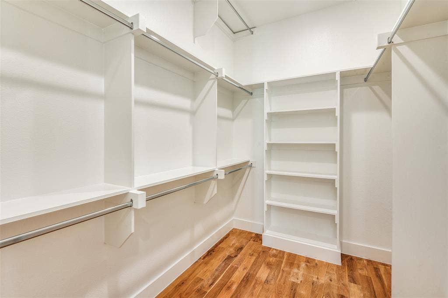
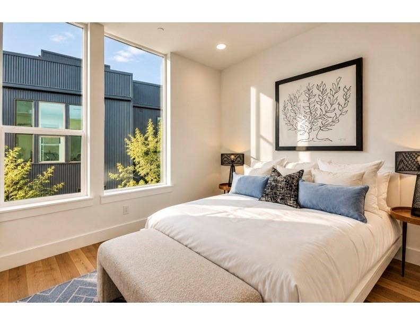
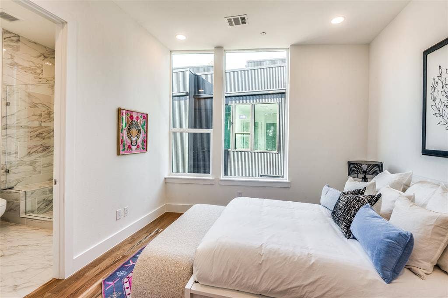
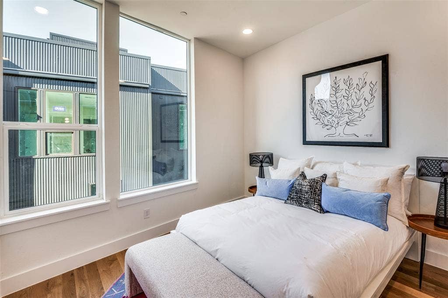
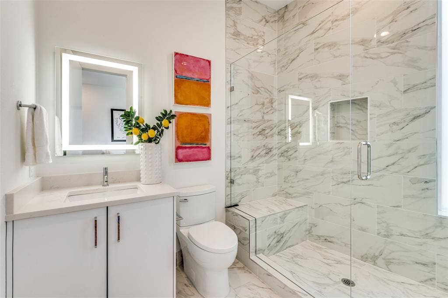
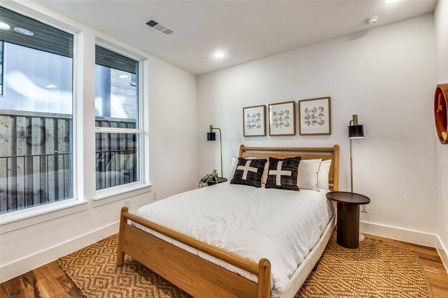
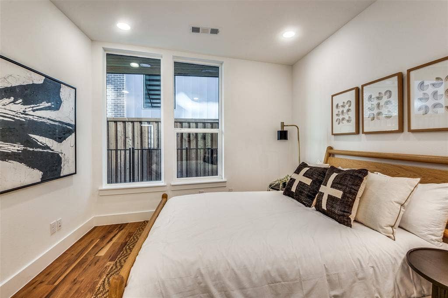
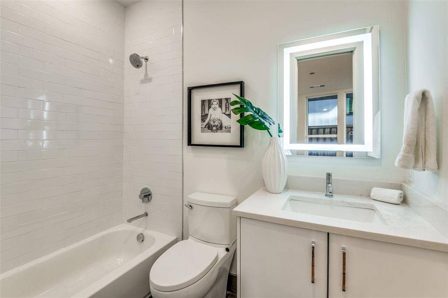
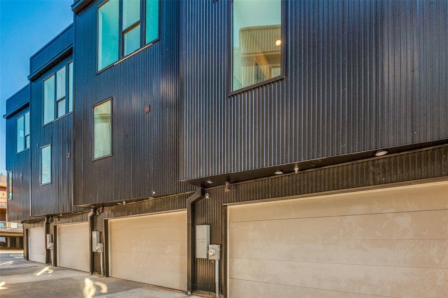
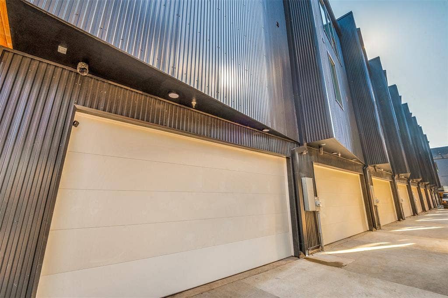
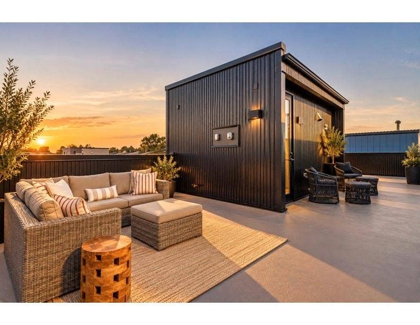
The seller is offering a $15K buyer incentive for a rate buydown, closing costs, or upgrades. New contemporary condos near Downtown Dallas, within walking distance of the Bishop Arts District. Bishop Arts is one of Dallas's top 3 most walkable neighborhoods in Dallas. Enjoy nightlife, coffee, shopping, music, restaurants, and fitness options. Modernly designed condos by AIA award-winning architects Far + Dang, with superior craftsmanship from Cobalt Homes. Units have expansive rooftop decks and range from 2,150 to 2,281 sq ft and feature clean, modern interiors, open floor plans, tall ceilings, a Bosch stainless appliance package, solid oak hardwood floors, quartz countertops, solid-core doors, Nobilia soft-close cabinets, tankless water heaters, smart features including a Wi-Fi-enabled garage, smart door lock, a doorbell camera, Ecobee smart thermostats, security systems, & relaxation inspiring five-fixture primary baths with double shower heads. Units also offer walk-up courtyards with grass, 2nd-floor balconies, and expansive rooftop decks. This is also an excellent investment opportunity for investors seeking rental property in a walkable, highly sought-after entertainment district. Quick access to I-30 and I-35. Located 10 minutes from Trinity Groves and Downtown. Mutiple units to choose from
| Listing Id: | 21423680 |
|---|---|
| List Price: | $579,000 |
| Property Type: | Residential |
| Property Sub Type: | Condominium |
| Status: | Active |
| Bedrooms Total: | 3 |
| Bathrooms Full: | 3 |
| Bathrooms Half: | 1 |
| Living Area: | 2,150 |
| Association Fee: | $270 |
| Lot Size Square Feet: | 24,310.0000 |
| Lot Size Acres: | 0.5581 |
| Architectural Style: | Contemporary/Modern |
| Waterfront?: | No |
| City: | Dallas |
| County Or Parish: | Dallas |
| Subdivision Name: | West 9th Residences |
| Postal Code: | 75208 |
| Year Built: | 2023 |
| Accessibility Features Yn: | No |
| Accessory Unit?: | No |
| Appliances: | Dishwasher,Disposal,Electric Oven,Gas Cooktop,Microwave,Plumbed For Gas in Kitchen,Tankless Water Heater,Vented Exhaust Fan |
| Association Fee Frequency: | Monthly |
| Association Fee Includes: | Insurance, Maintenance Grounds, Management Fees |
| Association Type: | Mandatory |
| Attached Garage?: | Yes |
| Basement Yn: | No |
| Bathrooms Total Decimal: | 3.10 |
| Bathrooms Total Integer: | 4 |
| Consent for Visitors to Record: | Audio, Video, None |
| Construction Materials: | Brick, Concrete, Frame, Metal Siding, Wood |
| Cooling: | Central Air, Electric, Zoned |
| Covered Spaces: | 2 |
| Directions: | 35ES, takeexit428AinthedowntownareaandfollowsignsforColoradoBlvd 8thSt.Turnright westontoeitherColoradoAveor8thStreet.Turn left southonSBeckleyAve.Turnright westonWest9thStreet.Destinationwillbeontheleft. |
| Dock Permitted?: | No |
| Easements: | Access, Drainage, Electric, Natural Gas, Telephone, Utilities, Water Lines |
| Elementary School: | Reagan |
| Elementary School Name: | Reagan |
| Exclusions: | Refrigerator, washer, and dryer in model. Model may have upgrades not normally included in standard finish-out. |
| Exterior Features: | Balcony, Rain Gutters, Lighting |
| Fencing: | Fenced, Metal, Perimeter |
| Flooring: | Carpet, Hardwood, Other, Tile |
| Foundation Details: | Slab, Other |
| Garage Height: | 9 |
| Garage Length: | 20 |
| Garage Spaces: | 2 |
| Garage Width: | 18 |
| Garage?: | Yes |
| Green Energy Efficient: | Appliances, HVAC, Insulation, Lighting, Thermostat, Waterheater |
| Green Verification Count: | 1 |
| Heating: | Central, ENERGY STAR Qualified Equipment, Natural Gas, Zoned |
| High School Name: | Adamson |
| Hoa Management Company: | Accelerated Management LLC |
| Hoa Management Company Phone: | 214-347-8906 |
| Horse Permitted Yn: | No |
| Interior Features: | Built-in Features, Cable TV Available, Decorative Lighting, Flat Screen Wiring, Granite Counters, High Speed Internet Available, Kitchen Island, Open Floorplan, Pantry, Sound System Wiring, Walk-In Closet(s) |
| Lake Pump Yn: | No |
| Levels: | Three Or More |
| Listing Terms: | Cash, Conventional, FHA, VA Loan |
| Room Count: | 9 |
| Lot Features: | Interior Lot, Landscaped, Sprinkler System |
| Lot Size: | .5 to < 1 Acre |
| Lot Size Area: | 24,310.0000 |
| Lot Size Dimensions: | 125X 194.5 |
| Lot Size Source: | Public Records |
| Lot Size Units: | Square Feet |
| Middle School Name: | Garcia |
| Multi Parcel ID: | No |
| Municipal Utility District?: | No |
| Notice Surveillance Devices Pres: | Video |
| Number Of Dining Areas: | 1 |
| Number Of Living Areas: | 1 |
| Number Of Parking Spaces: | 2 |
| Parking Features: | Additional Parking, Concrete, Covered, Enclosed, Garage, Garage Door Opener, Garage Faces Rear, Garage Single Door, Guest, On Site, On Street, Private |
| Pool?: | No |
| Possession: | Closing/Funding |
| Property Attached?: | Yes |
| Restrictions: | Deed, Development, Easement(s) |
| Roof: | Flat, Other |
| School District: | Dallas ISD |
| Security Features: | Burglar, Carbon Monoxide Detector(s), Fire Alarm, Fire Sprinkler System, Firewall(s), Prewired, Security System, Smoke Detector(s) |
| Senior Community Yn: | No |
| Smart Home Features Appor Pass Y: | 1 |
| Soil Type: | Unknown |
| Special Taxing Entities: | 0 |
| Structural Style: | Condo/Townhome |
| Transaction Type: | For Sale |
| Utilities: | Cable Available, City Sewer, City Water, Community Mailbox, Concrete, Curbs, Electricity Connected, Individual Gas Meter, Individual Water Meter, Natural Gas Available, Phone Available, Private Road, Sewer Tap Fee Paid, Sidewalk, Underground Utilities, Water Tap Fee Paid |
| Vegetation: | Cleared |
| Walk Score: | 100 |
| Will Subdivide: | No |
| Year Built Details: | New Construction - Complete |
Listing Courtesy of: Compass RE Texas, LLC
Listing Agent: Jeffrey Mitchell
214-478-8009
Mortgage Calculator
All listings featuring the  icon are provided courtesy of North Texas Real Estate Information Systems, Inc. (NTREIS), Copyright 2026. All rights reserved.
All information is believed accurate but not guaranteed. The properties displayed may not be all of the properties available through the IDX Program. Any use of this site other than by potential buyers or sellers is strictly prohibited.
North Texas Real Estate Information Systems, Inc. data last updated on October 30, 2026 03:57 AM - CT
Property Last Updated: October 30, 2026 03:57 AM - CT
