424 Texas Drive
Plano, TX 75075
$415,000
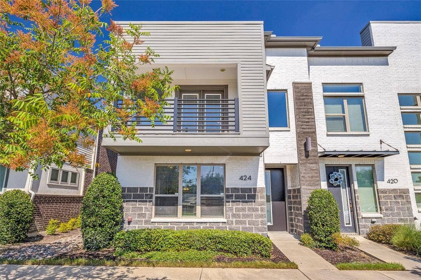
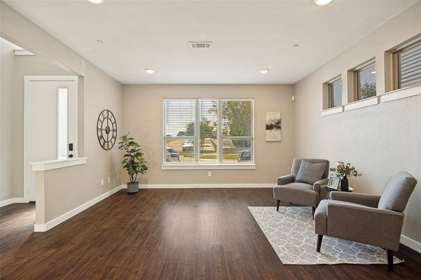
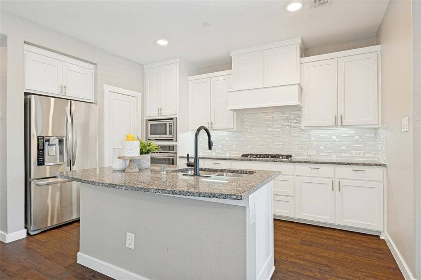
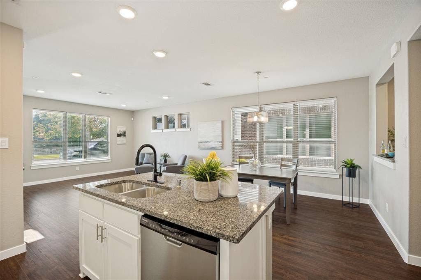
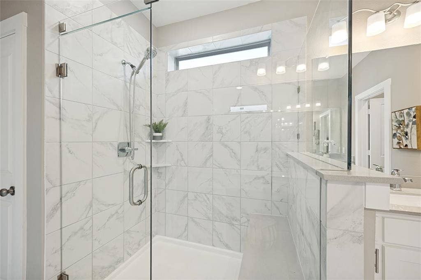
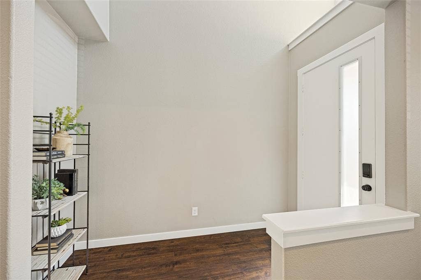
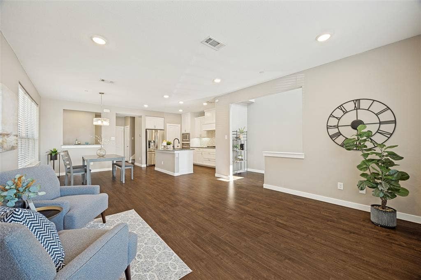
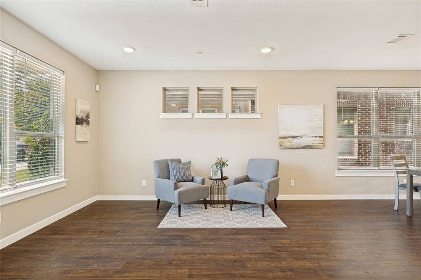
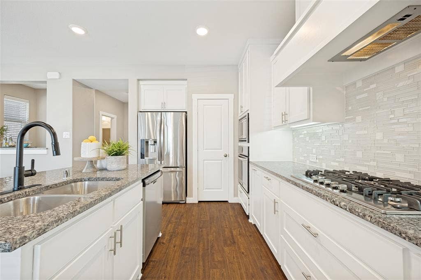
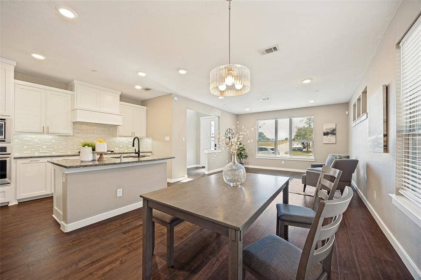
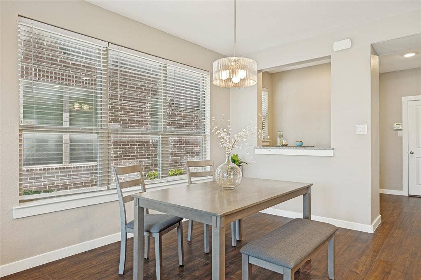
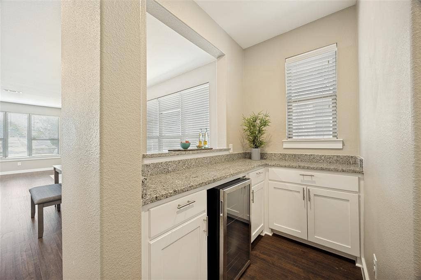
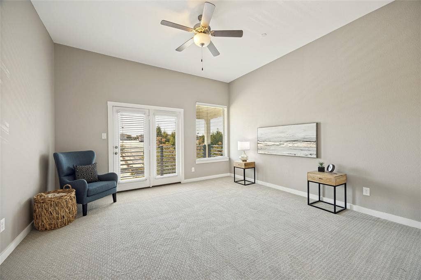
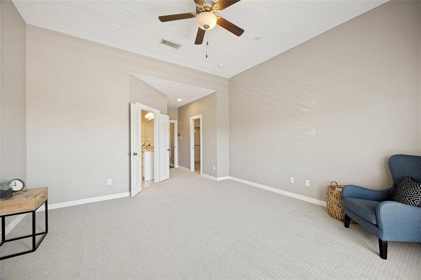
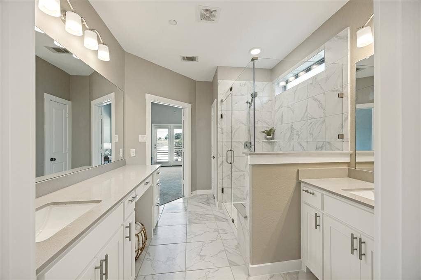
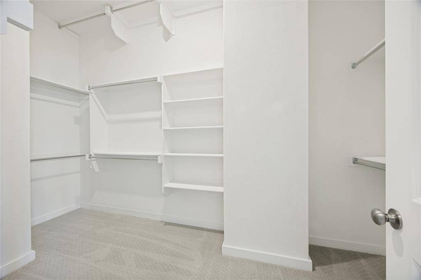
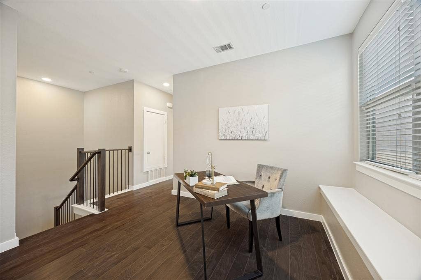
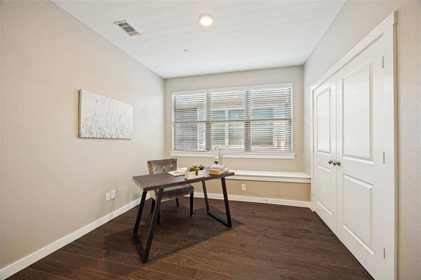
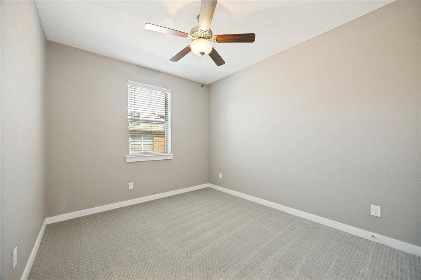
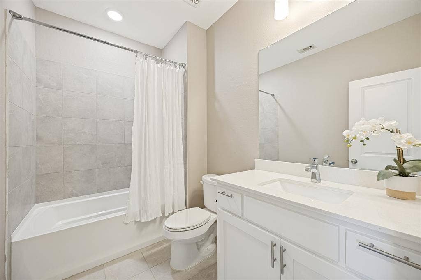
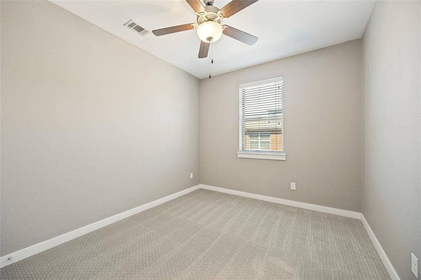
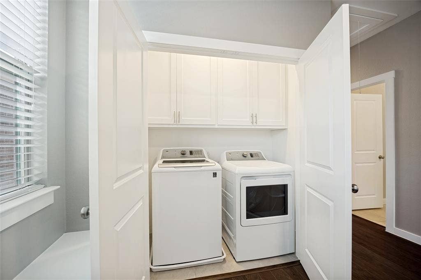
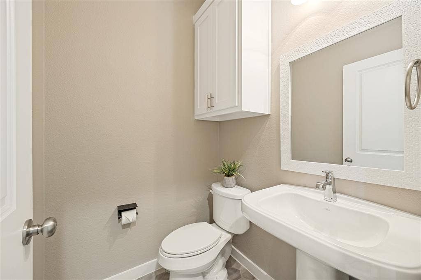
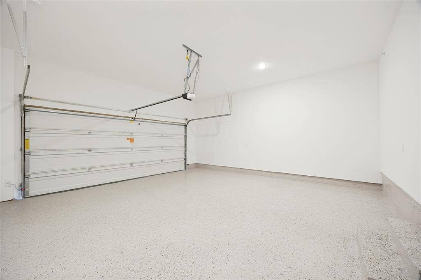
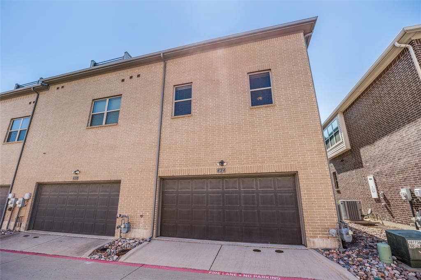
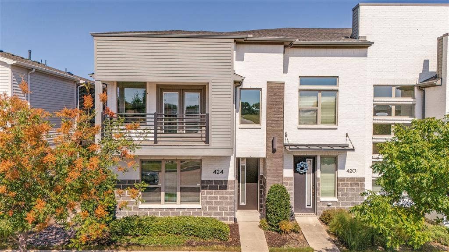
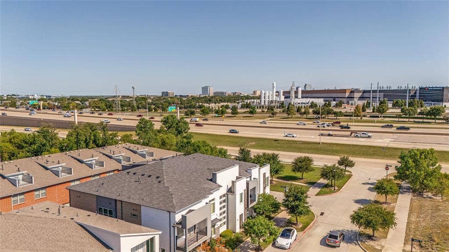
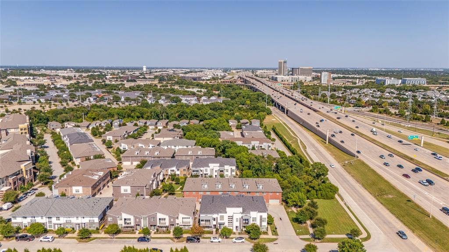
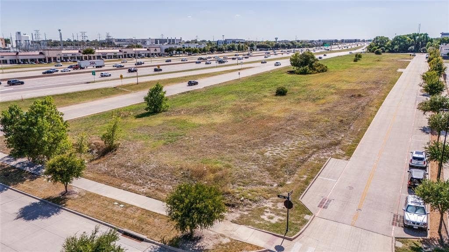
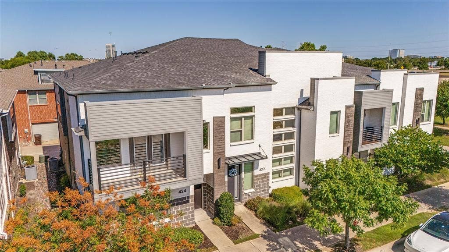
Settle into this stunning townhouse and have North Dallas at your fingertips. Located just west of 75 at George Bush, this beautifully maintained, corner unit home features 3 bedrooms, 2 full bathrooms, an estimated 2,000 square feet, private 2 car garage with epoxy floors and a covered extended balcony off the primary suite. Greet your guests in the front entry and entertain them in the open kitchen and living spaces. The home has fresh paint throughout, new flooring and a clean slate ready for you to make it yours. The kitchen and dining room have an attached bar making an additional serving space and extra storage. The living room glows with ample natural lighting and clerestory windows, an added benefit of the corner unit. Upstairs, you can unwind in your spacious primary suite with beautiful balcony and sunset views, wash the day away in the ensuite bathroom with expansive walk-in shower with bench seating, and the custom walk-in closet with floor to ceiling storage. No space is wasted here, you can fill it to the top. Two additional bedrooms and full bath upstairs, with an extra sitting room that can be used in numerous ways: a dedicated office space, teen's hangout, second living or sitting room, or a playroom are all options for this space. Large windows and bench seating keep the room bright and open. The laundry room is located upstairs as well, so the clothes can be ...
+ Read More| Listing Id: | 21343804 |
|---|---|
| List Price: | $415,000 |
| Property Type: | Residential |
| Property Sub Type: | Townhouse |
| Status: | Closed |
| Bedrooms Total: | 3 |
| Bathrooms Full: | 2 |
| Bathrooms Half: | 1 |
| Living Area: | 1,986 |
| Association Fee: | $300 |
| Unexempt Taxes: | $7,375 |
| Lot Size Square Feet: | 1,873.0800 |
| Lot Size Acres: | 0.043 |
| Architectural Style: | Contemporary/Modern,Traditional |
| Waterfront?: | No |
| City: | Plano |
| County Or Parish: | Collin |
| Subdivision Name: | Heritage Creekside Homes West |
| Postal Code: | 75075 |
| Year Built: | 2017 |
| Accessibility Features Yn: | No |
| Appliances: | Built-in Gas Range,Dishwasher,Disposal,Electric Oven |
| Association Fee Frequency: | Monthly |
| Association Fee Includes: | Back Yard Maintenance, Front Yard Maintenance, Maintenance Grounds, Maintenance Structure |
| Association Type: | Mandatory |
| Attached Garage?: | Yes |
| Basement Yn: | No |
| Bathrooms Total Decimal: | 2.10 |
| Bathrooms Total Integer: | 3 |
| Buyer Financing: | Conventional |
| Community Features: | Greenbelt |
| Construction Materials: | Brick, Concrete, Vinyl Siding |
| Cooling: | Ceiling Fan(s), Central Air, ENERGY STAR Qualified Equipment |
| Covered Spaces: | 2 |
| Directions: | Please use GPS from your current location for the most accurate directions. |
| Easements: | Utilities |
| Elementary School: | Sigler |
| Elementary School Name: | Sigler |
| Exterior Features: | Balcony, Covered Patio/Porch, Rain Gutters |
| Flooring: | Carpet, Ceramic Tile, Engineered Wood |
| Foundation Details: | Slab |
| Garage Height: | 10 |
| Garage Dimensions: | 20x22 |
| Garage Spaces: | 2 |
| Garage?: | Yes |
| Heating: | Central, ENERGY STAR Qualified Equipment |
| High School Name: | Williams |
| Hoa Management Company: | Neighborhood Management Company |
| Hoa Management Company Phone: | 972-359-1548 |
| Interior Features: | Chandelier, Double Vanity, Eat-in Kitchen, Granite Counters, Kitchen Island, Open Floorplan, Pantry, Walk-In Closet(s) |
| Laundry Features: | Utility Room, Full Size W/D Area, Dryer Hookup, Washer Hookup |
| Levels: | Two |
| Listing Terms: | 1031 Exchange, Cash, Conventional, FHA, USDA Loan, VA Loan |
| Room Count: | 7 |
| Lot Features: | Corner Lot, Landscaped |
| Lot Size: | Less Than .5 Acre (not Zero) |
| Lot Size Area: | 0.0430 |
| Lot Size Units: | Acres |
| Middle School Name: | Wilson |
| Multi Parcel ID: | No |
| Municipal Utility District?: | No |
| Number Of Dining Areas: | 1 |
| Number Of Living Areas: | 2 |
| Number Of Parking Spaces: | 2 |
| Parking Features: | Additional Parking, Alley Access, Epoxy Flooring, Garage, Garage Door Opener, Garage Double Door, Garage Faces Rear |
| Patio And Porch Features: | Covered |
| Pool?: | No |
| Possession: | Closing/Funding |
| Postal Code Plus 4: | 4222 |
| Property Attached?: | No |
| Restrictions: | Deed |
| Roof: | Composition |
| School District: | Plano ISD |
| Security Features: | Fire Sprinkler System, Security System, Smoke Detector(s) |
| Senior High School Name: | Plano Senior |
| Smart Home Features Appor Pass Y: | 0 |
| Soil Type: | Black, Clay, Unknown |
| Structural Style: | Condo/Townhome |
| Transaction Type: | For Sale |
| Utilities: | Alley, Cable Available, City Sewer, City Water, Concrete, Curbs |
| Will Subdivide: | No |
| Window Features: | Window Coverings |
Listing Courtesy of: Fraser Realty
Listing Agent: Melissa Lavalley
214-736-3909
Mortgage Calculator
All listings featuring the  icon are provided courtesy of North Texas Real Estate Information Systems, Inc. (NTREIS), Copyright 2026. All rights reserved.
All information is believed accurate but not guaranteed. The properties displayed may not be all of the properties available through the IDX Program. Any use of this site other than by potential buyers or sellers is strictly prohibited.
North Texas Real Estate Information Systems, Inc. data last updated on November 03, 2026 08:59 AM - CT
Property Last Updated: November 03, 2026 08:59 AM - CT
