4234 Jamaica Street
Dallas, TX 75210
$350,000
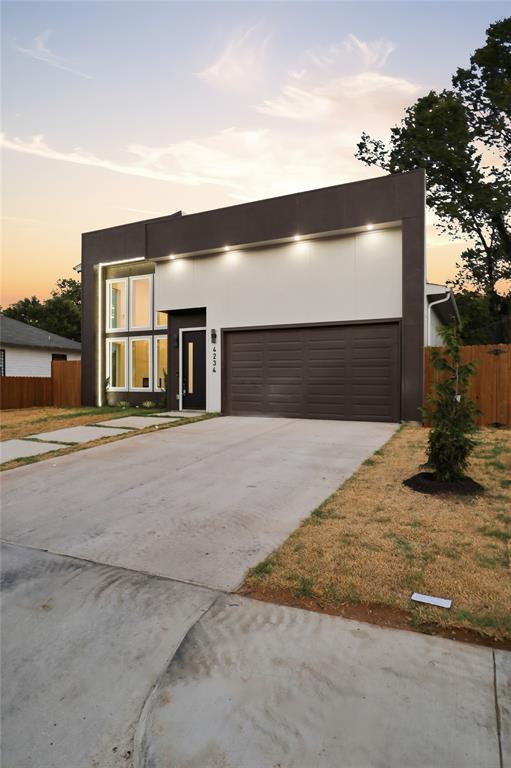
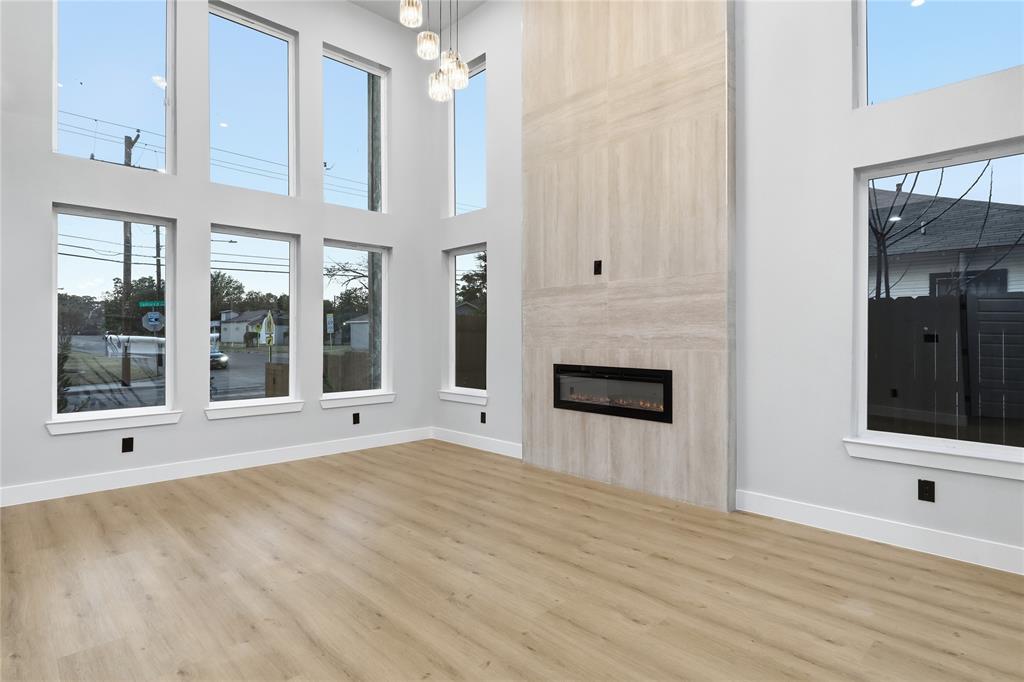
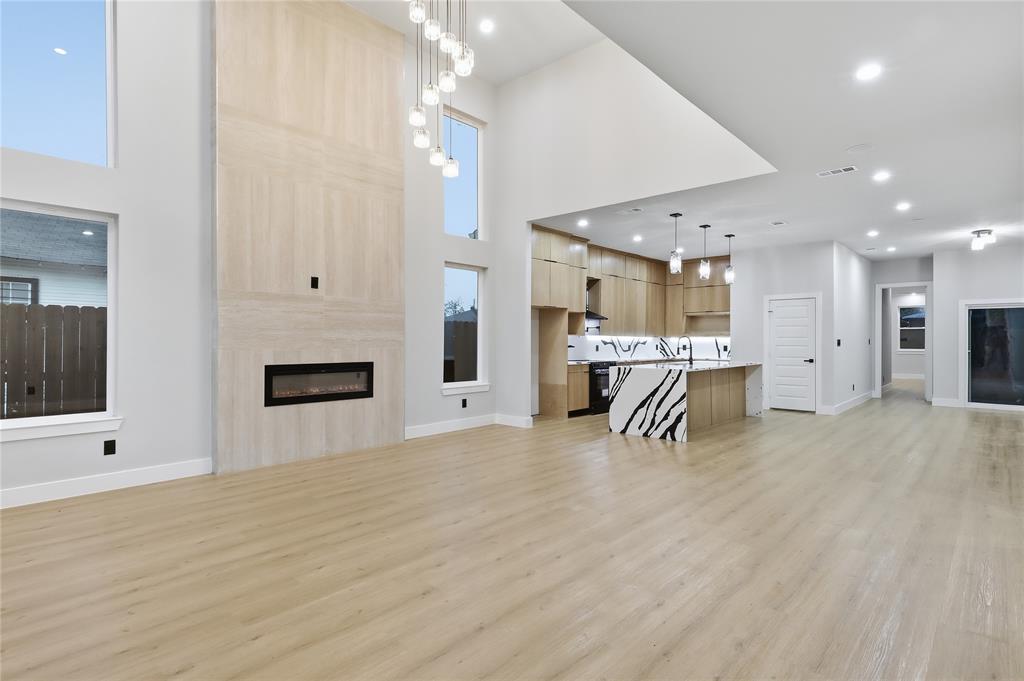
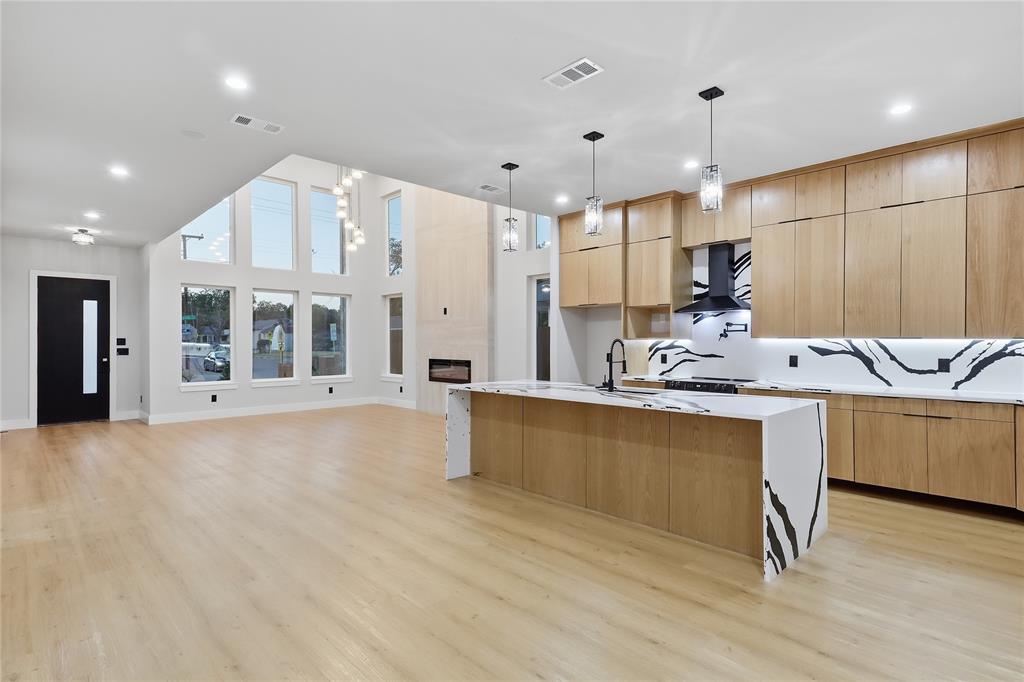
**BACK ON THE MARKET — Buyer financing fell through, not a home inspection or appraisal issue!** This brand-new single-story contemporary home stands out with a bold facade of dark stucco, warm wood accents, and crisp white panels, complemented by an oversized two-car garage and a wide concrete drive-and-walkway. Inside, a dramatic great room welcomes you with soaring high ceilings and a full wall of floor-to-ceiling windows, filling the open-concept living, dining, and kitchen area with natural light. A sleek linear fireplace, framed in floor-to-ceiling wood-look tile, anchors the living space, while wide-plank luxury vinyl flooring flows throughout for a warm, cohesive feel.
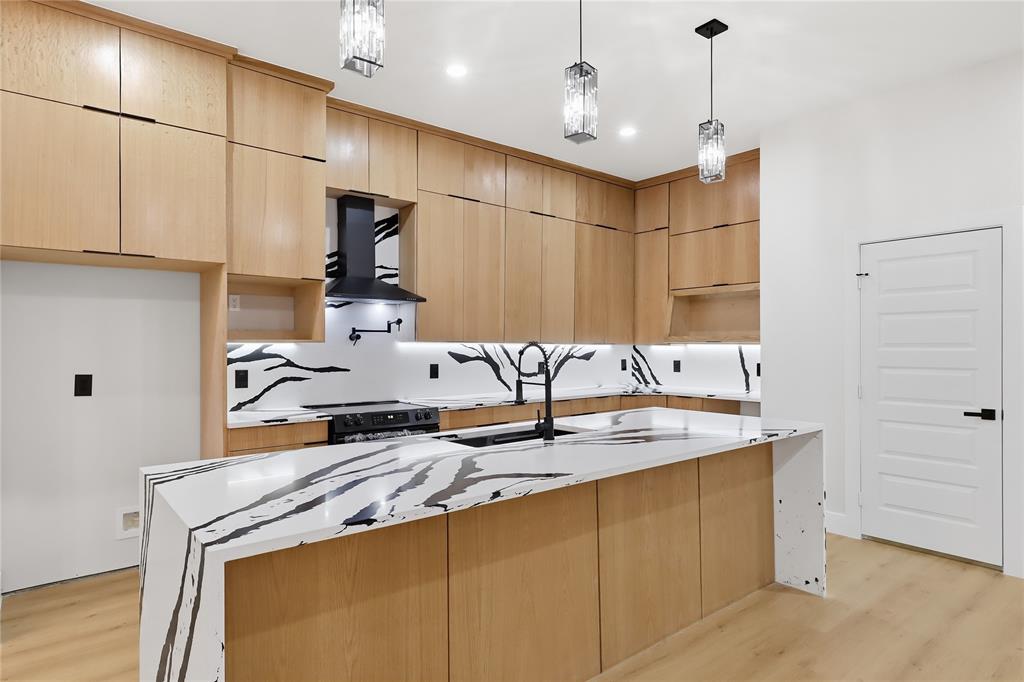
The kitchen impresses with full-height wood cabinetry, a striking black-and-white waterfall kitchen island with a matching statement backsplash, a convenient pot filler above the range, designer pendant lighting, and a built-in range hood, combining high-end style with everyday function.
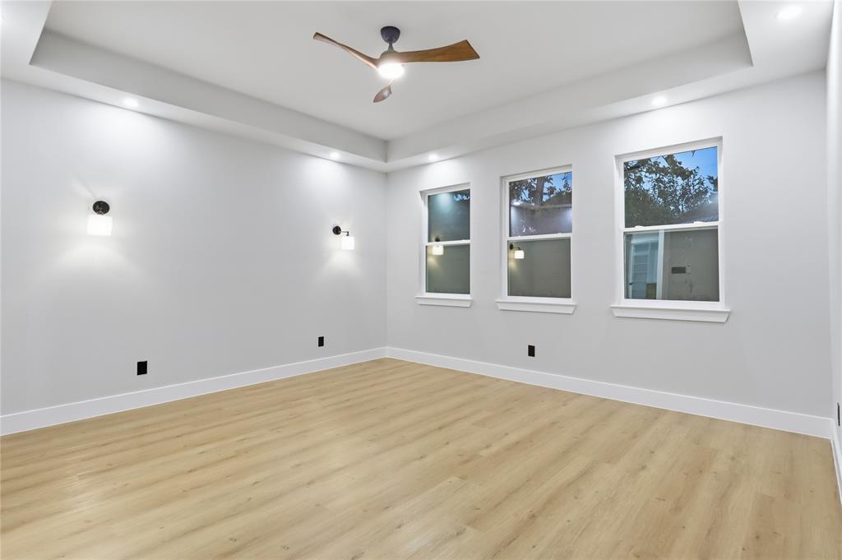
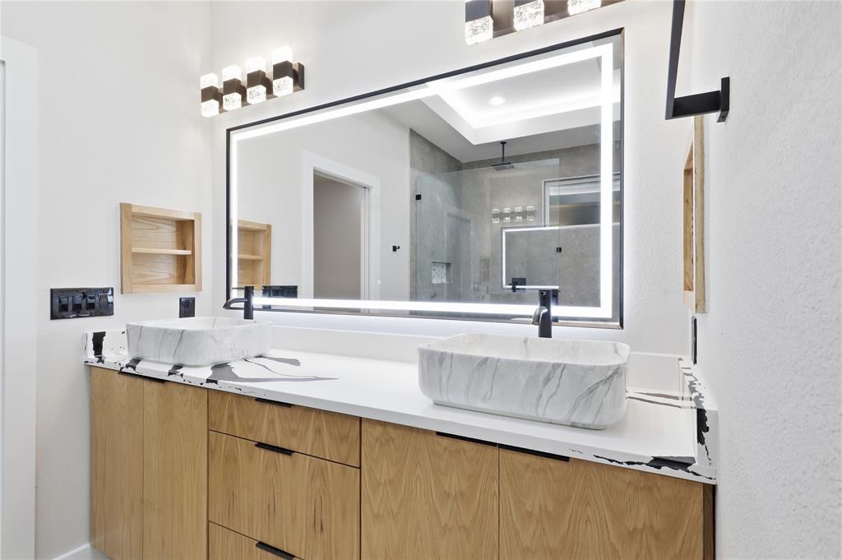
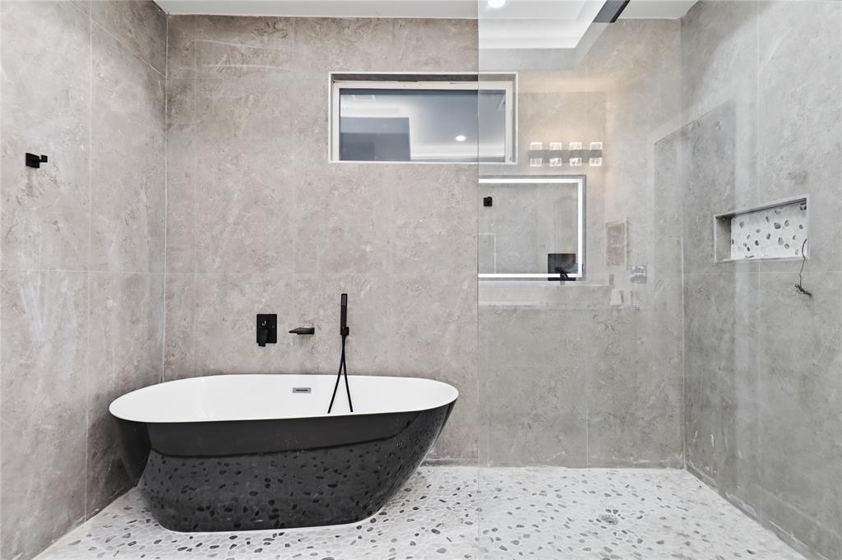
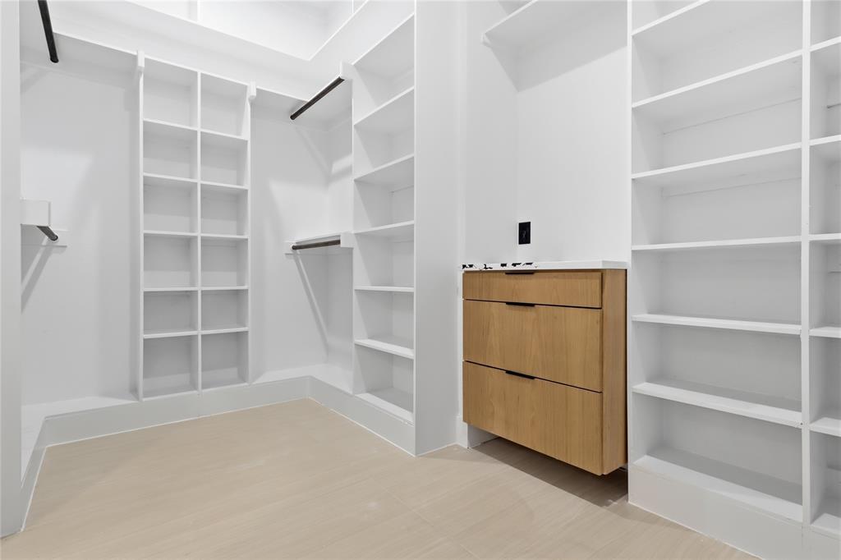
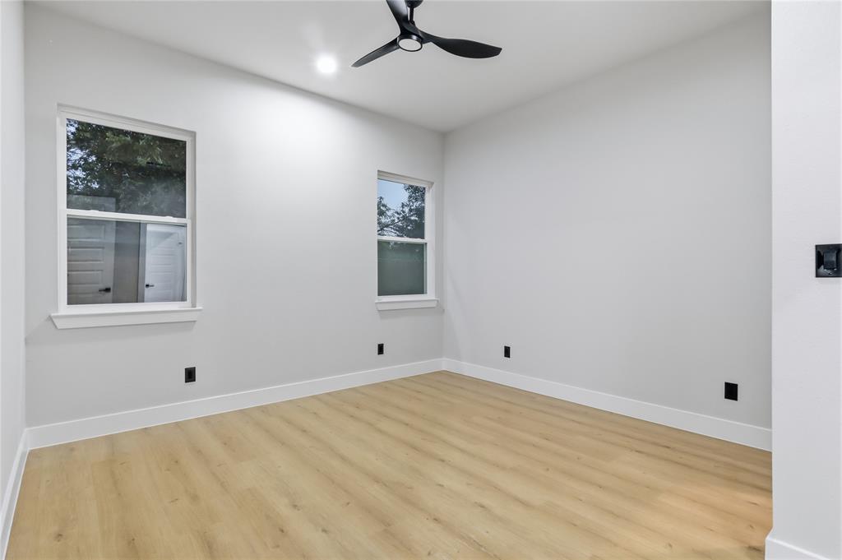
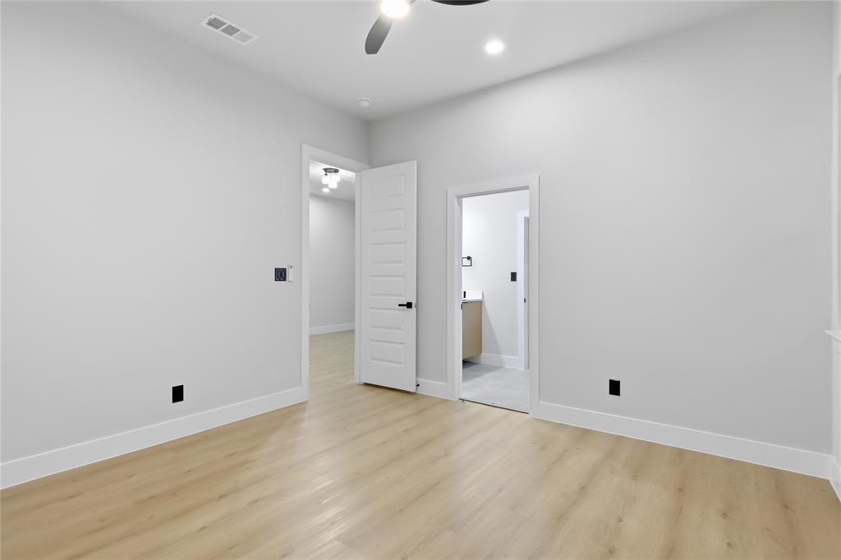
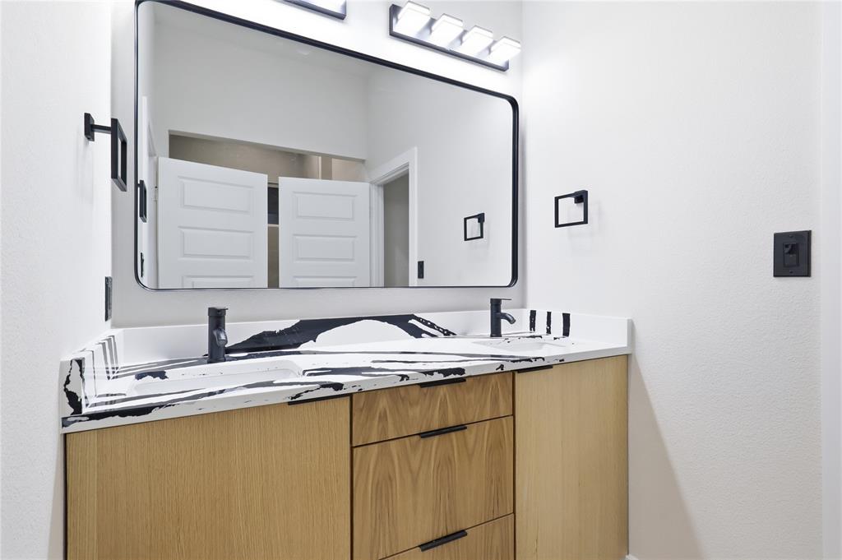
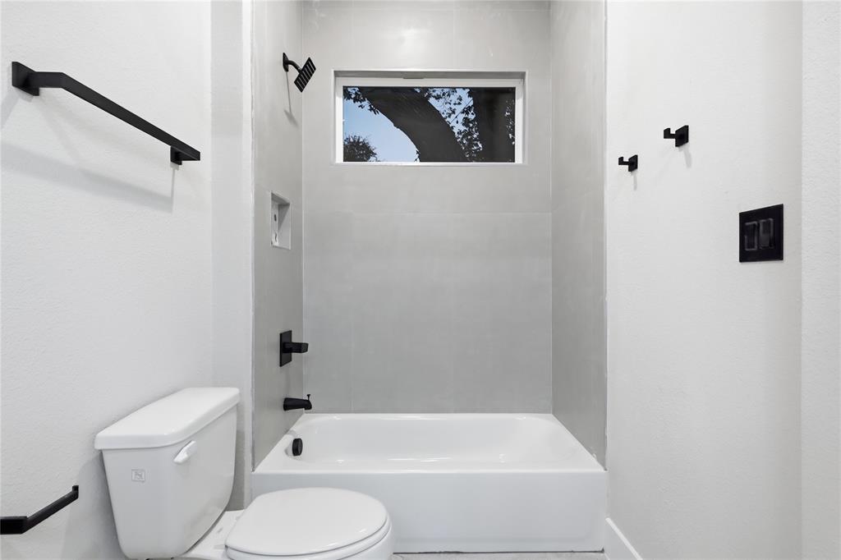
A primary suite that is a true retreat, featuring a spa-inspired bath with a freestanding soaking tub, an oversized glass walk-in shower, a dual floating vanity with vessel sinks and a backlit mirror, plus an expansive custom walk-in closet with extensive built-in shelving and storage. Additional bedrooms are generously sized with ceiling fans and ample closet space, including a second and third bedroom sharing a jack and jill bathroom, plus a third half bathroom for guests.
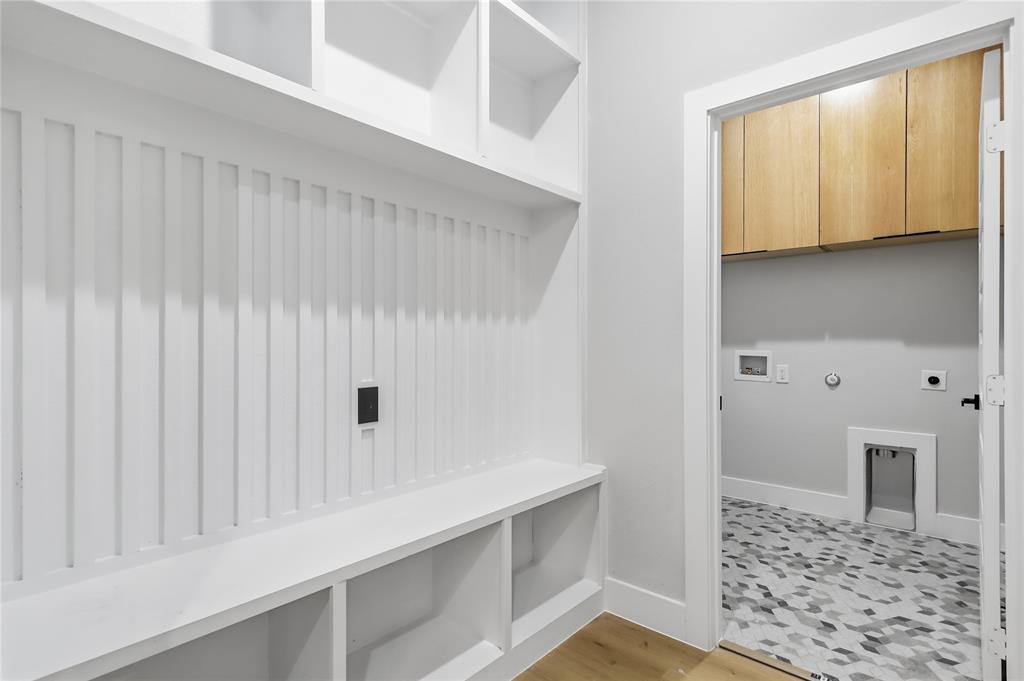
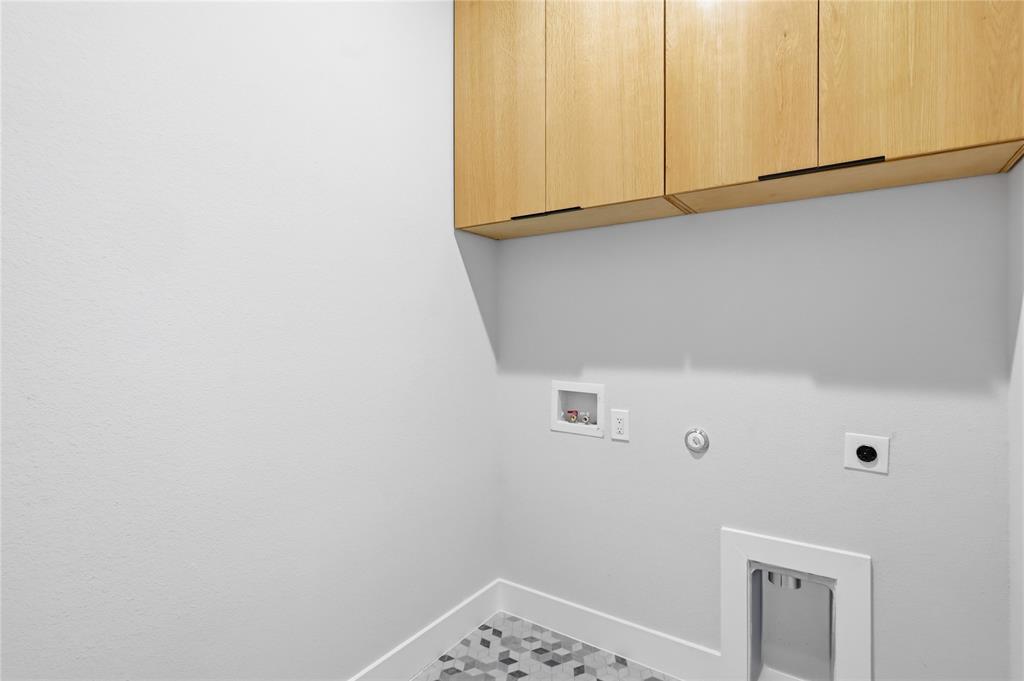
Rounding out the floor plan, a stylish mudroom with a built-in bench and cubbies sits just off the garage, alongside a dedicated laundry room with cabinetry ...
+ Read More| Listing Id: | 21364661 |
|---|---|
| List Price: | $350,000 |
| Property Type: | Residential |
| Property Sub Type: | Single Family Residence |
| Status: | Closed |
| Bedrooms Total: | 3 |
| Bathrooms Full: | 2 |
| Bathrooms Half: | 1 |
| Living Area: | 1,882 |
| Unexempt Taxes: | $1,187 |
| Lot Size Square Feet: | 6,272.6400 |
| Lot Size Acres: | 0.144 |
| Architectural Style: | Contemporary/Modern |
| Waterfront?: | No |
| City: | Dallas |
| County Or Parish: | Dallas |
| Subdivision Name: | Mayers 02 Ave |
| Postal Code: | 75210 |
| Year Built: | 2026 |
| Accessibility Features Yn: | No |
| Appliances: | Dishwasher,Electric Range,Microwave |
| Association Type: | None |
| Attached Garage?: | Yes |
| Basement Yn: | No |
| Bathrooms Total Decimal: | 2.10 |
| Bathrooms Total Integer: | 3 |
| Buyer Financing: | VA |
| Carport Spaces: | 2 |
| Covered Spaces: | 2 |
| Directions: | From downtown, take I-30 East or S. Good-Latimer Expwy toward Fair Park, exit onto MLK Jr. Blvd, turn into the neighborhood streets, then head south on Jamaica St to the 4200 block. About 3-4 miles, 10-15 minutes. |
| Elementary School: | Dunbar |
| Elementary School Name: | Dunbar |
| Fireplace Features: | Electric |
| Fireplaces Total: | 1 |
| Garage Spaces: | 2 |
| Garage?: | Yes |
| High School Name: | Madison |
| Interior Features: | Chandelier, Kitchen Island, Open Floorplan, Pantry, Tile Counters, Walk-In Closet(s) |
| Laundry Features: | Electric Dryer Hookup, Washer Hookup |
| Levels: | One |
| Listing Terms: | Cash, Conventional, FHA, VA Loan |
| Room Count: | 9 |
| Lot Size: | Less Than .5 Acre (not Zero) |
| Lot Size Area: | 0.1440 |
| Lot Size Units: | Acres |
| Middle School Name: | Dade |
| Multi Parcel ID: | No |
| Municipal Utility District?: | No |
| Number Of Dining Areas: | 1 |
| Number Of Living Areas: | 1 |
| Number Of Parking Spaces: | 2 |
| Parking Features: | Garage Faces Front |
| Pool?: | No |
| Possession: | Closing/Funding |
| Postal Code Plus 4: | 1214 |
| Property Attached?: | No |
| School District: | Dallas ISD |
| Smart Home Features Appor Pass Y: | 0 |
| Structural Style: | Single Detached |
| Transaction Type: | For Sale |
| Utilities: | See Remarks |
| Will Subdivide: | No |
Listing Courtesy of: RE/MAX Preferred Associates
Listing Agent: Adedoyin Falana
214-609-3676
Mortgage Calculator
All listings featuring the  icon are provided courtesy of North Texas Real Estate Information Systems, Inc. (NTREIS), Copyright 2026. All rights reserved.
All information is believed accurate but not guaranteed. The properties displayed may not be all of the properties available through the IDX Program. Any use of this site other than by potential buyers or sellers is strictly prohibited.
North Texas Real Estate Information Systems, Inc. data last updated on November 19, 2026 07:56 PM - CT
Property Last Updated: November 19, 2026 07:56 PM - CT