422 N Holiday Drive
Grand Prairie, TX 75052
$209,000
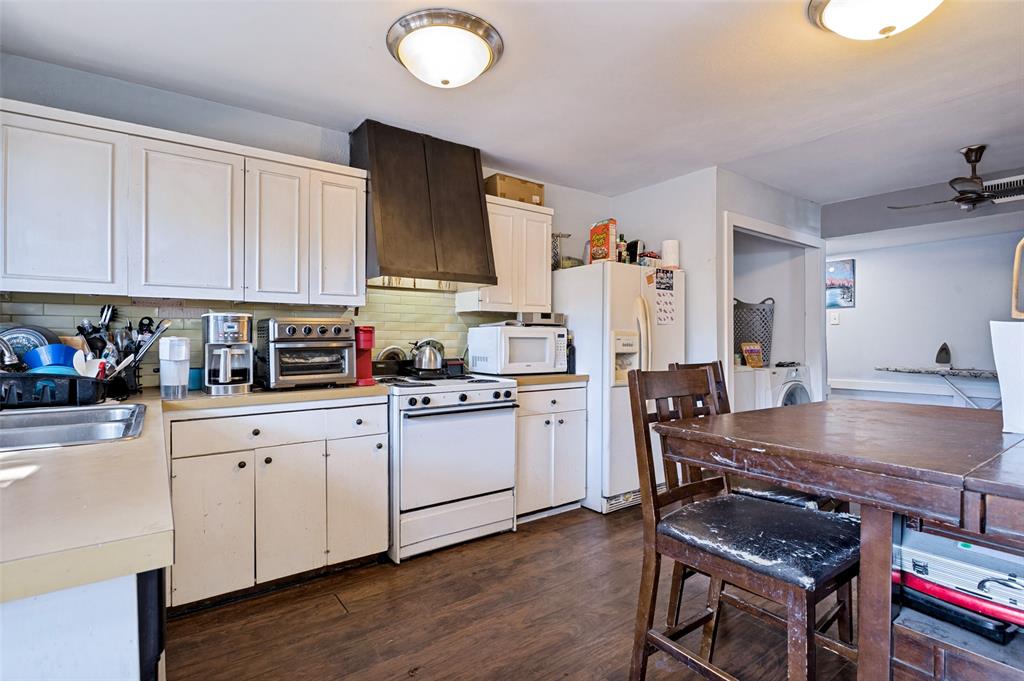
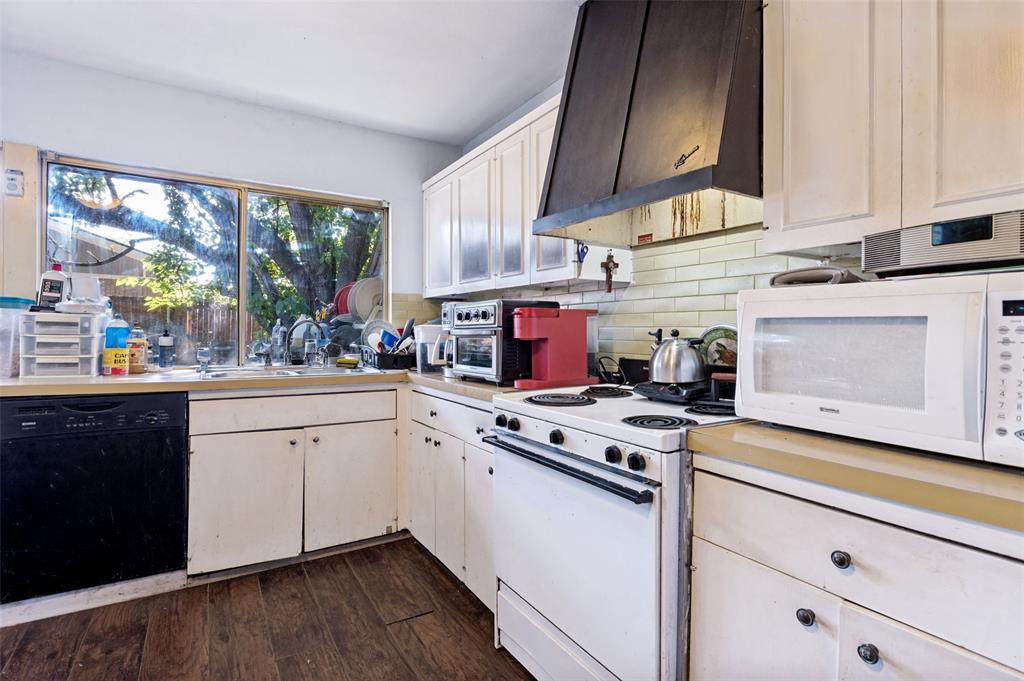
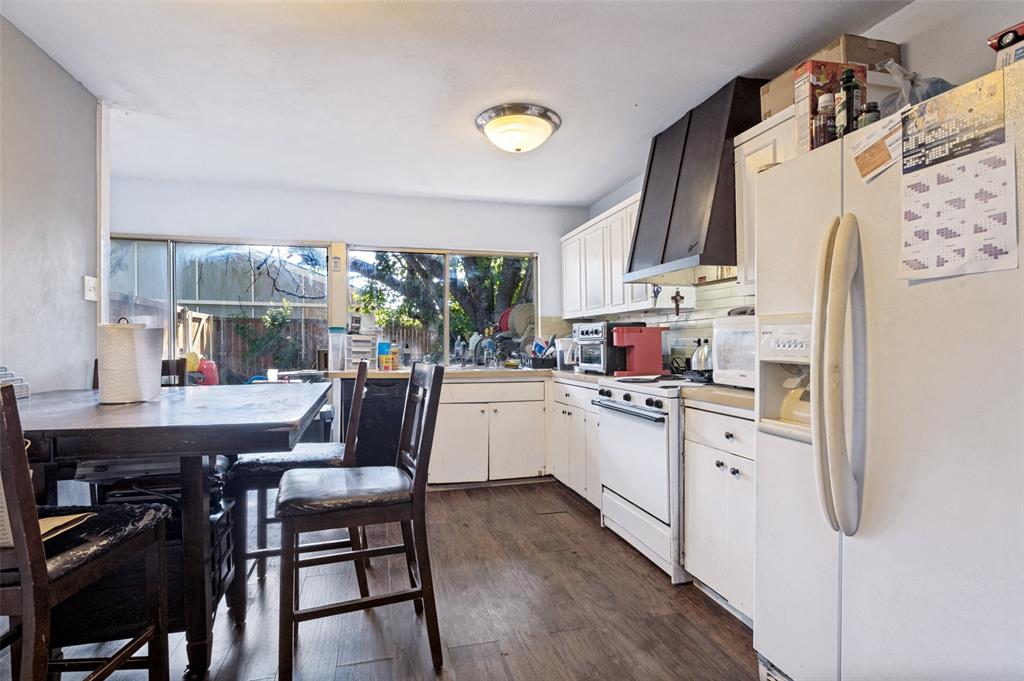
Multiple Offers received. Opportunity awaits! This property offers excellent potential for investors, renovators, or owner-occupants looking to customize a home and build equity. Priced to reflect needed exterior improvements, this home provides a solid foundation with several major updates already completed.
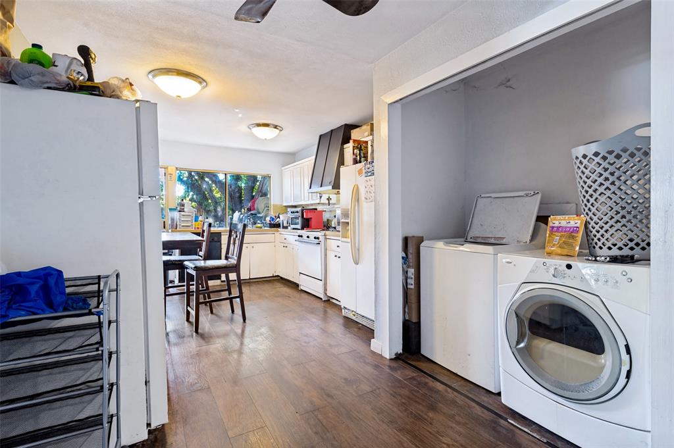
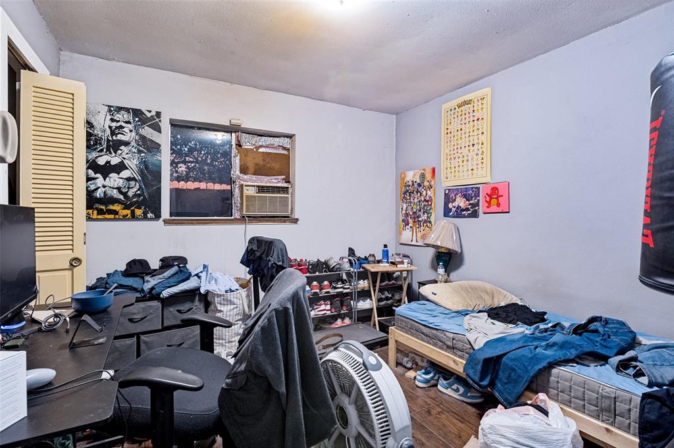
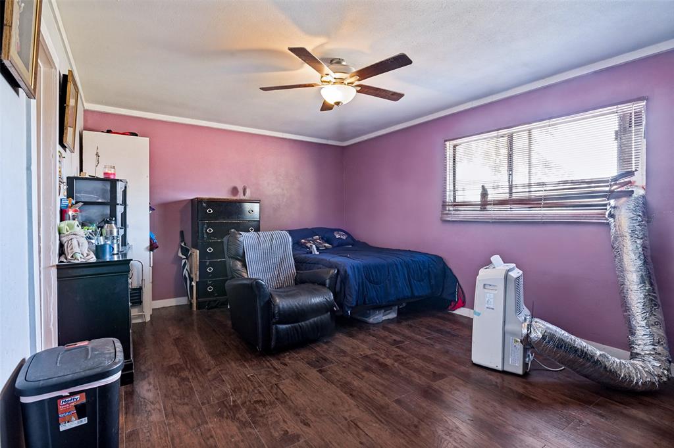
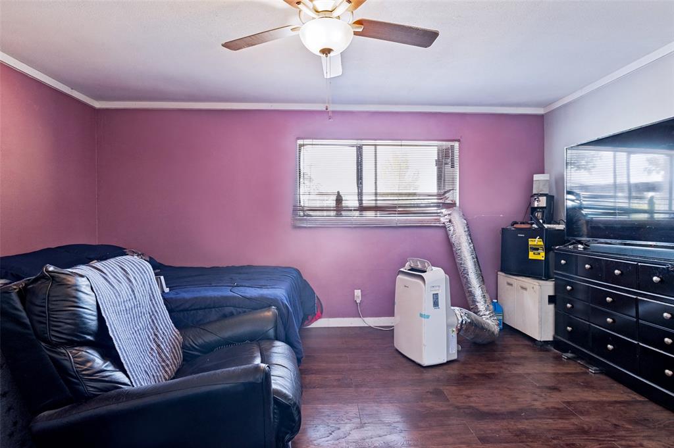
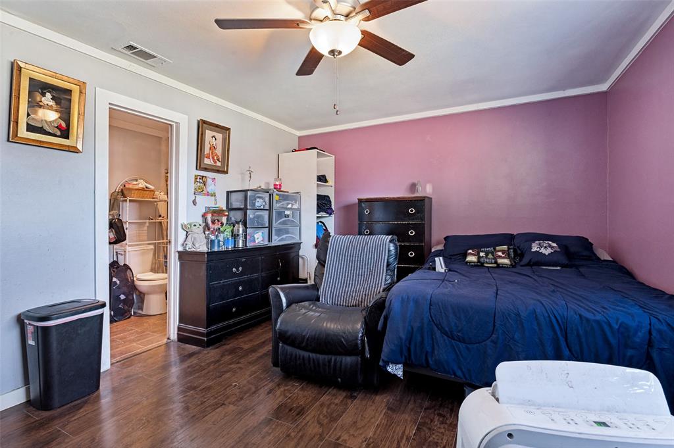
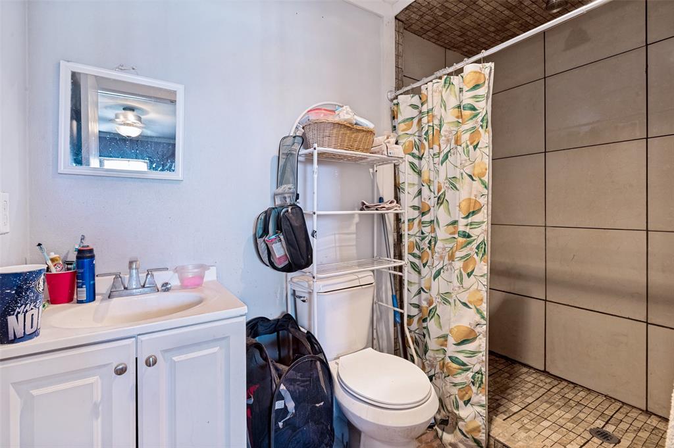
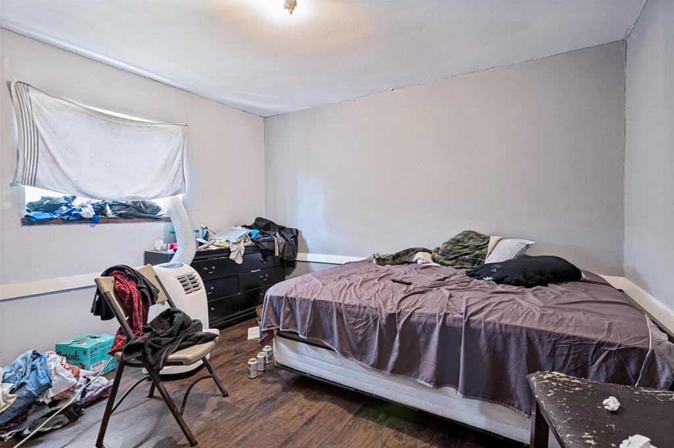
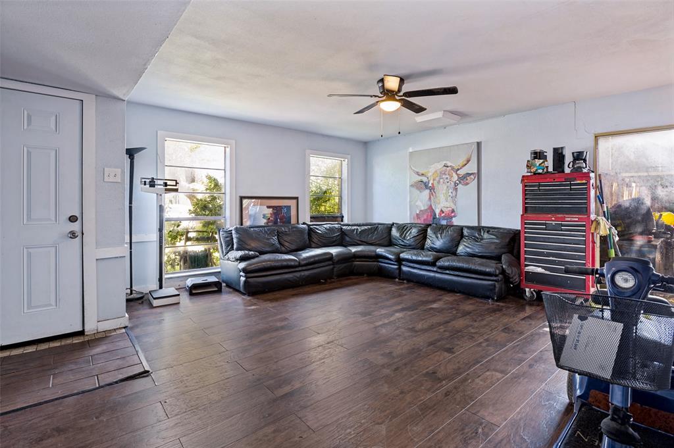
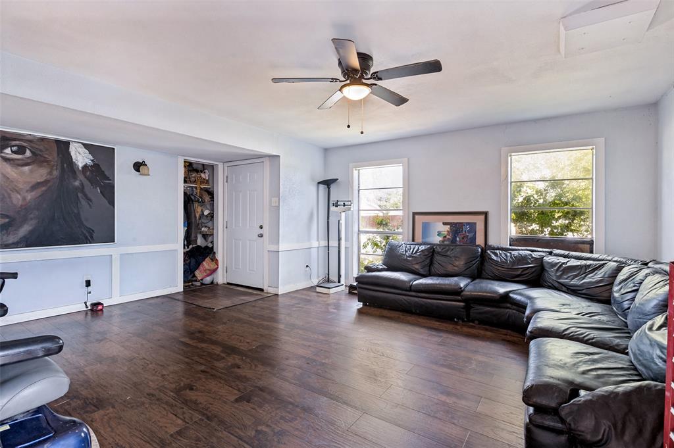
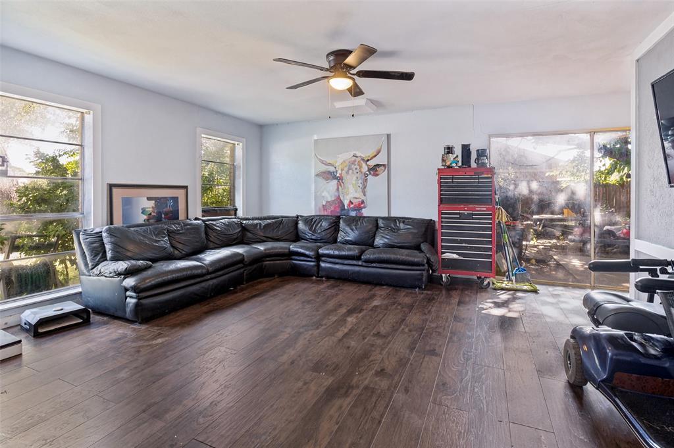
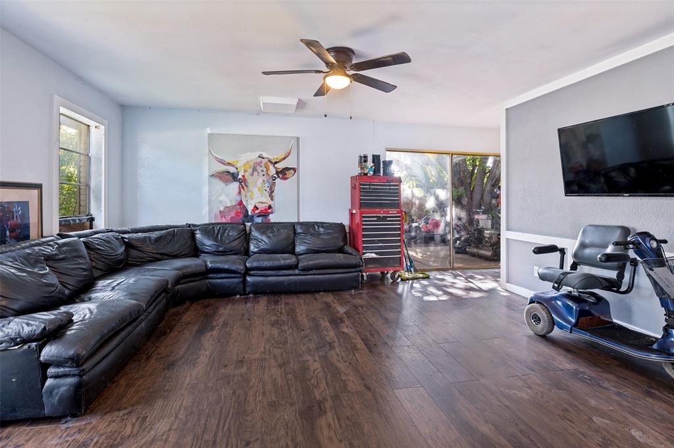
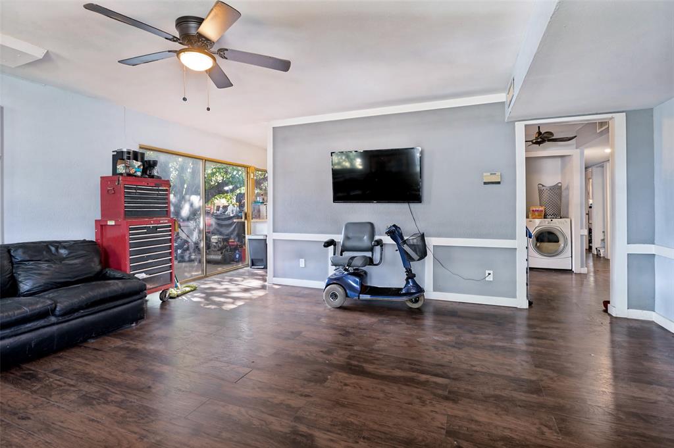
Following the 2021 winter freeze, significant interior improvements were made, including new sheetrock in portions of the living area, updated flooring throughout the home, and a remodeled primary bathroom featuring plumbing updates. Additional improvements include foundation work completed with a transferable lifetime warranty and a roof replacement in 2021.
The spacious floor plan offers a great canvas for buyers utilizing renovation financing such as a FHA 203(k) loan or for those seeking to make the home their own through personal updates and improvements. While the home will benefit from exterior painting, wood repair, and HVAC replacement, many of the costly structural and interior improvements have already been addressed.
Whether you're looking for your next investment property, a renovation project, or an affordable opportunity to create your dream home, this property offers value, potential, and room for customization. Sold as-is and priced accordingly. Property will be clean of all trash and derbis
| Listing Id: | 21325653 |
|---|---|
| List Price: | $209,000 |
| Property Type: | Residential |
| Property Sub Type: | Single Family Residence |
| Status: | Closed |
| Bedrooms Total: | 3 |
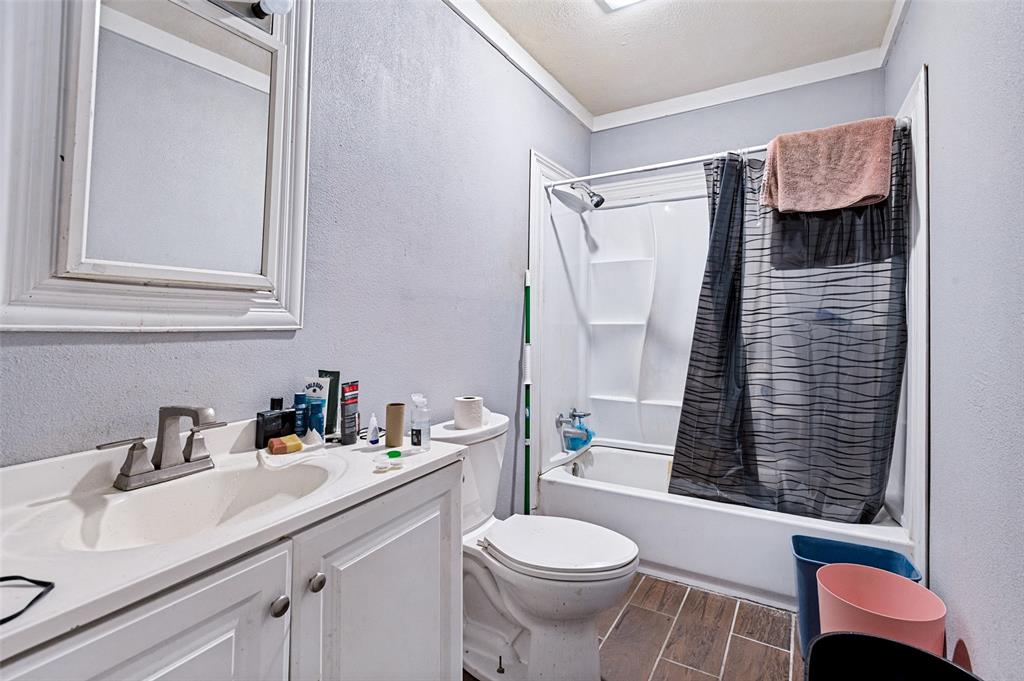
| Bathrooms Full: | 2 |
| Living Area: | 1,284 |
| Unexempt Taxes: | $4,948 |
| Lot Size Square Feet: | 9,147.6000 |
| Lot Size Acres: | 0.21 |
| Architectural Style: | Traditional |
| Waterfront?: | No |
| City: | Grand Prairie |
| County Or Parish: | Dallas |
| Subdivision Name: | Park Valley 01 |
| Postal Code: | 75052 |
| Year Built: | 1972 |
| Accessibility Features Yn: | No |
| Appliances: | Electric Oven |
| Association Type: | None |
| Attached Garage?: | Yes |
| Basement Yn: | No |
| Bathrooms Total Decimal: | 2.00 |
| Bathrooms Total Integer: | 2 |
| Buyer Financing: | Conventional |
| Consent for Visitors to Record: | Audio, Video |
| Cooling: | Central Air, Electric |
| Covered Spaces: | 2 |
| Directions: | Cornvalley to Elm to Holiday |
| Elementary School: | Whitt |
| Elementary School Name: | Whitt |
| Foundation Details: | Slab |
| Garage Spaces: | 2 |
| Garage?: | Yes |
| Heating: | Central, Electric |
| High School Name: | South Grand Prairie |
| Interior Features: | Cable TV Available |
| Levels: | One |
| Listing Terms: | Cash, Conventional, FHA-203K |
| Room Count: | 6 |
| Lot Features: | Irregular Lot, Lrg. Backyard Grass |
| Lot Size: | Less Than .5 Acre (not Zero) |
| Lot Size Area: | 0.2100 |
| Lot Size Units: | Acres |
| Middle School Name: | Jackson |
| Multi Parcel ID: | No |
| Municipal Utility District?: | No |
| Notice Surveillance Devices Pres: | Audio, Video |
| Number Of Dining Areas: | 1 |
| Number Of Living Areas: | 1 |
| Number Of Parking Spaces: | 2 |
| Parking Features: | Garage Faces Front |
| Pool?: | No |
| Possession: | Negotiable |
| Postal Code Plus 4: | 5841 |
| Property Attached?: | No |
| School District: | Grand Prairie ISD |
| Smart Home Features Appor Pass Y: | 0 |
| Special Taxing Entities: | 0 |
| Structural Style: | Single Detached |
| Transaction Type: | For Sale |
| Utilities: | Cable Available, City Sewer, City Water, Electricity Connected |
| Will Subdivide: | No |
| Year Built Details: | Preowned |
Listing Courtesy of: Brixstone Real Estate
Listing Agent: Brandi Shapiro
817-291-2983
Mortgage Calculator
All listings featuring the  icon are provided courtesy of North Texas Real Estate Information Systems, Inc. (NTREIS), Copyright 2026. All rights reserved.
All information is believed accurate but not guaranteed. The properties displayed may not be all of the properties available through the IDX Program. Any use of this site other than by potential buyers or sellers is strictly prohibited.
North Texas Real Estate Information Systems, Inc. data last updated on November 22, 2026 04:47 PM - CT
Property Last Updated: November 22, 2026 04:47 PM - CT