4216 Valley Brook Drive
Richardson, TX 75082
$750,000
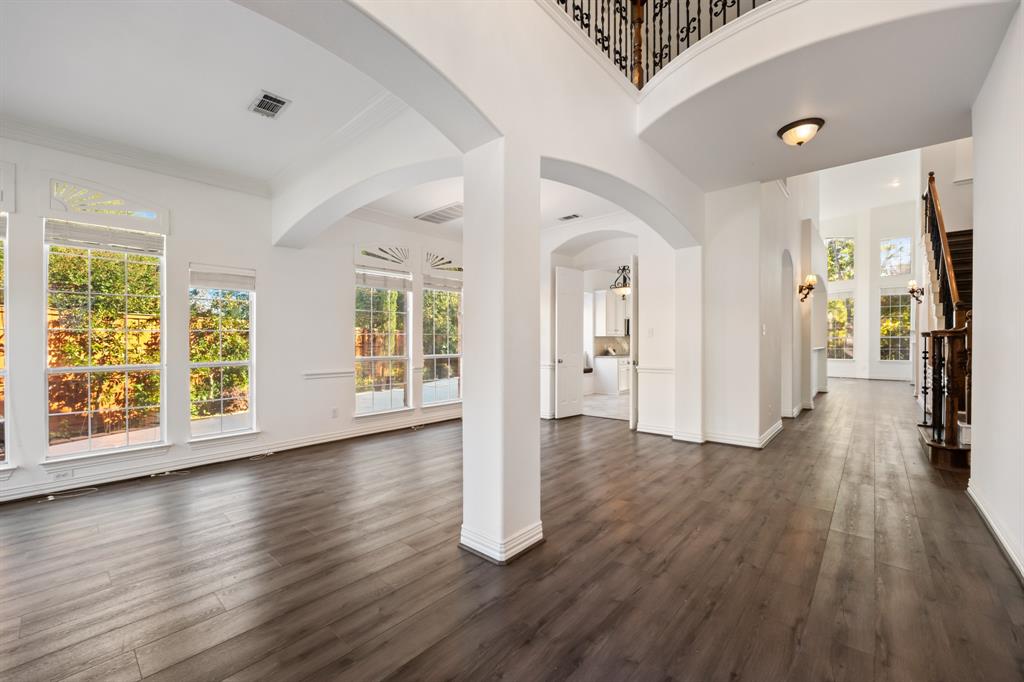
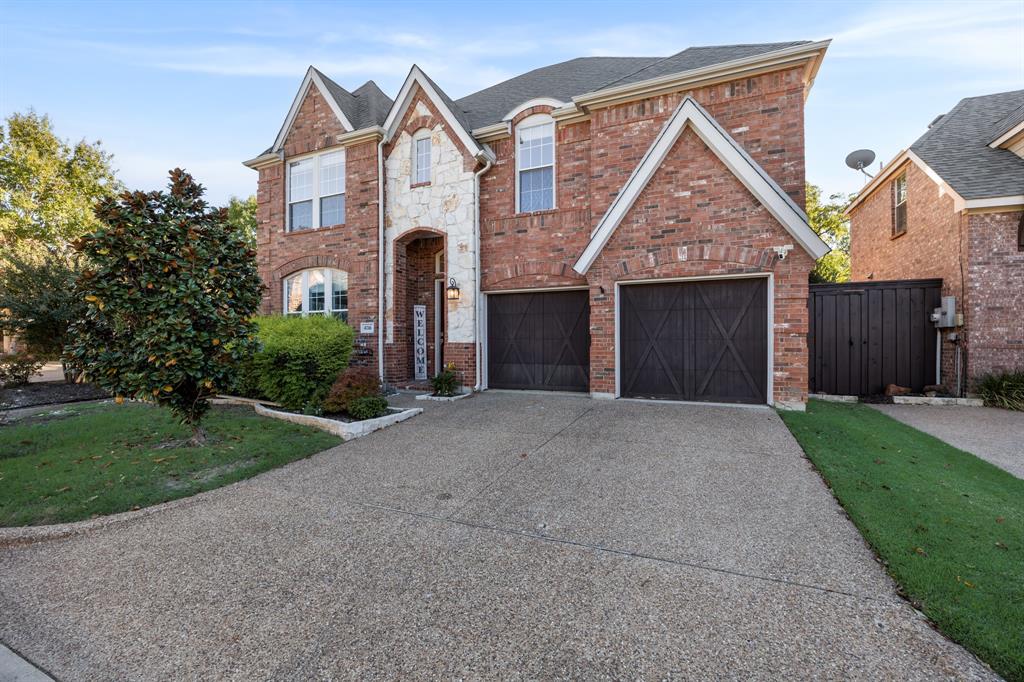
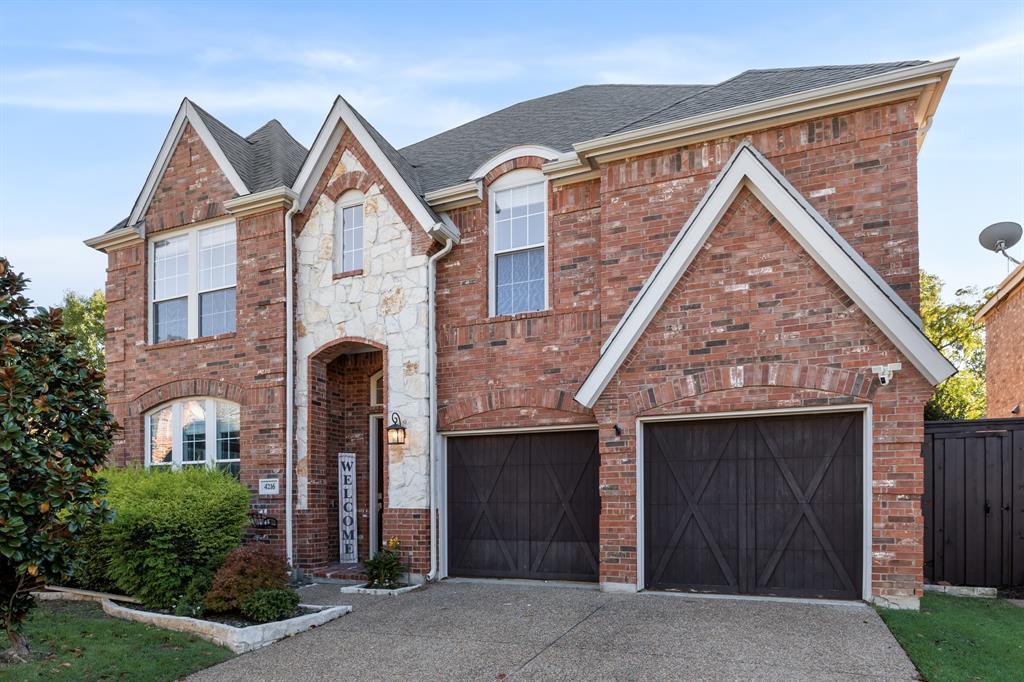
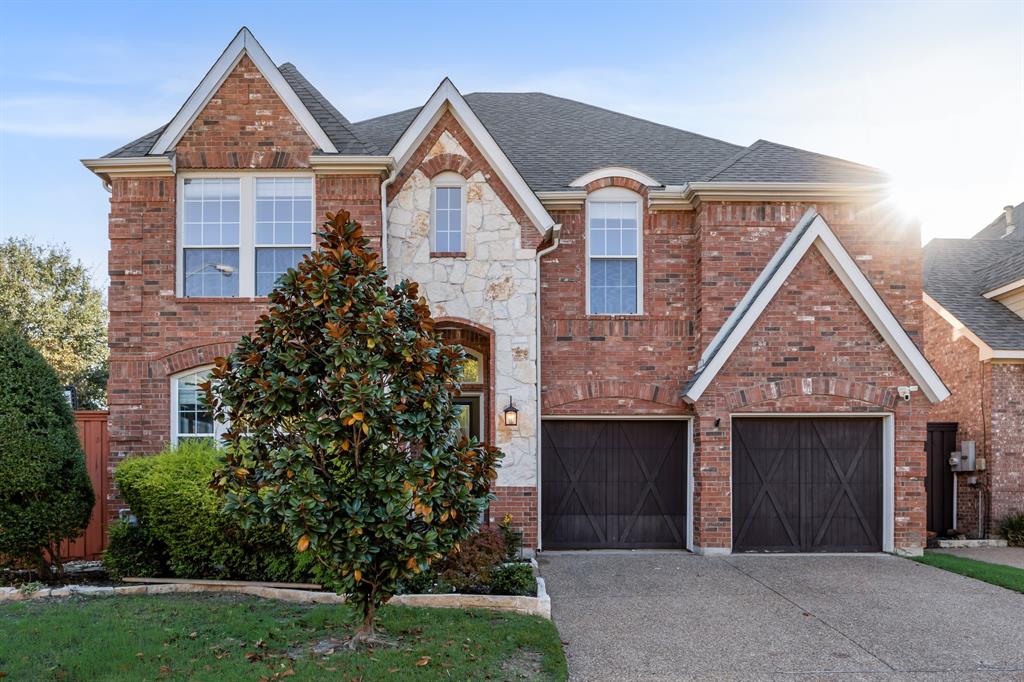
Gated luxury in Richardson's Enclave at Breckinridge, backing to a peaceful greenbelt with no rear
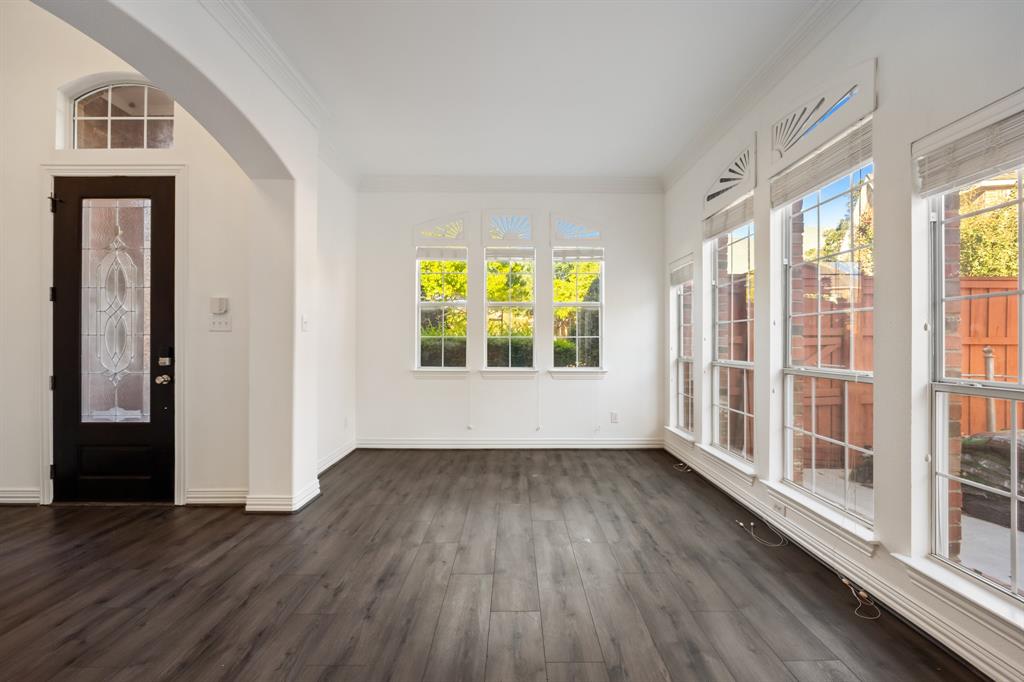
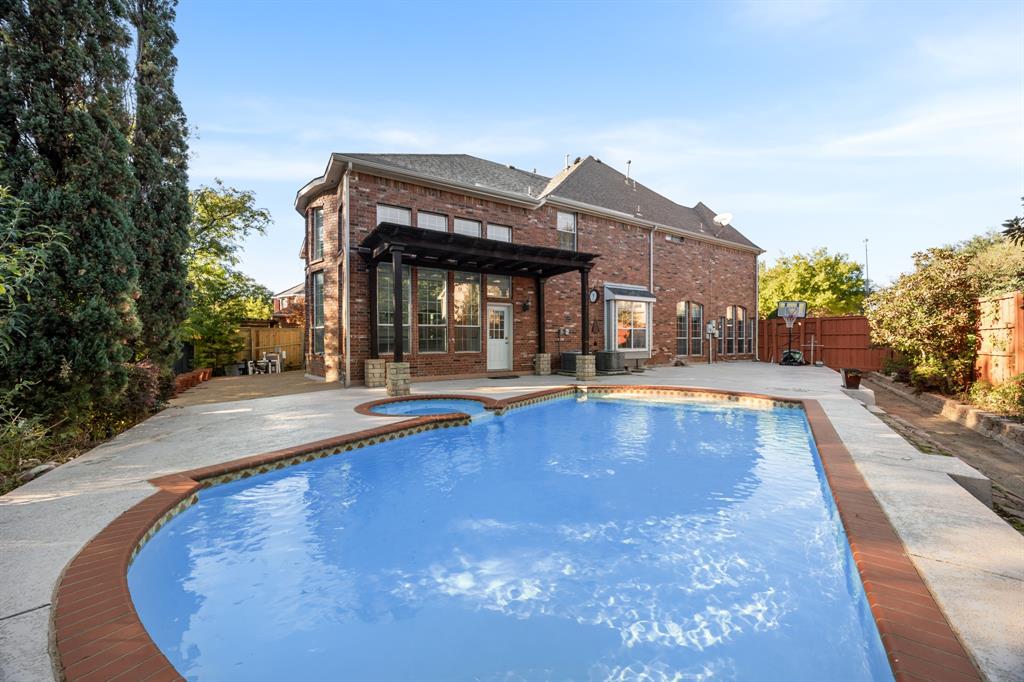
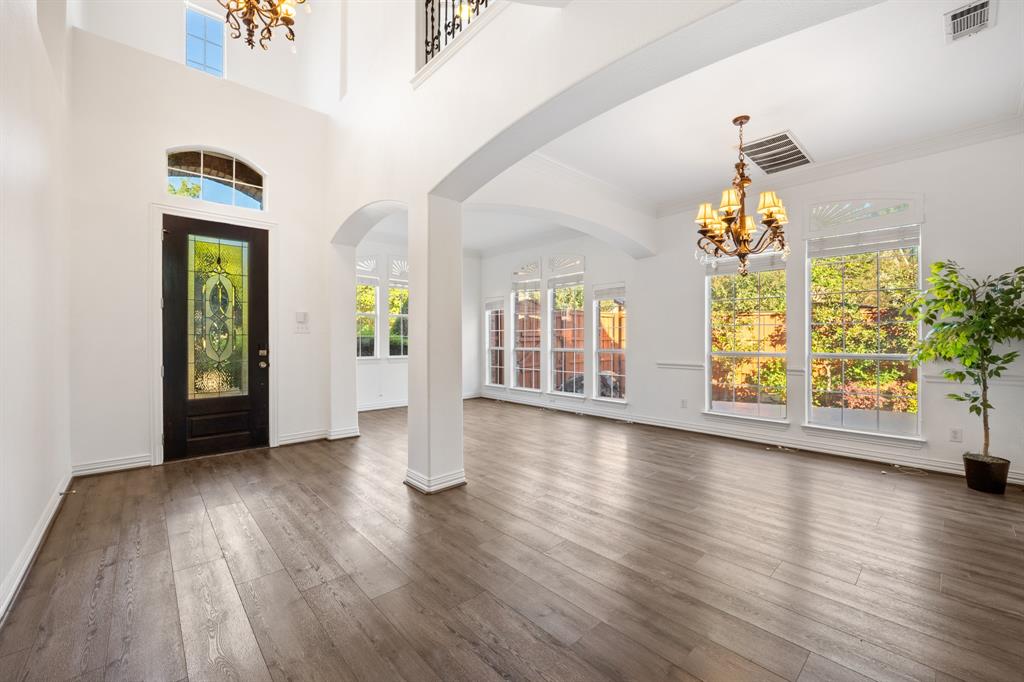
neighbors for ultimate privacy. Zoned to Plano ISD, this brick and stone residence welcomes you with
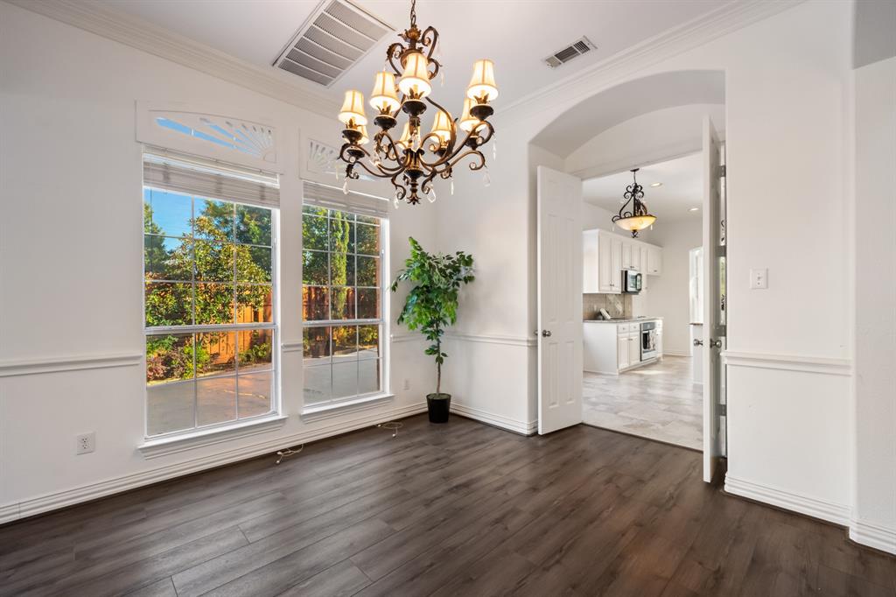
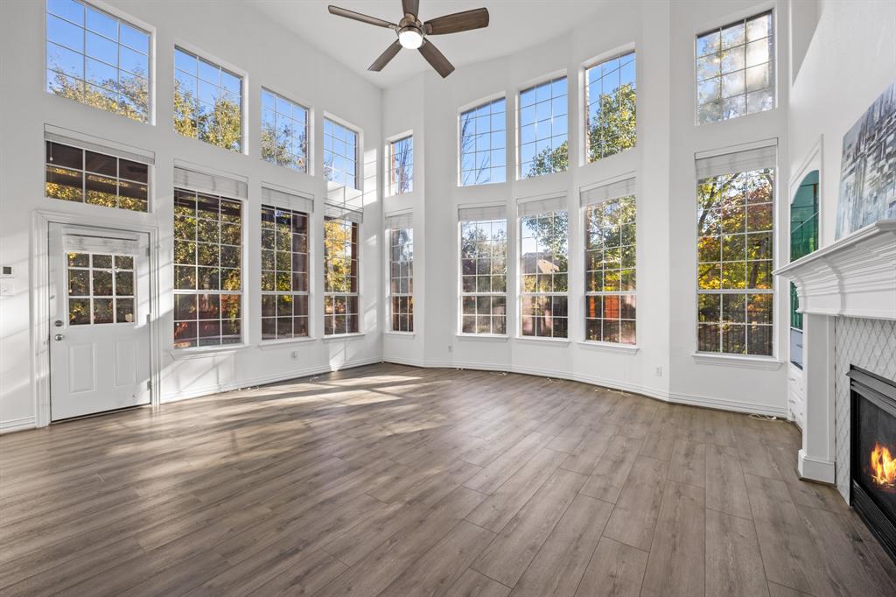
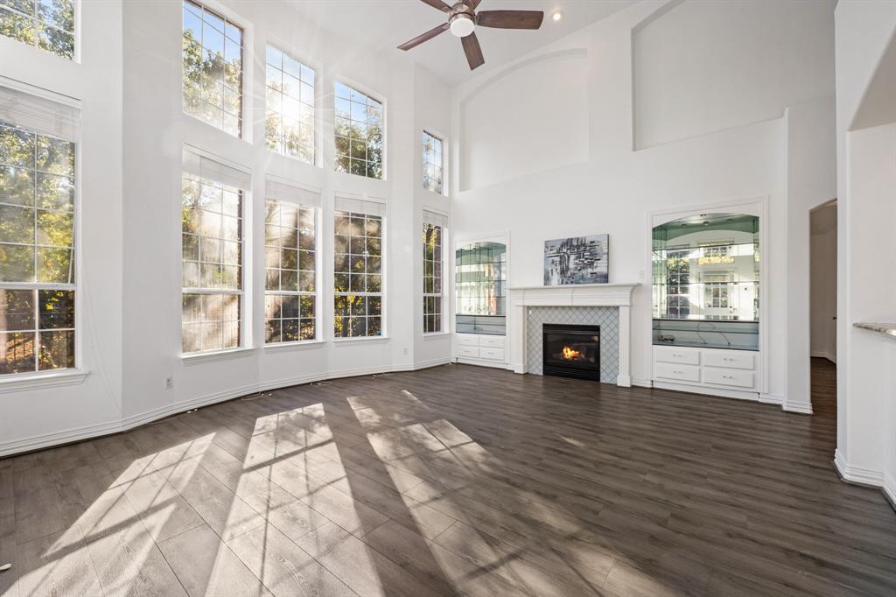
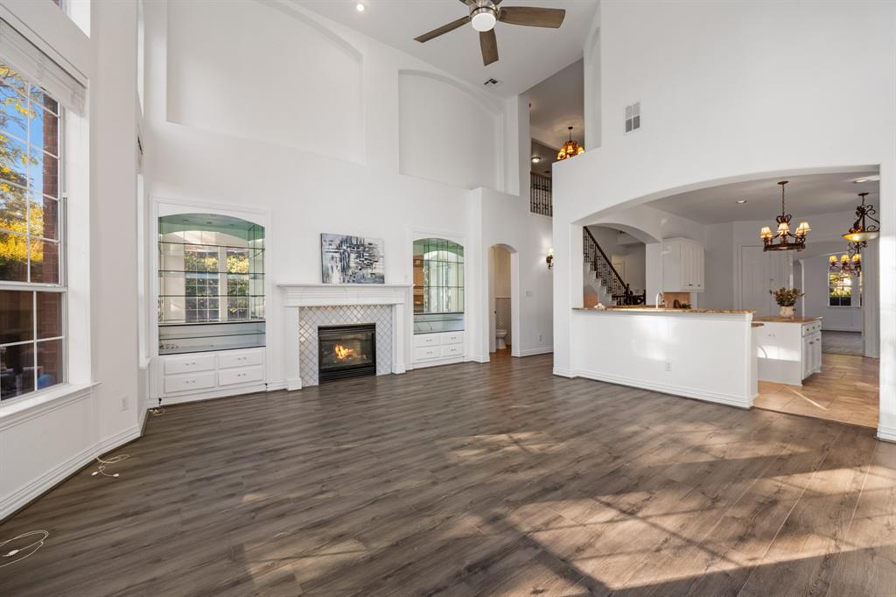
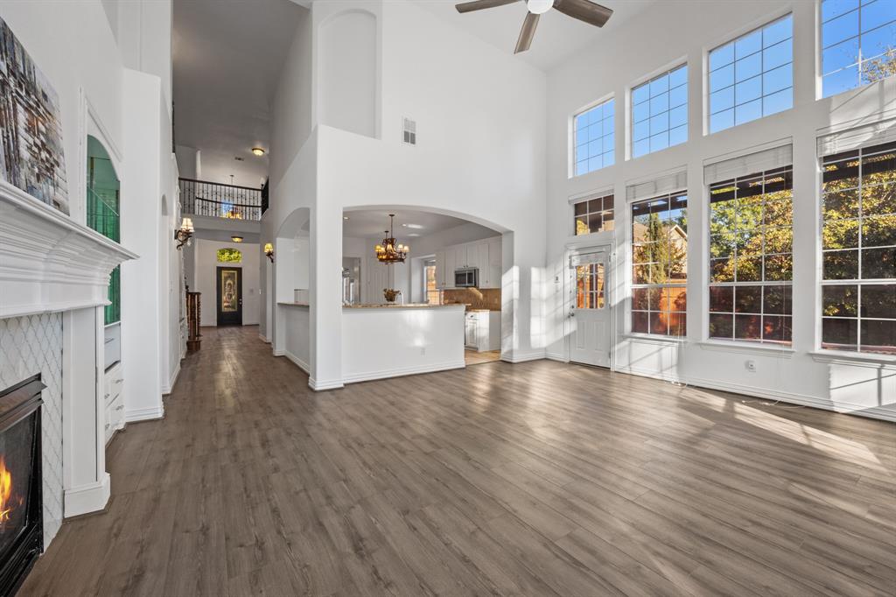
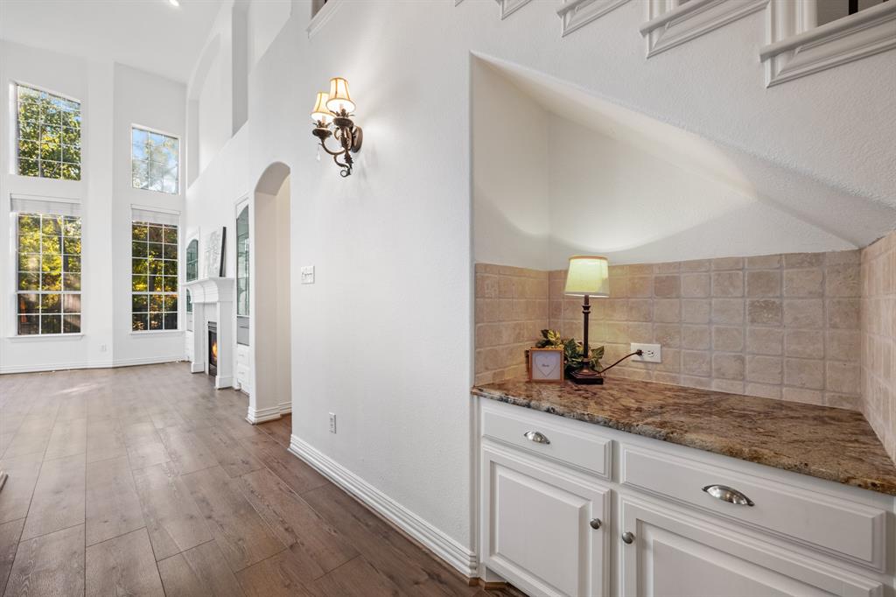
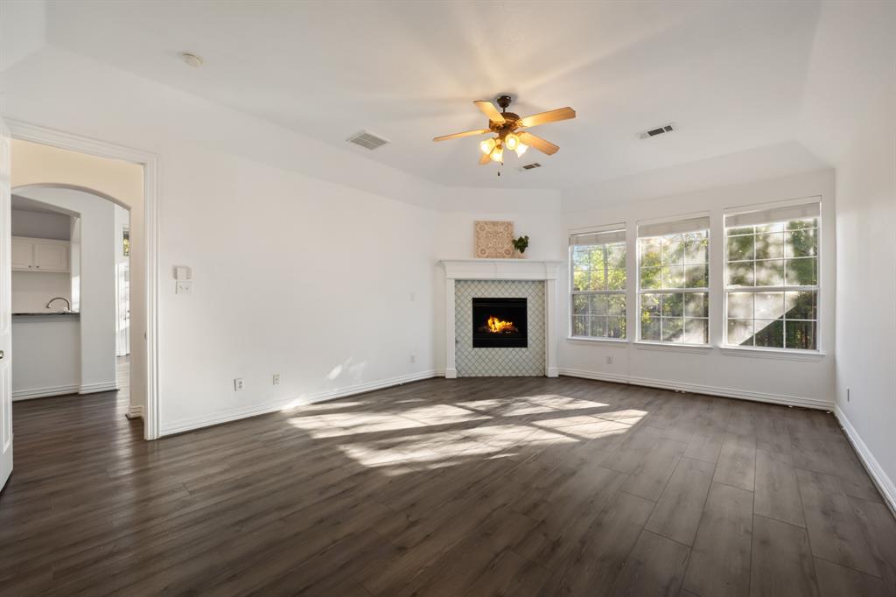
soaring two story ceilings, walls of windows filled with natural light, and wide plank wood flooring across
formal living and dining spaces. The family room centers around a cozy fireplace and flows into a bright
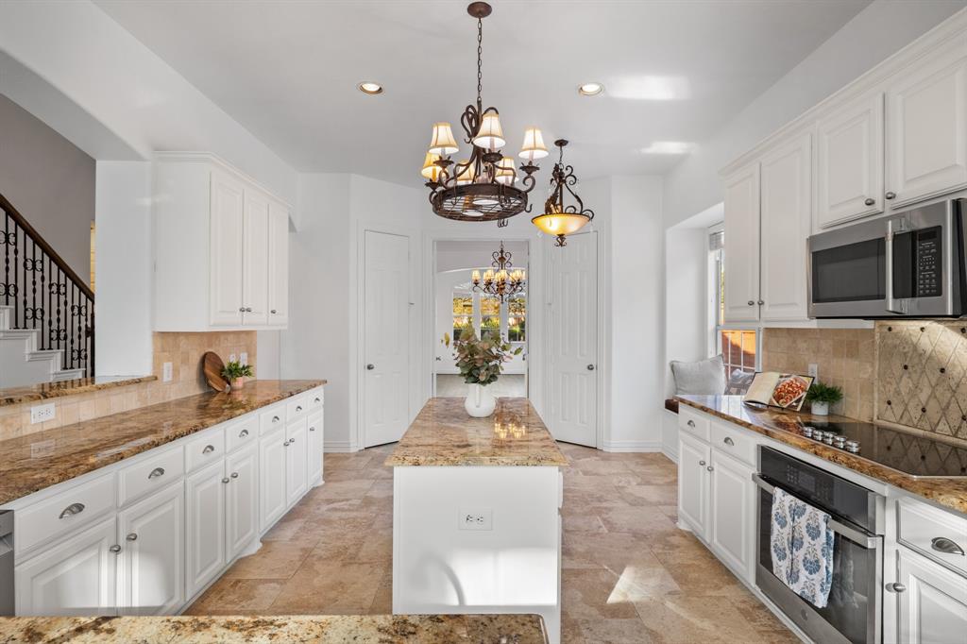
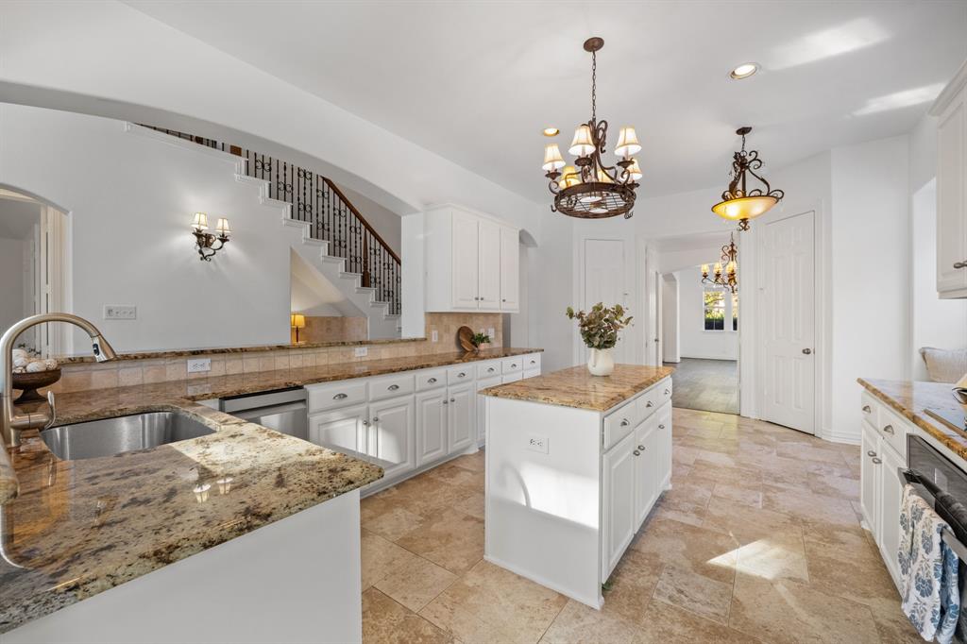
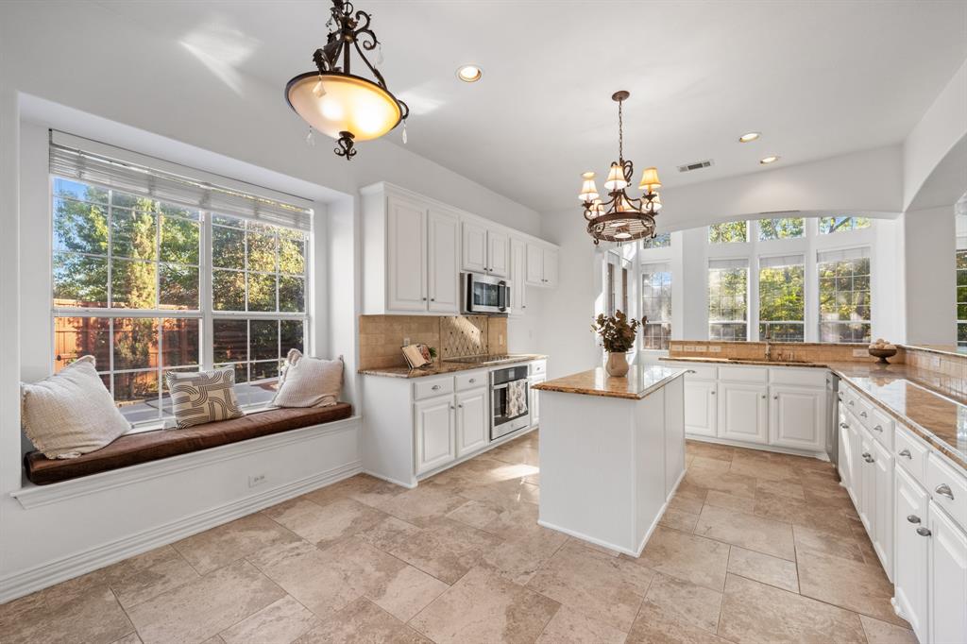
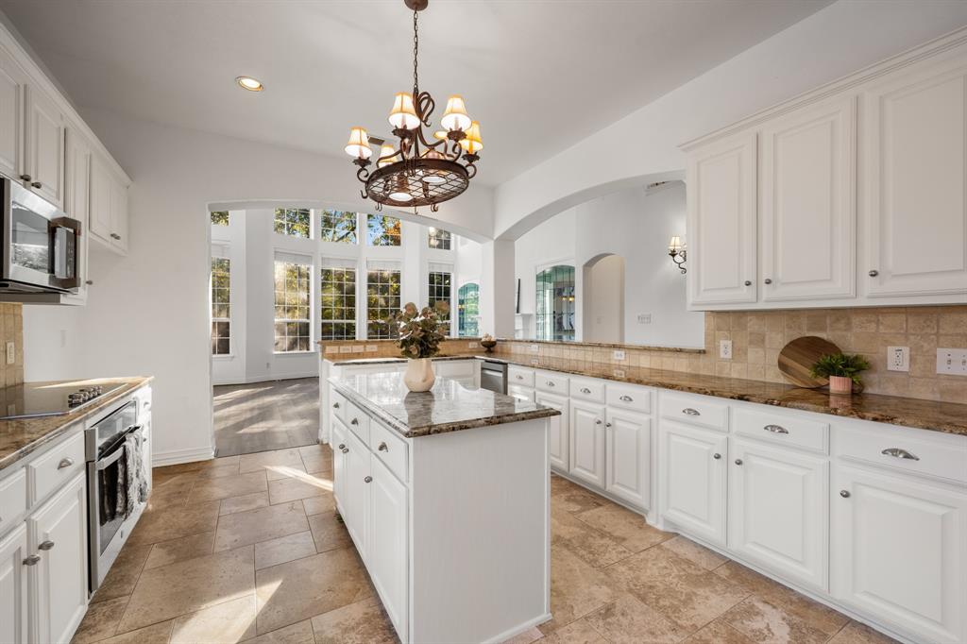
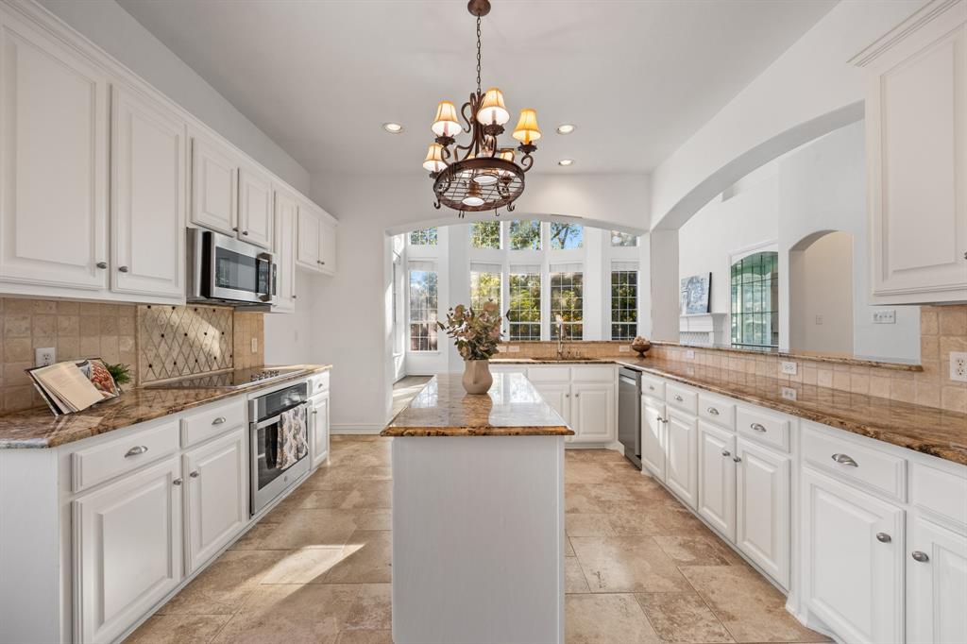
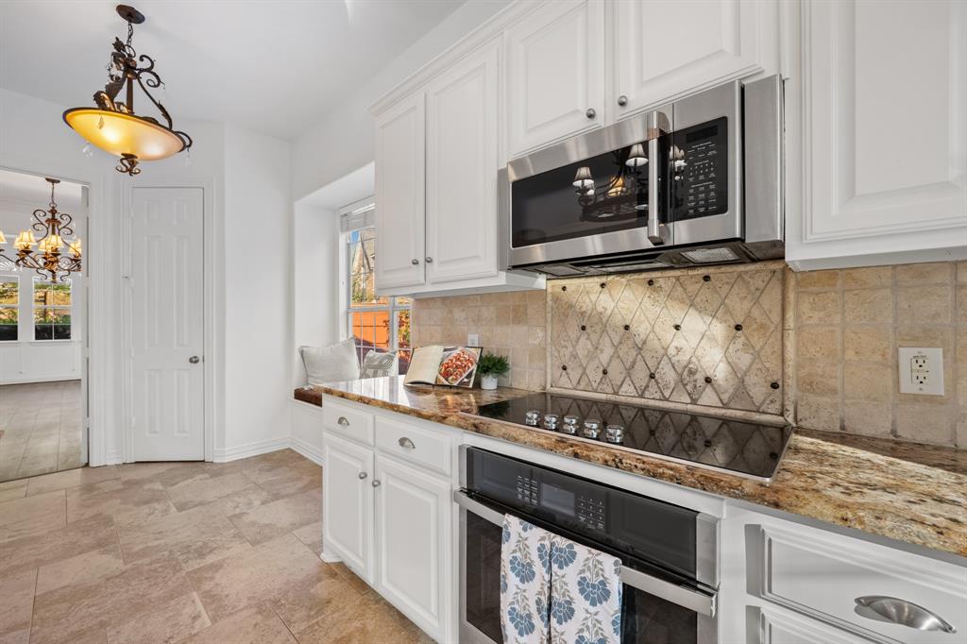
kitchen featuring a center island, granite countertops, two generous pantries, and a sunny window bench
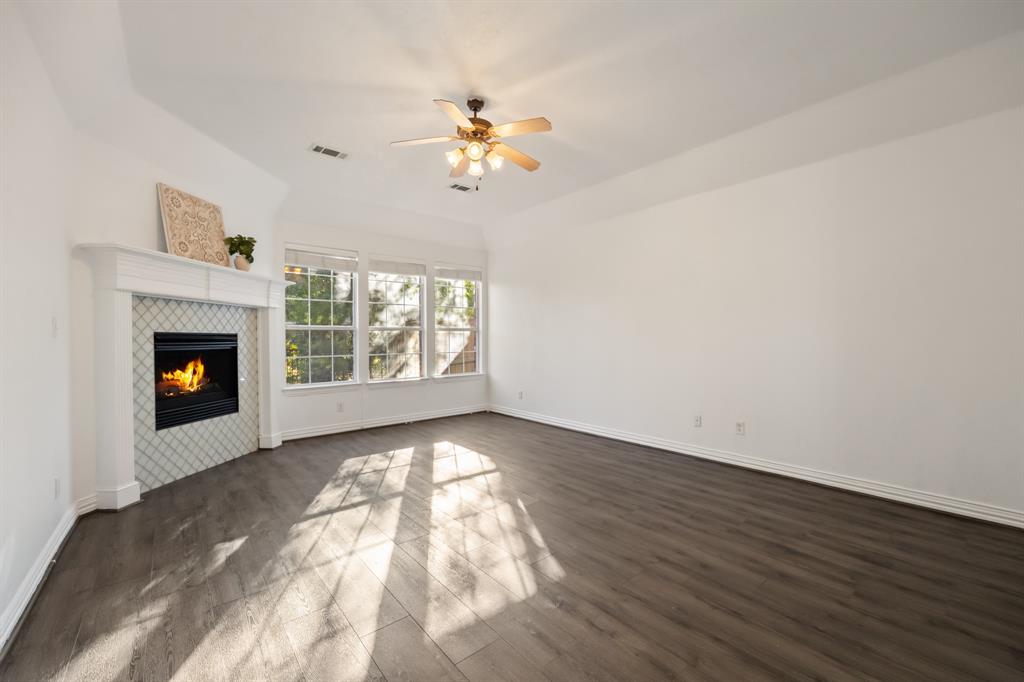
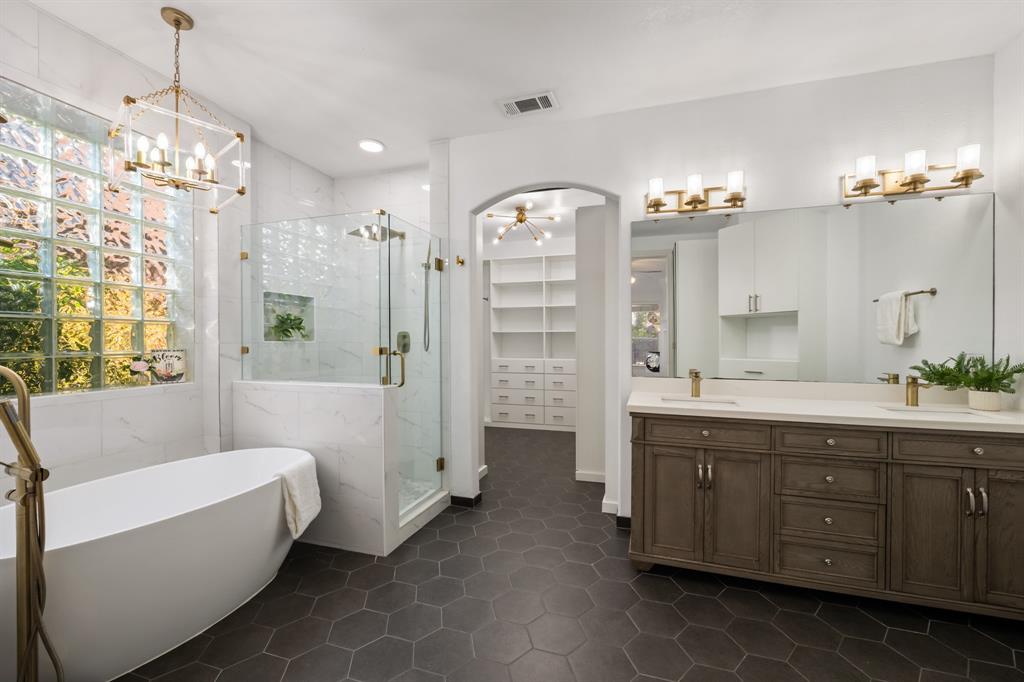
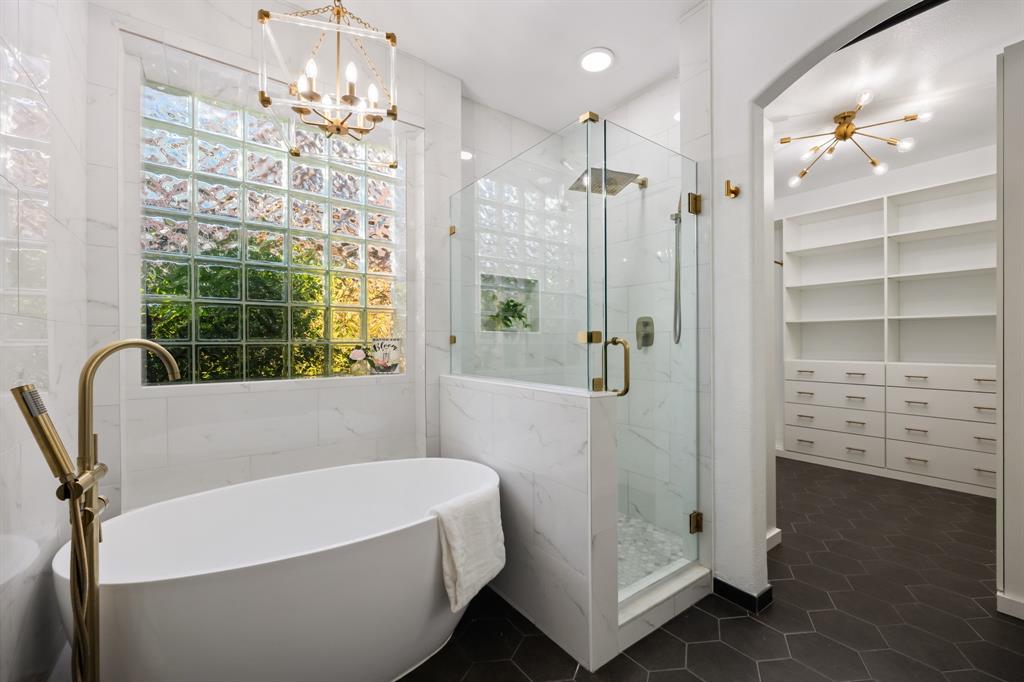
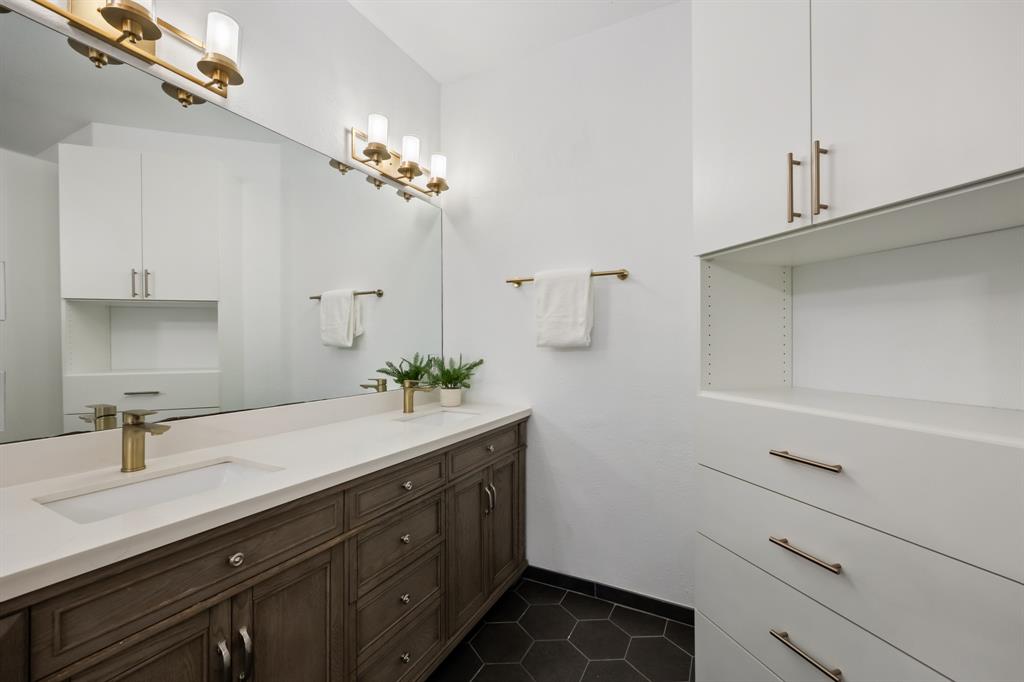
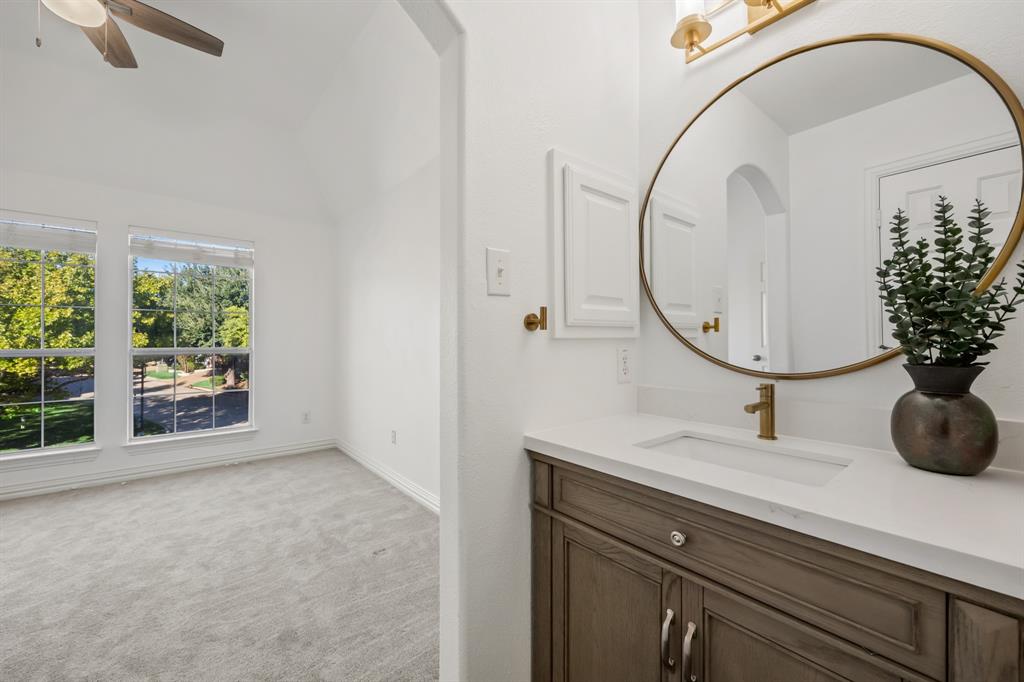
seat. Downstairs, the remodeled primary suite is a true sanctuary complete with its own fireplace, a
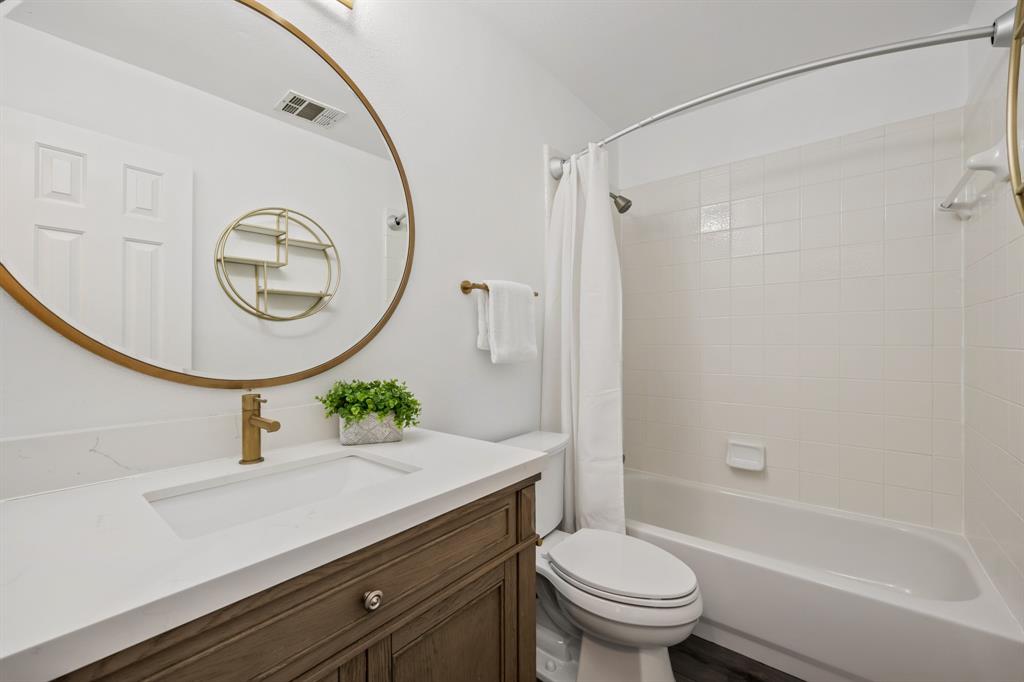
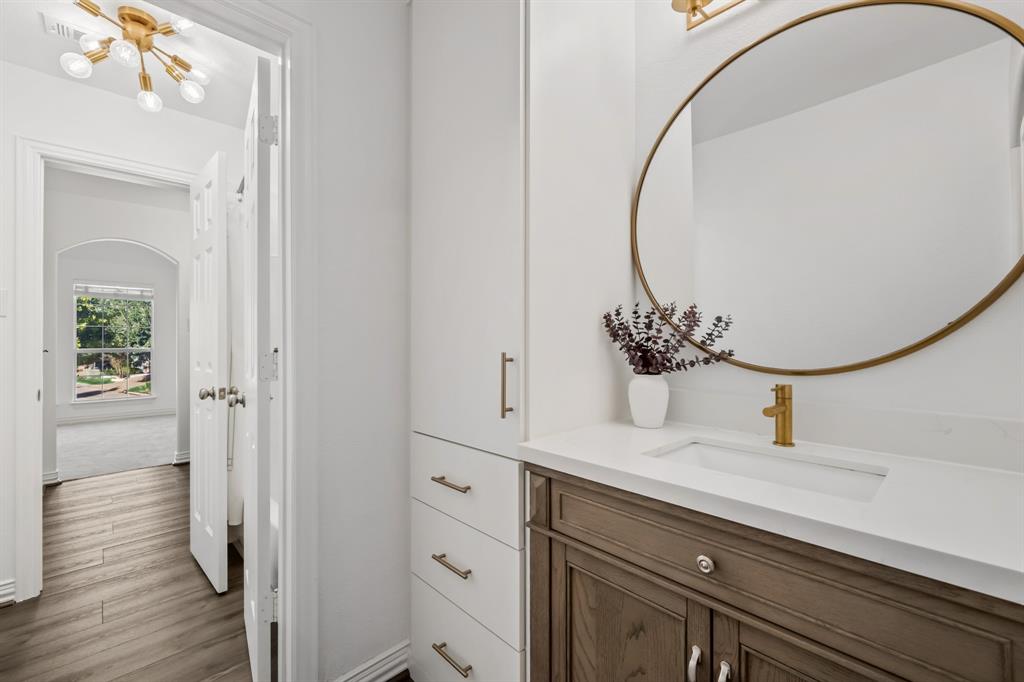
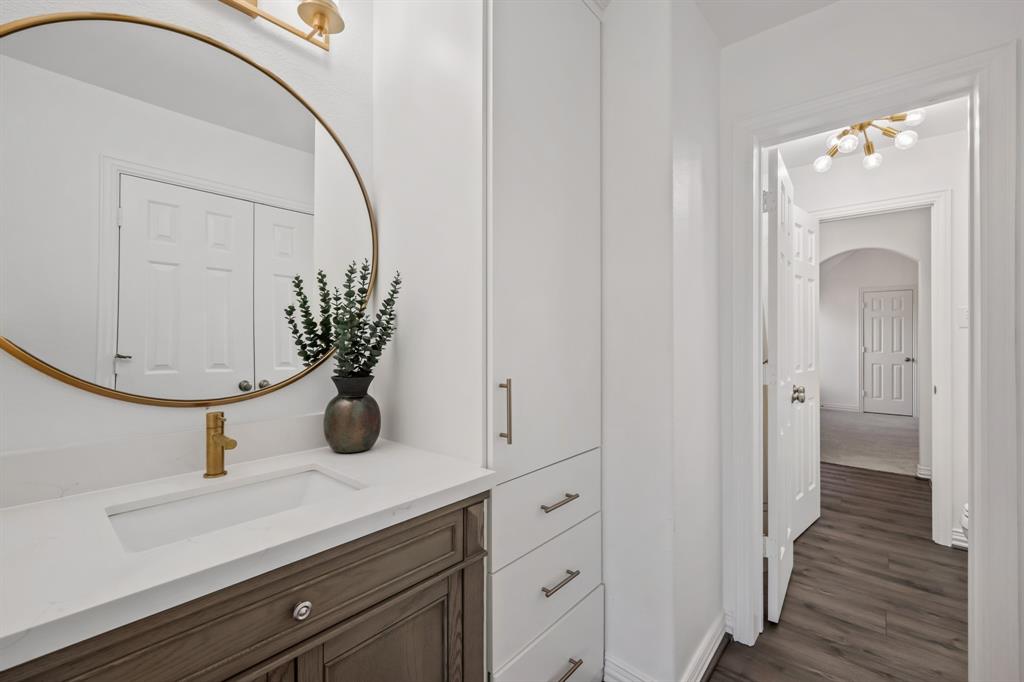
designer spa bath with freestanding soaking tub, frameless glass shower, and dual vanities, plus a
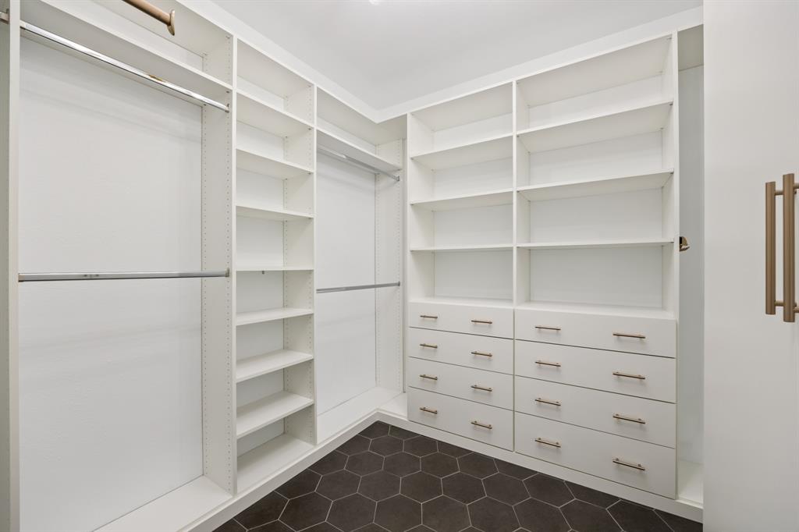
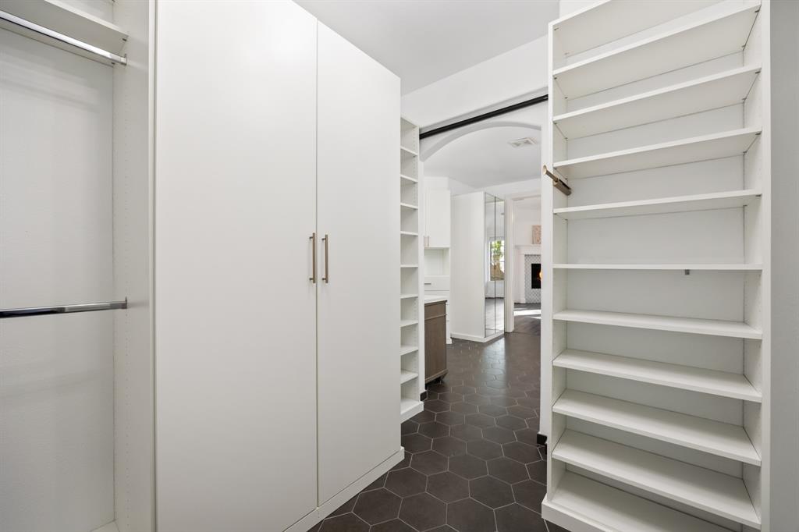
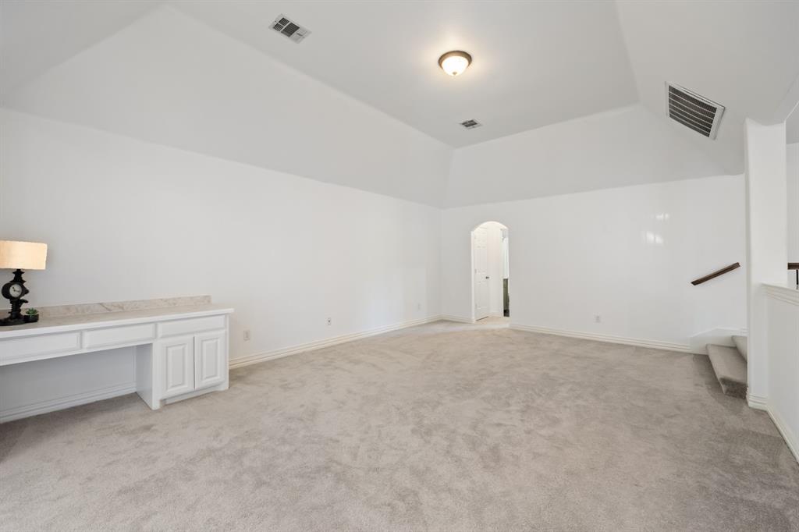
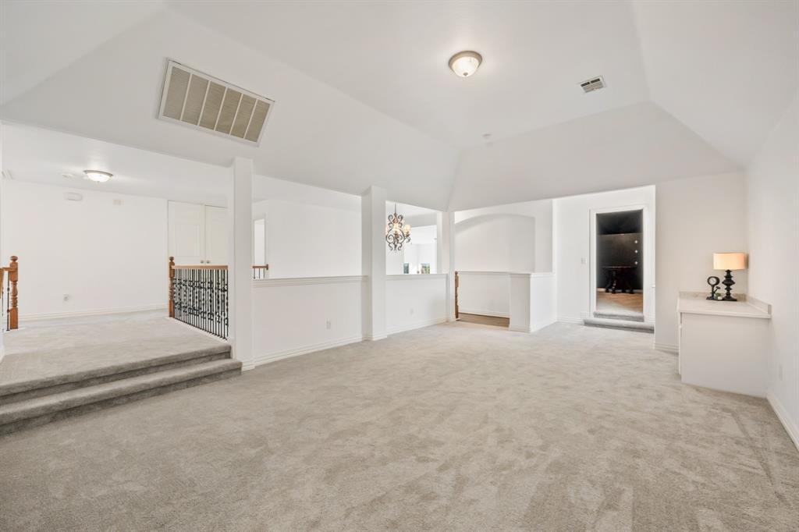
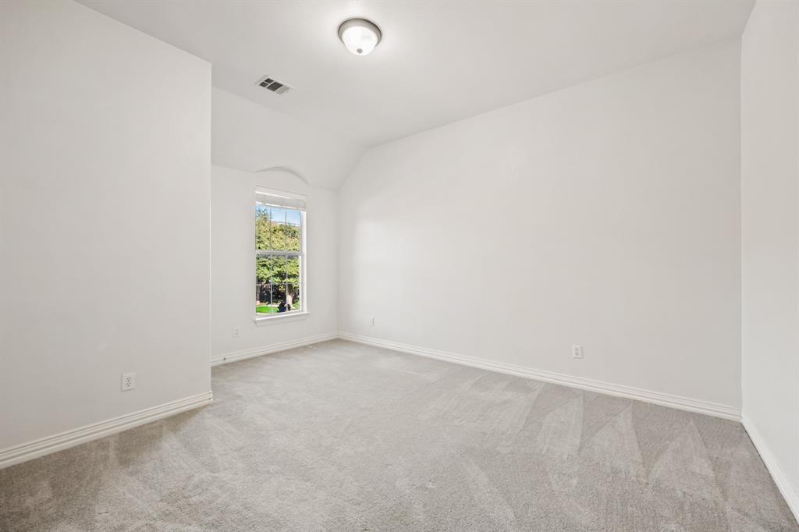
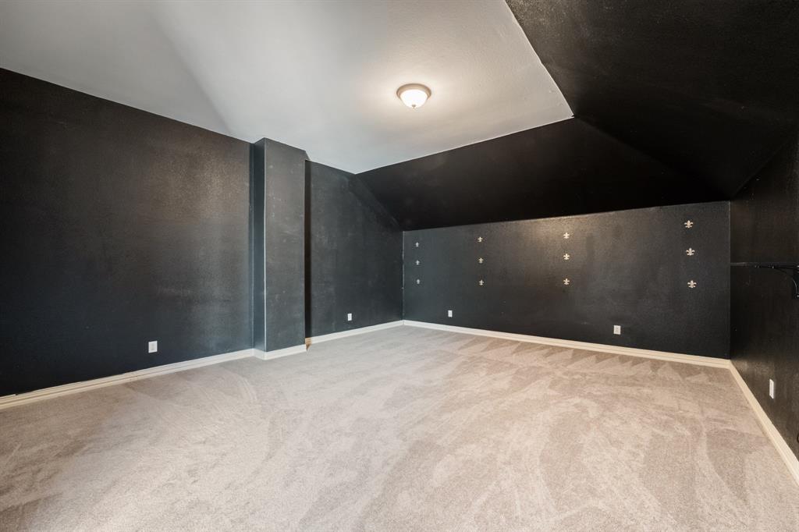
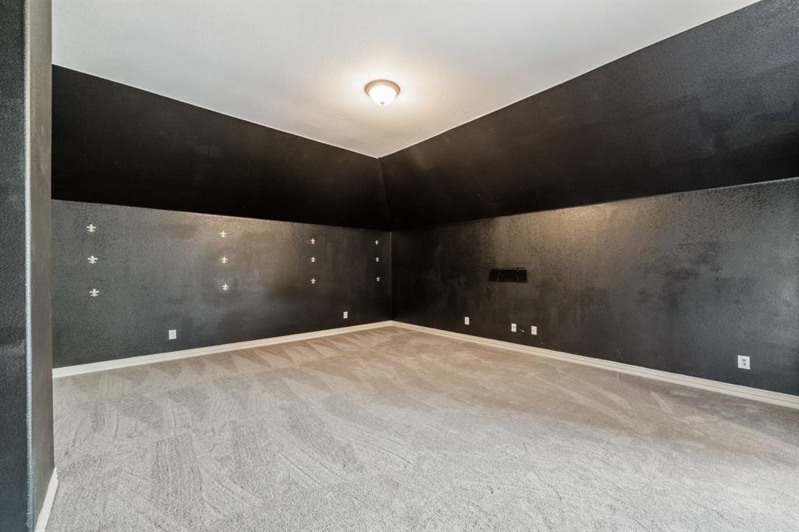
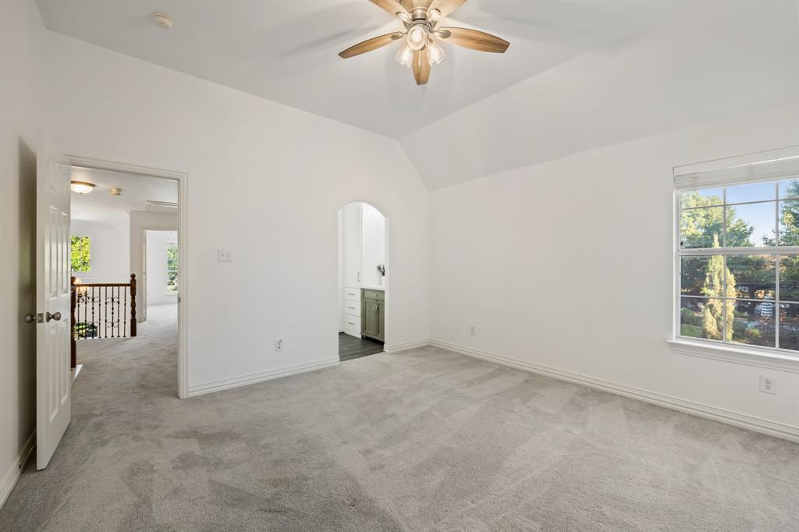
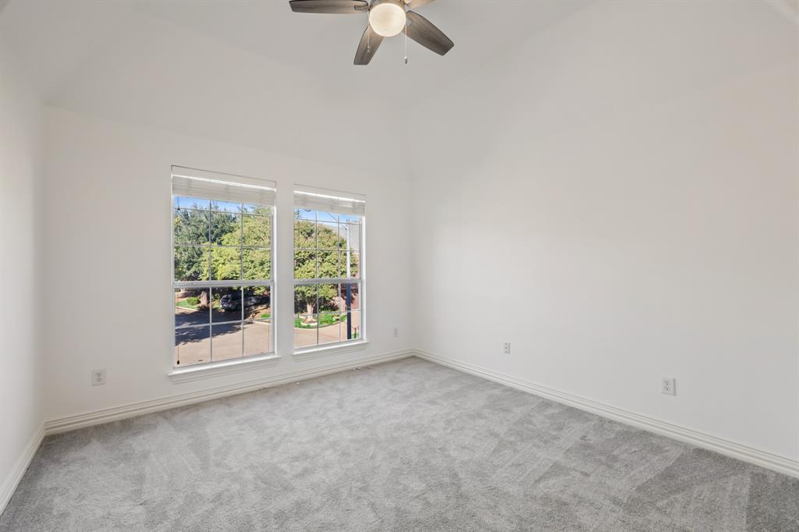
showstopping custom built walk in closet. Upstairs offers a huge game room, media room, and spacious
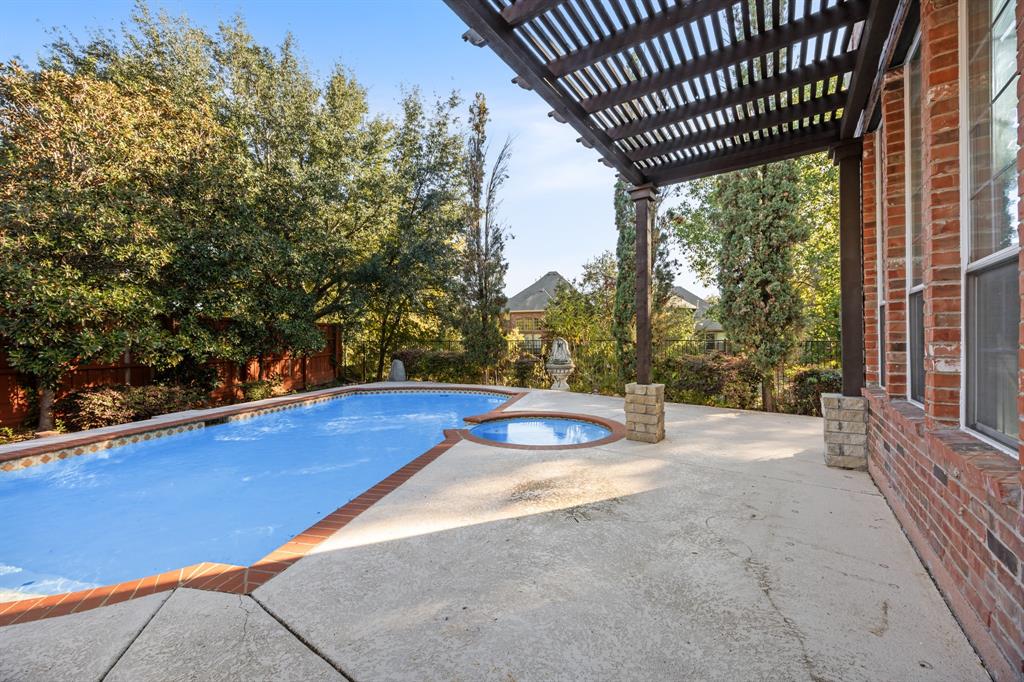
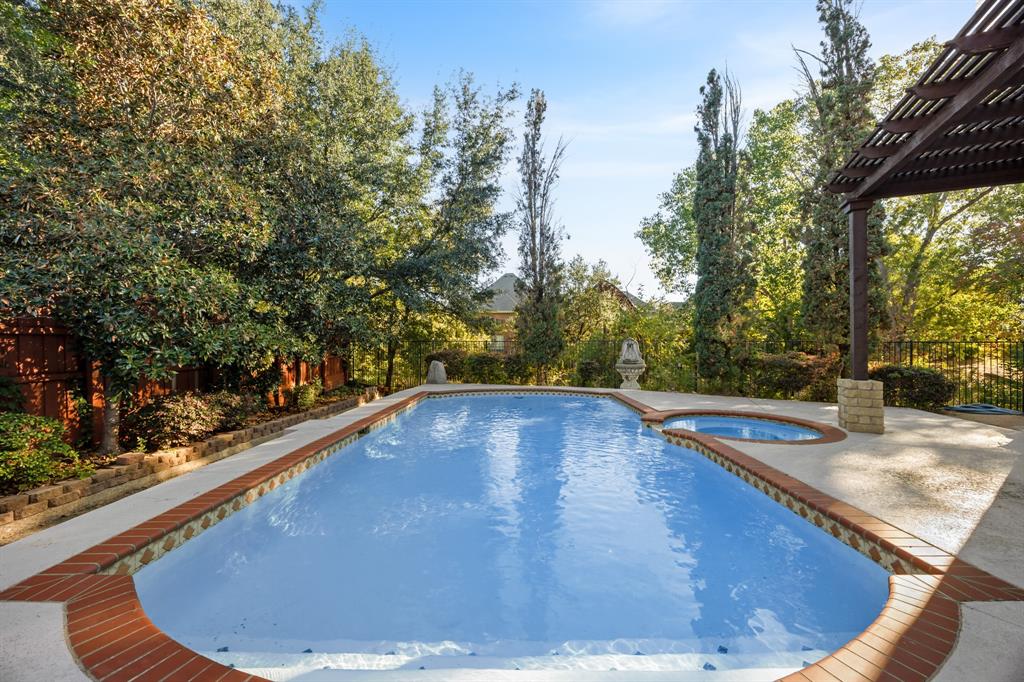
secondary bedrooms. Step outside to unwind under the pergola patio beside your sparkling pool and
attached spa.
| Listing Id: | 21435468 |
|---|---|
| List Price: | $750,000 |
| Property Type: | Residential |
| Property Sub Type: | Single Family Residence |
| Status: | Active |
| Bedrooms Total: | 4 |
| Bathrooms Full: | 3 |
| Bathrooms Half: | 1 |
| Living Area: | 3,952 |
| Association Fee: | $1,384 |
| Unexempt Taxes: | $13,189 |
| Lot Size Square Feet: | 6,969.6000 |
| Lot Size Acres: | 0.16 |
| Architectural Style: | Traditional |
| Waterfront?: | No |
| City: | Richardson |
| County Or Parish: | Collin |
| Subdivision Name: | Enclave Of Breckinridge |
| Postal Code: | 75082 |
| Year Built: | 2002 |
| Accessibility Features Yn: | No |
| Appliances: | Dishwasher,Disposal,Microwave,Vented Exhaust Fan |
| Association Fee Frequency: | Annually |
| Association Fee Includes: | Front Yard Maintenance, Maintenance Grounds, Management Fees |
| Association Type: | Mandatory |
| Attached Garage?: | Yes |
| Basement Yn: | No |
| Bathrooms Total Decimal: | 3.10 |
| Bathrooms Total Integer: | 4 |
| Community Features: | Gated, Greenbelt, Sidewalks |
| Construction Materials: | Brick |
| Cooling: | Ceiling Fan(s), Central Air |
| Covered Spaces: | 2 |
| Directions: | Use GPS |
| Elementary School: | Stinson |
| Elementary School Name: | Stinson |
| Fencing: | Fenced, Full, Wood |
| Fireplace Features: | Bedroom, Electric, Living Room |
| Fireplaces Total: | 2 |
| Flooring: | Carpet, Ceramic Tile, Hardwood, Luxury Vinyl Plank |
| Foundation Details: | Slab |
| Garage Spaces: | 2 |
| Garage?: | Yes |
| Heating: | Central, Fireplace(s) |
| High School Name: | Mcmillen |
| Hoa Management Company: | First Service Residential |
| Hoa Management Company Phone: | 214-451-5420 |
| Interior Features: | Built-in Features, Chandelier, Decorative Lighting, Granite Counters, Kitchen Island, Pantry, Vaulted Ceiling(s), Walk-In Closet(s) |
| Laundry Features: | Dryer Hookup, Washer Hookup |
| Levels: | Two |
| Listing Terms: | Cash, Conventional, FHA |
| Room Count: | 13 |
| Lot Features: | Greenbelt |
| Lot Size: | Less Than .5 Acre (not Zero) |
| Lot Size Area: | 0.1600 |
| Lot Size Units: | Acres |
| Middle School Name: | Otto |
| Multi Parcel ID: | No |
| Municipal Utility District?: | No |
| Number Of Dining Areas: | 1 |
| Number Of Living Areas: | 2 |
| Number Of Parking Spaces: | 2 |
| Other Equipment: | Home Theater |
| Parking Features: | Additional Parking, Driveway, Garage, Gated |
| Patio And Porch Features: | Covered, Front Porch, Patio |
| Pool Features: | In Ground, Pump |
| Pool?: | Yes |
| Possession: | Negotiable |
| Property Attached?: | No |
| Roof: | Shingle |
| School District: | Plano ISD |
| Security Features: | Carbon Monoxide Detector(s), Gated Community, Smoke Detector(s) |
| Senior High School Name: | Plano East |
| Smart Home Features Appor Pass Y: | 0 |
| Structural Style: | Single Detached |
| Transaction Type: | For Sale |
| Utilities: | City Sewer, City Water, Concrete, Curbs, Electricity Available, Electricity Connected, Individual Gas Meter, Individual Water Meter, Natural Gas Available, Sidewalk, Underground Utilities |
| Will Subdivide: | No |
| Window Features: | Window Coverings |
| Year Built Details: | Preowned |
Listing Courtesy of: Keller Williams Rockwall
Listing Agent: Patty Turner
972-772-7000
Mortgage Calculator
All listings featuring the  icon are provided courtesy of North Texas Real Estate Information Systems, Inc. (NTREIS), Copyright 2026. All rights reserved.
All information is believed accurate but not guaranteed. The properties displayed may not be all of the properties available through the IDX Program. Any use of this site other than by potential buyers or sellers is strictly prohibited.
North Texas Real Estate Information Systems, Inc. data last updated on November 22, 2026 04:47 PM - CT
Property Last Updated: November 22, 2026 04:47 PM - CT