4215 Bretton Bay Lane
Dallas, TX 75287
$4,850
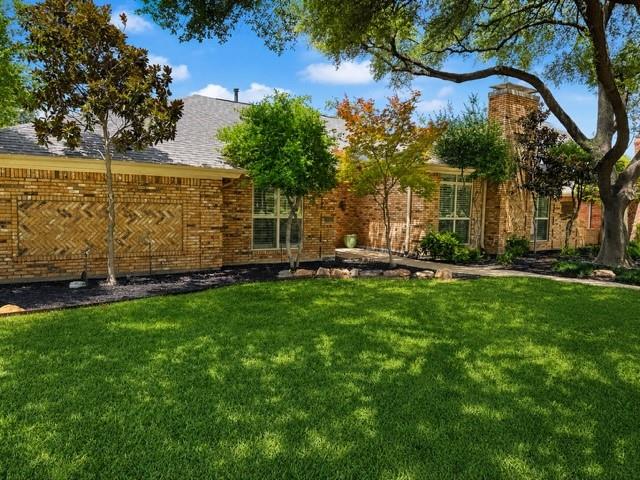
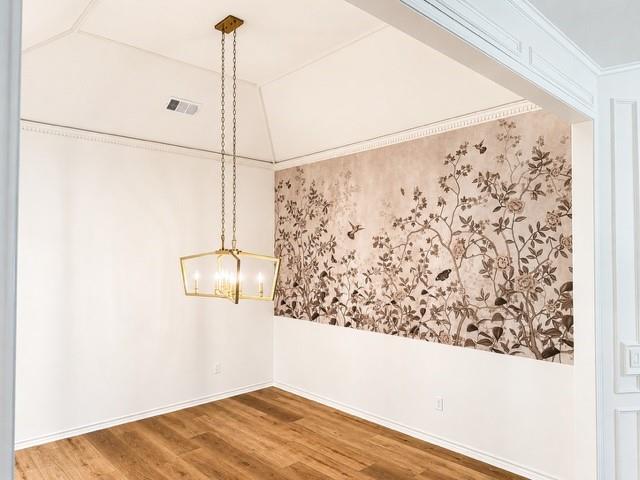
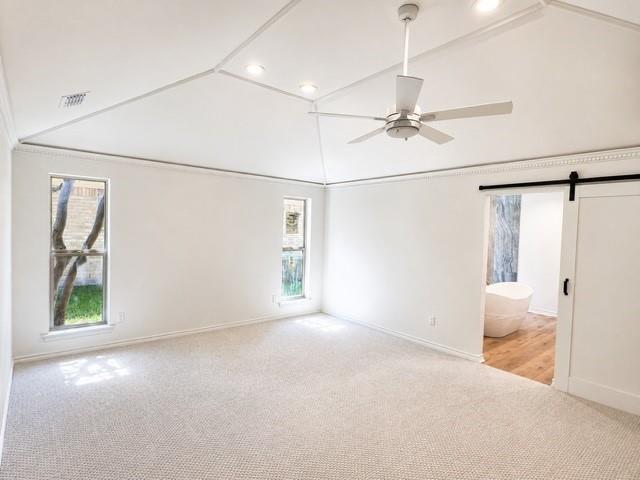
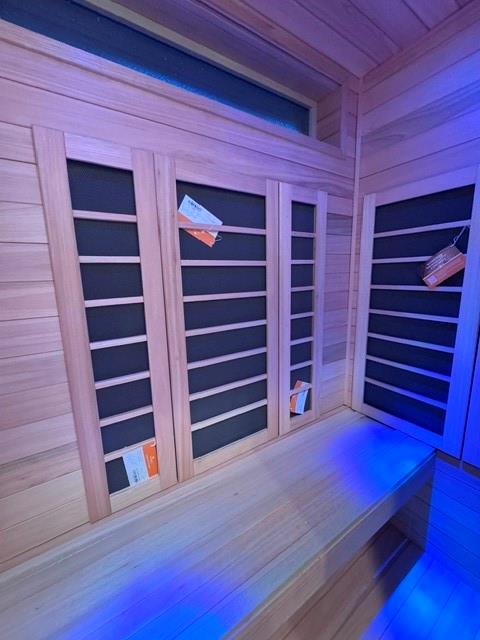
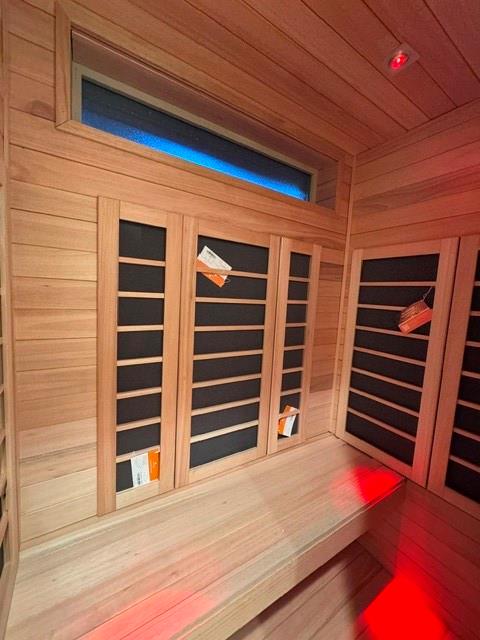
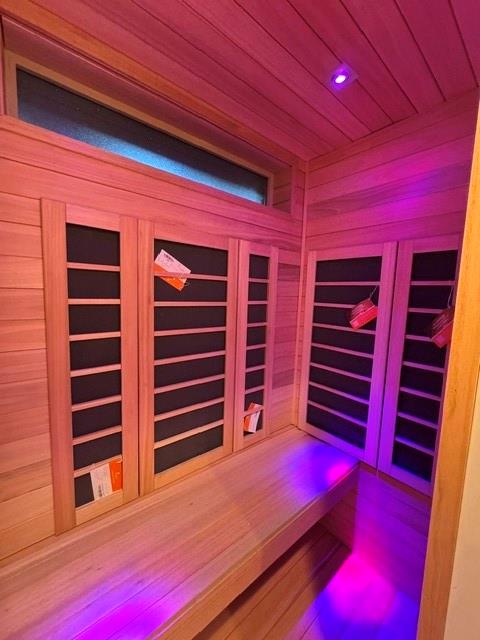
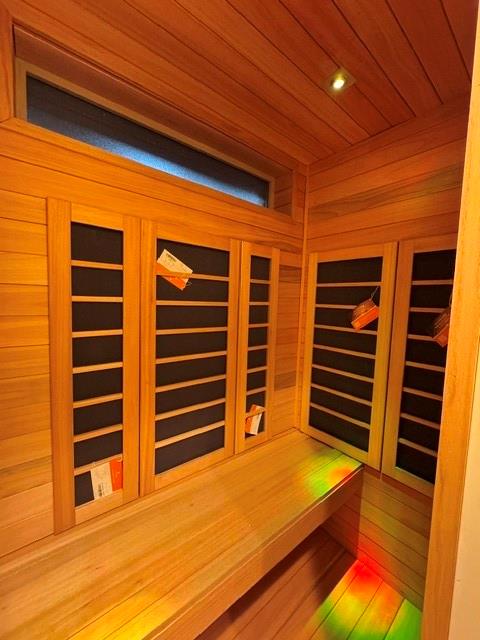
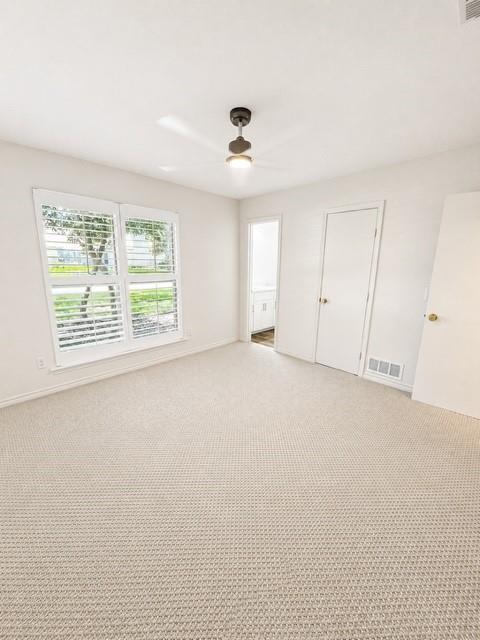
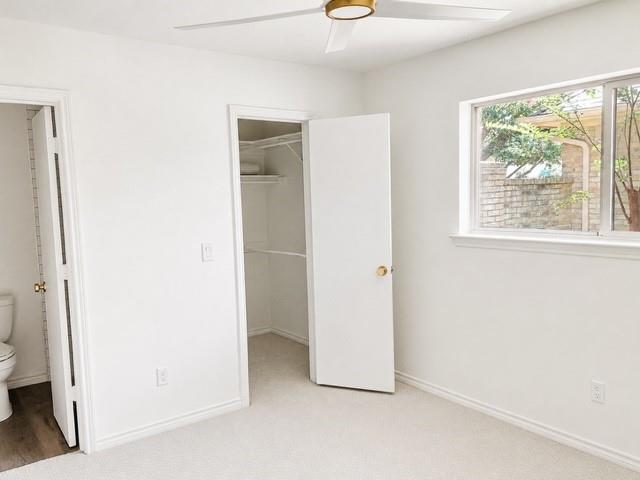
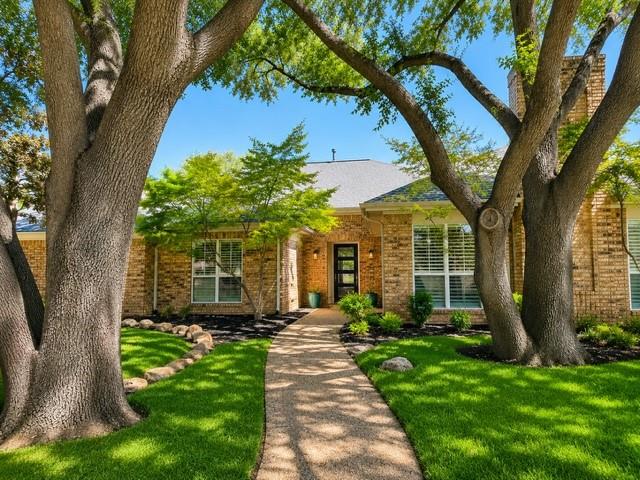
Renovated 4-bed, 3-bath home in the highly sought-after Bent Tree community! This exceptional property combines luxury, functionality, and an unbeatable location. Featuring two spacious primary suites on opposite ends of the home, the flexible floorplan is ideal for multi-generational living, guests, or anyone seeking additional privacy. Infrared sauna!
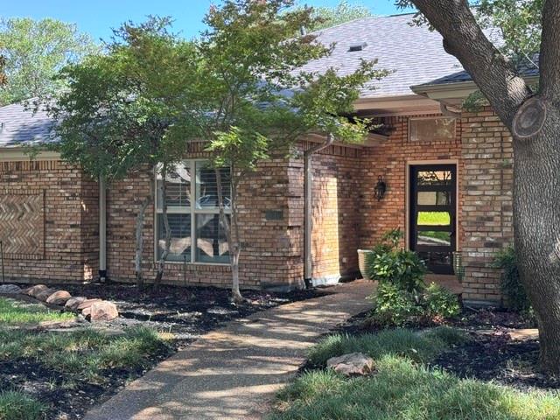
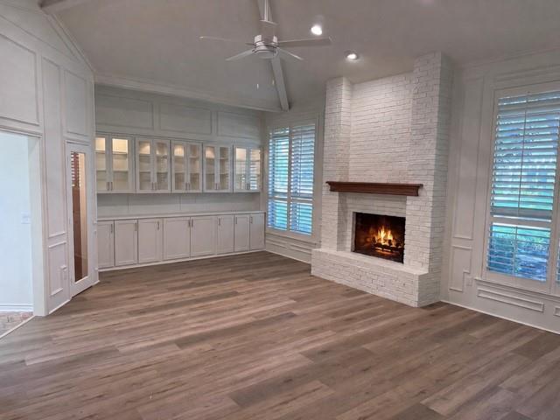
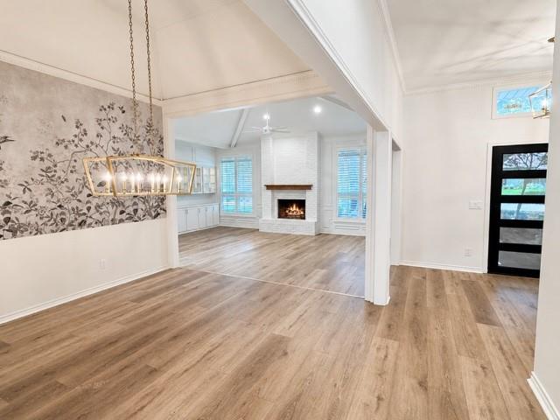
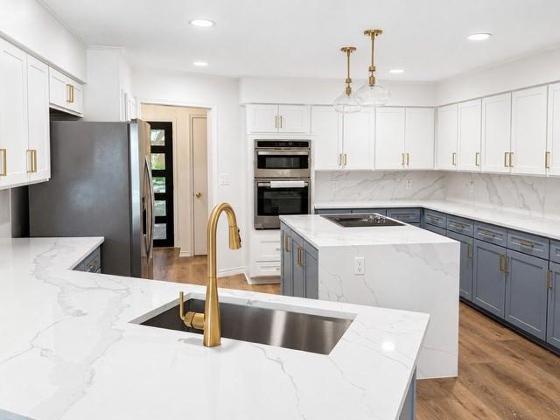
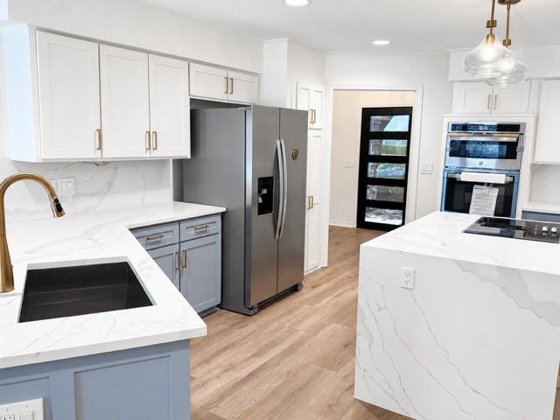
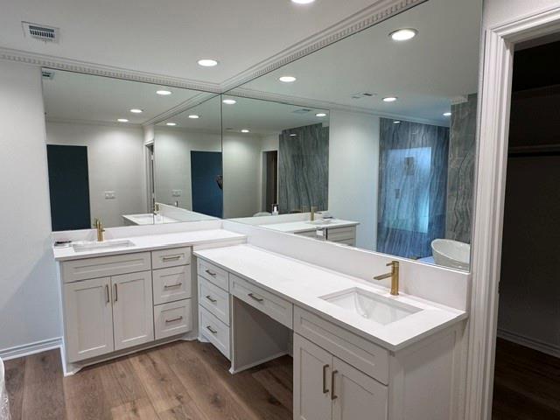
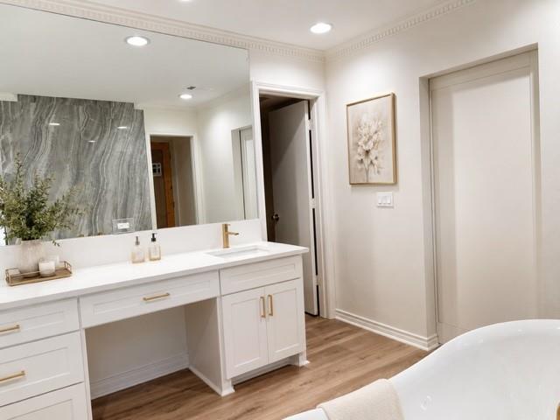
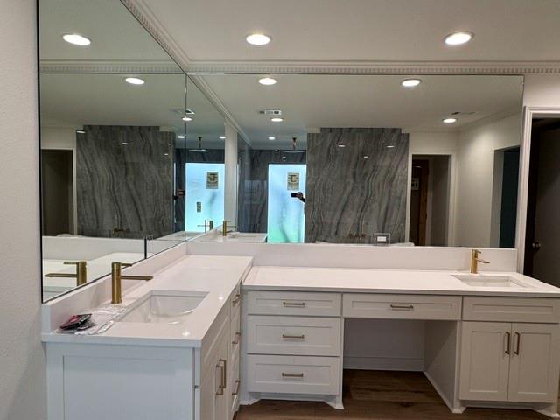
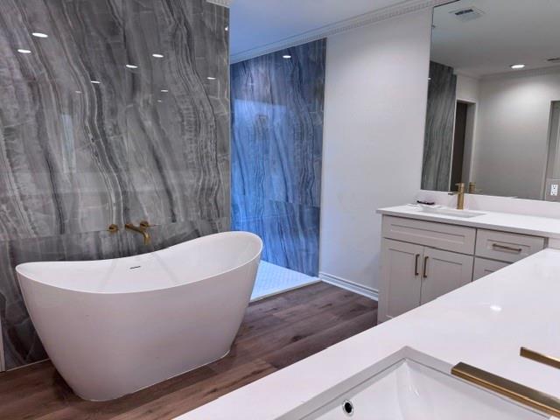
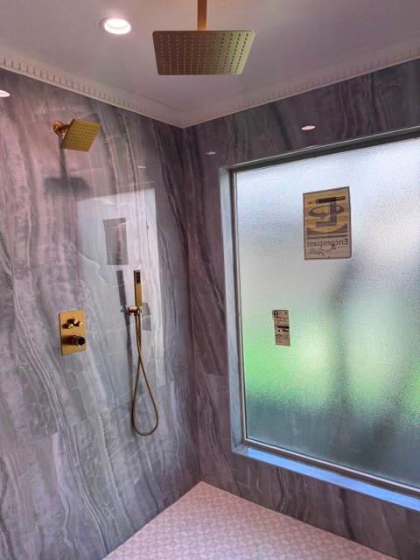
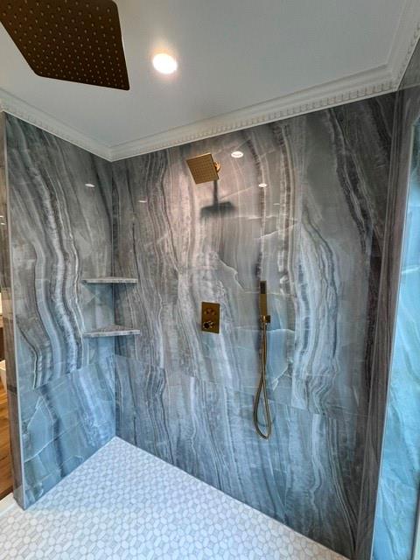
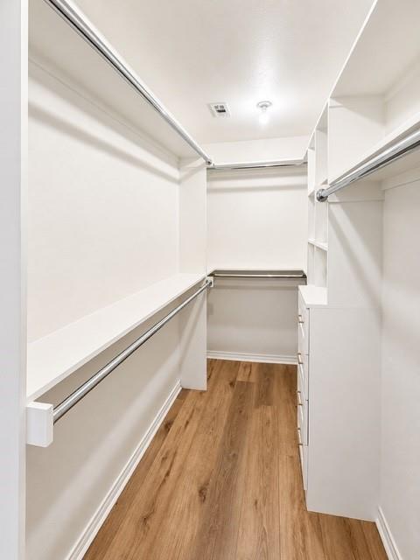
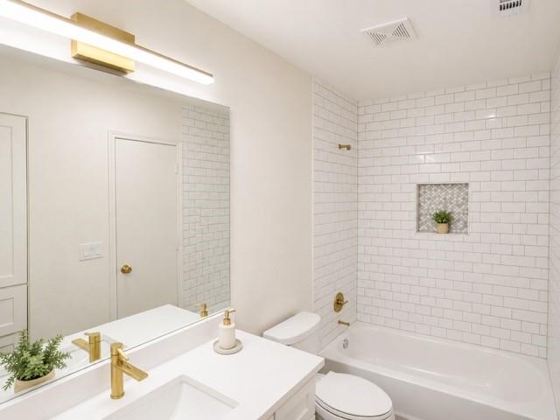
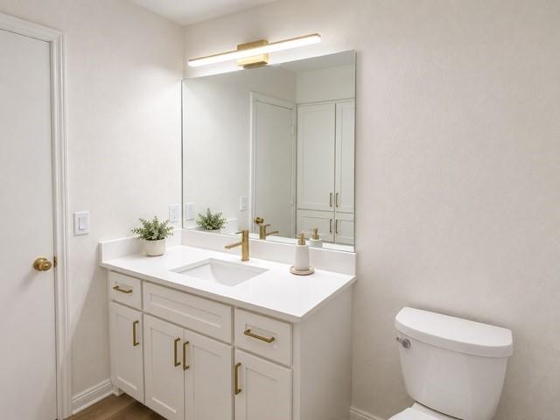
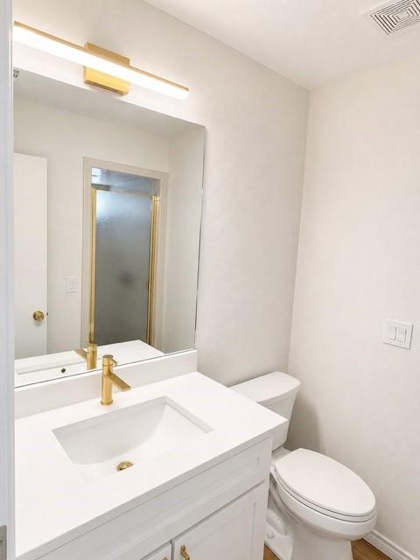
The stunning primary retreat offers a spa-like experience with a massive multi-head walk-in shower, deep soaking tub, infrared sauna, custom closet, and designer finishes. The beautifully updated interior showcases custom cabinetry, quartz countertops, an elegant iron front door, updated lighting, and premium finishes throughout.
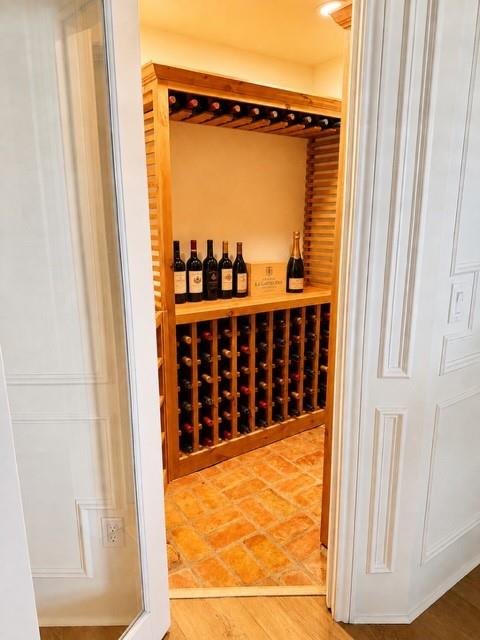
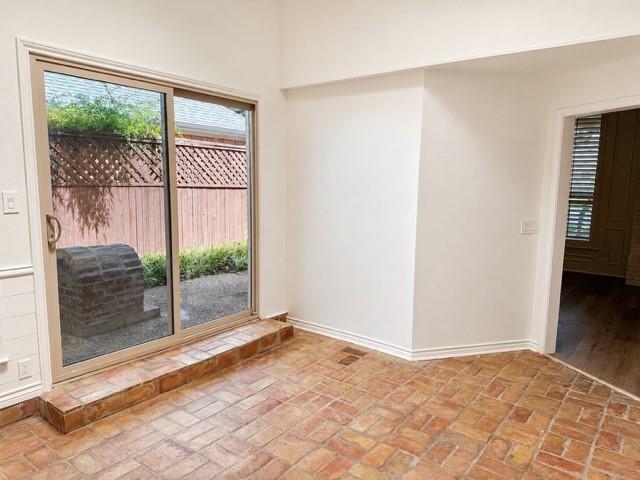
A separate parlor, game room, or informal gathering space provides the perfect setting for entertaining family and friends, with direct access to the backyard oasis. A dedicated wine room, oversized mudroom , laundry room offer abundant storage and space for a second refrigerator.
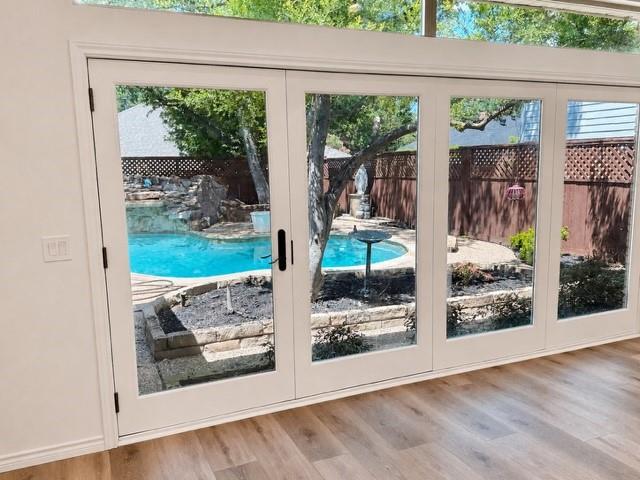
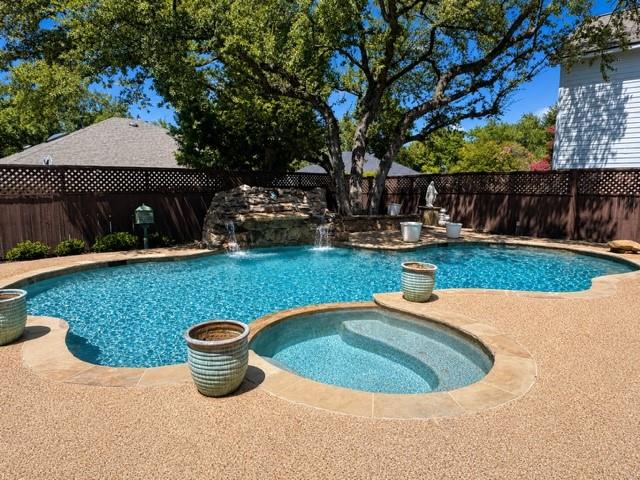
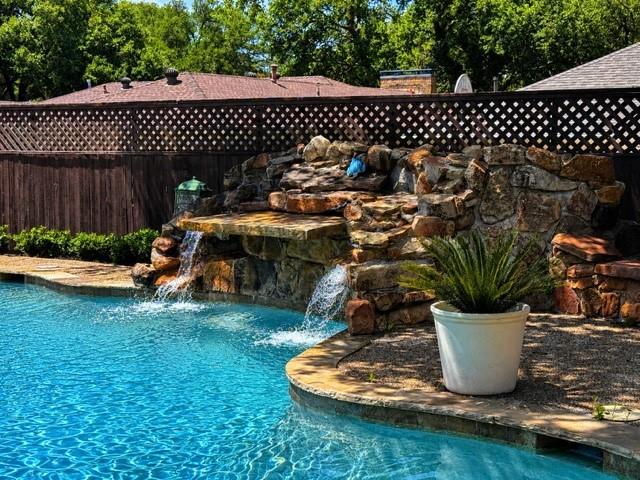
Step outside to your private resort-style backyard featuring a beautiful pool with waterfall, creating the perfect space for relaxing, entertaining, and enjoying the Texas lifestyle.
Major improvements include roof with high-impact shingles, all high-efficiency replacement windows, and replacement of the original cast iron sewer system with PVC plumbing.
Enjoy the convenience of walking to Mitchell Elementary School and the Bent Tree West Swim & Tennis Center. Located minutes from the Dallas North Tollway and President George Bush Turnpike, this home offers easy access to shopping, dining, entertainment, and major employment centers.
Positioned between the proposed new $3B Dallas Stars and Dallas Mavericks arena developments, this home sits in ...
+ Read More| Listing Id: | 21419898 |
|---|---|
| List Price: | $4,850 |
| Property Type: | Residential Lease |
| Property Sub Type: | Single Family Residence |
| Status: | Active |
| Bedrooms Total: | 4 |
| Bathrooms Full: | 3 |
| Living Area: | 2,799 |
| Lot Size Square Feet: | 9,583.2000 |
| Lot Size Acres: | 0.22 |
| Architectural Style: | Traditional |
| Waterfront?: | No |
| City: | Dallas |
| County Or Parish: | Collin |
| Subdivision Name: | Bent Tree West Ph I |
| Postal Code: | 75287 |
| Year Built: | 1979 |
| Accessibility Features Yn: | No |
| Appliances: | Dishwasher,Disposal,Electric Cooktop,Electric Oven,Microwave,Vented Exhaust Fan |
| Application Fee Amount: | $60 |
| Association Type: | None |
| Attached Garage?: | Yes |
| Availability Date: | 2026-10-24 |
| Basement Yn: | No |
| Bathrooms Total Decimal: | 3.00 |
| Bathrooms Total Integer: | 3 |
| Consent for Visitors to Record: | None |
| Construction Materials: | Brick |
| Cooling: | Central Air |
| Covered Spaces: | 2 |
| Deposit Amount: | $4,950 |
| Directions: | from Dallas North Tollway, West or Right Briargrove Lane, Left Bretton Bay Lane |
| Elementary School: | Mitchell |
| Elementary School Name: | Mitchell |
| Fireplace Features: | Gas Logs |
| Fireplaces Total: | 1 |
| Foundation Details: | Slab |
| Garage Length: | 20 |
| Garage Spaces: | 2 |
| Garage Width: | 20 |
| Garage?: | Yes |
| Heating: | Natural Gas |
| High School Name: | Shepton |
| Interior Features: | In-Law Suite Floorplan, Kitchen Island, Open Floorplan, Pantry |
| Lease Conditions: | Application Fee, Credit Report, Prior Residence Info., References Required, Written Application (+) |
| Lease Term: | 12 Months |
| Lease Type: | Yearly |
| Levels: | One |
| Room Count: | 6 |
| Lot Size: | Less Than .5 Acre (not Zero) |
| Lot Size Area: | 0.2200 |
| Lot Size Source: | Assessor |
| Lot Size Units: | Acres |
| Middle School Name: | Frankford |
| Monies Required: | First Months Rent, Security Deposit |
| Multi Parcel ID: | No |
| Municipal Utility District?: | No |
| Number Of Days Guests Allowed: | 5 |
| Number Of Dining Areas: | 2 |
| Number Of Living Areas: | 2 |
| Number Of Parking Spaces: | 2 |
| Number Of Vehicles: | 3 |
| Parking Features: | Alley Access |
| Pets Allowed: | No Pets Allowed |
| Pool Features: | Gunite, In Ground, Water Feature, Waterfall |
| Pool?: | Yes |
| Postal Code Plus 4: | 6709 |
| Property Attached?: | No |
| Restrictions: | Deed |
| Roof: | Composition |
| School District: | Plano ISD |
| Senior High School Name: | Plano West |
| Smart Home Features Appor Pass Y: | 0 |
| Structural Style: | Single Detached |
| Tenant Pays: | All Utilities, Exterior Maintenance, Insurance, Pest Control, Pool Maintenance |
| Transaction Type: | For Sale/Lease |
| Utilities: | Alley |
| Will Subdivide: | No |
Listing Courtesy of: Frank Guynn
Listing Agent: Frank Guynn
972-816-8663
All listings featuring the  icon are provided courtesy of North Texas Real Estate Information Systems, Inc. (NTREIS), Copyright 2026. All rights reserved.
All information is believed accurate but not guaranteed. The properties displayed may not be all of the properties available through the IDX Program. Any use of this site other than by potential buyers or sellers is strictly prohibited.
North Texas Real Estate Information Systems, Inc. data last updated on October 29, 2026 03:07 AM - CT
Property Last Updated: October 29, 2026 03:07 AM - CT