 1 / 22
4210 Magnolia Road
Melissa, TX 75454
$3,400
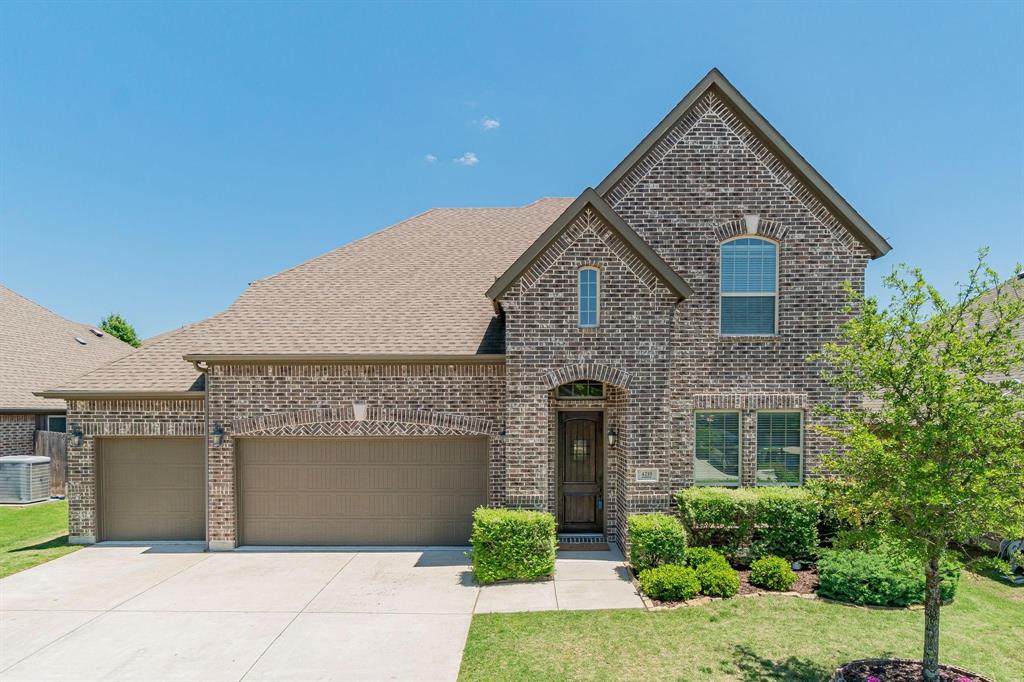
This beautifully designed Stonehollow Regatta floor plan offers an exceptional blend of elegance, comfort, and functionality. The first floor features a spacious owner’s suite, a private study with glass French doors, a convenient half bath, and a formal living or dining room. The open-concept layout seamlessly connects the gourmet kitchen, expansive dining nook, and inviting family room, creating the perfect space for everyday living and entertaining.
Additional highlights include a covered back patio and an oversized three-car garage, providing both convenience and ample storage. Upstairs, you'll find three generously sized bedrooms, two full bathrooms, and separate oversized game and media rooms, offering plenty of space for recreation and relaxation.
Premium finishes throughout the home include nail-down hardwood flooring, updated patterned carpet on the main level with plush carpeting upstairs, solid knotty alder cabinetry, and granite countertops.
Residents enjoy access to outstanding community amenities, including a clubhouse, resort-style pool, multiple playgrounds, scenic ponds, and miles of walking trails.
| Listing Id: | 21401520 |
|---|---|
| List Price: | $3,400 |
| Property Type: | Residential Lease |
| Property Sub Type: | Single Family Residence |
| Status: | Closed |
| Bedrooms Total: | 4 |
| Bathrooms Full: | 3 |
| Bathrooms Half: | 1 |
| Living Area: | 3,409 |
| Association Fee: | $163 |
| Lot Size Square Feet: | 6,664.6800 |
| Lot Size Acres: | 0.153 |
| Waterfront?: | No |
| City: | Melissa |
| County Or Parish: | Collin |
| Subdivision Name: | North Creek II Ph 1 |
| Postal Code: | 75454 |
| Year Built: | 2013 |
| Accessibility Features Yn: | No |
| Appliances: | Dishwasher,Disposal |
| Application Fee Amount: | $45 |
| Association Fee Frequency: | Quarterly |
| Association Fee Includes: | Full Use of Facilities, Maintenance Structure |
| Association Type: | Mandatory |
| Attached Garage?: | Yes |
| Availability Date: | 2026-10-10 |
| Basement Yn: | No |
| Bathrooms Total Decimal: | 3.10 |
| Bathrooms Total Integer: | 4 |
| Covered Spaces: | 3 |
| Deposit Amount: | $3,400 |
| Deposit Pet: | $500 |
| Directions: | 75 North, exit 44 to highway 121 north to Milrany Road, turn left, continue straight to North Creek Subdivision. |
| Easements: | Other |
| Elementary School: | North Creek |
| Elementary School Name: | North Creek |
| Exclusions: | Personal belongings |
| Foundation Details: | Slab |
| Furnished?: | No |
| Garage Spaces: | 3 |
| Garage?: | Yes |
| High School Name: | Melissa |
| Hoa Management Company: | North Creek |
| Hoa Management Company Phone: | 972-259-1548 |
| Lease Conditions: | Application Fee, Written Application (+), Other |
| Lease Term: | Renewal Option |
| Lease Type: | Yearly, 1 Year Plus |
| Levels: | Two |
| Room Count: | 2 |
| Lot Size Area: | 0.1530 |
| Lot Size Units: | Acres |
| Middle School Name: | Melissa |
| Monies Required: | First Months Rent, Pet Deposit, Security Deposit |
| Move In Date: | 10/27/2026 |
| Multi Parcel ID: | No |
| Municipal Utility District?: | No |
| Non Refundable Pet Fee?: | Yes |
| Number Of Days Guests Allowed: | 7 |
| Number Of Dining Areas: | 1 |
| Number Of Living Areas: | 3 |
| Number Of Parking Spaces: | 3 |
| Number Of Pets Allowed: | 3 |
| Number Of Vehicles: | 5 |
| Parking Features: | Garage, Garage Door Opener, Garage Faces Front |
| Pets Allowed: | Yes Pets Allowed, Breed Restrictions, Number Limit |
| Pool?: | No |
| Postal Code Plus 4: | 0119 |
| Property Attached?: | No |
| Restrictions: | No Livestock, No Mobile Home, No Smoking, No Sublease, No Waterbeds, Pet Restrictions |
| School District: | Melissa ISD |
| Smart Home Features Appor Pass Y: | 0 |
| Structural Style: | Single Detached |
| Tenant Pays: | All Utilities, Cable TV, Insurance, Pest Control, Water, Other |
| Transaction Type: | For Lease |
| Utilities: | All Weather Road |
| Will Subdivide: | No |
Listing Courtesy of: SUNNY MATTERN
Listing Agent: Joann Schmidt
972-523-8919
All listings featuring the  icon are provided courtesy of North Texas Real Estate Information Systems, Inc. (NTREIS), Copyright 2026. All rights reserved.
All information is believed accurate but not guaranteed. The properties displayed may not be all of the properties available through the IDX Program. Any use of this site other than by potential buyers or sellers is strictly prohibited.
North Texas Real Estate Information Systems, Inc. data last updated on October 28, 2026 03:07 AM - CT
Property Last Updated: October 28, 2026 03:07 AM - CT
