 1 / 5
421 Tower Street
DeSoto, TX 75115
$599,950
Open Houses
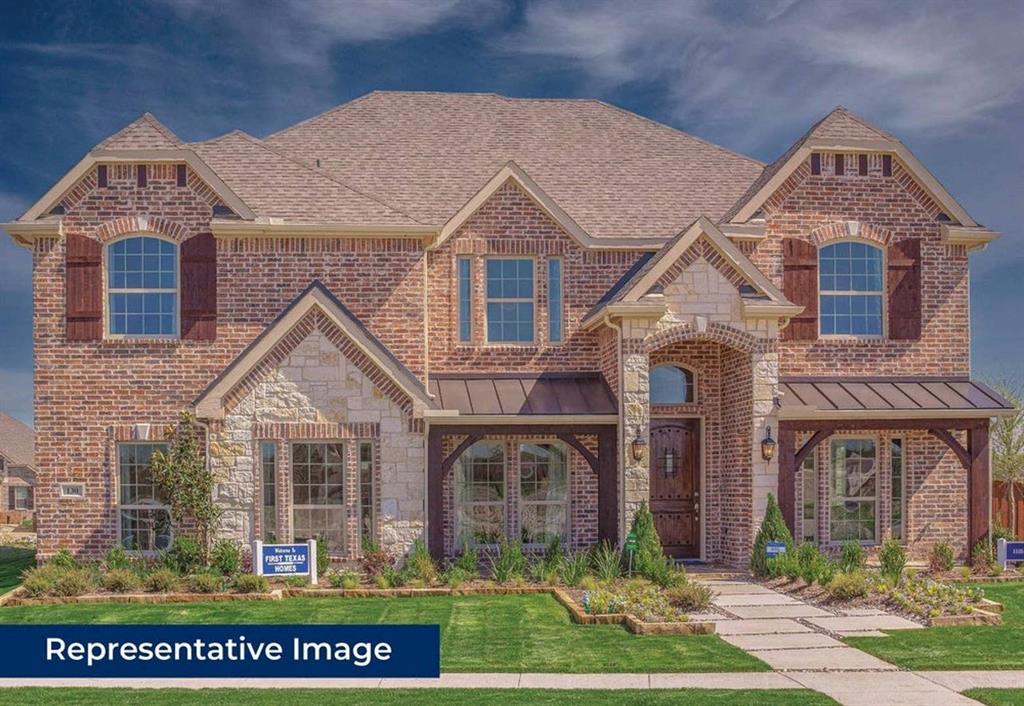
MLS# 21434254 - Built by First Texas Homes - Ready Now! ~ Discover the Hillcrest 2R with Media in the vibrant Summit Parks community of DeSoto, TX. This spacious two-story home features 3,910 sq ft of living space, including 5 bedrooms and 3.5 bathrooms, perfectly designed for modern living. Enjoy the convenience of a dedicated study for remote work, a formal dining area for entertaining, and an inviting living room for gatherings. The upstairs game and media rooms create an ideal setting for movie nights or weekend fun. Step outside to your covered patio, perfect for morning coffee or evening relaxation. Each bedroom includes walk-in closets, providing ample storage for all your needs. This home is designed for flexibility, offering the perfect backdrop for creating cherished memories with loved ones. Explore the Hillcrest 2R today and see how First Texas Homes can help you build the home of your dreams, tailored just for you.
| Listing Id: | 21434254 |
|---|---|
| List Price: | $599,950 |
| Property Type: | Residential |
| Property Sub Type: | Single Family Residence |
| Status: | Active |
| Bedrooms Total: | 5 |
| Bathrooms Full: | 3 |
| Bathrooms Half: | 1 |
| Living Area: | 3,910 |
| Association Fee: | $550 |
| Lot Size Square Feet: | 10,018.8000 |
| Lot Size Acres: | 0.23 |
| Architectural Style: | Traditional |
| Waterfront?: | No |
| City: | DeSoto |
| County Or Parish: | Dallas |
| Subdivision Name: | Summit Parks |
| Postal Code: | 75115 |
| Year Built: | 2025 |
| Accessibility Features Yn: | No |
| Accessory Unit?: | No |
| Appliances: | Dishwasher,Disposal,Convection Oven |
| Association Fee Frequency: | Annually |
| Association Fee Includes: | Maintenance Grounds, Maintenance Structure |
| Association Type: | Mandatory |
| Attached Garage?: | Yes |
| Basement Yn: | No |
| Bathrooms Total Decimal: | 3.10 |
| Bathrooms Total Integer: | 4 |
| Carport Spaces: | 2 |
| Community Features: | Greenbelt |
| Construction Materials: | Siding, Stucco |
| Cooling: | Central Air |
| Covered Spaces: | 2 |
| Directions: | Directions to Sales Office: Directions from I-35: Exit Belt Line Road and head West to Newpark Blvd. Go North on Newpark Blvd to Castle Street and turn left. Model will be on your right. |
| Dock Permitted?: | No |
| Elementary School: | Young |
| Elementary School Name: | Young |
| Exterior Features: | Rain Gutters |
| Fencing: | Wood |
| Fireplace Features: | Gas Logs, Gas Starter |
| Fireplaces Total: | 1 |
| Flooring: | Carpet, Ceramic Tile, Wood |
| Foundation Details: | Slab |
| Garage Dimensions: | 19x20 |
| Garage Spaces: | 2 |
| Garage?: | Yes |
| Green Energy Efficient: | Low Flow Commode, Rain / Freeze Sensors |
| Heating: | Central |
| High School Name: | Desoto |
| Hoa Management Company: | Lone Star Assoc. Mgmt |
| Hoa Management Company Phone: | 214-451-5442 |
| Horse Permitted Yn: | No |
| Interior Features: | Decorative Lighting, Smart Home System, Sound System Wiring, Vaulted Ceiling(s) |
| Lake Pump Yn: | No |
| Levels: | Two |
| Room Count: | 12 |
| Lot Size: | Less Than .5 Acre (not Zero) |
| Lot Size Area: | 0.2300 |
| Lot Size Dimensions: | 100 x 146 |
| Lot Size Source: | Builder |
| Lot Size Units: | Acres |
| Middle School Name: | Desoto West |
| Multi Parcel ID: | No |
| Municipal Utility District?: | No |
| Number Of Dining Areas: | 1 |
| Number Of Living Areas: | 2 |
| Number Of Parking Spaces: | 2 |
| Parking Features: | Garage Door Opener |
| Patio And Porch Features: | Covered |
| Planned Development: | The Oaks of North Grove |
| Pool?: | No |
| Possession: | Closing/Funding |
| Property Attached?: | No |
| Roof: | Composition |
| School District: | Desoto ISD |
| Security Features: | Burglar, Prewired |
| Senior Community Yn: | No |
| Smart Home Features Appor Pass Y: | 0 |
| Special Taxing Entities: | 0 |
| Structural Style: | Single Detached |
| Transaction Type: | For Sale |
| Utilities: | City Sewer, City Water |
| Will Subdivide: | No |
| Year Built Details: | New Construction - Complete |
Listing Courtesy of: HomesUSA.com
Listing Agent: Ben Caballero
888-872-6006
Mortgage Calculator
All listings featuring the  icon are provided courtesy of North Texas Real Estate Information Systems, Inc. (NTREIS), Copyright 2026. All rights reserved.
All information is believed accurate but not guaranteed. The properties displayed may not be all of the properties available through the IDX Program. Any use of this site other than by potential buyers or sellers is strictly prohibited.
North Texas Real Estate Information Systems, Inc. data last updated on November 12, 2026 07:55 AM - CT
Property Last Updated: November 12, 2026 07:55 AM - CT
