419 Red Sage Lane
Duncanville, TX 75137
$2,200
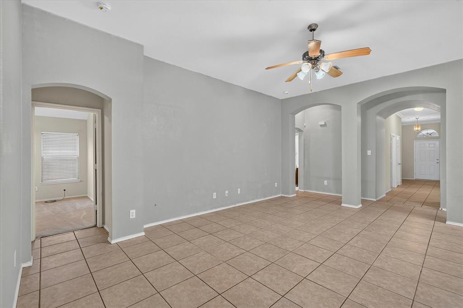
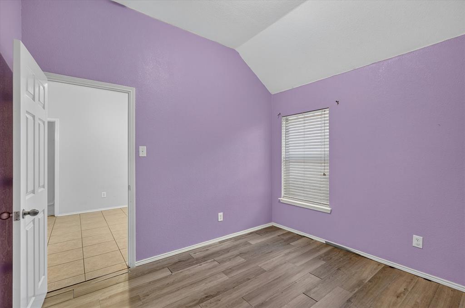
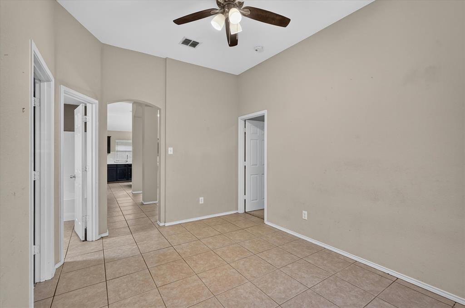
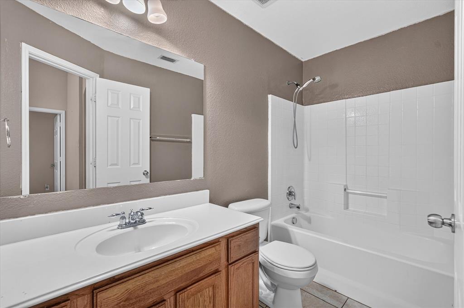
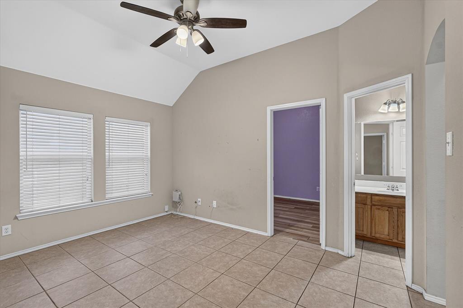
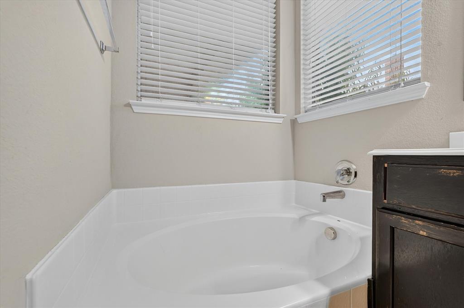
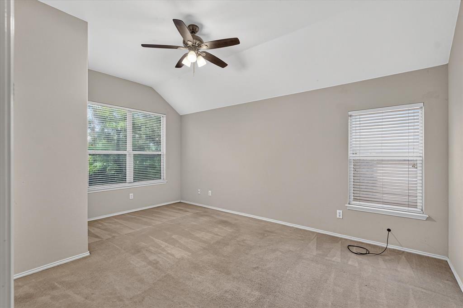
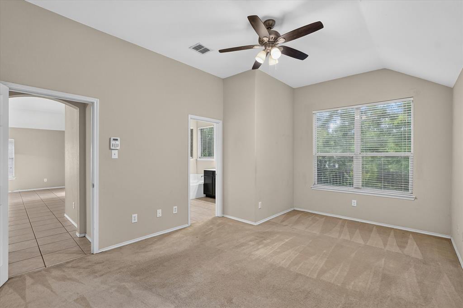
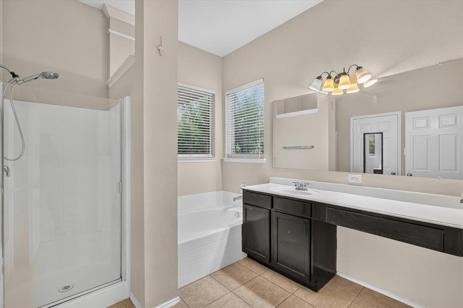
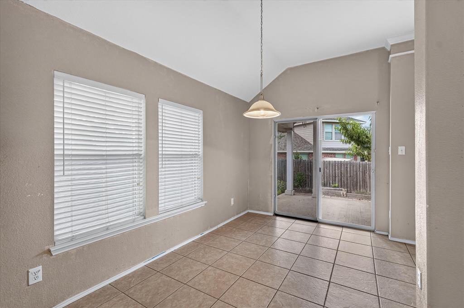
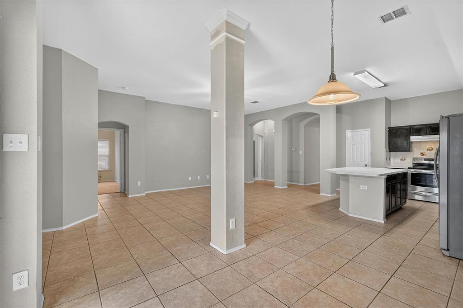
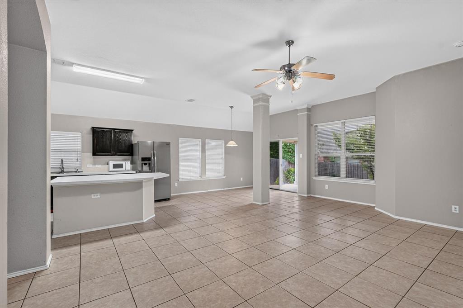
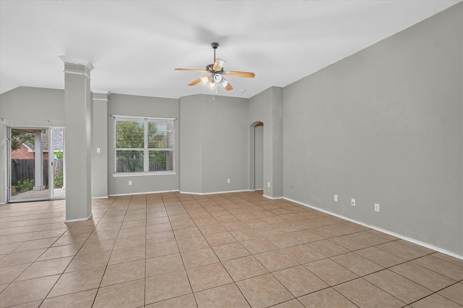
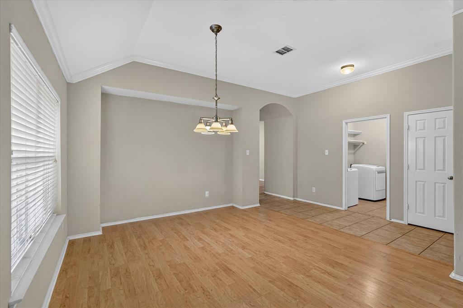
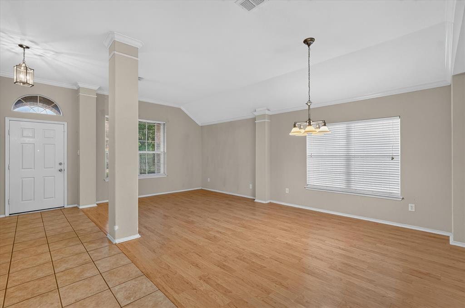
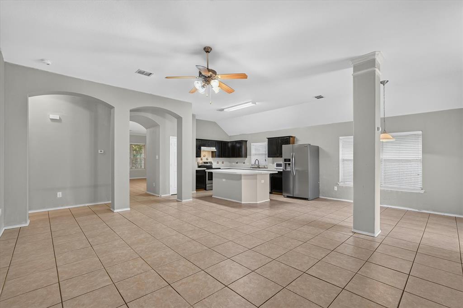
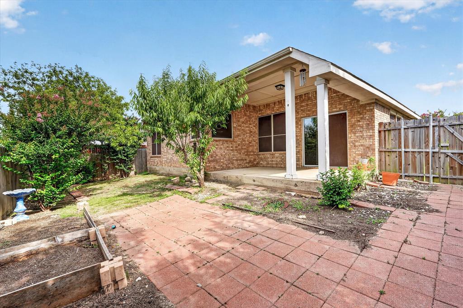
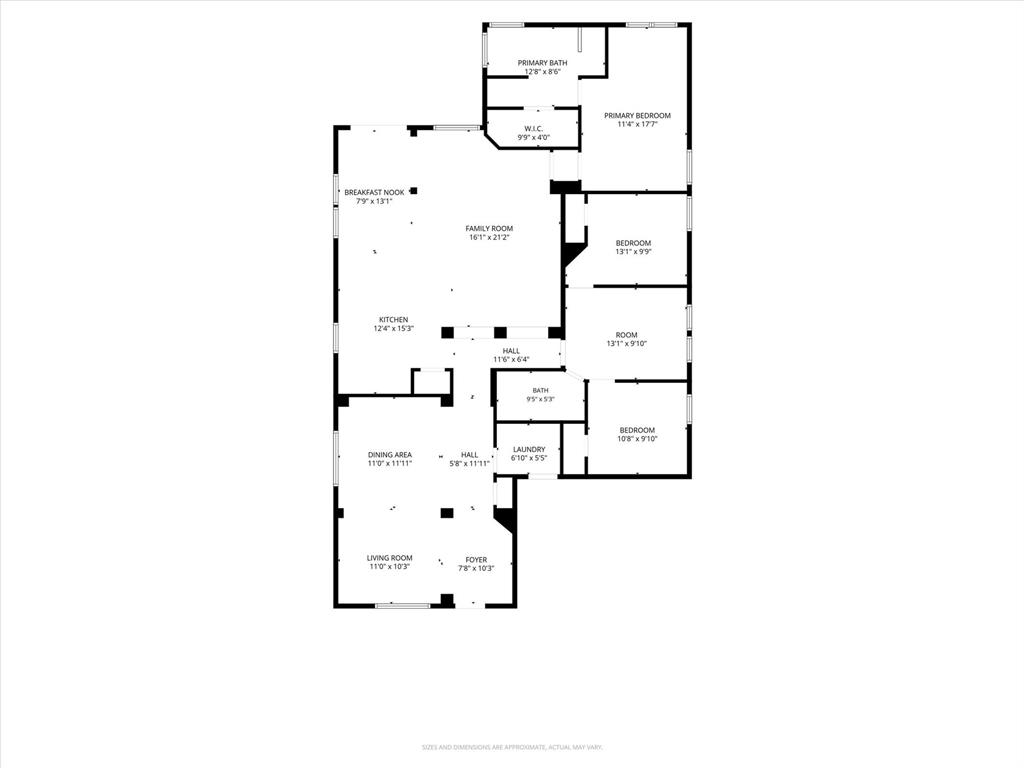
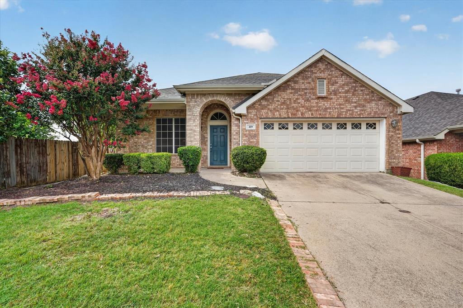
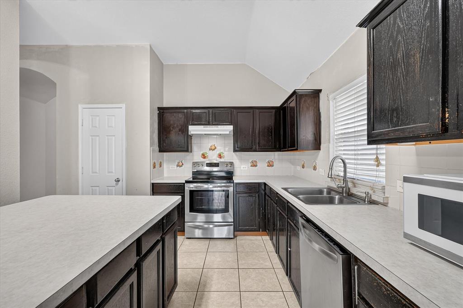
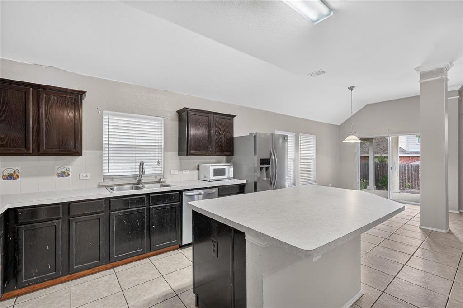
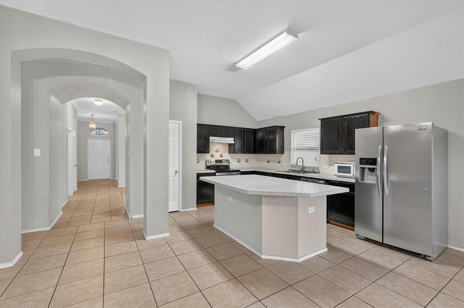
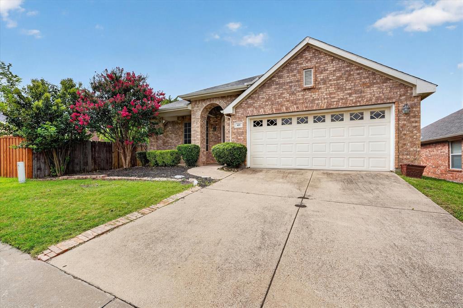
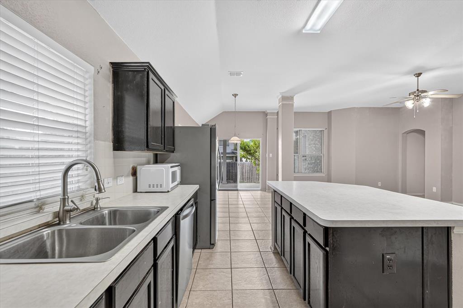
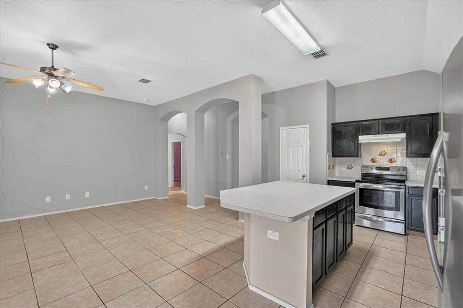
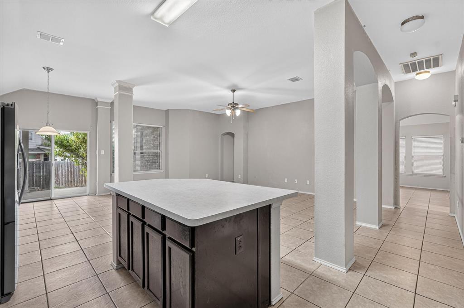
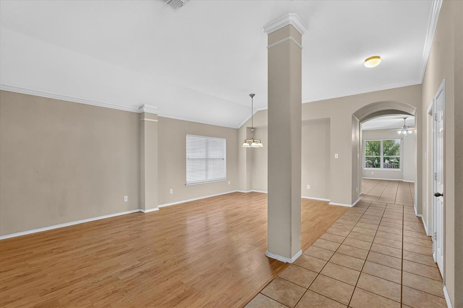
Beautiful 3-bedroom, 2-bath home with 2,058 square feet of living space located in the desirable gated community of Homestead at Big Stone Gap in Duncanville. This well-maintained single-story home features an open-concept floor plan with spacious living and dining areas, creating the perfect space for everyday living and entertaining. The kitchen opens seamlessly to the main living area, while the private primary suite offers a relaxing retreat with an ensuite bath and walk-in closet. Secondary bedrooms provide flexibility for guests, family, or a home office. Enjoy the security and charm of a gated neighborhood with convenient access to parks, walking trails, shopping, dining, and major highways. Move-in ready and ideally located, this home offers comfort, convenience, and low-maintenance living.
| Listing Id: | 21304963 |
|---|---|
| List Price: | $2,200 |
| Property Type: | Residential Lease |
| Property Sub Type: | Single Family Residence |
| Status: | Closed |
| Bedrooms Total: | 3 |
| Bathrooms Full: | 2 |
| Living Area: | 2,058 |
| Association Fee: | $240 |
| Lot Size Square Feet: | 5,488.5600 |
| Lot Size Acres: | 0.126 |
| Architectural Style: | Ranch |
| Waterfront?: | No |
| City: | Duncanville |
| County Or Parish: | Dallas |
| Subdivision Name: | Homestead At Big Stone Gap |
| Postal Code: | 75137 |
| Year Built: | 2004 |
| Accessibility Features Yn: | No |
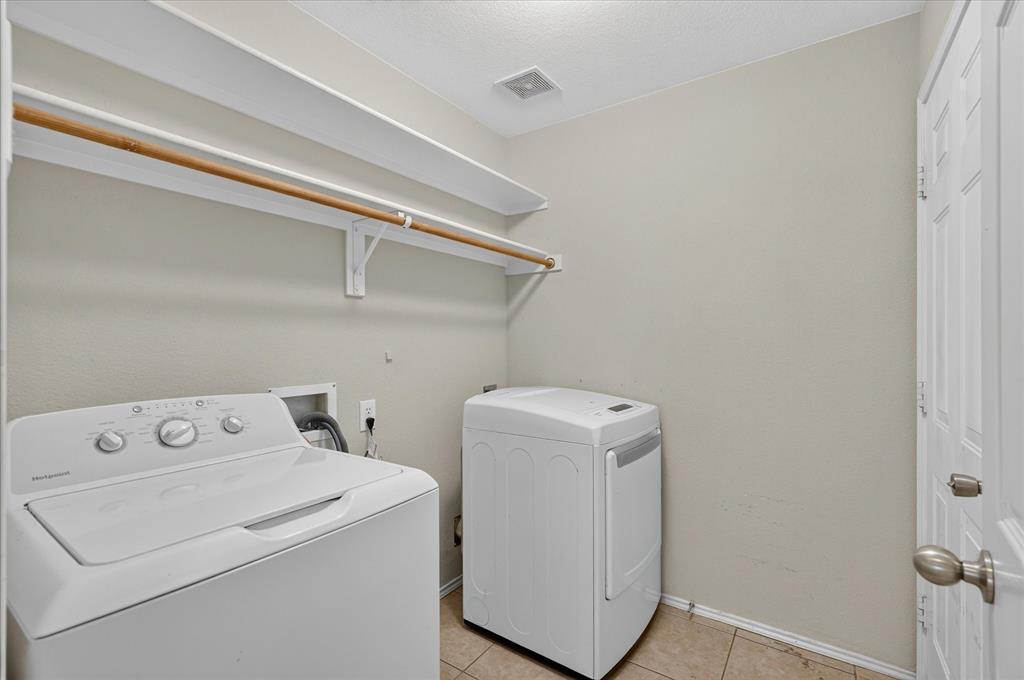
| Appliances: | Dishwasher,Electric Range,Microwave |
| Application Fee Amount: | $65 |
| Association Fee Frequency: | Semi-Annual |
| Association Fee Includes: | Management Fees |
| Association Type: | Mandatory |
| Availability Date: | 2026-06-17 |
| Basement Yn: | No |
| Bathrooms Total Decimal: | 2.00 |
| Bathrooms Total Integer: | 2 |
| Consent for Visitors to Record: | Audio, Video |
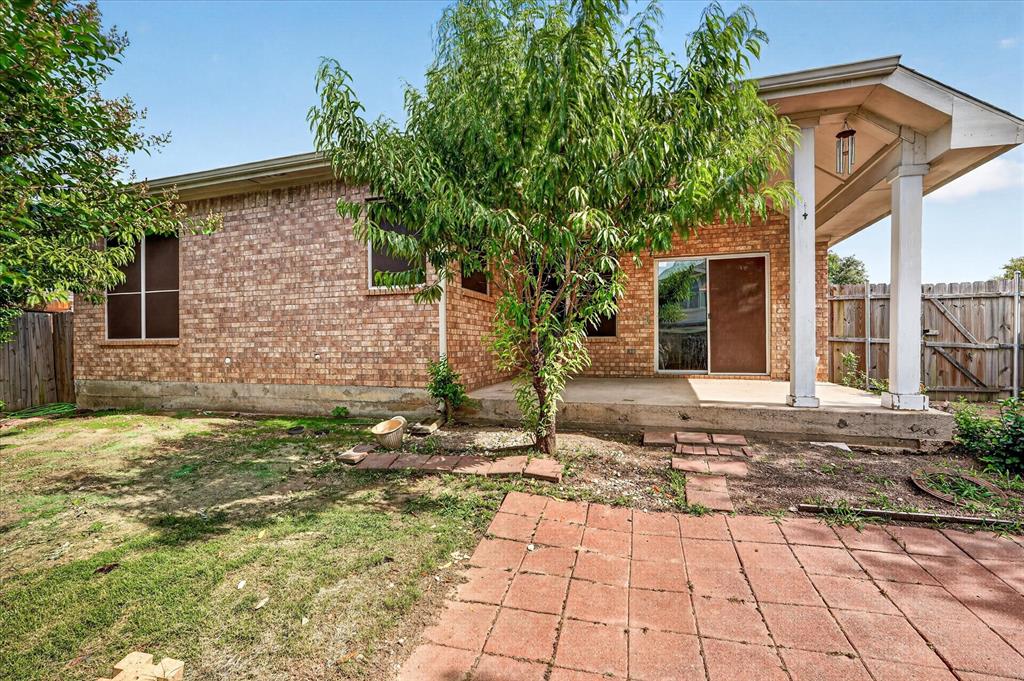
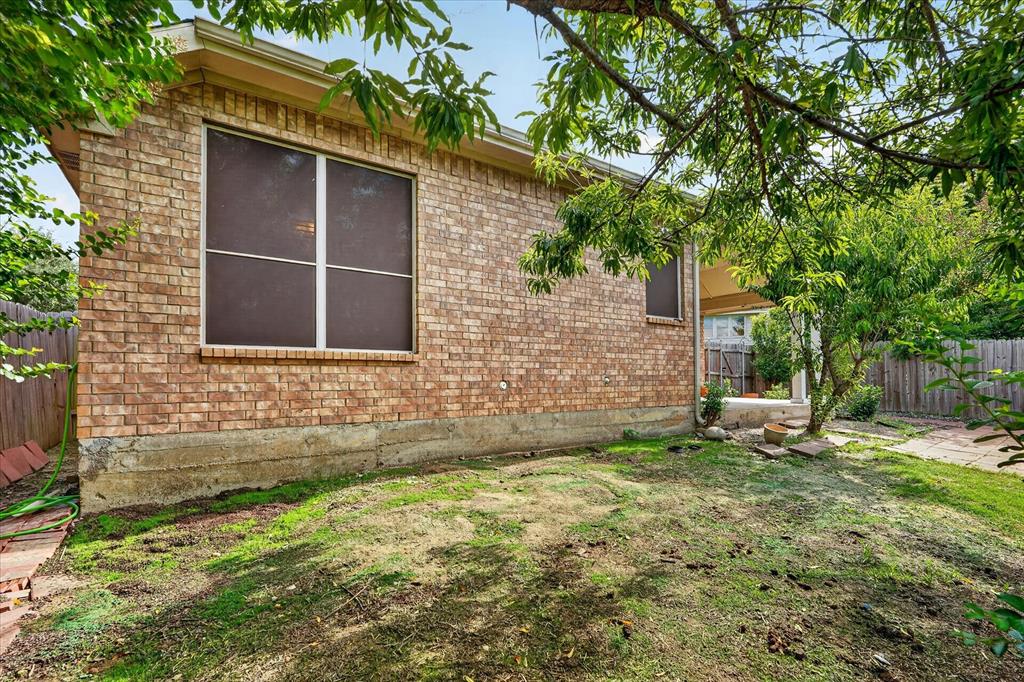
| Construction Materials: | Brick |
| Cooling: | Central Air, Electric |
| Covered Spaces: | 2 |
| Deposit Amount: | $1,100 |
| Directions: | From I-35E South, exit Camp Wisdom Rd and head west. Left on N. Clark Rd, right on Big Stone Gap Rd, left into Homestead at Big Stone Gap, then left on Red Sage Ln. Home on right. |
| Easements: | Utilities |
| Elementary School: | Smith |
| Elementary School Name: | Smith |
| Fencing: | Back Yard, Wood |
| Foundation Details: | Slab |
| Furnished?: | No |
| Garage Spaces: | 2 |
| Garage?: | No |
| Heating: | Central, Natural Gas |
| High School Name: | Duncanville |
| Hoa Management Company: | Homestead at Big Stone Gap HOA Inc. |
| Hoa Management Company Phone: | 972-920-5474 |
| Horse Permitted Yn: | No |
| Interior Features: | Eat-in Kitchen, Kitchen Island, Open Floorplan, Walk-In Closet(s) |
| Intermediate School Name: | Brandenburg |
| Lease Conditions: | Application Fee, Approval by HOA, Credit Report, Prior Residence Info., References Required, Written Application (+) |
| Lease Type: | Yearly |
| Levels: | One |
| Room Count: | 12 |
| Lot Size: | Less Than .5 Acre (not Zero) |
| Lot Size Area: | 0.1260 |
| Lot Size Source: | Public Records |
| Lot Size Units: | Acres |
| Middle School Name: | Byrd |
| Monies Required: | First Months Rent, Pet Deposit, Security Deposit |
| Move In Date: | 11/01/2026 |
| Multi Parcel ID: | No |
| Municipal Utility District?: | No |
| Notice Surveillance Devices Pres: | Audio, Video |
| Number Of Days Guests Allowed: | 14 |
| Number Of Dining Areas: | 2 |
| Number Of Living Areas: | 2 |
| Number Of Parking Spaces: | 2 |
| Number Of Vehicles: | 3 |
| Parking Features: | Garage, Garage Door Opener, Garage Faces Front |
| Pets Allowed: | Call |
| Pool?: | No |
| Postal Code Plus 4: | 6302 |
| Property Attached?: | No |
| Restrictions: | No Known Restriction(s) |
| School District: | Duncanville ISD |
| Smart Home Features Appor Pass Y: | 0 |
| Soil Type: | Unknown |
| Special Taxing Entities: | 0 |
| Structural Style: | Single Detached |
| Tenant Pays: | All Utilities, Exterior Maintenance |
| Transaction Type: | For Lease |
| Utilities: | City Sewer, City Water, Electricity Available, Natural Gas Available |
| Will Subdivide: | No |
| Year Built Details: | Preowned |
Listing Courtesy of: Team Ford Realtors
Listing Agent: Josiah Ford
214-425-3525
All listings featuring the  icon are provided courtesy of North Texas Real Estate Information Systems, Inc. (NTREIS), Copyright 2026. All rights reserved.
All information is believed accurate but not guaranteed. The properties displayed may not be all of the properties available through the IDX Program. Any use of this site other than by potential buyers or sellers is strictly prohibited.
North Texas Real Estate Information Systems, Inc. data last updated on November 02, 2026 02:09 AM - CT
Property Last Updated: November 02, 2026 02:09 AM - CT