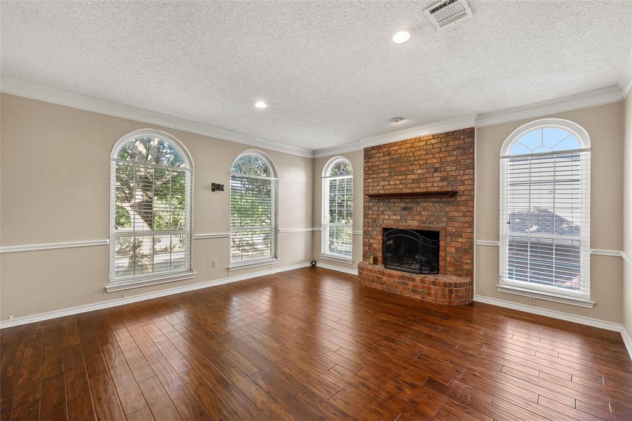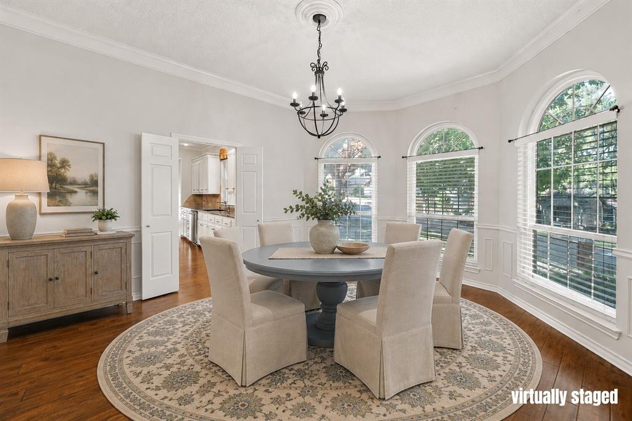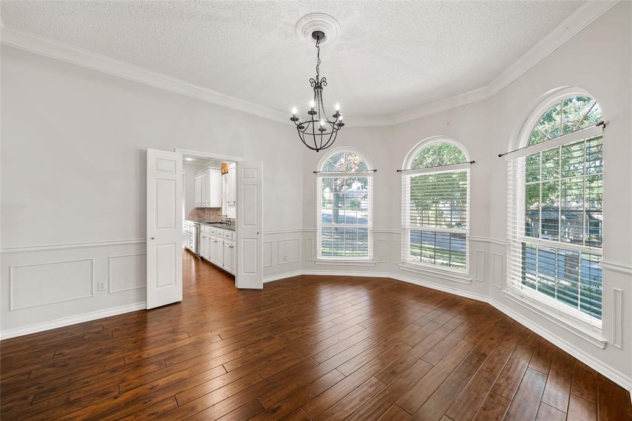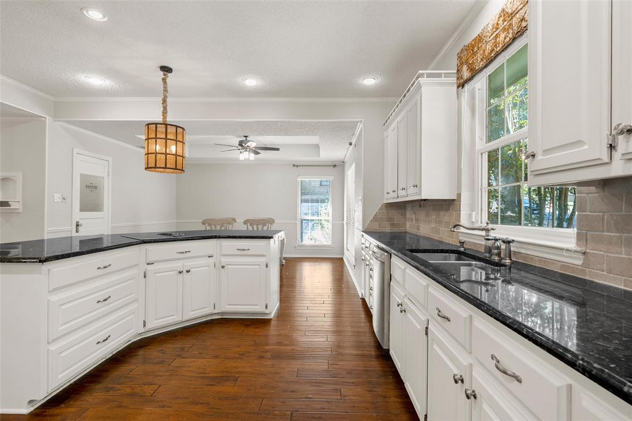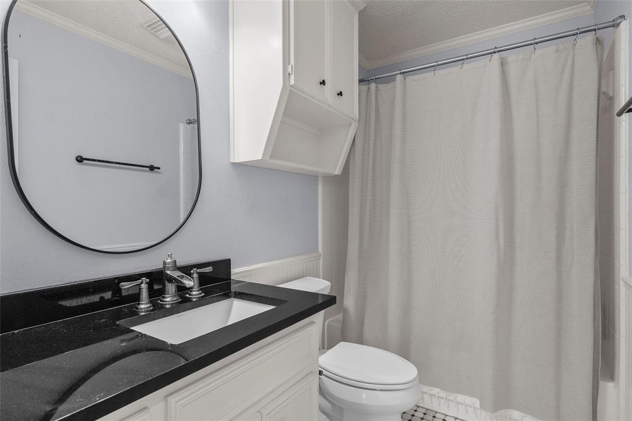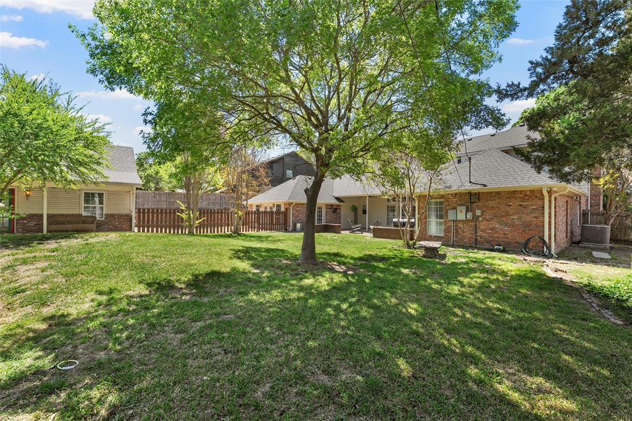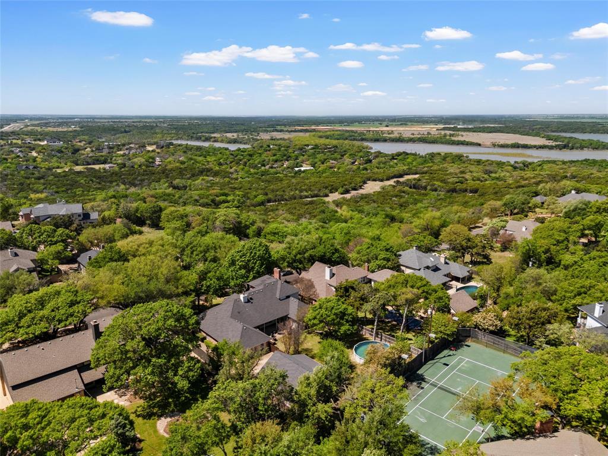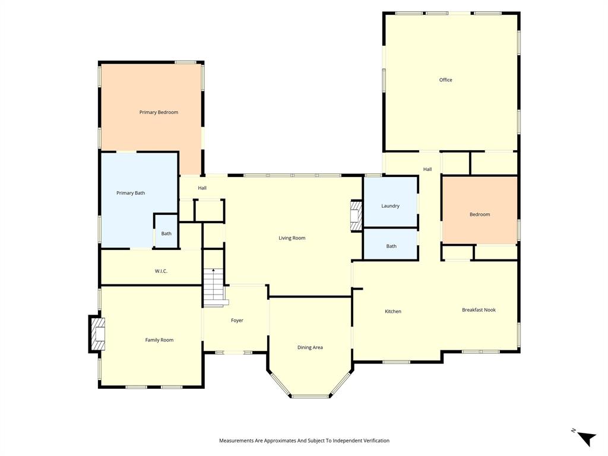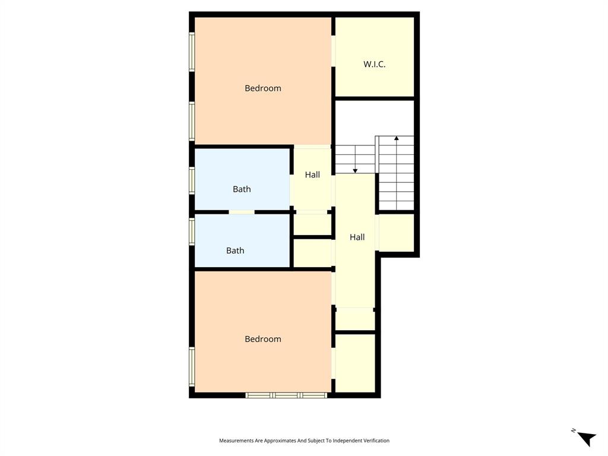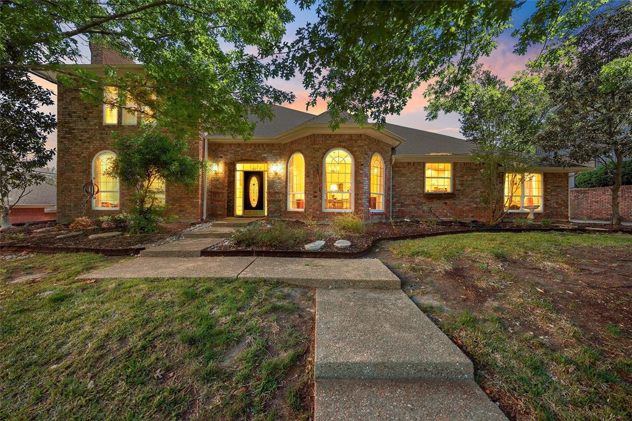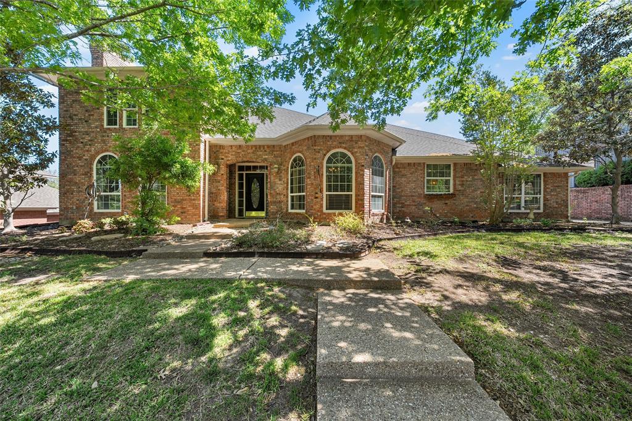
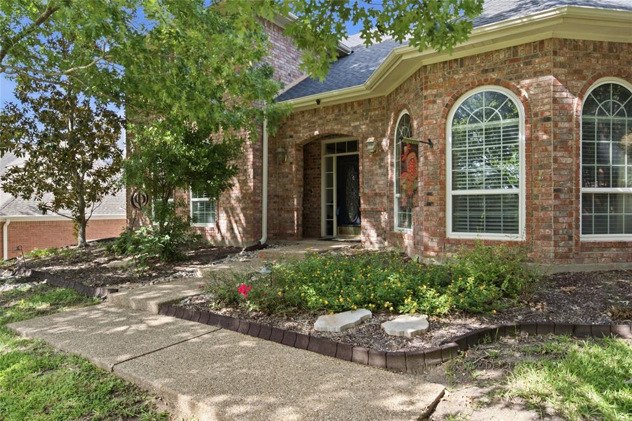
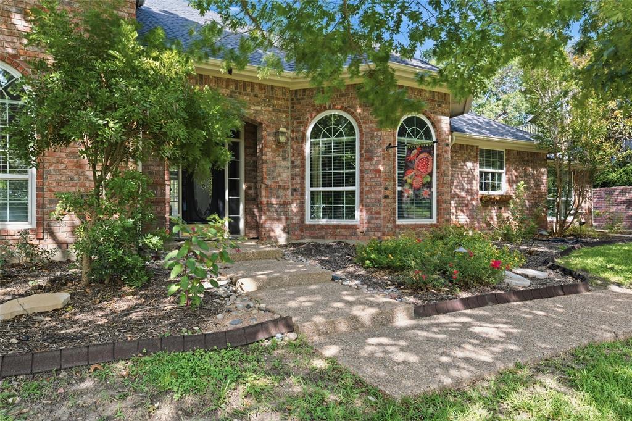
Discover an exceptional opportunity in Woodway with this 4-bed, 3-bath residence! Tucked at the end of a tree-lined cul-de-sac, this home offers a peaceful setting with convenient access to shopping, dining, schools, and more - just minutes from Hewitt Drive, the Outlook retail center, and Poage Park. You’ll also appreciate the proximity to South Bosque Elementary, recently ranked among the top 1% of TX elementaries by U.S. News. Lake Waco and the South Bosque River are just a short drive away, offering easy access to outdoor recreation and scenic surroundings.
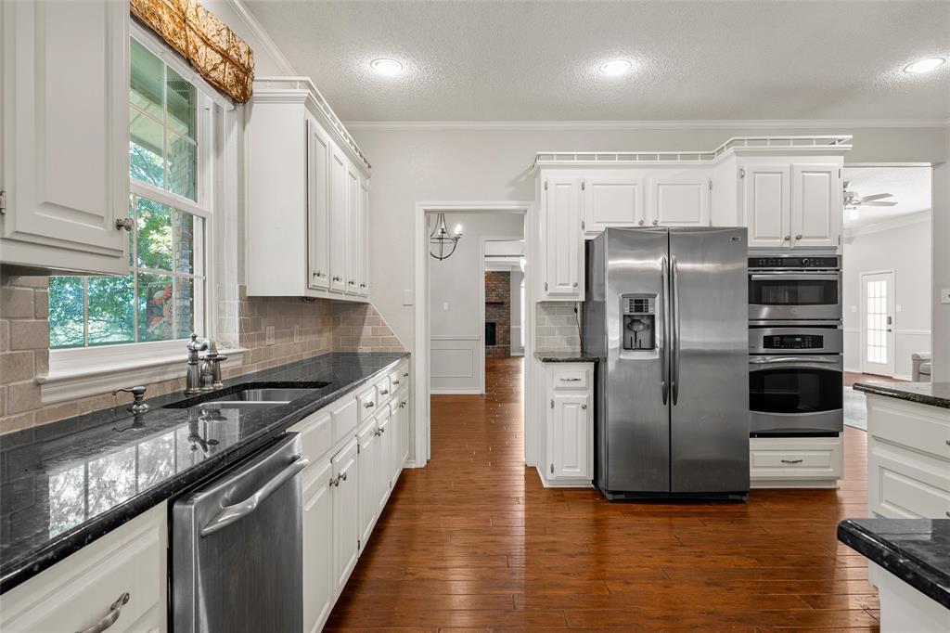
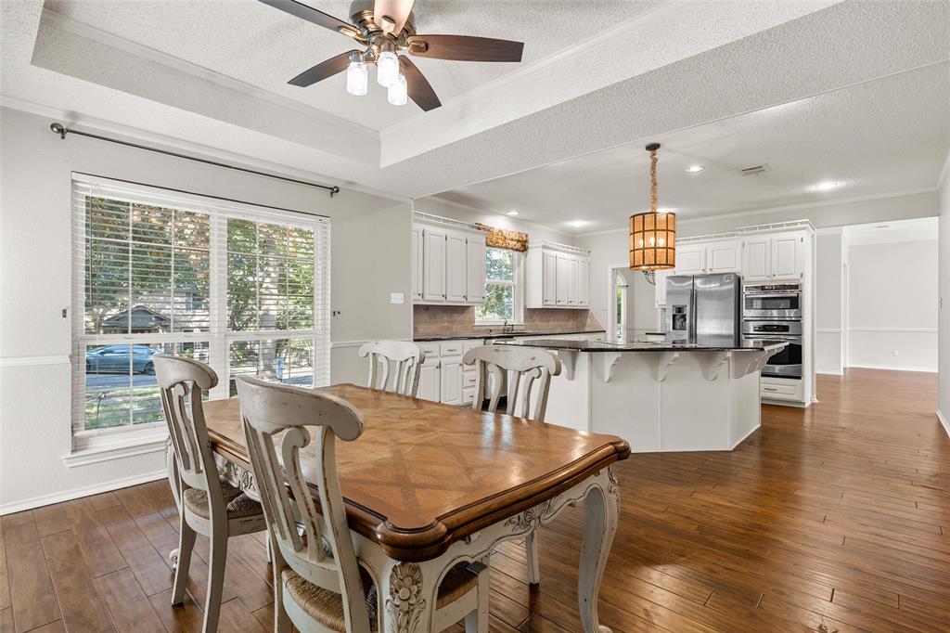
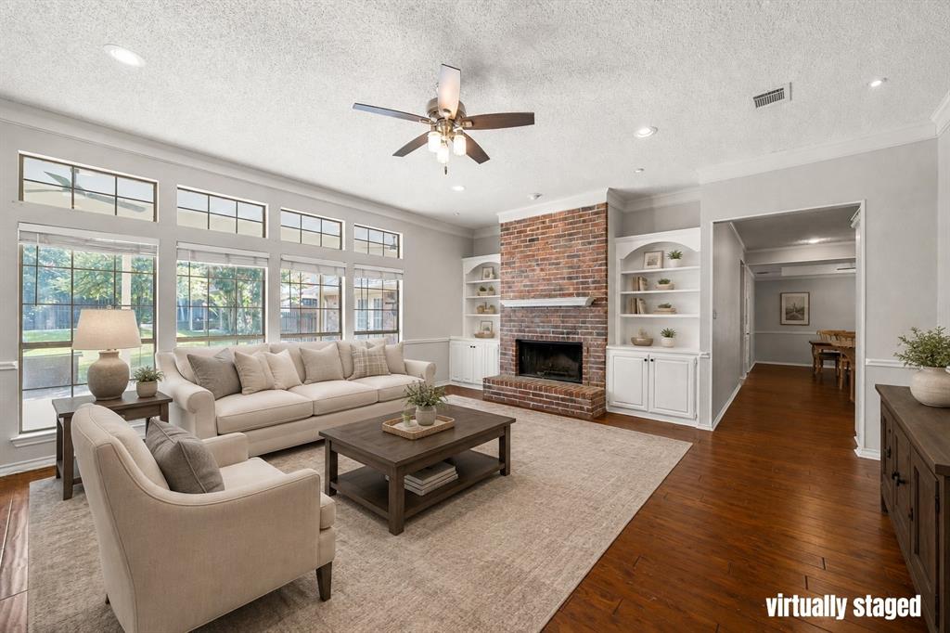
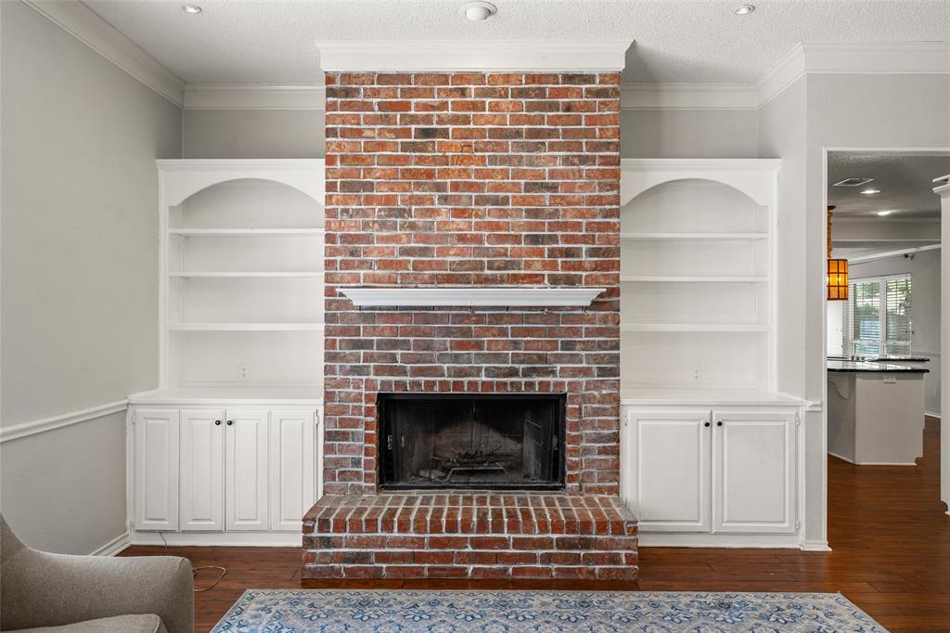
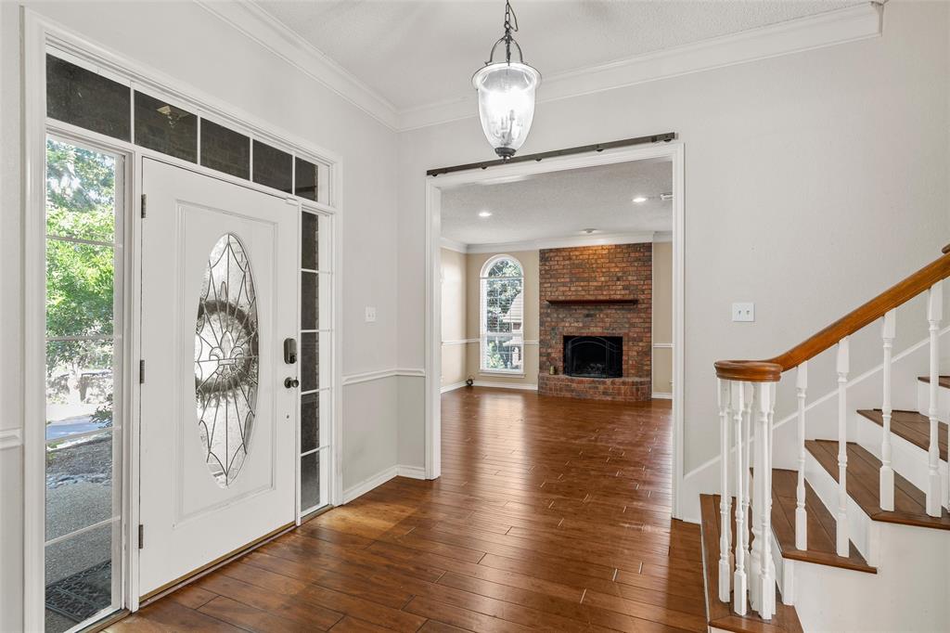
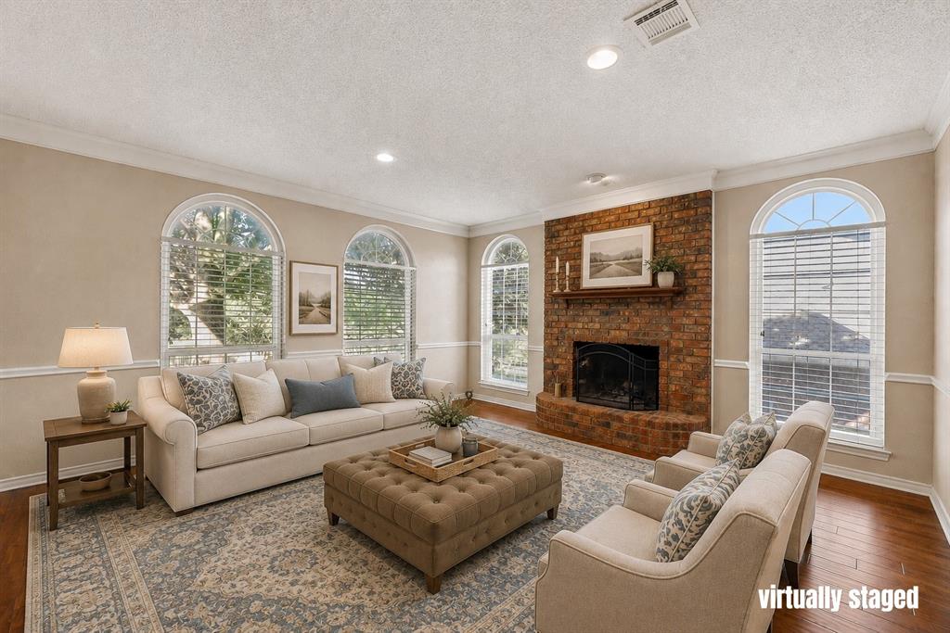
Inside, the thoughtfully designed floor plan features 3 spacious living areas and 2 dining spaces, providing exceptional flexibility for entertaining, working from home, or everyday living. Large windows bring in abundant natural light, while 2 wood-burning fireplaces add warmth and architectural character. The generously sized kitchen serves as the heart of the home, offering abundant cabinetry, generous prep space, and room to gather.
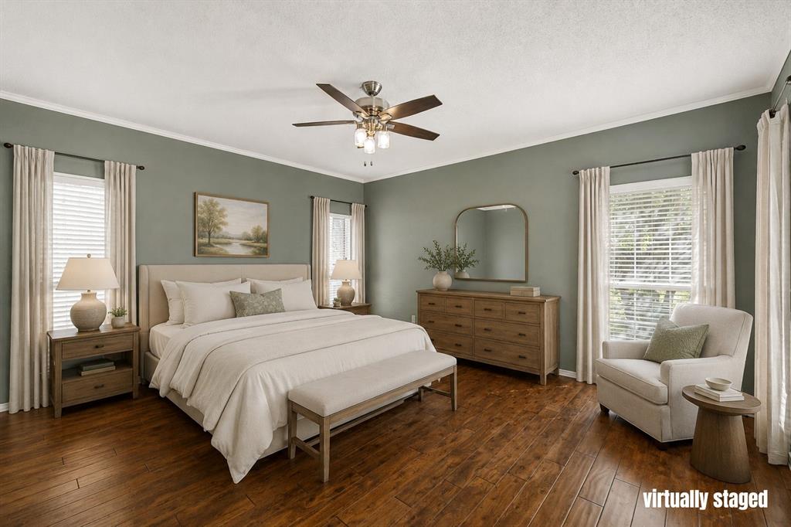
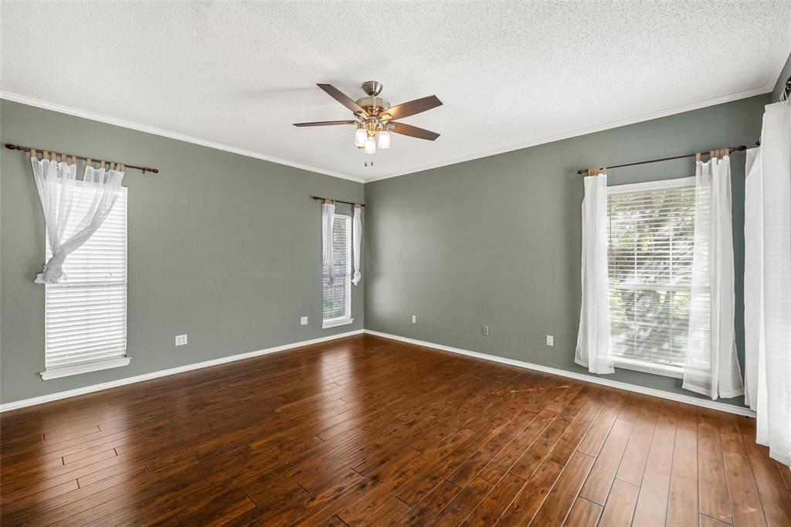
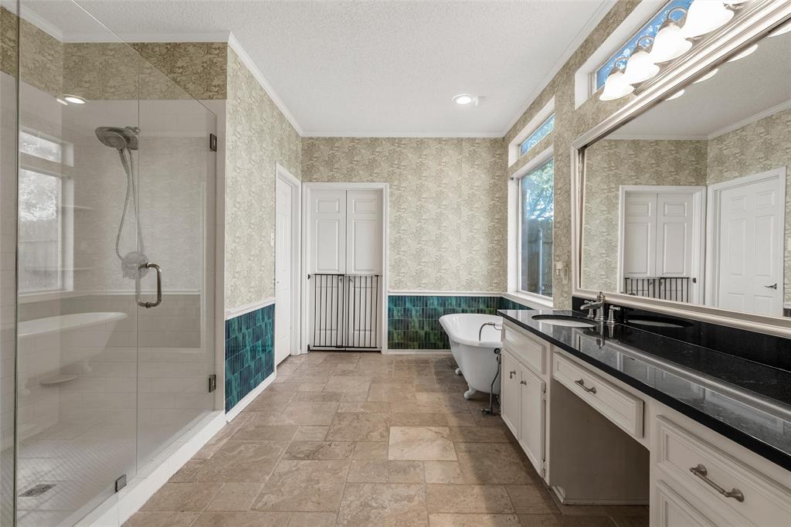
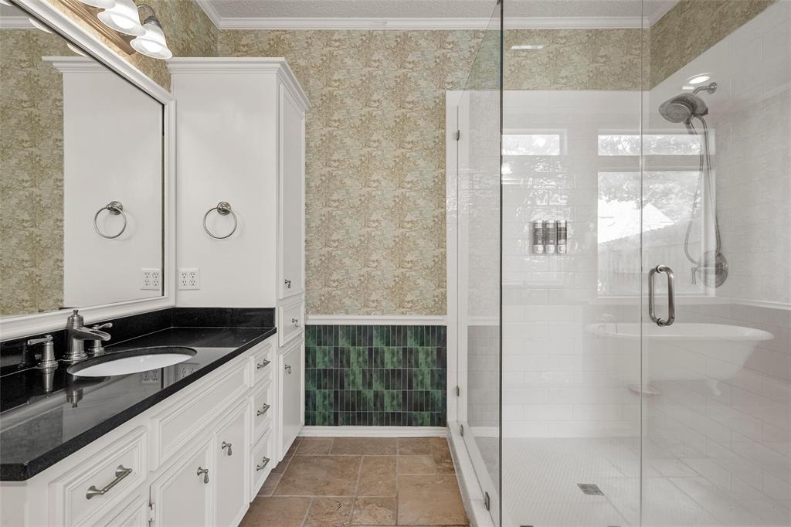
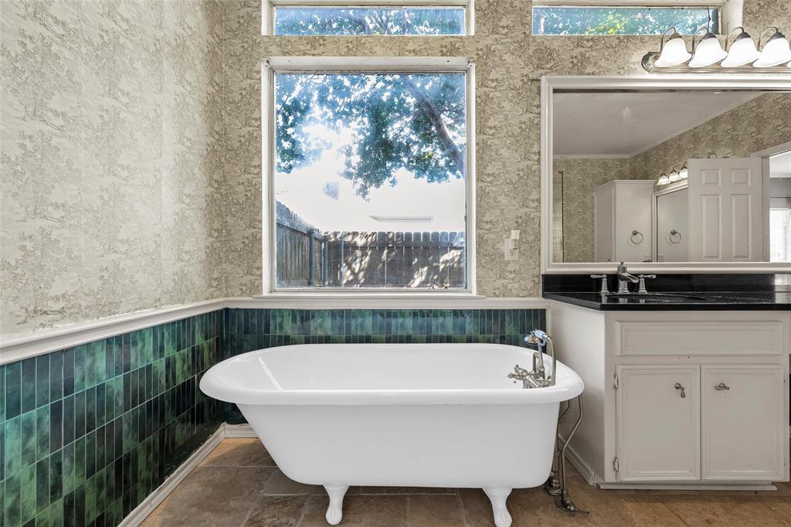
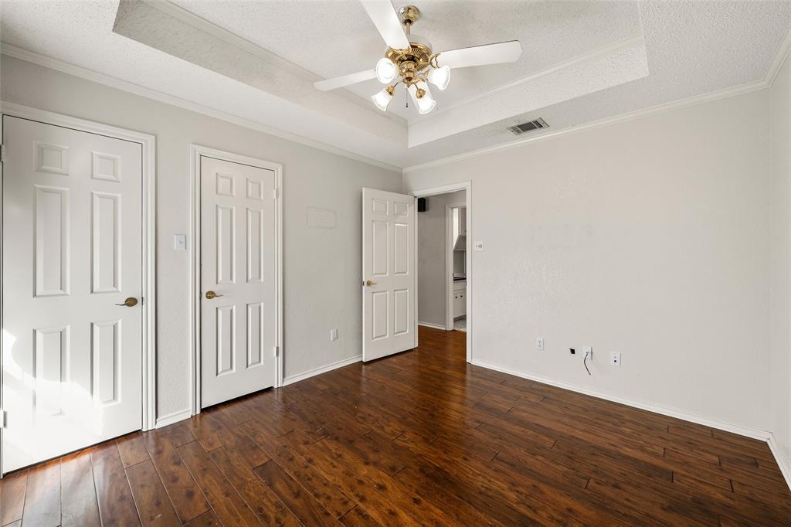
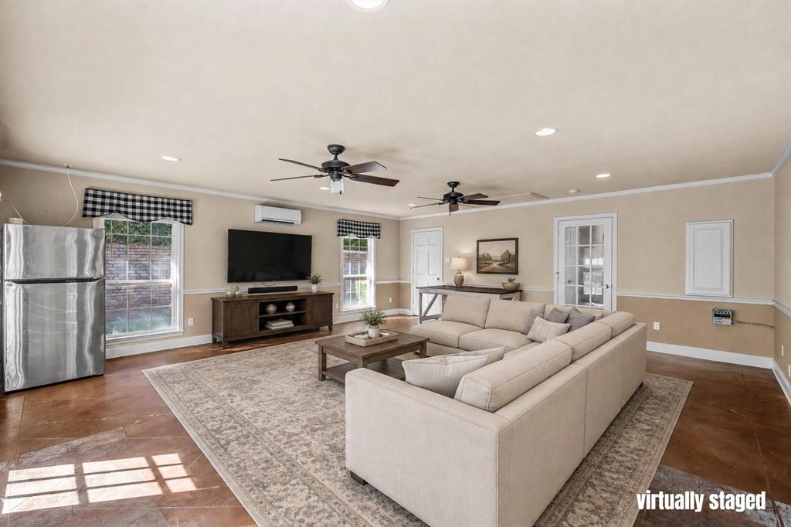
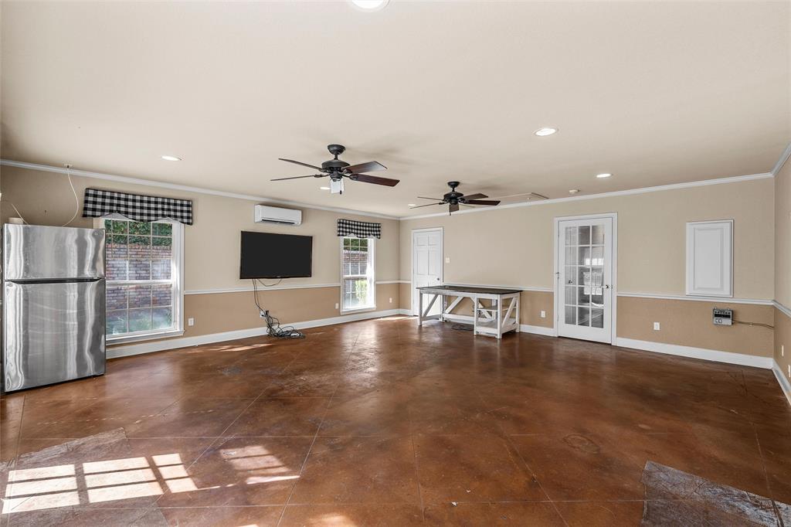
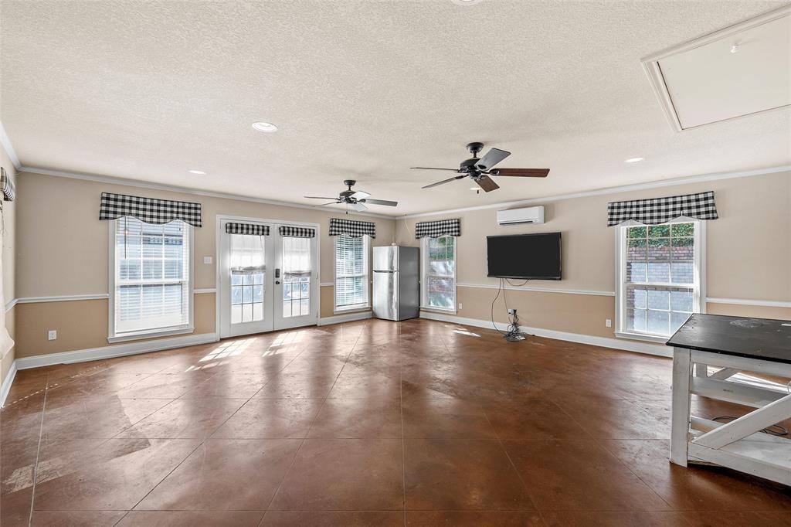
The isolated first-floor primary suite offers privacy and convenience with a clawfoot tub, glass-enclosed shower, walk-in closet, and direct access to the back porch. Also on the main level, the game room provides incredible versatility and could easily serve as a media room, billiards room, home gym, playroom, or second family room.
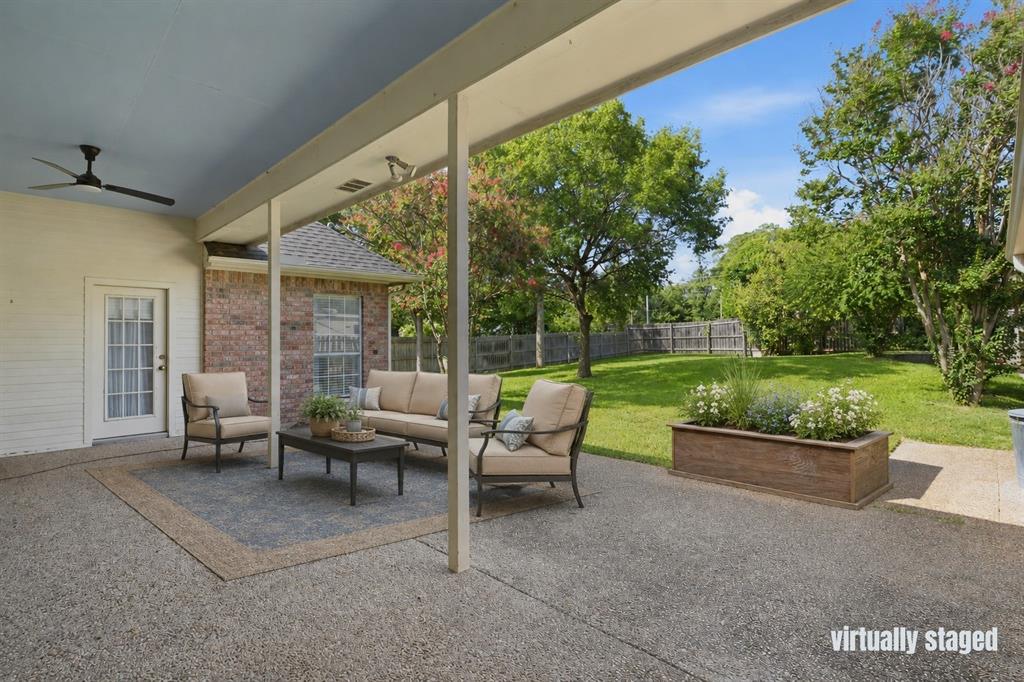
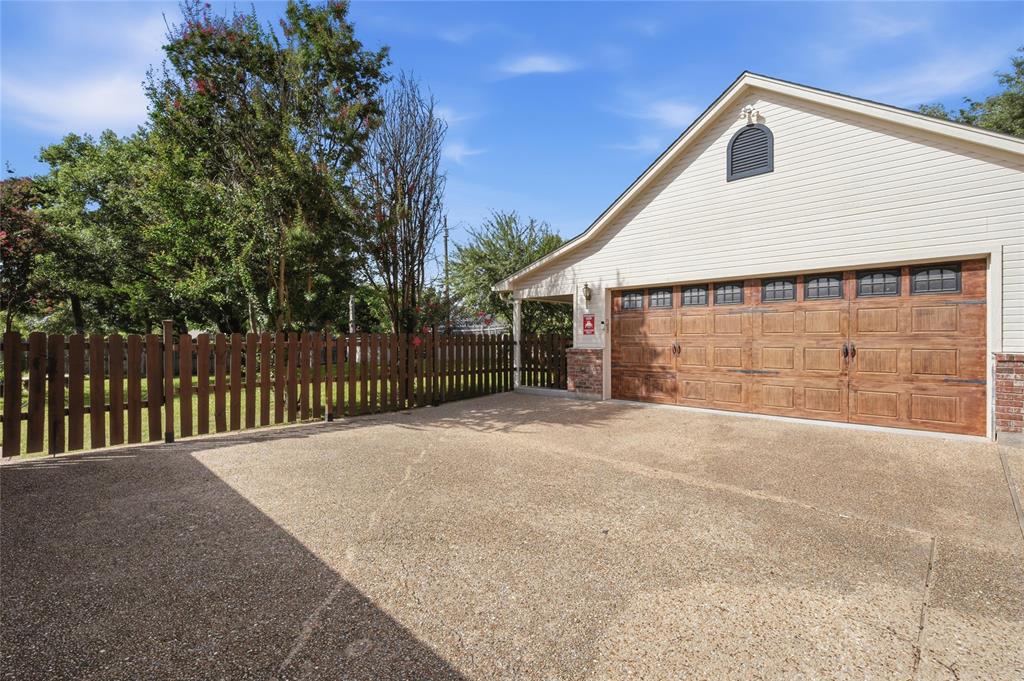
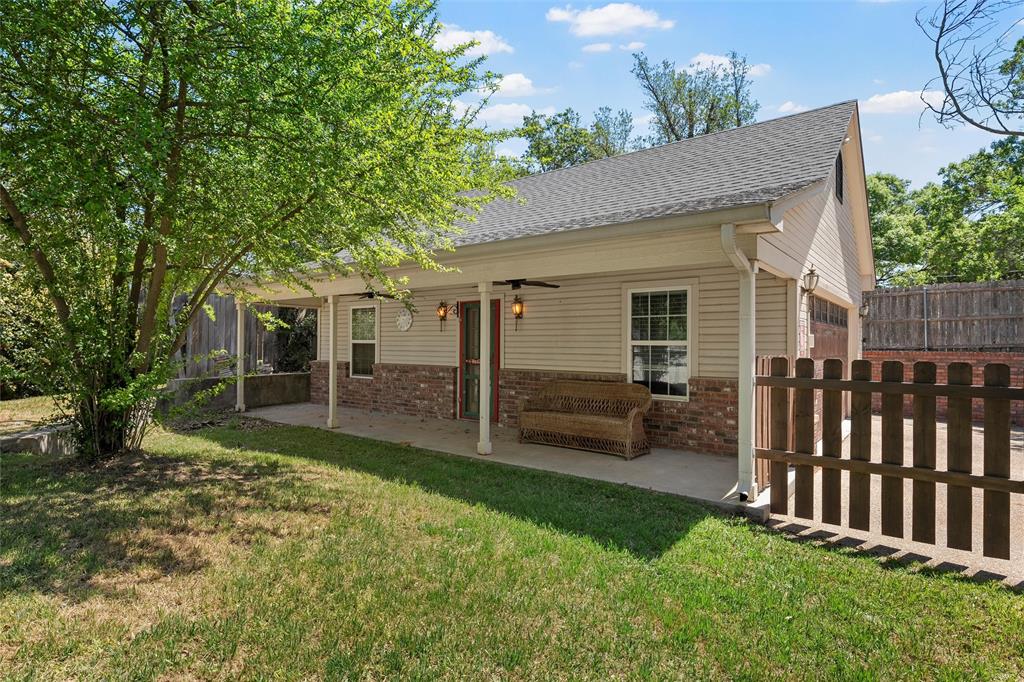
Recent improvements include a new HVAC system serving the 2nd floor and a newer system for the 1st floor. Outdoors, the covered patio creates an inviting space for summer entertaining, while the large climate-controlled garage offers outstanding flexibility ...
+ Read More| Listing Id: | 21222917 |
|---|---|
| List Price: | $599,900 |
| Property Type: | Residential |
| Property Sub Type: | Single Family Residence |
| Status: | Closed |
| Bedrooms Total: | 4 |
| Bathrooms Full: | 3 |
| Living Area: | 3,773 |
| Unexempt Taxes: | $10,604 |
| Lot Size Square Feet: | 17,380.4400 |
| Lot Size Acres: | 0.399 |
| Architectural Style: | Traditional |
| Waterfront?: | No |
| City: | Woodway |
| County Or Parish: | Mclennan |
| Subdivision Name: | Hunters Mountain Estates |
| Postal Code: | 76712 |
| Year Built: | 1989 |
| Accessibility Features Yn: | No |
| Appliances: | Dishwasher,Disposal,Electric Cooktop,Electric Oven,Electric Water Heater,Microwave |
| Association Type: | None |
| Attached Garage?: | No |
| Basement Yn: | No |
| Bathrooms Total Decimal: | 3.00 |
| Bathrooms Total Integer: | 3 |
| Buyer Financing: | Other |
| Construction Materials: | Brick |
| Cooling: | Central Air, Electric |
| Covered Spaces: | 2 |
| Directions: | Hwy 84 to Merrifield - Exit and turn right. Right on Riverview. House on right. |
| Elementary School: | South Bosque |
| Elementary School Name: | South Bosque |
| Exterior Features: | Covered Patio/Porch, Rain Gutters, RV/Boat Parking |
| Fencing: | Wood |
| Fireplace Features: | Great Room, Living Room |
| Fireplaces Total: | 2 |
| Flooring: | Carpet, Concrete, Tile, Wood |
| Foundation Details: | Slab |
| Garage Spaces: | 2 |
| Garage?: | Yes |
| Green Energy Efficient: | Insulation |
| Heating: | Central, Electric |
| High School Name: | Midway |
| Interior Features: | Built-in Features, Cable TV Available, Eat-in Kitchen, Granite Counters, High Speed Internet Available, Kitchen Island, Open Floorplan, Pantry, Sound System Wiring, Walk-In Closet(s) |
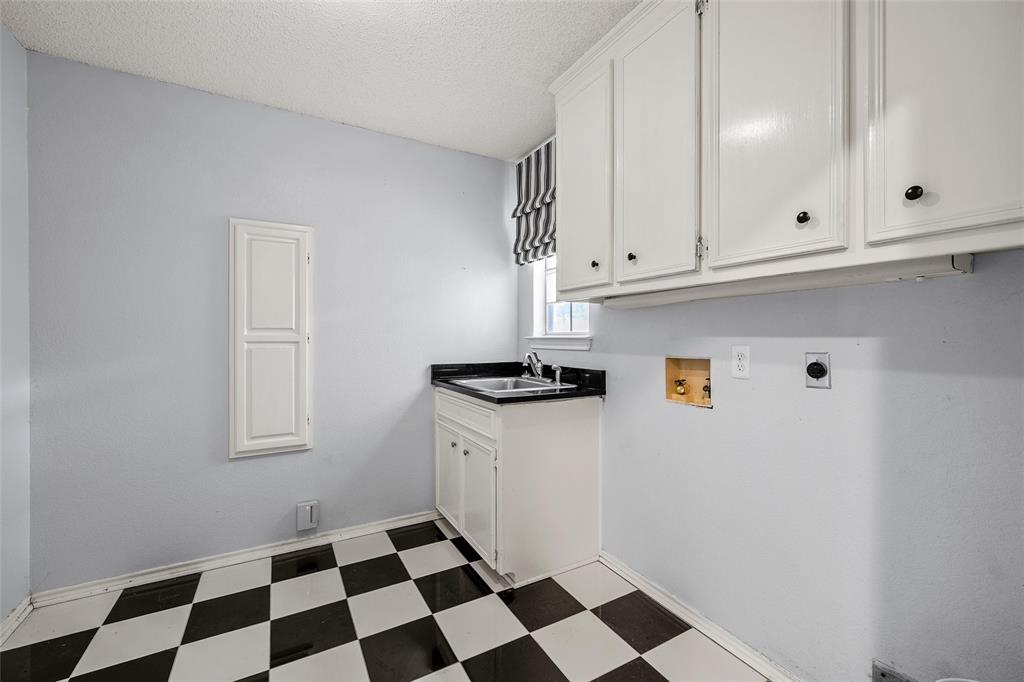
| Laundry Features: | Electric Dryer Hookup, Utility Room, Full Size W/D Area, Washer Hookup |
| Levels: | Two |
| Room Count: | 6 |
| Lot Features: | Interior Lot, Many Trees, Sprinkler System |
| Lot Size: | Less Than .5 Acre (not Zero) |
| Lot Size Area: | 0.3990 |
| Lot Size Units: | Acres |
| Middle School Name: | River Valley |
| Multi Parcel ID: | No |
| Municipal Utility District?: | No |
| Notice Surveillance Devices Pres: | Audio, Video |
| Number Of Dining Areas: | 2 |
| Number Of Living Areas: | 3 |
| Number Of Parking Spaces: | 2 |
| Parking Features: | Aggregate, Driveway, Garage, Garage Door Opener, Garage Double Door |
| Pool?: | No |
| Possession: | Closing/Funding |
| Postal Code Plus 4: | 7606 |
| Property Attached?: | No |
| Restrictions: | Deed |
| Roof: | Composition |
| School District: | Midway ISD |
| Security Features: | Smoke Detector(s) |
| Smart Home Features Appor Pass Y: | 0 |
| Structural Style: | Single Detached |
| Transaction Type: | For Sale |
| Utilities: | City Sewer, City Water, Electricity Connected |
| Will Subdivide: | No |
| Window Features: | Window Coverings |
Listing Courtesy of: Magnolia Realty
Listing Agent: Amanda Nesbitt
254-218-5940
Mortgage Calculator
All listings featuring the  icon are provided courtesy of North Texas Real Estate Information Systems, Inc. (NTREIS), Copyright 2026. All rights reserved.
All information is believed accurate but not guaranteed. The properties displayed may not be all of the properties available through the IDX Program. Any use of this site other than by potential buyers or sellers is strictly prohibited.
North Texas Real Estate Information Systems, Inc. data last updated on October 17, 2026 04:56 AM - CT
Property Last Updated: October 17, 2026 04:56 AM - CT